
New Construction
Address
11684 Mount Pleasant Rd, Rockvale, TN
Price
$ 799,999
Property Attributes
- MLS#3519195
- TypeSingle Family
- Listing Status Active
- CountyRUTHERFORD
- CityRockvale
- NeighborhoodDon Kaganac
- Zip37153
- Style
- Year Built2026
- Taxes$ 289
- Price$ 799,999
- Bedrooms3
- Full Bathrooms3
- Half Bathrooms1
- Sqr Footage2860
- Lot Size3.14 Acres
Data Source:
Listing courtesy of RealTracs MLS as distributed by MLS GRID
Property Description
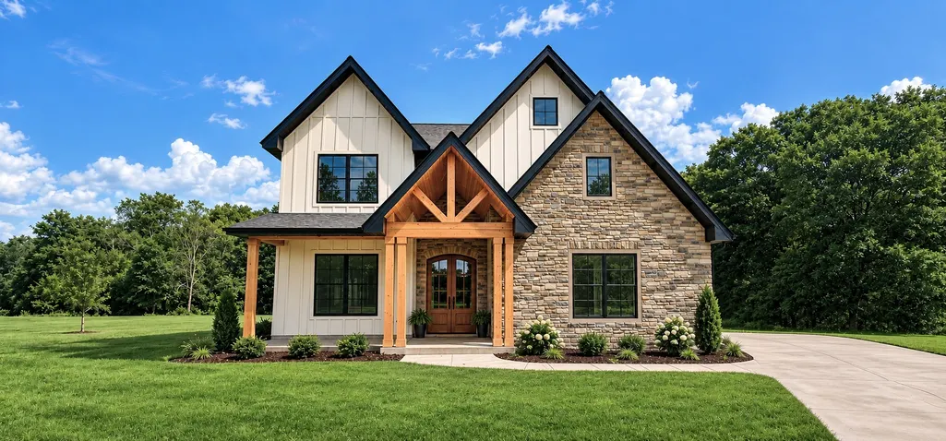
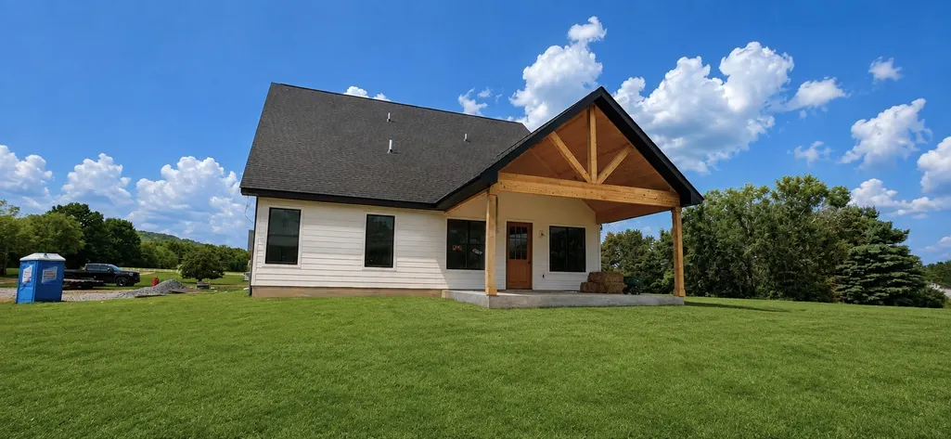
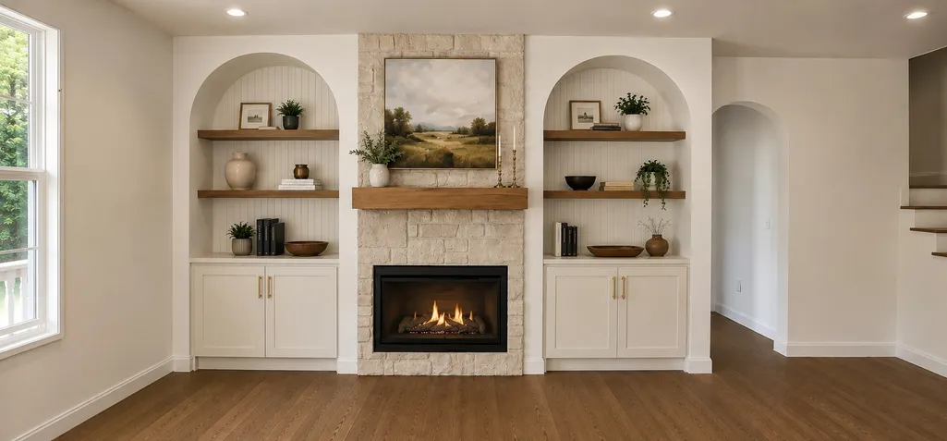
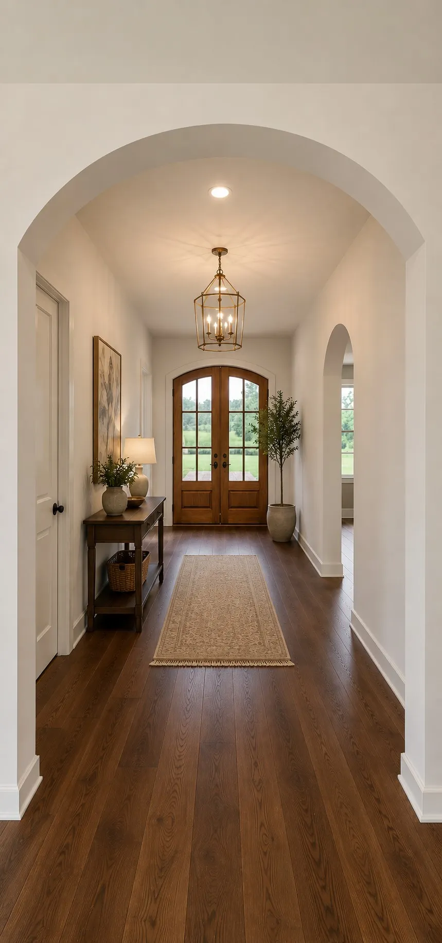
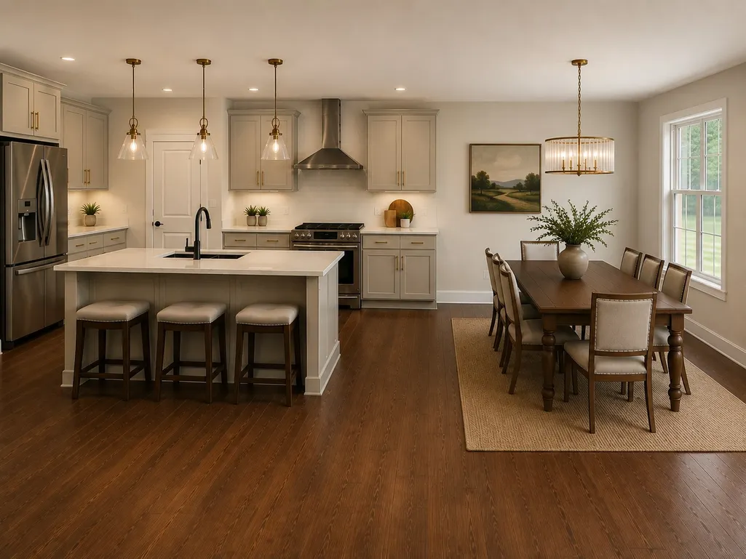
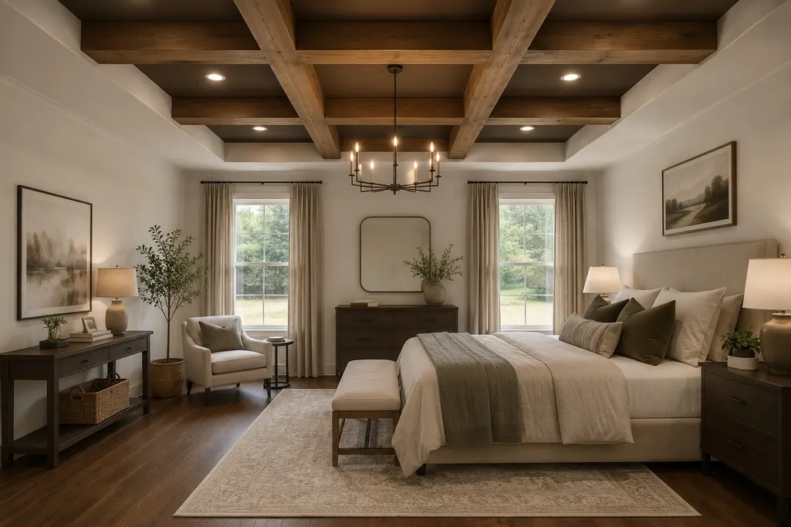
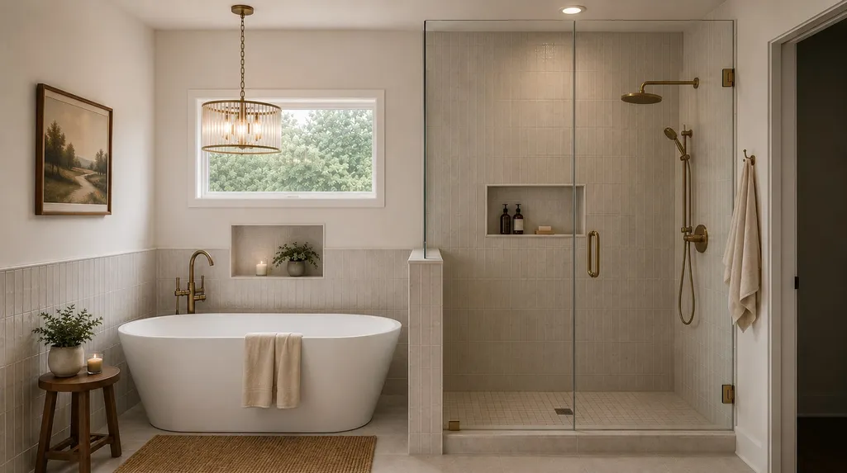
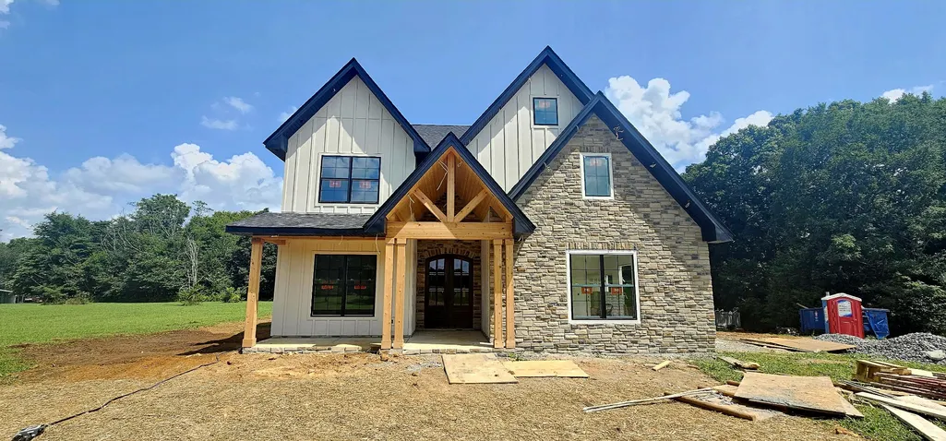
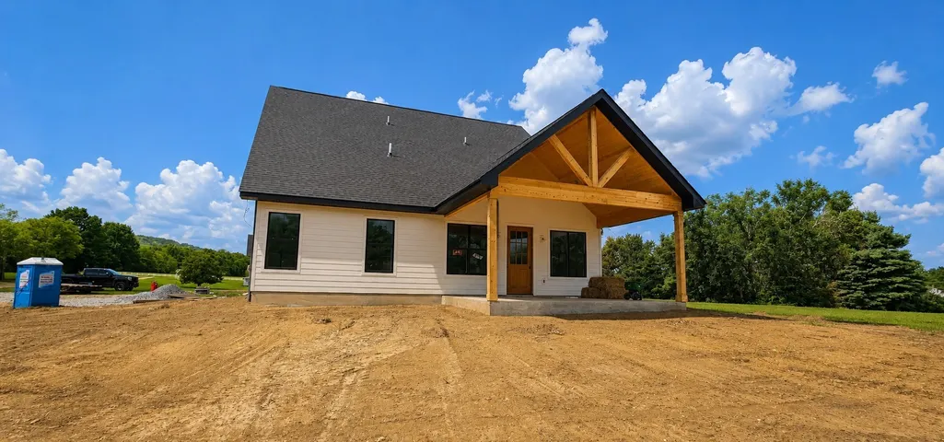
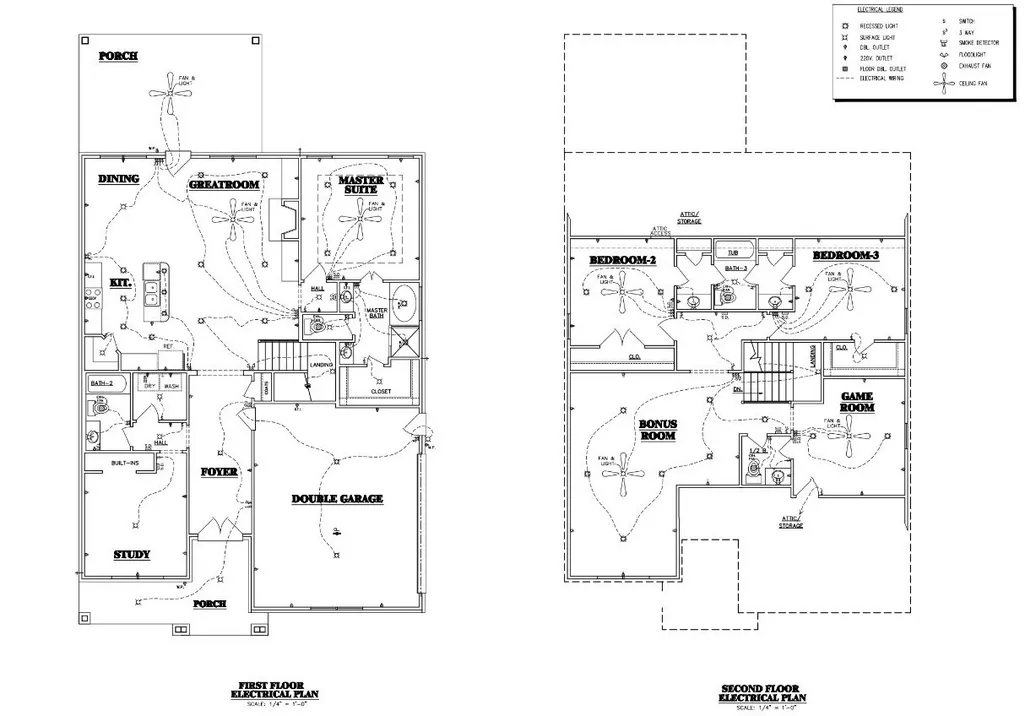
NEW CONSTRUCTION by RIZEN HOMES on 3 ACRES in Rockvale! This beautifully designed 2,860 sq. ft. home features 3 Bedrooms, 3.5 Baths, Study, Bonus Room, Flex Room, and a 2-car Garage. The exterior features a striking combination of natural stone, board-and-batten siding, and cedar accents, creating a timeless custom farmhouse aesthetic. While still under construction, the interior will feature warm walnut-toned hardwood flooring, an inviting neutral palette, abundant natural light, and thoughtfully selected finishes throughout. The spacious kitchen features custom-style cabinetry, quartz countertops, a large quartz island, stainless steel appliances, and a pantry, opening to a generous dining and living area. The primary suite offers a dramatic wood beamed ceiling and a spa-like ensuite bath with a freestanding soaking tub and large walk-in shower. Additional upgrades include underground electrical service, wet bar, and generous walk‑in storage. Exterior highlights include mostly cleared lot, and abundant privacy with a peaceful country living while remaining easily accessible to the surrounding area. This house is under construction and the pictures used are of the build and enhanced with AI. As of 8/20/2026, the build is at drywall stage.
| Elementary School | Middle School | High School |
|---|---|---|
| Rockvale Elementary | Rockvale Middle School | Rockvale High School |
| Price History | |
|---|---|
| 8/21/2026 | Listed $799,999 |
General Features
| Living Area | 2860 |
|---|---|
| Sewer | Septic Tank |
| Heating | Central |
| Cooling | Central Air |
| Utilities | Water Available |
| Possession | Close Of Escrow |
| Roof | Asphalt |
| Appliances | Built-In Electric Range,Dishwasher,Microwave,Refrigerator,Stainless Steel Appliance(s),Smart Appliance(s) |
| Garage Spaces | 2 |
| Patio/Porch Features | Patio,Covered,Porch |
| Security Features | Carbon Monoxide Detector(s),Smoke Detector(s) |
| Construction Materials | Hardboard Siding,Stone |
| Pets Allowed | Yes |
| Year Built | 2026 |
| Stories Count | 2 |
| Levels | Two |
| Property Subtype | Single Family Residence |
| County | Rutherford County,TN |
| New Construction | Yes |
| Property Type | Residential |
| Attached Garage | No |
| Subdivision Name | Don Kaganac |
| Garage Y/N | Yes |
| Full Baths | 3 |
| Status | Active |
| Buyer Financing | Conventional,FHA,USDA,VA |
| Directions | From Nashville: Take I-24 E to TN-840 W. Take Exit 50 toward Veterans Pkwy. Left on Veterans Pkwy. Right on Old Salem Road. Right onto TN-99 W. Left onto Rockvale Rd. Left onto Versailles Rd. Go 2.4 |
| High School | Rockvale High School |
| City | Rockvale |
| Senior Community Y/N | No |
| Lot Size Units | Acres |
| Elementary School | Rockvale Elementary |
| Property Attached Y/N | No |
| Year Built Details | New |
| Tax Annual Amount | 289 |
| Middle/Junior High School | Rockvale Middle School |
| Building Area Units | Square Feet |
| Living Area Units | Square Feet |
| Standard Status | Active |
Interior Features
| Interior Amenities | Air Filter,Built-in Features,Ceiling Fan(s),Entrance Foyer,Open Floorplan,Pantry,Walk-In Closet(s),Wet Bar,Kitchen Island |
|---|---|
| Basement | None |
| Flooring | Wood,Tile |
| Total Fireplaces | 1 |
| Air Conditioning Y/N | Yes |
| Heating Y/N | Yes |
| Fireplace Y/N | Yes |
| Above Grade Finished Area | 2860 |
| Half Baths | 1 |
| Total Bedrooms | 3 |
| Main Level Bedrooms | 1 |
| Below Grade Finished Area Unit Type | Square Feet |
| LivingAreaSource | Builder |
| Below Grade Finished Area Source | Builder |
| Above Grade Finished Area Source | Builder |
| Above Grade Finished Area Unit Type | Square Feet |
| Total Baths | 4 |
Exterior Features
| Parking Features | Garage Door Opener,Garage Faces Side |
|---|---|
| Water Source | Private |
| Total Parking | 2 |
| Lot Size Area | 3.14 |
| Building Area Total | 2860 |
| Lot Size Acres | 3.14 |
| Lot Size Source | Assessor |
| Waterfront Y/N | No |
| Covered Spaces | 2 |
| Other Equipment | Air Purifier |
Amenities
- Foreclosure
- Views
- Short Sale
- New Construction
- Adult 55+
- Lease To Own
- No HOA Fees
- Furnished
- Primary On Main
- Air Conditioning
- Seller Finance
- Green
- Fixer Upper
- Horse
- Golf
- Fireplace
- Deck
- Garage
- Basement
- Pool
Property vs Single Family Average in 37153
Price
Taxes
Year Built
Visits
 The data relating to real estate for sale on this web site comes in part from the Internet Data Exchange Program of RealTracs Solutions as distributed by MLS Grid. Real estate listings held by brokerage firms other than Weichert, Realtors® - The Andrews Group - Nashville are marked with the Internet Data Exchange Program logo or thumbnail logo and detailed information about them includes the name of the listing brokers.
