
Views
Address
2183 S Berrys Chapel Rd, Franklin, TN
Price
$ 9,250,000
Property Attributes
- MLS#3519054
- TypeSingle Family
- Listing Status Active
- CountyWILLIAMSON
- CityFranklin
- NeighborhoodLynnwood Valley
- Zip37069
- Style
- Year Built1997
- Taxes$ 6642
- Price$ 9,250,000
- Bedrooms6
- Full Bathrooms5
- Half Bathrooms3
- Sqr Footage10890
- Lot Size20.72 Acres
Data Source:
Listing courtesy of RealTracs MLS as distributed by MLS GRID
Property Description
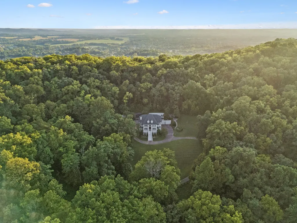
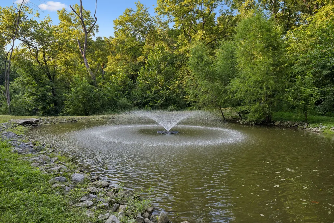
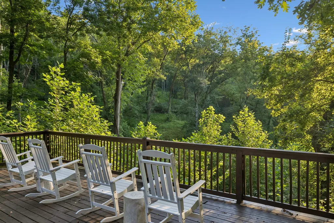
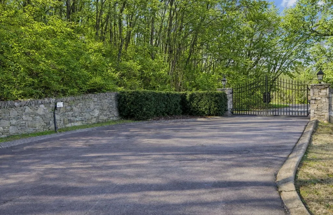
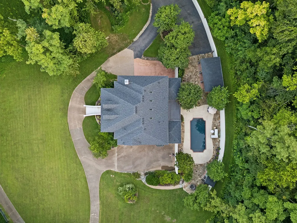
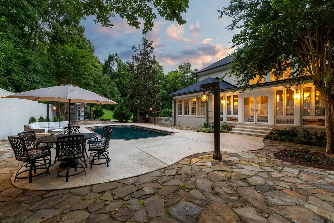
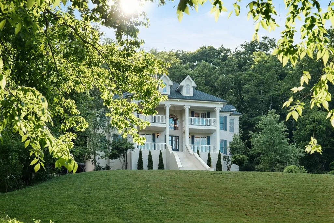
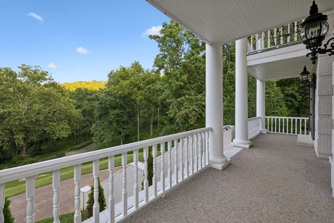
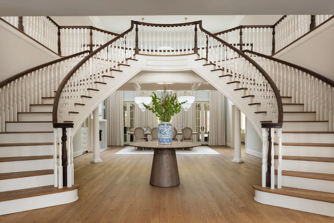
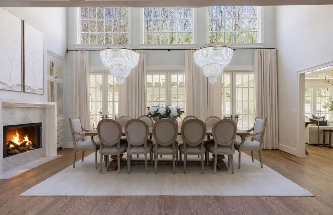
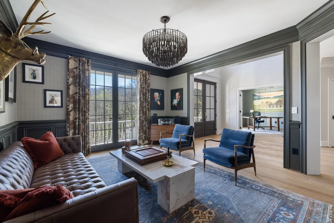
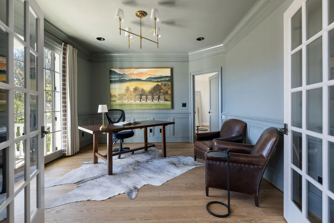
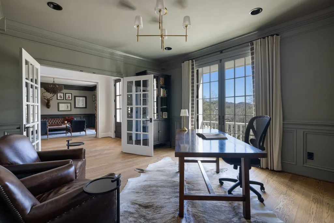
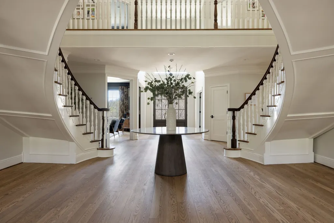
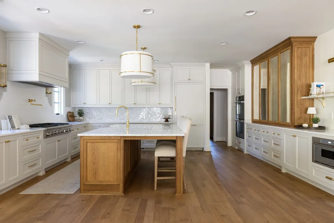
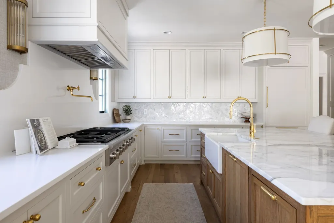
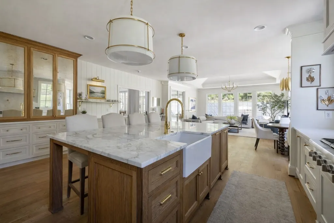
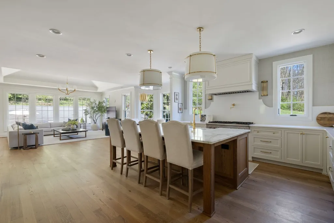
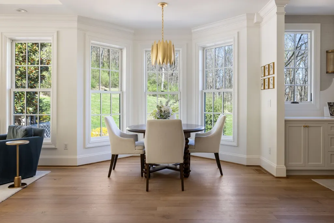
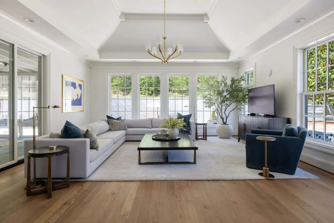
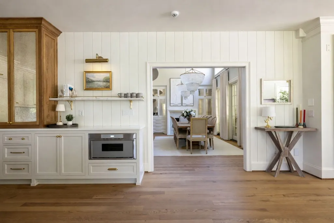
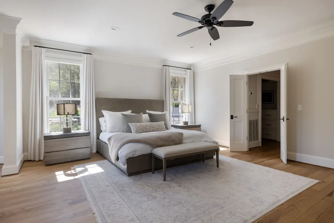
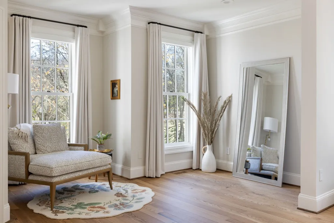
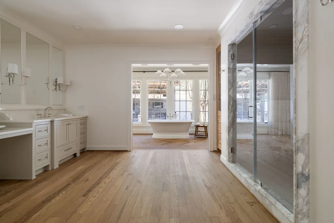
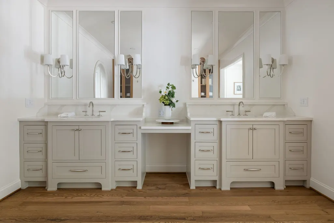
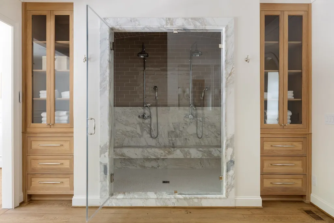
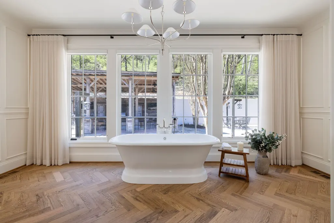
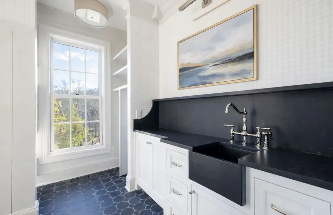
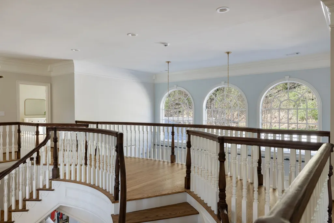
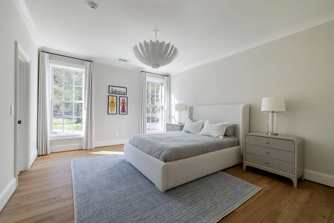
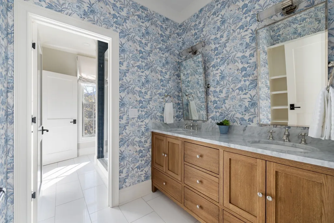
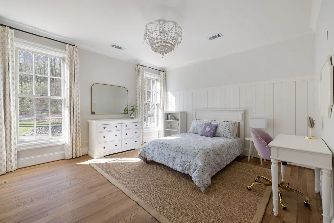
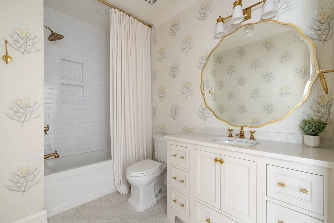
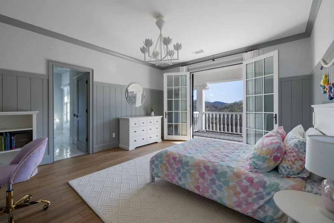
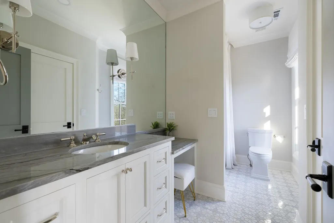
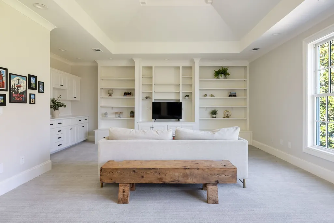
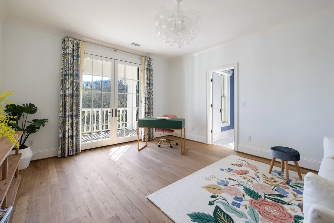
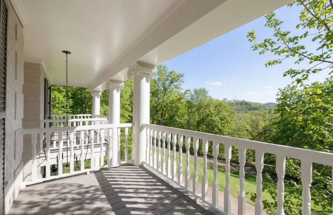
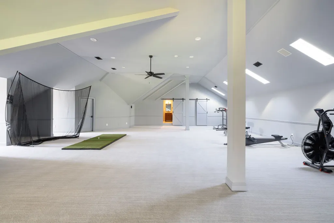
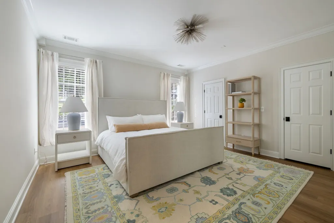
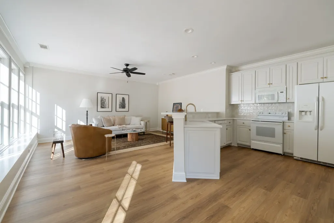
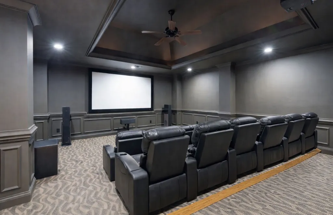
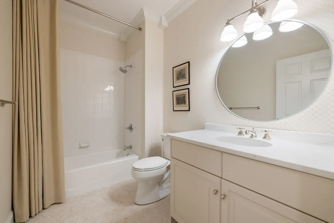
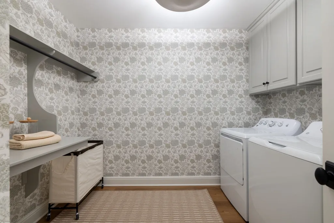
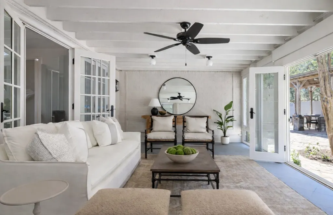
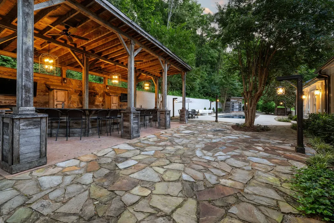
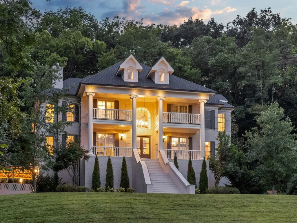
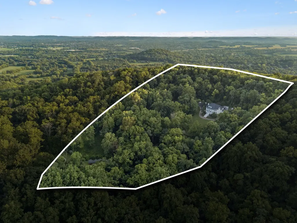
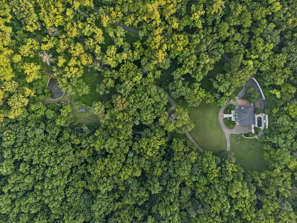
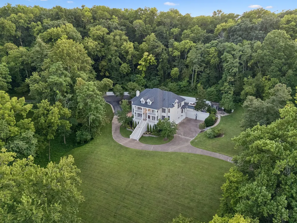
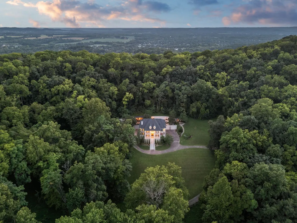
Twenty private acres in the heart of Franklin, offering a rare combination of land, privacy, and convenience just minutes from Cool Springs, Brentwood, Green Hills, and downtown Franklin. Beyond the gated entrance, a tree-lined drive bordered by four-board fencing winds through mature trees and expansive acreage to a beautifully renovated custom home. Inside, a dramatic two-story foyer with dual curved staircases introduces the home's scale and craftsmanship. A comprehensive renovation includes new windows and doors, a reimagined kitchen with premium appliances and custom cabinetry, redesigned bathrooms, designer lighting, bespoke millwork, new flooring, and a whole-home Lutron lighting system. The kitchen anchors the main level, complemented by a formal office, sitting room, custom butler's pantry, and a spacious primary suite with spa-caliber finishes. Upstairs are four bedrooms, three full baths, a powder room, and large bonus room. A top-floor flex space with half bath offers additional room for a studio, gym, playroom, or creative space. The lower level has a private entrance, bedroom, full bath, and full kitchen, providing exceptional flexibility for guests or multigenerational living. Outside, the property unfolds across 20 acres with a stocked pond, established trails, pool, outdoor kitchen, and pool house with bath. Yet what exists today is only part of the opportunity. Two additional approved soil sites for future four- and three-bedroom residences create rare possibilities for additional residences, a family compound, or long-term estate planning, while the acreage itself offers room to further enhance how the property and land are enjoyed. Enrolled in the Greenbelt for meaningful tax advantages, 2183 South Berrys Chapel Road is an increasingly rare offering: substantial private acreage, a beautifully renovated home, exceptional flexibility, and a location that keeps shopping, dining, and everyday amenities just minutes away.
| Elementary School | Middle School | High School |
|---|---|---|
| Walnut Grove Elementary | Grassland Middle School | Franklin High School |
| Price History | |
|---|---|
| 8/20/2026 | Listed $9,250,000 |
General Features
| Living Area | 10890 |
|---|---|
| Sewer | Septic Tank |
| Heating | Central,Natural Gas |
| Cooling | Central Air,Electric |
| Utilities | Electricity Available,Natural Gas Available,Water Available |
| Possession | Close Of Escrow |
| Appliances | Double Oven,Cooktop,Dishwasher,Disposal,Ice Maker,Microwave,Refrigerator |
| Garage Spaces | 5 |
| Patio/Porch Features | Porch,Covered |
| Pool Features | In Ground |
| Construction Materials | Brick |
| Year Built | 1997 |
| View | Valley |
| Stories Count | 3 |
| Topography | Private,Rolling Slope,Views,Wooded |
| Levels | Three Or More |
| Property Subtype | Single Family Residence |
| County | Williamson County,TN |
| New Construction | No |
| Property Type | Residential |
| Attached Garage | No |
| Subdivision Name | Lynnwood Valley |
| Garage Y/N | Yes |
| Full Baths | 5 |
| Status | Active |
| Directions | From Franklin,North on Franklin Road,turn left on S.Berry's Chapel Road. |
| High School | Franklin High School |
| City | Franklin |
| Senior Community Y/N | No |
| Lot Size Units | Acres |
| Elementary School | Walnut Grove Elementary |
| Property Attached Y/N | No |
| Year Built Details | Renovated |
| Tax Annual Amount | 6642 |
| Middle/Junior High School | Grassland Middle School |
| Building Area Units | Square Feet |
| Living Area Units | Square Feet |
| Standard Status | Active |
Interior Features
| Interior Amenities | Built-in Features,Ceiling Fan(s),Central Vacuum,Entrance Foyer,Extra Closets,High Ceilings,In-Law Floorplan,Open Floorplan,Pantry,Smart Light(s),Smart Thermostat,Walk-In Closet(s) |
|---|---|
| Basement | Apartment,Exterior Entry,Finished,Full |
| Flooring | Carpet,Wood,Luxury Vinyl,Tile |
| Total Fireplaces | 1 |
| Air Conditioning Y/N | Yes |
| Heating Y/N | Yes |
| Fireplace Y/N | Yes |
| Above Grade Finished Area | 8675 |
| Half Baths | 3 |
| Total Bedrooms | 6 |
| Below Grade Finished Area | 2215 |
| Main Level Bedrooms | 1 |
| Below Grade Finished Area Unit Type | Square Feet |
| LivingAreaSource | Appraiser |
| Below Grade Finished Area Source | Appraiser |
| Above Grade Finished Area Source | Appraiser |
| Above Grade Finished Area Unit Type | Square Feet |
| Total Baths | 8 |
Exterior Features
| Exterior Amenities | Balcony,Gas Grill |
|---|---|
| Parking Features | Garage Door Opener,Garage Faces Side,Aggregate |
| Lot Features | Private,Rolling Slope,Views,Wooded |
| Water Source | Public |
| Total Parking | 5 |
| Lot Size Area | 20.72 |
| Building Area Total | 10890 |
| Lot Size Acres | 20.72 |
| Lot Size Source | Survey |
| Waterfront Y/N | No |
| Covered Spaces | 5 |
Amenities
- Foreclosure
- Views
- Short Sale
- New Construction
- Adult 55+
- Lease To Own
- No HOA Fees
- Furnished
- Primary On Main
- Air Conditioning
- Seller Finance
- Green
- Fixer Upper
- Horse
- Golf
- Fireplace
- Deck
- Garage
- Basement
- Pool
Property vs Single Family Average in 37069
Price
Taxes
Year Built
Visits
 The data relating to real estate for sale on this web site comes in part from the Internet Data Exchange Program of RealTracs Solutions as distributed by MLS Grid. Real estate listings held by brokerage firms other than Weichert, Realtors® - The Andrews Group - Nashville are marked with the Internet Data Exchange Program logo or thumbnail logo and detailed information about them includes the name of the listing brokers.
