
Address
515a Continental Dr, Nashville, TN
Price
$ 1,250,000
Property Attributes
- MLS#3514243
- TypeSingle Family
- Listing Status Active
- CountyDAVIDSON
- CityNashville
- NeighborhoodCharlotte Park
- Zip37209
- Style
- Year Built2024
- Taxes$ 6272
- Price$ 1,250,000
- Bedrooms4
- Full Bathrooms4
- Half Bathrooms1
- Sqr Footage3148
Data Source:
Listing courtesy of RealTracs MLS as distributed by MLS GRID
Property Description
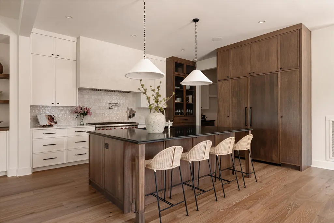
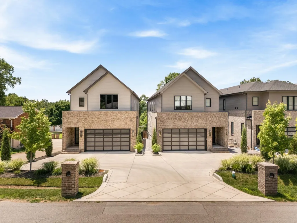
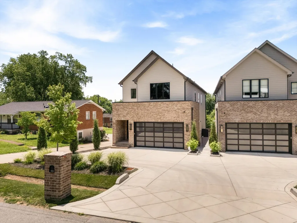
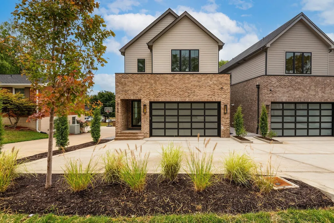
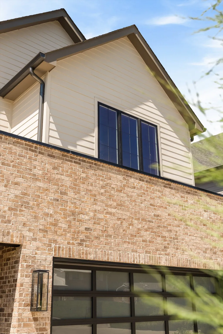
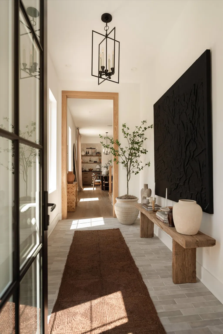
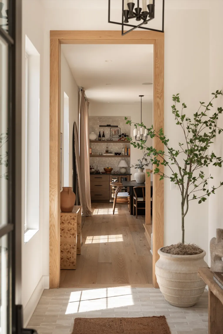
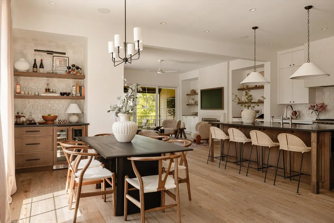
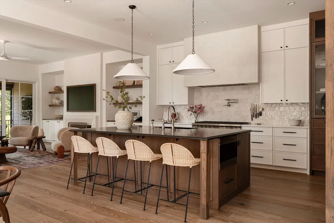
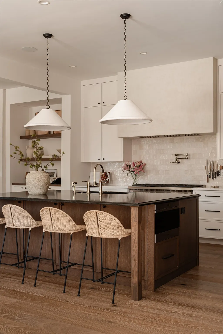
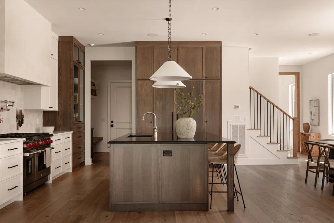
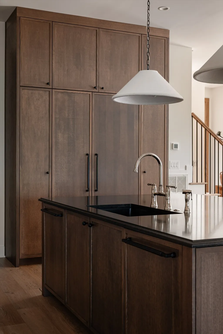
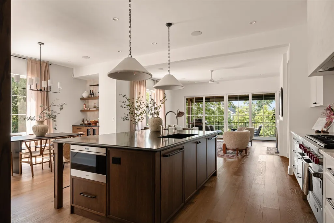
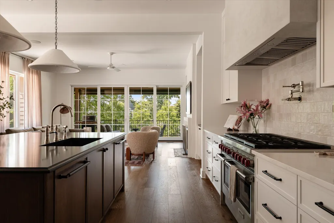
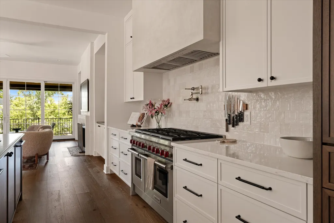
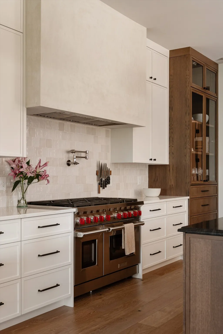
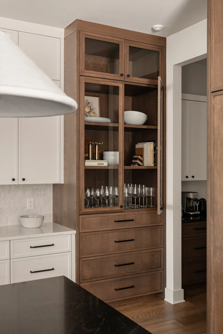
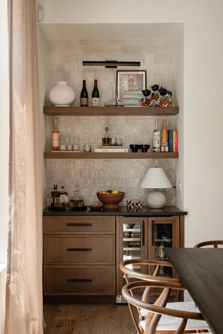
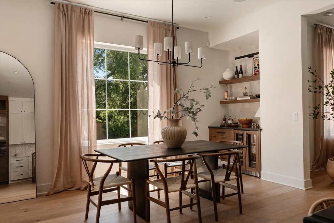
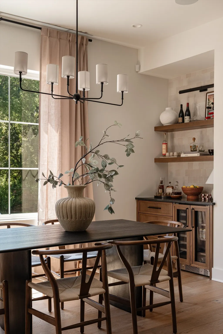
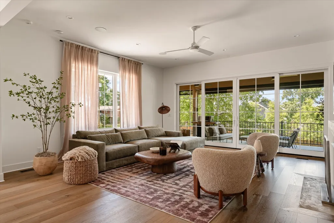
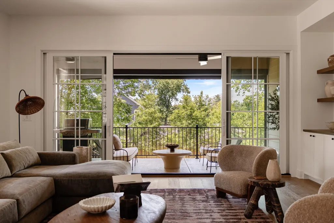
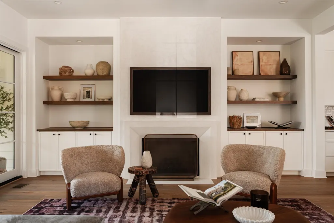
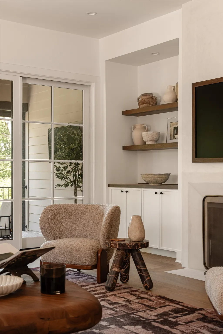
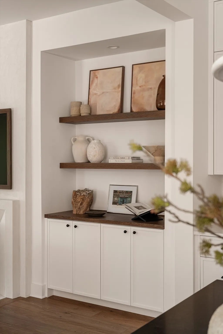
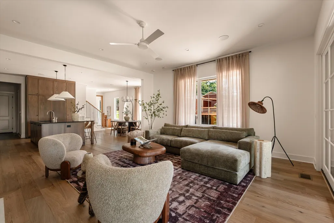
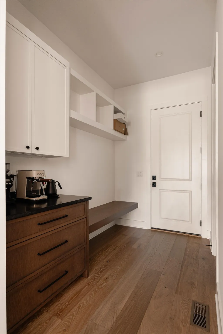
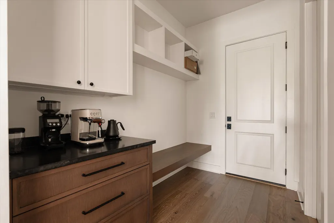
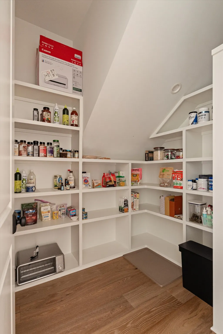
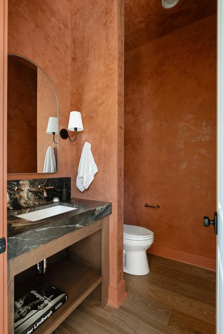
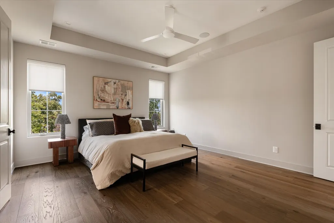
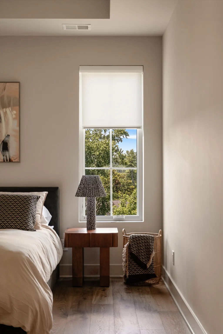
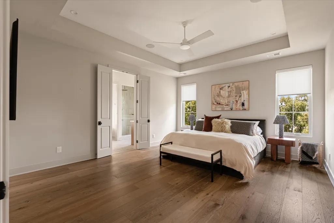
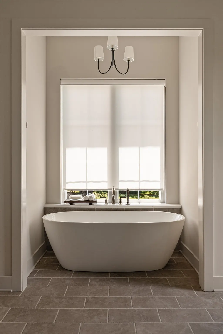
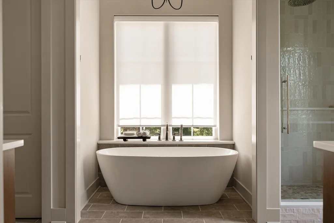
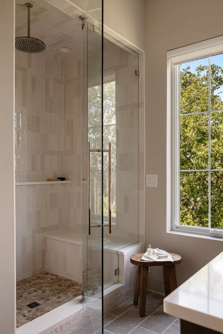
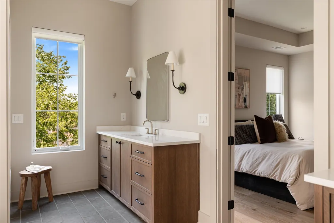
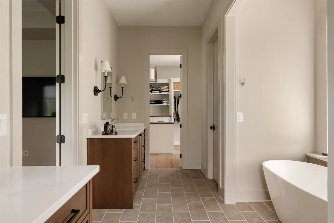
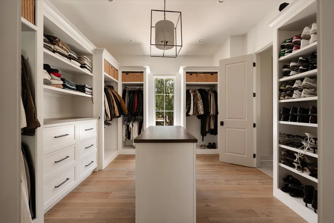
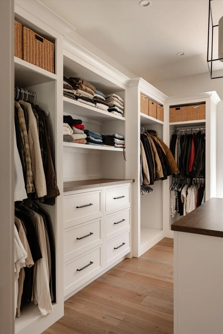
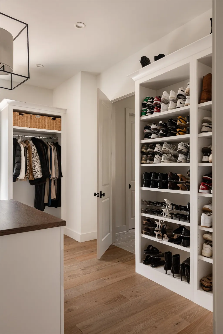
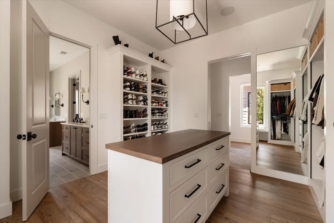
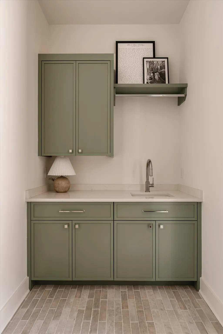
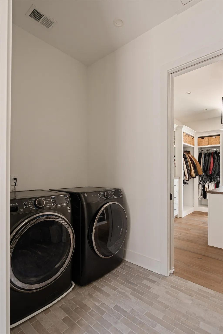
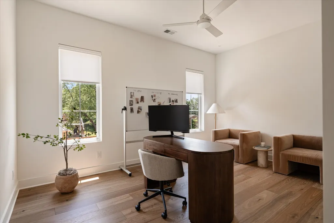
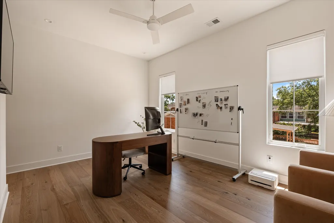
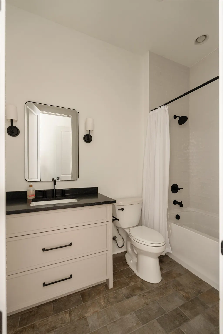
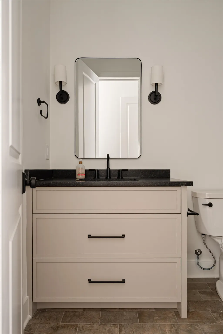
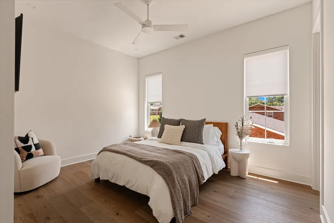
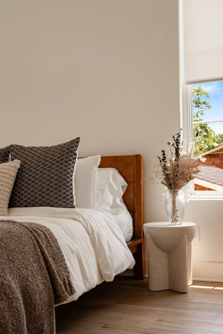
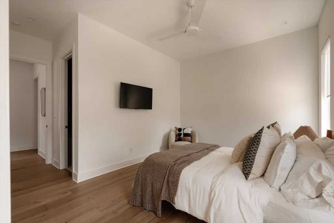
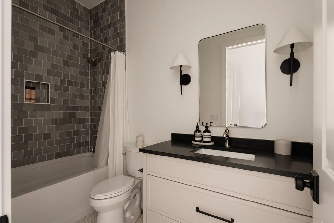
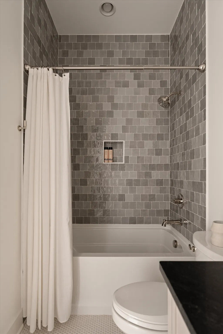
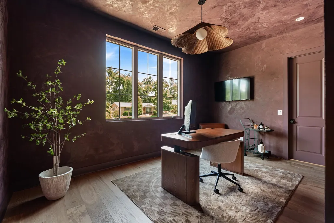
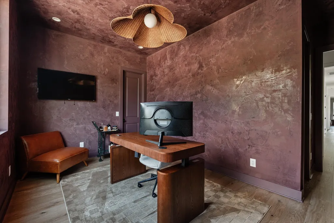
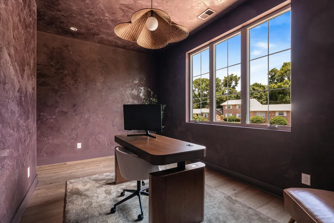
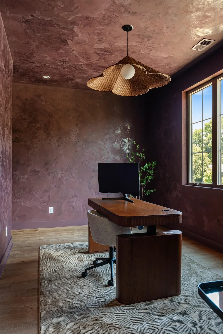
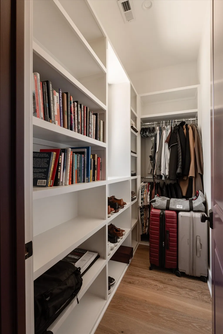
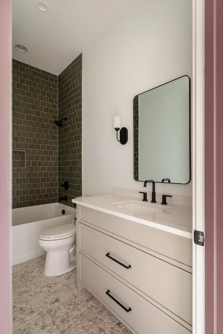
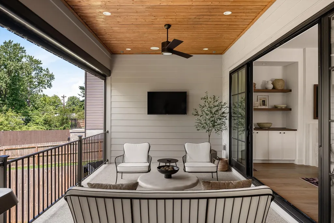
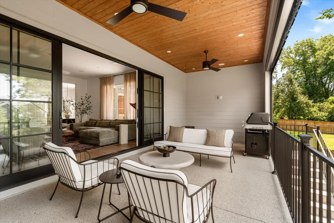
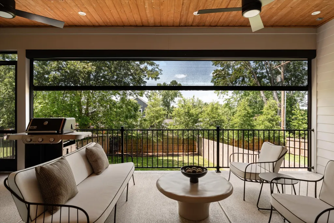
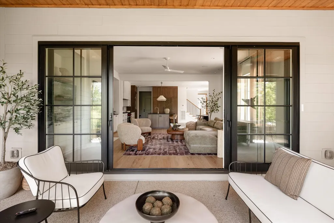
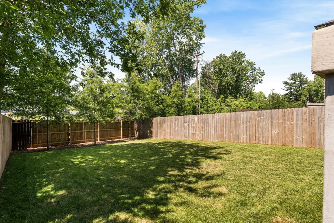
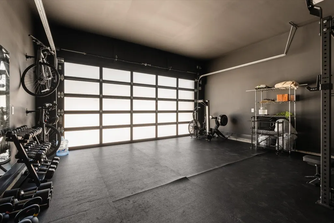
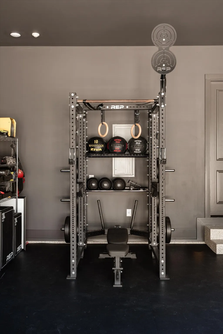
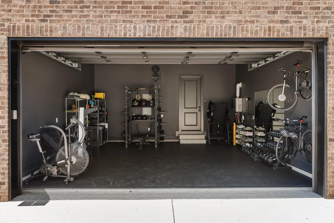
Crafted by esteemed luxury builder MCH Construction of Tennessee, this exceptional residence seamlessly blends sophisticated modern design with a level of craftsmanship and detail rarely found at this price point. Thoughtfully curated from top to bottom, the home offers soaring 10-foot ceilings on both levels, custom cabinetry, designer tile, bespoke lighting, and an abundance of natural light that creates an airy yet refined atmosphere throughout. At the heart of the home, the chef's kitchen is both beautiful and functional, featuring paneled appliances, a walk-in pantry, filtered water system, and seamless flow into the spacious living and dining areas. Integrated speakers powered by a Sonos system elevate everyday living and entertaining, while expansive windows flood the space with warmth and light. Upstairs, four generously sized bedrooms each feature ensuite baths, providing privacy and comfort for family and guests alike. The primary suite serves as a true retreat, offering a spa-inspired bath with a soaking tub, oversized shower, and a stunning custom closet complete with a center island. A spacious laundry room with sink adds convenience to everyday life. Thoughtful upgrades throughout the home include custom drapery and window treatments, designer limewash finishes in the powder room and front office, a painted garage with epoxy flooring, and countless details that enhance both style and functionality. Designed for effortless indoor-outdoor living, a motorized screened porch opens to a charming rear lounge and fenced backyard, creating the perfect setting for morning coffee, evening gatherings, or relaxing weekends at home. With beautifully designed outdoor spaces, a two-car garage, and luxury finishes at every turn, this home offers an exceptional opportunity to enjoy elevated living in one of Nashville's most desirable locations!
| Elementary School | Middle School | High School |
|---|---|---|
| Charlotte Park Elementary | H. G. Hill Middle | James Lawson High School |
| Price History | |
|---|---|
| 9/2/2026 | Listed $1,250,000 |
General Features
| Living Area | 3148 |
|---|---|
| Sewer | Public Sewer |
| Heating | Central,Natural Gas |
| Cooling | Central Air |
| Utilities | Natural Gas Available,Water Available |
| Possession | Close Of Escrow |
| Roof | Shingle |
| Appliances | Double Oven,Built-In Gas Range,Dishwasher,Disposal,Microwave,Refrigerator,Water Purifier |
| Garage Spaces | 2 |
| Patio/Porch Features | Patio,Covered,Screened |
| Construction Materials | Hardboard Siding,Brick |
| Year Built | 2024 |
| Stories Count | 2 |
| Topography | Level,Private |
| Levels | Two |
| Property Subtype | Horizontal Property Regime - Detached |
| County | Davidson County,TN |
| New Construction | No |
| Property Type | Residential |
| Attached Garage | Yes |
| Subdivision Name | Charlotte Park |
| Garage Y/N | Yes |
| Full Baths | 4 |
| Status | Active |
| Directions | Take exit 204B from I-40 W. Turn left onto White Bridge Pike and then right onto Charlotte Ave. Right on American Road. Left on on Thunderbird Drive. Right onto Continental Drive. |
| High School | James Lawson High School |
| City | Nashville |
| Senior Community Y/N | No |
| Open Parking Spaces | 2 |
| Lot Size Units | Acres |
| Elementary School | Charlotte Park Elementary |
| Property Attached Y/N | No |
| Year Built Details | Existing |
| Tax Annual Amount | 6272 |
| Middle/Junior High School | H. G. Hill Middle |
| Building Area Units | Square Feet |
| Living Area Units | Square Feet |
| Standard Status | Active |
Interior Features
| Interior Amenities | Built-in Features,Ceiling Fan(s),Extra Closets,High Ceilings,Open Floorplan,Pantry,Smart Thermostat,Walk-In Closet(s),Wet Bar |
|---|---|
| Basement | Crawl Space |
| Flooring | Wood,Tile |
| Total Fireplaces | 1 |
| Air Conditioning Y/N | Yes |
| Heating Y/N | Yes |
| Fireplace Y/N | Yes |
| Above Grade Finished Area | 3148 |
| Half Baths | 1 |
| Laundry Features | Electric Dryer Hookup,Washer Hookup |
| Total Bedrooms | 4 |
| Below Grade Finished Area Unit Type | Square Feet |
| LivingAreaSource | Assessor |
| Below Grade Finished Area Source | Assessor |
| Above Grade Finished Area Source | Assessor |
| Above Grade Finished Area Unit Type | Square Feet |
| Total Baths | 5 |
Exterior Features
| Exterior Amenities | Smart Camera(s)/Recording |
|---|---|
| Fencing | Back Yard |
| Parking Features | Garage Door Opener,Attached,Driveway |
| Lot Features | Level,Private |
| Water Source | Public |
| Total Parking | 4 |
| Building Area Total | 3148 |
| Waterfront Y/N | No |
| Covered Spaces | 2 |
Amenities
- Foreclosure
- Views
- Short Sale
- New Construction
- Adult 55+
- Lease To Own
- No HOA Fees
- Furnished
- Primary On Main
- Air Conditioning
- Seller Finance
- Green
- Fixer Upper
- Horse
- Golf
- Fireplace
- Deck
- Garage
- Basement
- Pool
Property vs Single Family Average in 37209
Price
Taxes
Year Built
Visits
 The data relating to real estate for sale on this web site comes in part from the Internet Data Exchange Program of RealTracs Solutions as distributed by MLS Grid. Real estate listings held by brokerage firms other than Weichert, Realtors® - The Andrews Group - Nashville are marked with the Internet Data Exchange Program logo or thumbnail logo and detailed information about them includes the name of the listing brokers.
