
Price Reduction
Address
6104 Wendover Gln, Brentwood, TN
Price
$ 1,875,000
Property Attributes
- MLS#3514109
- TypeSingle Family
- Listing Status Active
- CountyWILLIAMSON
- CityBrentwood
- NeighborhoodCambridge Hills
- Zip37027
- Style
- Year Built1989
- Taxes$ 5456
- Price$ 1,875,000
- Bedrooms5
- Full Bathrooms3
- Half Bathrooms1
- Sqr Footage4419
- Lot Size0.64 Acres
Data Source:
Listing courtesy of RealTracs MLS as distributed by MLS GRID
Property Description
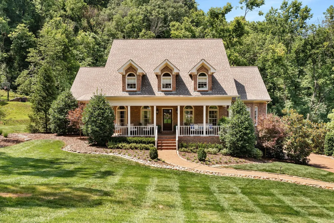
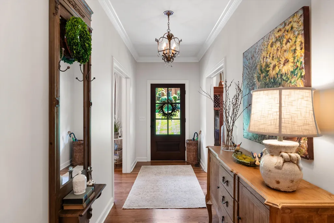
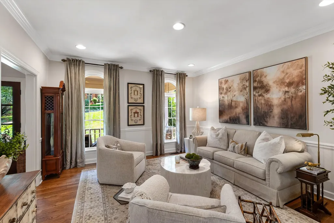
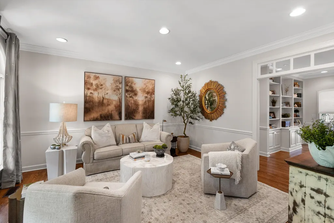
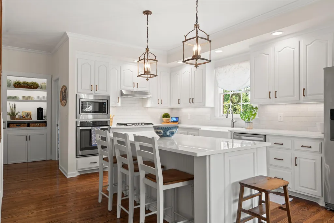
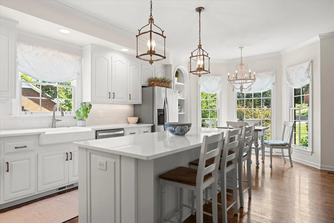
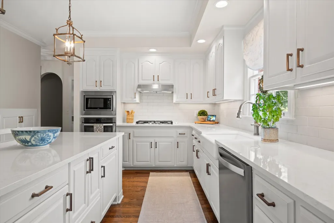
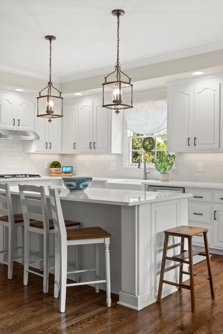
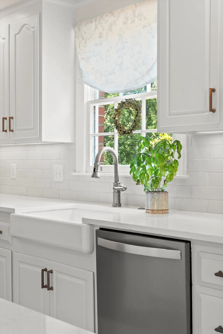
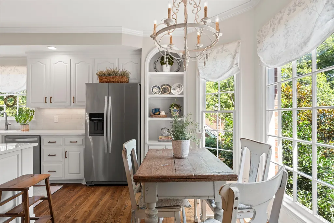
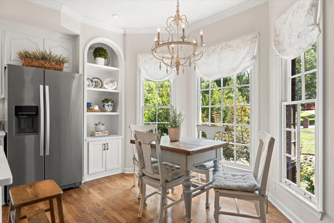
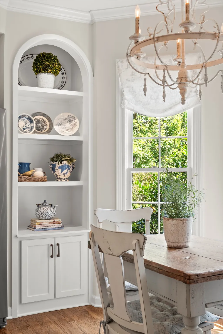
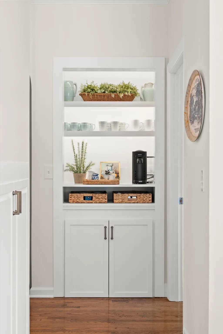
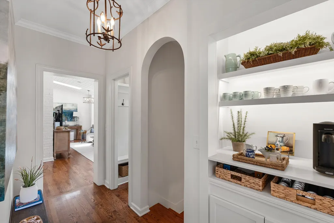
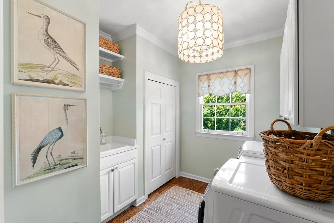
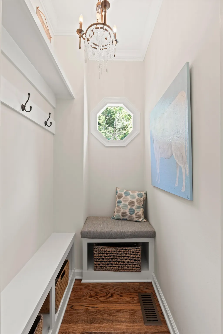
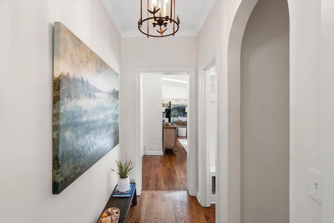
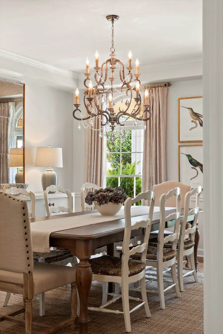
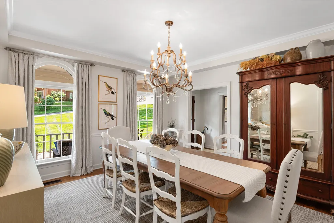
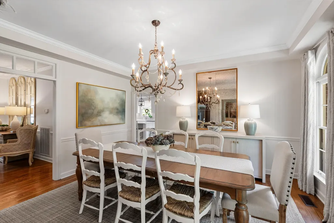
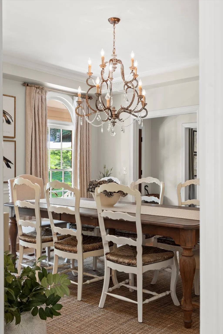
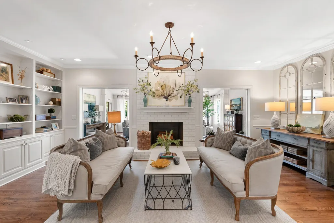
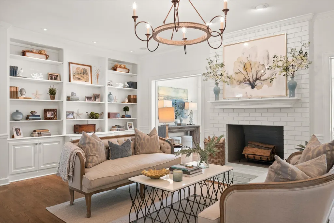
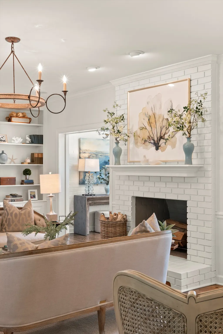
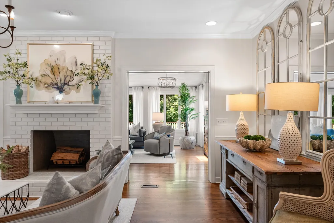
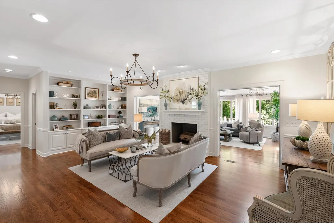
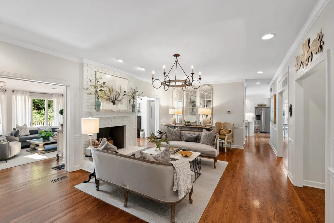
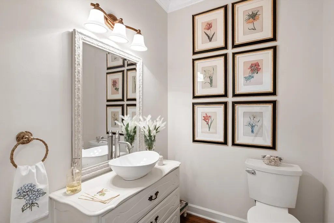
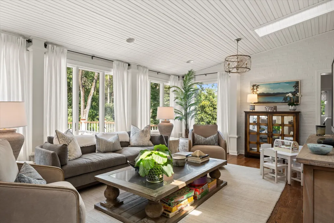
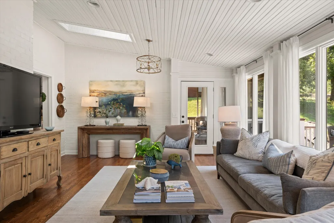
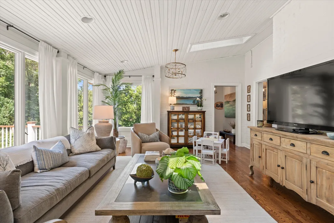
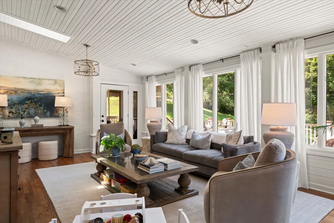
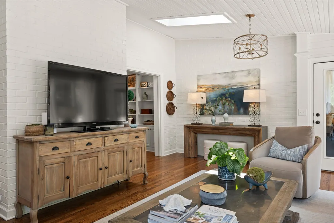
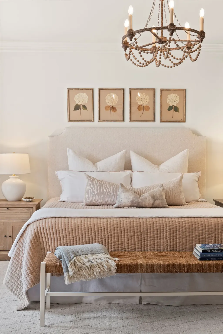
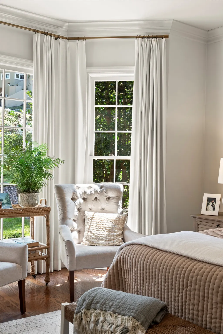
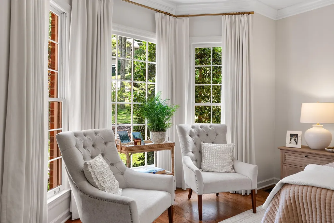
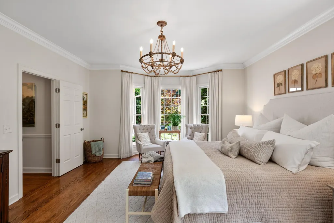
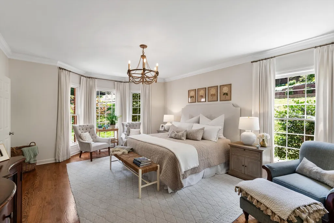
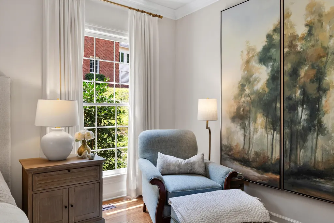
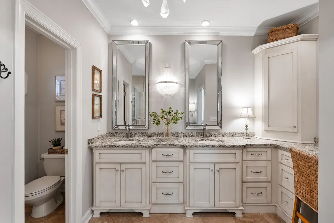
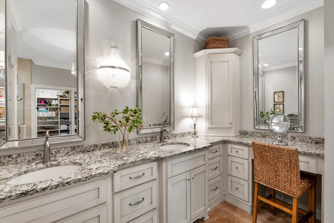
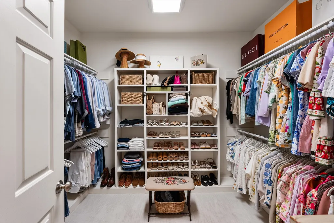
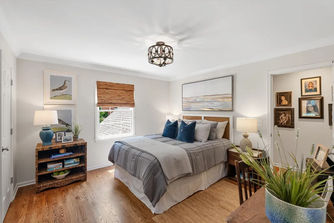
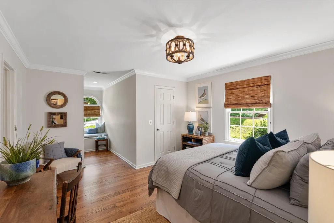
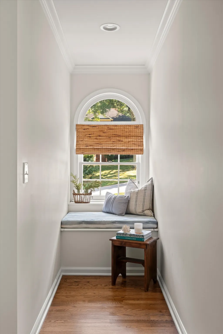
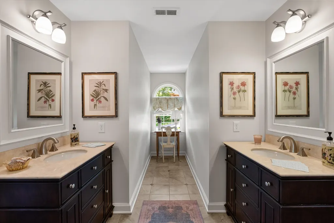
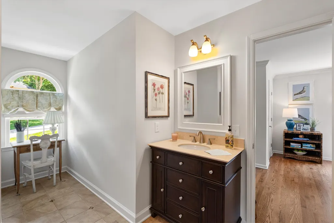
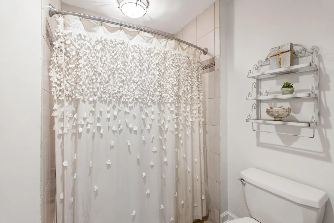
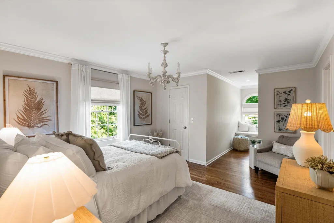
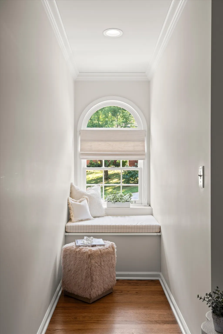
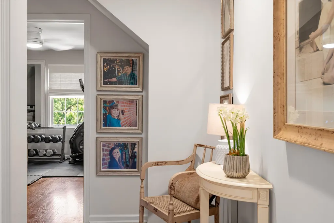
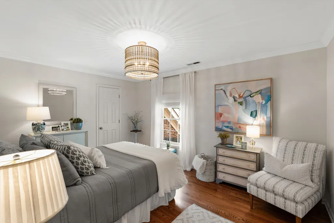
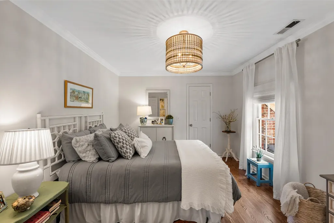
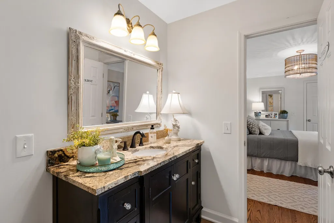
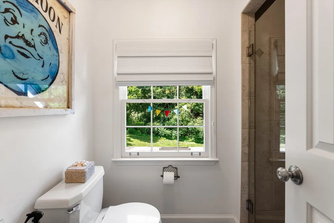
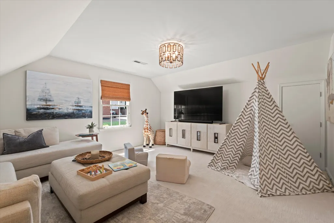
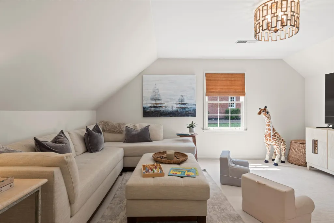
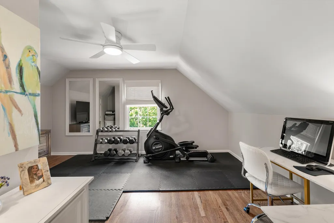
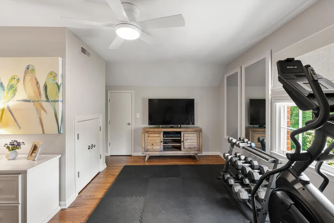
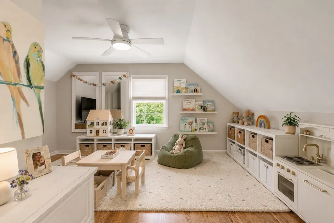
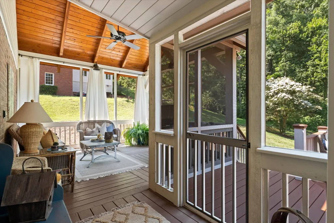
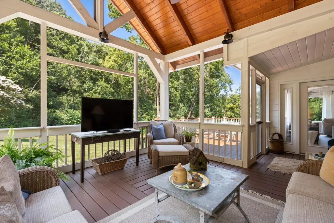
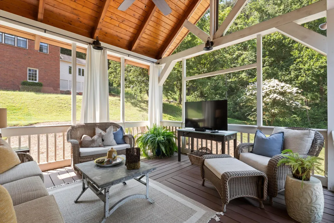
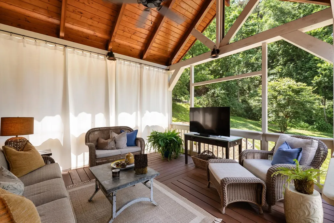
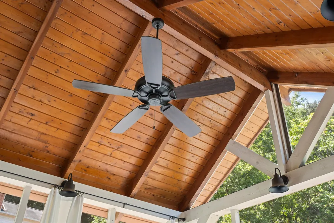
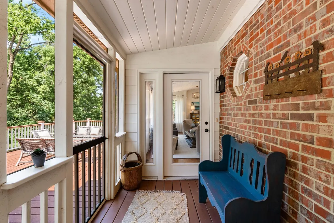
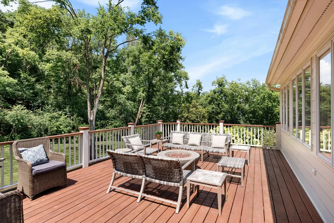
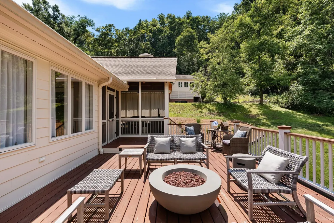
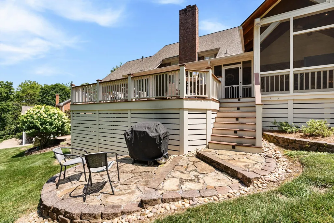
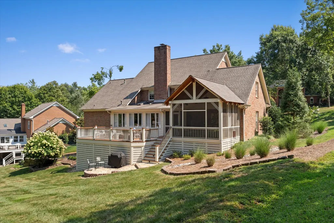
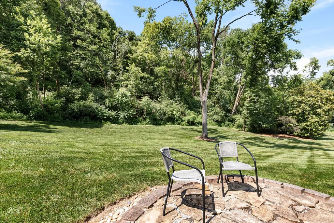
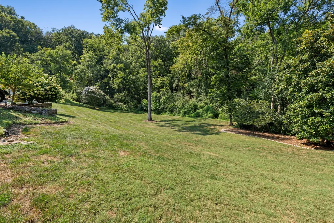
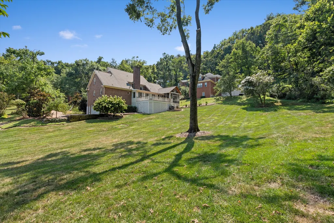
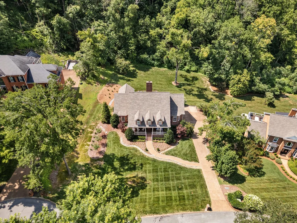
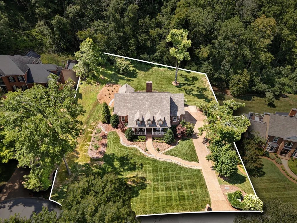
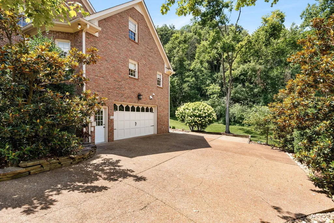
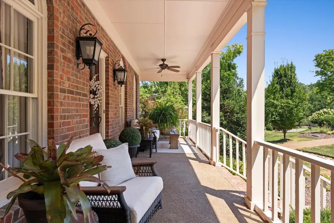
Welcome to 6104 Wendover Glen, where space, privacy, and everyday livability come together in one of Brentwood’s most desirable settings. Tucked at the end of a quiet cul-de-sac and surrounded by mature trees, this home offers the kind of indoor-outdoor lifestyle that is increasingly hard to find. The thoughtfully designed floor plan provides room to gather, work, entertain, and unwind, with five bedrooms, multiple living spaces, and flexible bonus areas that can evolve with your needs. At the heart of the home, the renovated kitchen opens to inviting living spaces and overlooks the expansive backyard, creating an effortless connection between indoors and out. A screened porch extends the living space and offers a peaceful spot for morning coffee, outdoor dinners, or evenings overlooking the private, tree-lined yard. Generous bedrooms, abundant storage, a two-car garage, and numerous thoughtful updates make the home as functional as it is welcoming. Ideally located near Granny White Park with convenient access to Brentwood’s schools, shopping, dining, and everyday amenities, 6104 Wendover Glen offers the space and setting to enjoy Brentwood living at its best.
| Elementary School | Middle School | High School |
|---|---|---|
| Scales Elementary | Brentwood Middle School | Brentwood High School |
| Price History | |
|---|---|
| 8/17/2026 | Listed $1,945,000 |
| 8/28/2026 | 4$1,875,000 |
General Features
| Living Area | 4419 |
|---|---|
| Sewer | Public Sewer |
| Heating | Central |
| Cooling | Central Air |
| Utilities | Water Available |
| Possession | Close Of Escrow |
| Appliances | Oven,Range,Dishwasher,Disposal,Dryer,ENERGY STAR Qualified Appliances,Freezer,Microwave,Refrigerator,Stainless Steel Appliance(s),Washer |
| HOA Fee | 350 |
| Garage Spaces | 2 |
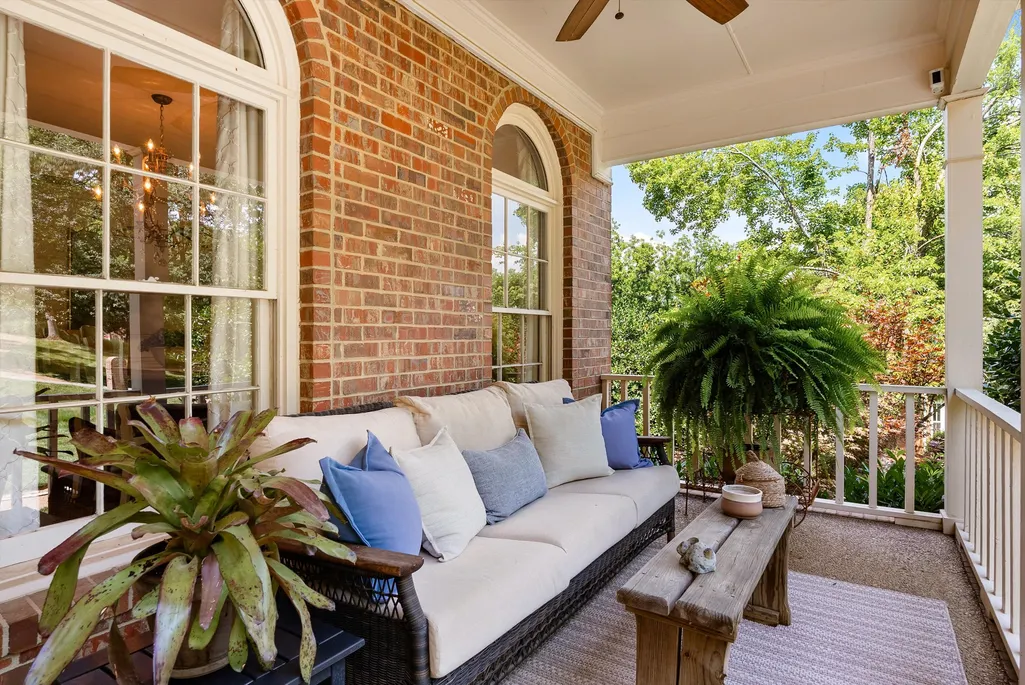
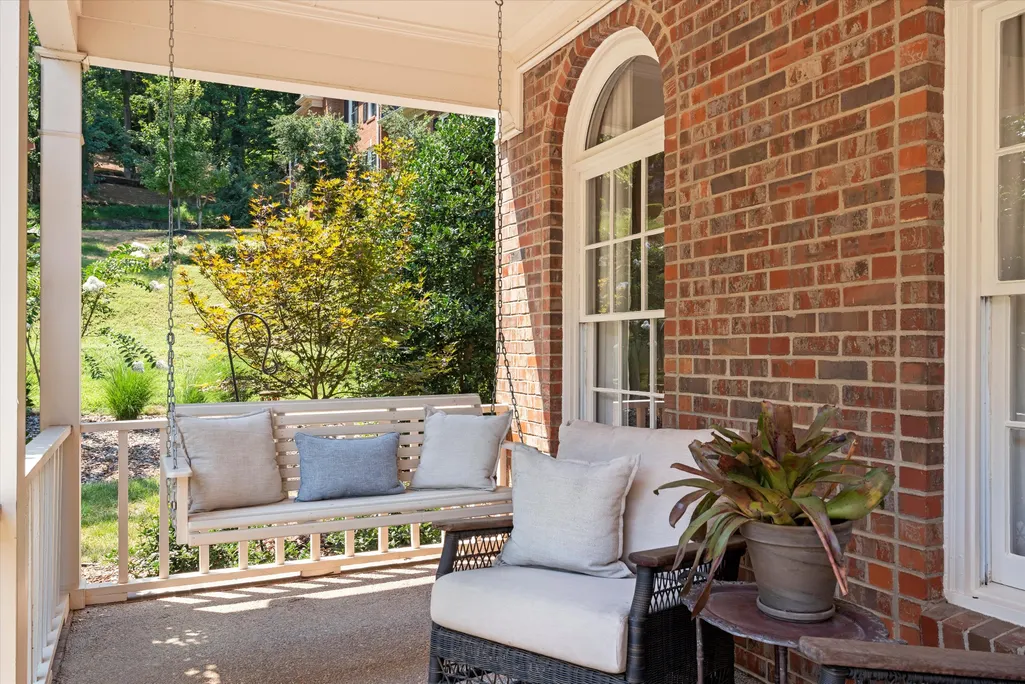
| Patio/Porch Features | Porch,Covered,Deck,Patio,Screened |
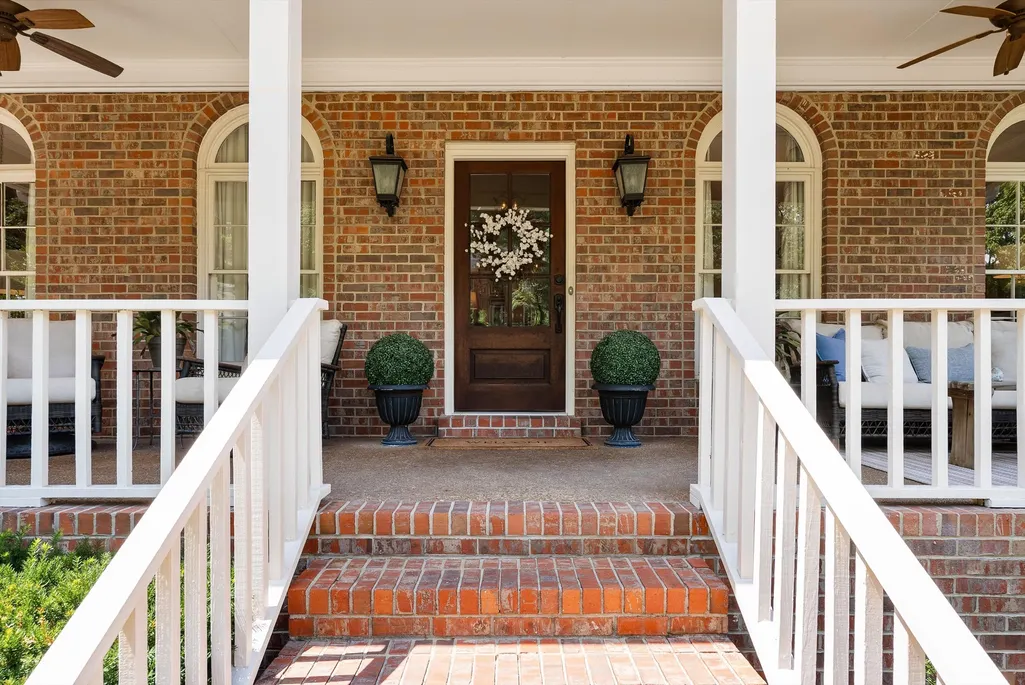
| Construction Materials | Brick |
| Year Built | 1989 |
| Stories Count | 3 |
| Topography | Cleared,Cul-De-Sac |
| Levels | Two |
| Property Subtype | Single Family Residence |
| Assoc Fee Paid Per | Annually |
| County | Williamson County,TN |
| New Construction | No |
| Property Type | Residential |
| Attached Garage | No |
| Subdivision Name | Cambridge Hills Sec 2 |
| Garage Y/N | Yes |
| Full Baths | 3 |
| Status | Active |
| Directions | From Brentwood Highschool enter on Foxland Drive at light,take Left hand turn on Split Rail Dr to Cambridge Hills Subdivision |
| High School | Brentwood High School |
| City | Brentwood |
| Senior Community Y/N | No |
| Lot Size Units | Acres |
| Elementary School | Scales Elementary |
| Property Attached Y/N | No |
| Year Built Details | Renovated |
| Tax Annual Amount | 5456 |
| Middle/Junior High School | Brentwood Middle School |
| Building Area Units | Square Feet |
| Living Area Units | Square Feet |
| Standard Status | Active |
Interior Features
| Basement | Crawl Space |
|---|---|
| Flooring | Wood |
| Total Fireplaces | 1 |
| Air Conditioning Y/N | Yes |
| Heating Y/N | Yes |
| Fireplace Y/N | Yes |
| Above Grade Finished Area | 4419 |
| Half Baths | 1 |
| Total Bedrooms | 5 |
| Main Level Bedrooms | 1 |
| Below Grade Finished Area Unit Type | Square Feet |
| LivingAreaSource | Professional Measurement |
| Below Grade Finished Area Source | Professional Measurement |
| Above Grade Finished Area Source | Professional Measurement |
| Above Grade Finished Area Unit Type | Square Feet |
| Total Baths | 4 |
Exterior Features
| Exterior Amenities | Smart Light(s) |
|---|---|
| Parking Features | Garage Door Opener,Garage Faces Side,Driveway |
| Lot Features | Cleared,Cul-De-Sac |
| Water Source | Public |
| Total Parking | 2 |
| Lot Size Area | 0.64 |
| Building Area Total | 4419 |
| Lot Dimensions | 127 X 222 |
| Lot Size Acres | 0.64 |
| Lot Size Source | Calculated from Plat |
| Waterfront Y/N | No |
| Covered Spaces | 2 |
Amenities
- Foreclosure
- Views
- Short Sale
- New Construction
- Adult 55+
- Lease To Own
- No HOA Fees
- Furnished
- Primary On Main
- Air Conditioning
- Seller Finance
- Green
- Fixer Upper
- Horse
- Golf
- Fireplace
- Deck
- Garage
- Basement
- Pool
Property vs Single Family Average in 37027
Price
Taxes
Year Built
Visits
 The data relating to real estate for sale on this web site comes in part from the Internet Data Exchange Program of RealTracs Solutions as distributed by MLS Grid. Real estate listings held by brokerage firms other than Weichert, Realtors® - The Andrews Group - Nashville are marked with the Internet Data Exchange Program logo or thumbnail logo and detailed information about them includes the name of the listing brokers.
