
Views
Address
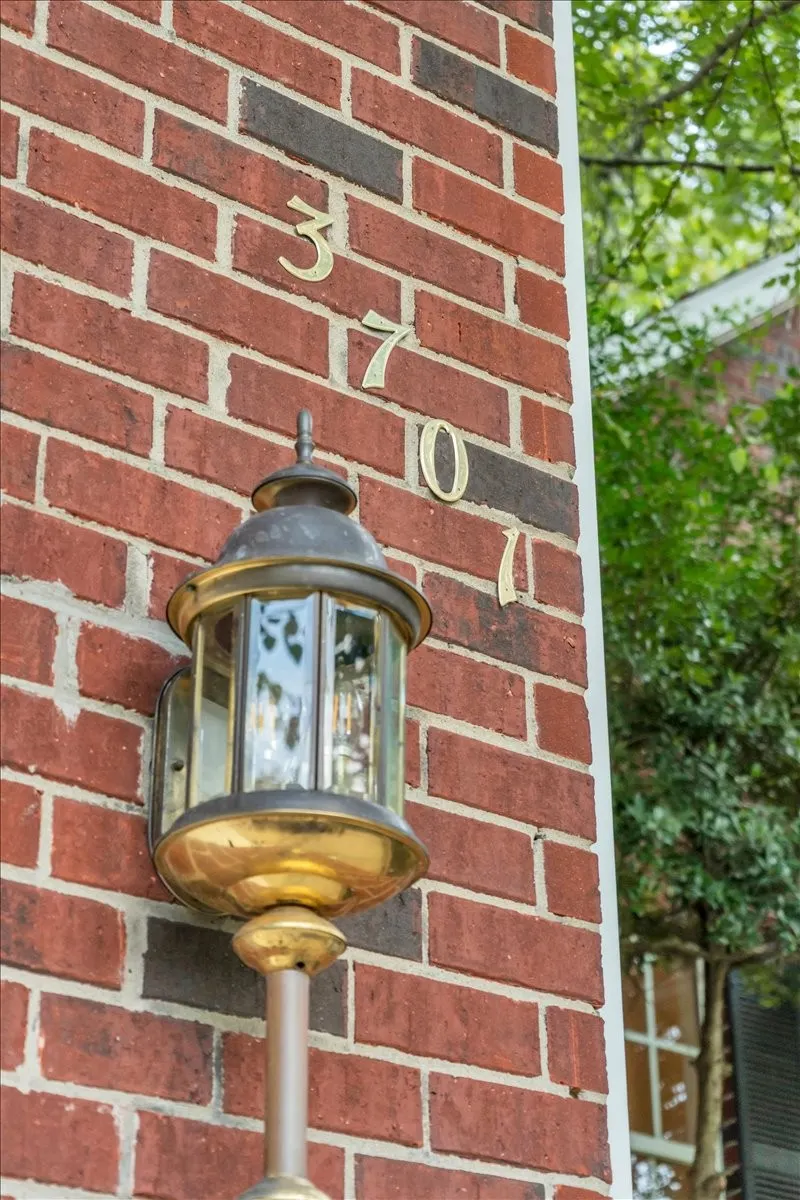
3701 Henricks Hill Dr, Smyrna, TN
Price
$ 629,000
Property Attributes
- MLS#3513630
- TypeSingle Family
- Listing Status Active
- CountyRUTHERFORD
- CitySmyrna
- NeighborhoodThe Highlands
- Zip37167
- Style
- Year Built1997
- Taxes$ 2741
- Price$ 629,000
- Bedrooms4
- Full Bathrooms3
- Half Bathrooms0
- Sqr Footage2988
- Lot Size0.32 Acres
Data Source:
Listing courtesy of RealTracs MLS as distributed by MLS GRID
Property Description
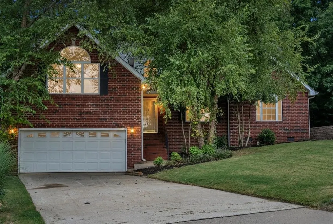
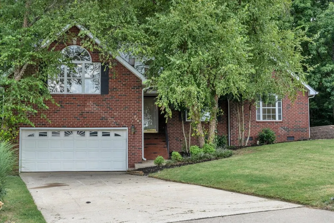
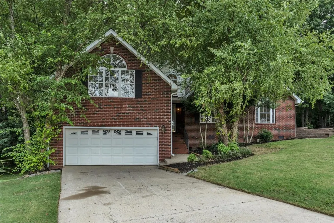
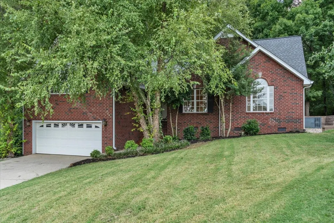
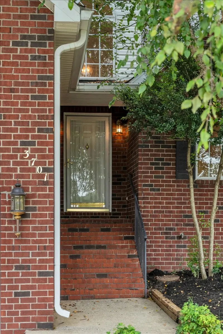
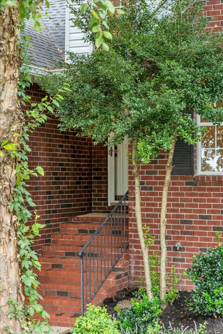
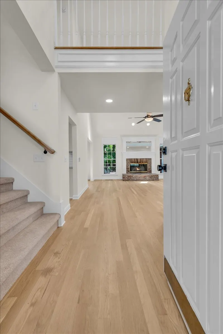
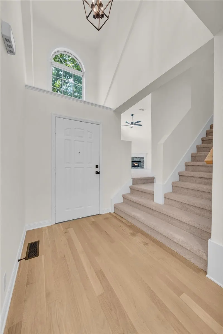
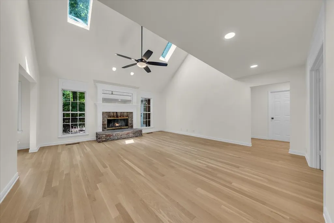
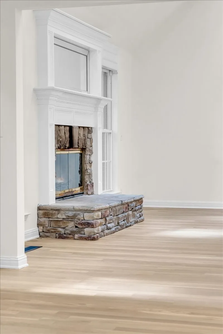
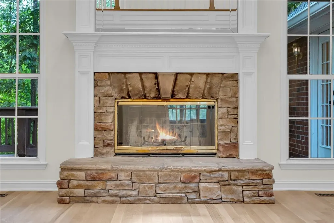
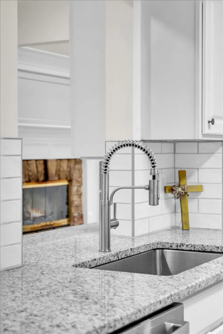
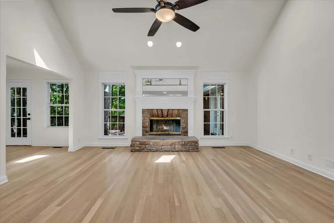
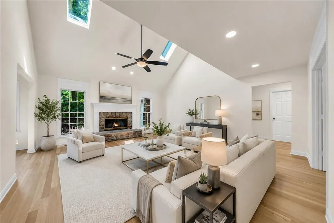
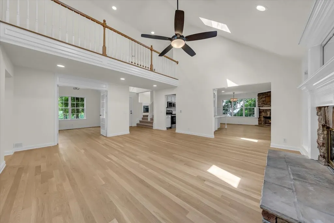
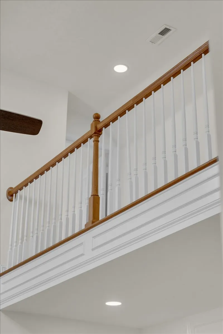
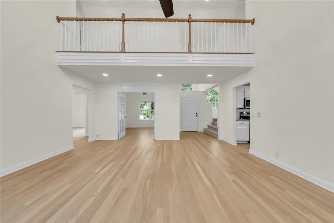
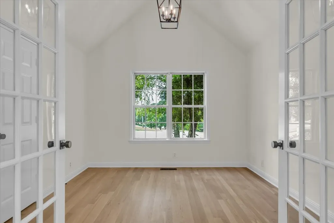
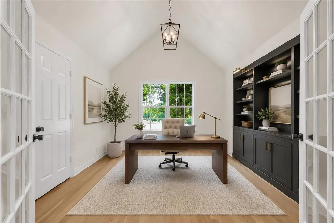
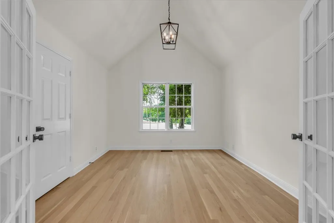
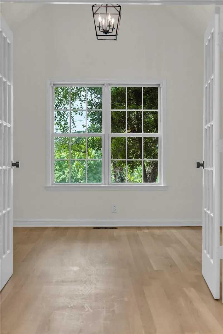
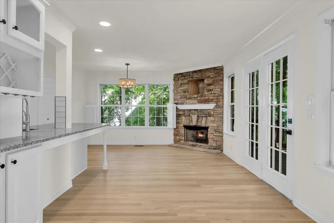
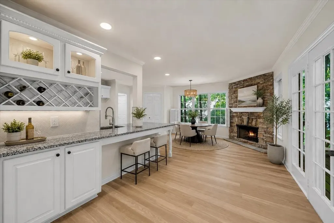
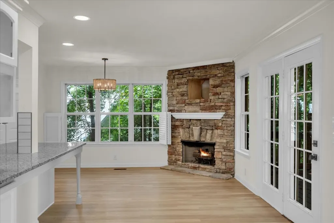
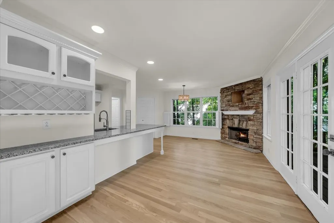
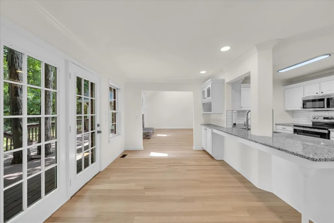
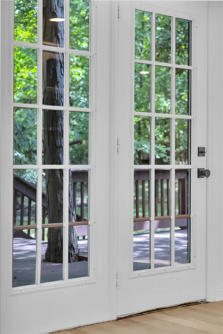
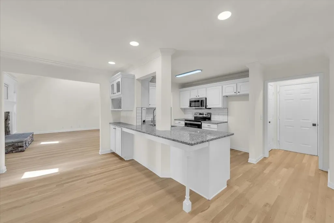
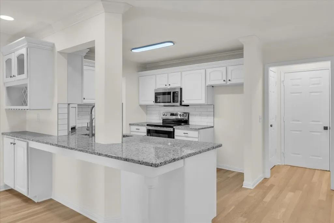
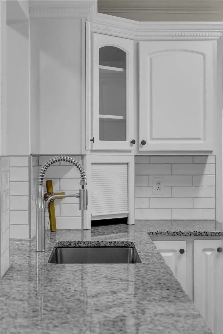
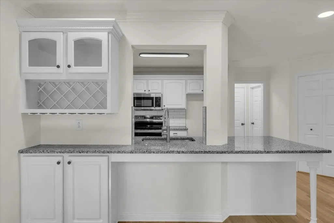
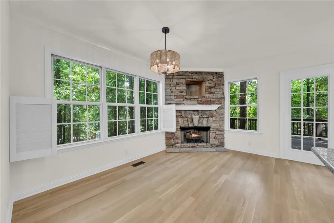
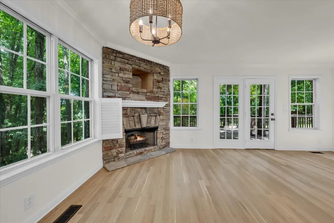
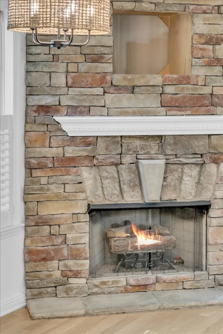
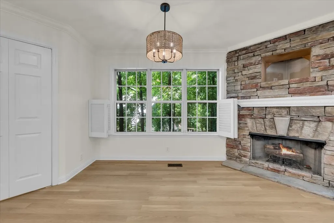
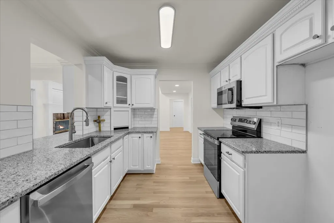
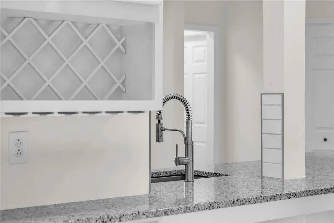
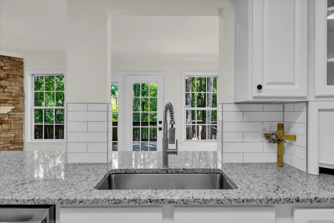
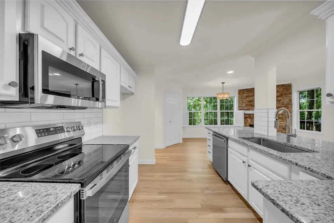
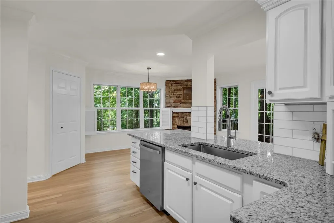
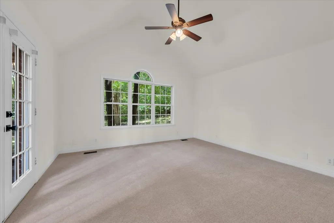
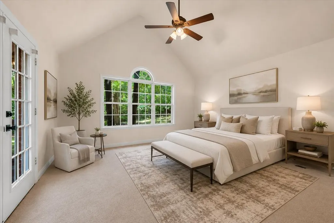
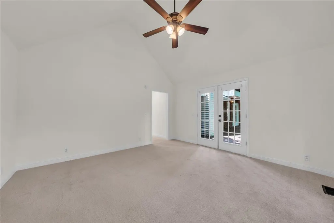
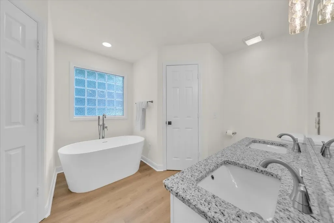
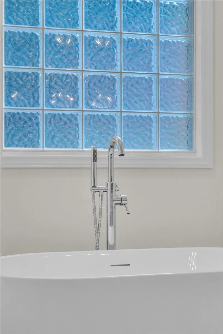
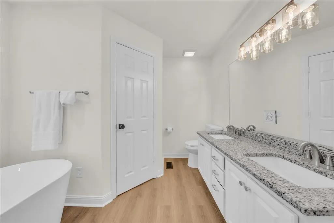
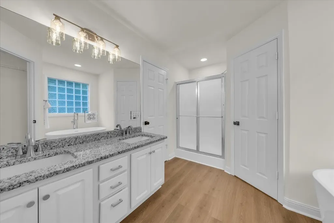
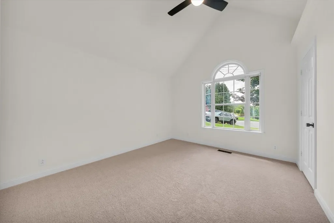
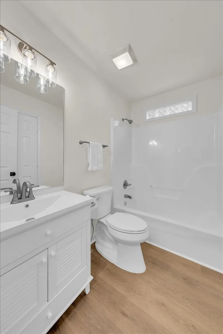
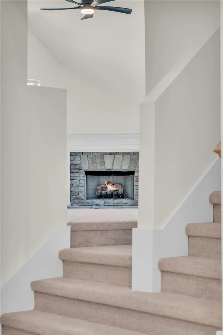
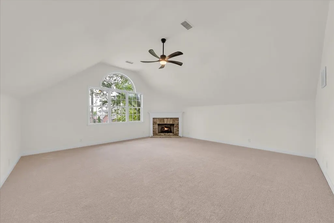
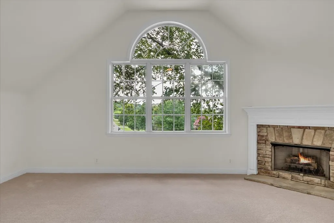
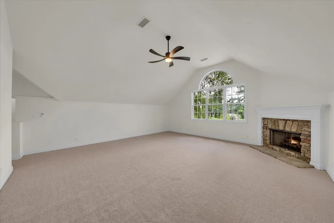
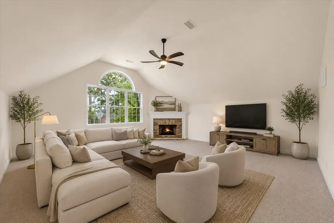
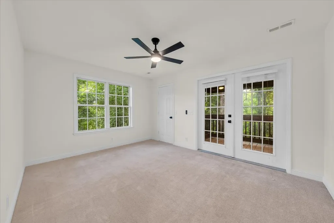
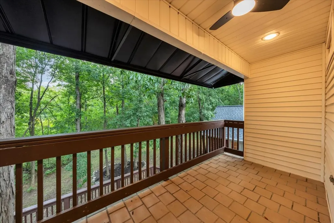
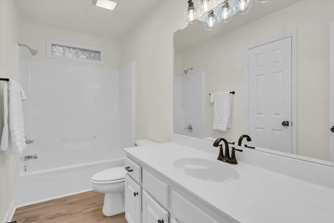
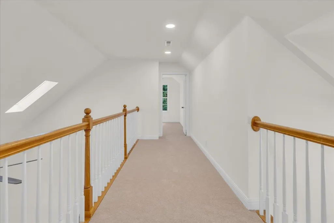
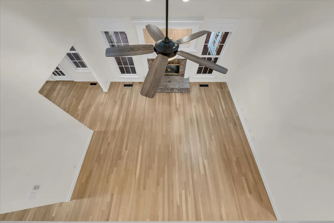
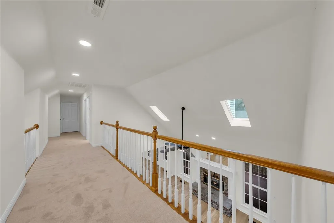
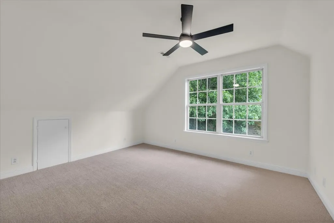
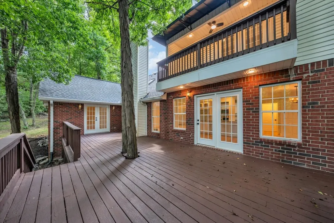
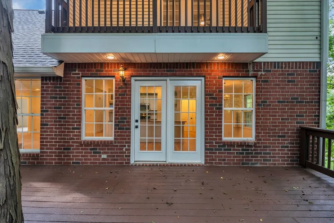
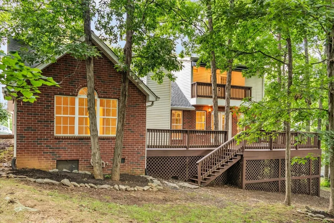
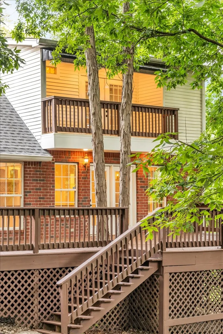
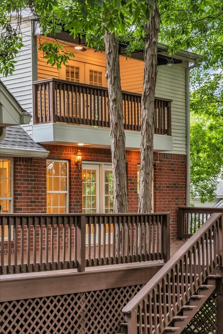
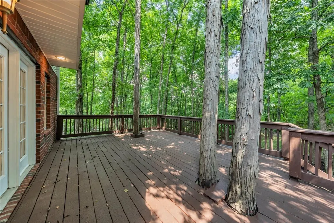
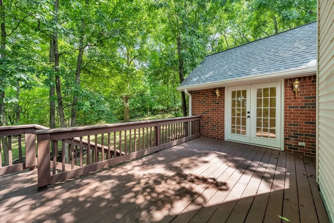
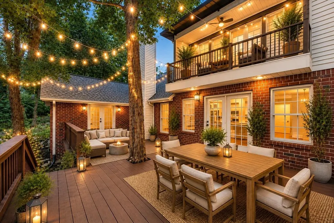
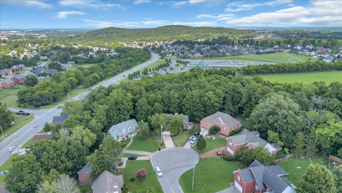
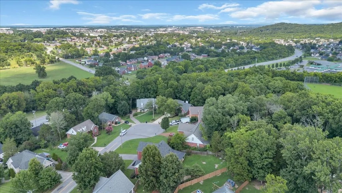
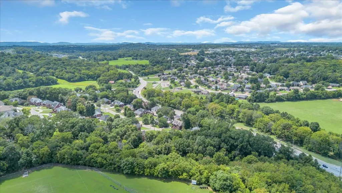
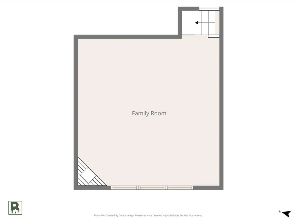
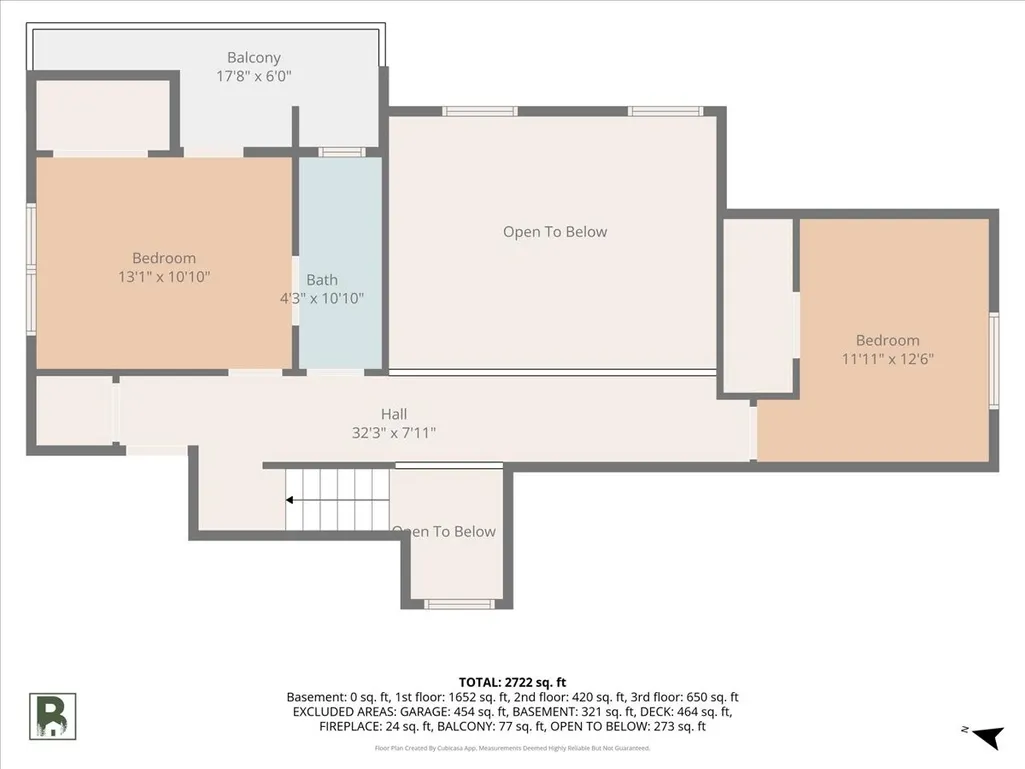
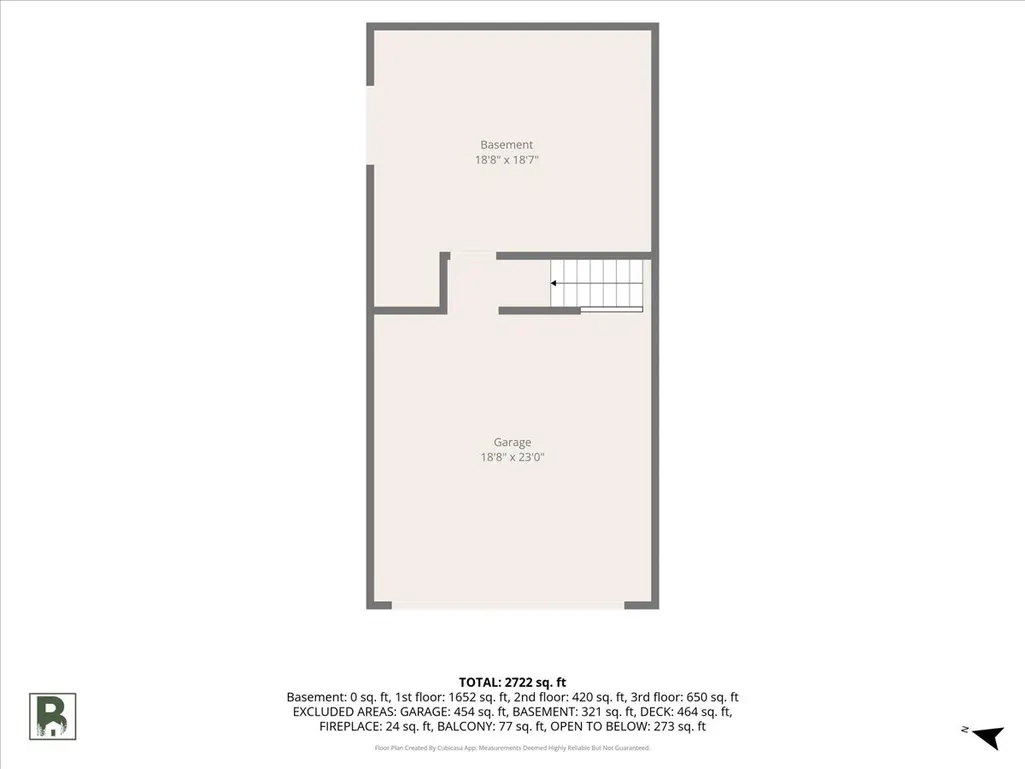
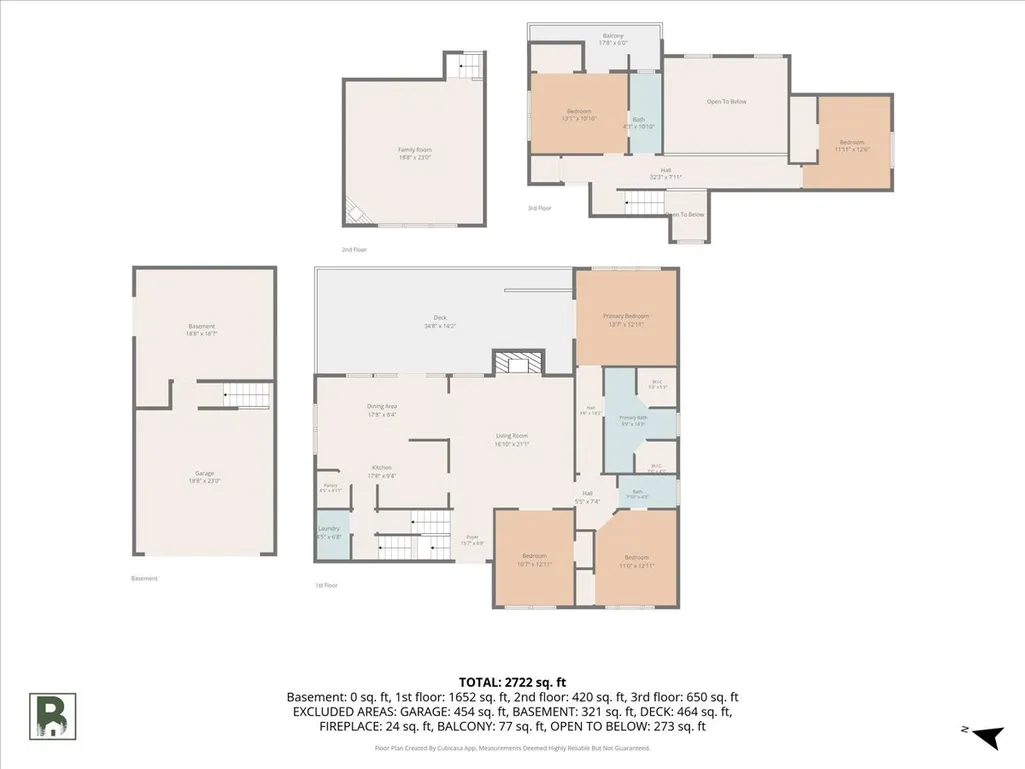
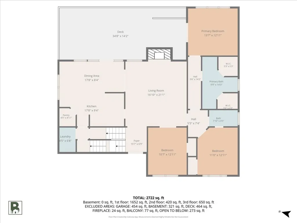
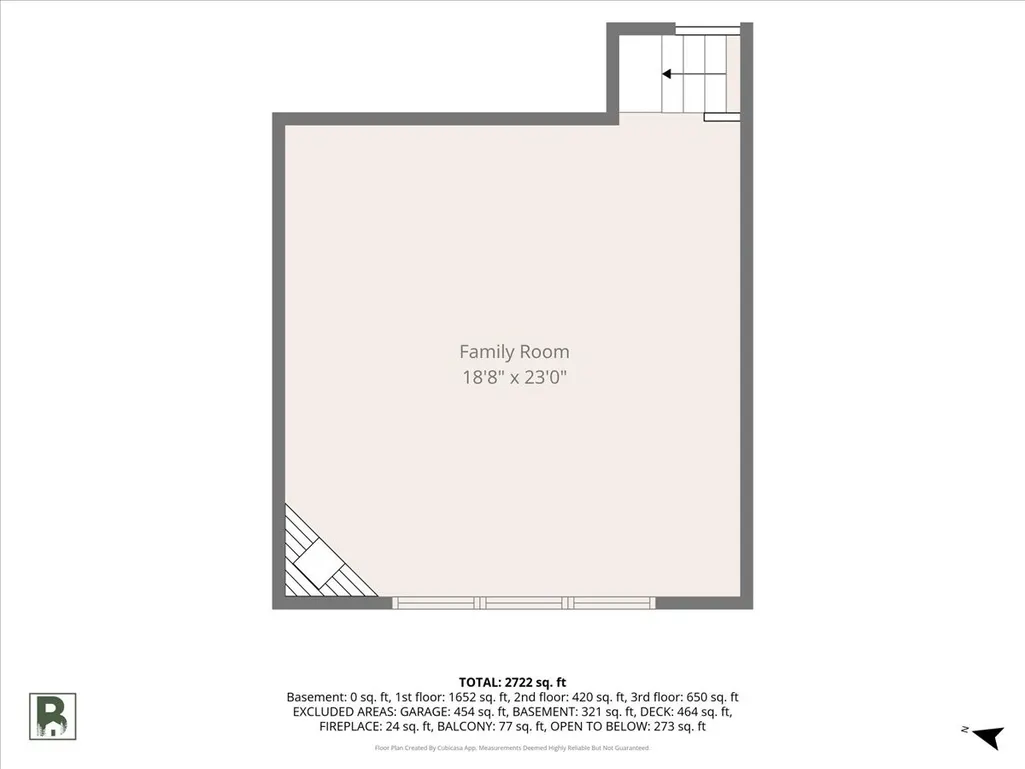
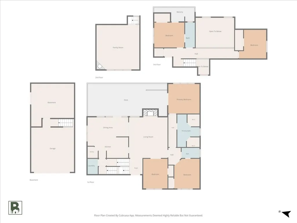
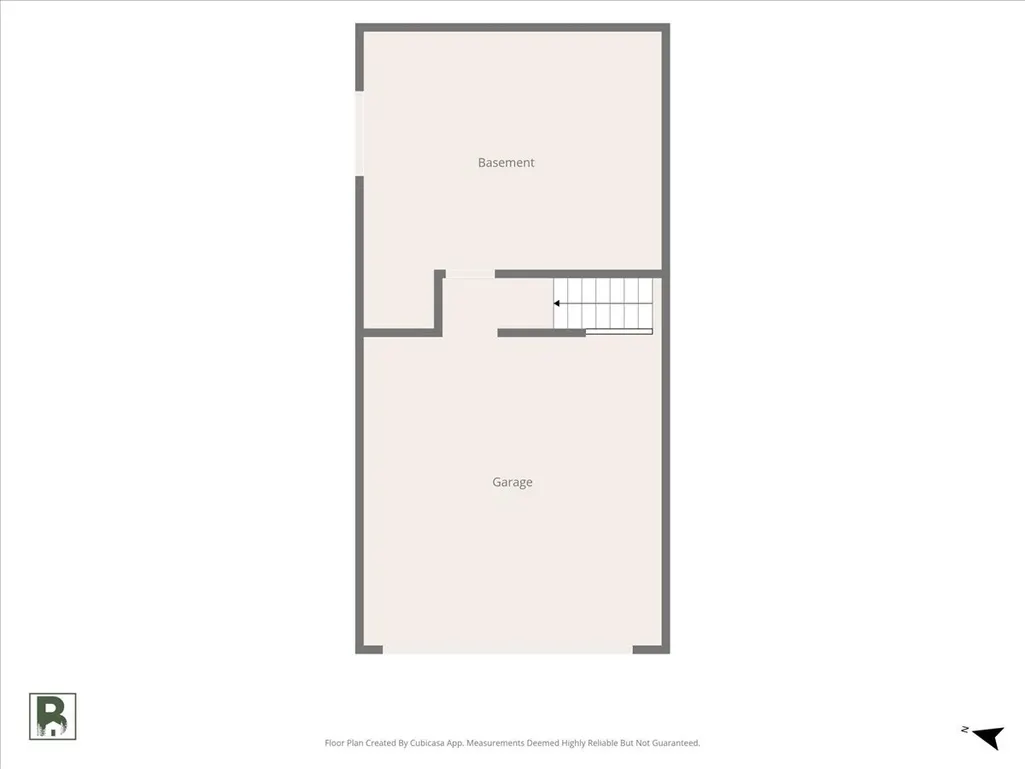
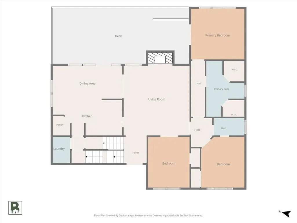
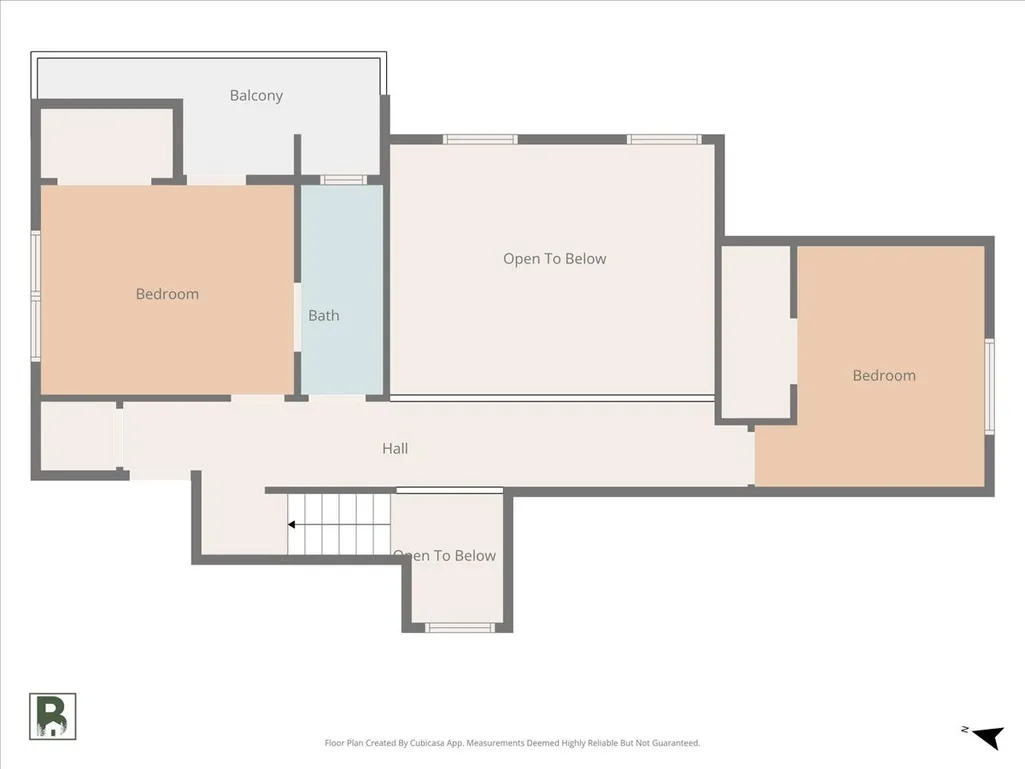
Welcome to 3701 Henricks Hill Drive! This home is a beautifully updated retreat with flexible multi-generational living options. This home is tucked away in a great development minutes from central Smyrna, I24, shopping and dining. The backyard is a wooded oasis. The home has been completely updated including flooring, plumbing, painting, lighting and appliances. Offering four bedrooms, three full baths, 3 living spaces each with a fireplace and a flex office or dining room. Multiple sky lights and lots of windows give this home beautiful natural lighting. Primary suite is located on main level and includes a beautiful updated ensuite bath. The interior has been thoughtfully update throughout.with multiple french doors accessing outside entertainment space. Home has built-ins in kitchen area, wood shutters, large pantry and laundry room off kitchen. Upstairs includes 2 bedrooms and a bath. There is a beautiful outdoor balcony off one bedroom that could be a second floor primary bedroom. Step outside and enjoy the serenity of the park-like backyard, where the property's wooded backdrop creates privacy and peaceful connection to nature. The spacious two-car garage and encapsulated crawlspace with additional storage/work out room with outside access via double door. HVAC installed 2025. Great location close to Rock Springs Middle School and Paul Johns Park and walking trails. Cul de sac privacy, walking access to Greenway and close to shopping and dining.This home has the rare combination of privacy, flexible living space, extensive updates and move in ready. Buyer and Buyer's Agent to verify all information including school zones. Photo shows virtually staged room. Buyer and Buyer's Agent to verify all information including school zones.
| Elementary School | Middle School | High School |
|---|---|---|
| Rock Springs Elementary | Rock Springs Middle School | Stewarts Creek High School |
| Price History | |
|---|---|
| 8/15/2026 | Listed $629,000 |
General Features
| Living Area | 2988 |
|---|---|
| Sewer | Public Sewer |
| Heating | Central |
| Cooling | Ceiling Fan(s),Central Air |
| Utilities | Water Available |
| Possession | Close Of Escrow |
| Roof | Asphalt |
| Appliances | Electric Oven,Electric Range,Dishwasher,Disposal,ENERGY STAR Qualified Appliances,Stainless Steel Appliance(s) |
| Garage Spaces | 2 |
| Patio/Porch Features | Deck,Covered,Porch |
| Construction Materials | Brick |
| Pets Allowed | Yes |
| Year Built | 1997 |
| View | Trees/Woods |
| Stories Count | 2 |
| Topography | Cul-De-Sac,Hilly,Private,Wooded |
| Levels | Two |
| Property Subtype | Single Family Residence |
| County | Rutherford County,TN |
| New Construction | No |
| Property Type | Residential |
| Attached Garage | Yes |
| Energy Efficient | Water Heater,Sealed Ducting,Insulation |
| Subdivision Name | The Highlands |
| Garage Y/N | Yes |
| Full Baths | 3 |
| Status | Active |
| Buyer Financing | Conventional,FHA,VA |
| Directions | Rock Springs Road to Gerry Dr and left on Henricks Hill Drive |
| High School | Stewarts Creek High School |
| City | Smyrna |
| Senior Community Y/N | No |
| Open Parking Spaces | 3 |
| Lot Size Units | Acres |
| Elementary School | Rock Springs Elementary |
| Property Attached Y/N | No |
| Year Built Details | Existing |
| Tax Annual Amount | 2741 |
| Middle/Junior High School | Rock Springs Middle School |
| Building Area Units | Square Feet |
| Living Area Units | Square Feet |
| Standard Status | Active |
| Virtual Tour | https://www.zillow.com/view-imx/e74447c2-c19c-4f30-b4b1-958a2c77d8ab?setAttribution=mls&wl=true&initialViewType=pano&utm_source=dashboard |
Interior Features
| Interior Amenities | Built-in Features,Ceiling Fan(s),Entrance Foyer,Extra Closets,High Ceilings,Open Floorplan,Pantry,Smart Thermostat,Walk-In Closet(s) |
|---|---|
| Basement | Exterior Entry |
| Flooring | Carpet,Concrete,Wood,Laminate,Luxury Vinyl,Tile |
| Total Fireplaces | 3 |
| Air Conditioning Y/N | Yes |
| Heating Y/N | Yes |
| Fireplace Y/N | Yes |
| Above Grade Finished Area | 2988 |
| Laundry Features | Electric Dryer Hookup,Washer Hookup |
| Total Bedrooms | 4 |
| Main Level Bedrooms | 2 |
| Below Grade Finished Area Unit Type | Square Feet |
| LivingAreaSource | Professional Measurement |
| Below Grade Finished Area Source | Professional Measurement |
| Above Grade Finished Area Source | Professional Measurement |
| Above Grade Finished Area Unit Type | Square Feet |
| Total Baths | 3 |
Exterior Features
| Exterior Amenities | Balcony |
|---|---|
| Parking Features | Garage Door Opener,Garage Faces Front |
| Lot Features | Cul-De-Sac,Hilly,Private,Wooded |
| Water Source | Public |
| Total Parking | 5 |
| Lot Size Area | 0.32 |
| Building Area Total | 2988 |
| Lot Dimensions | 42.49 X 200.26 IRR |
| Lot Size Acres | 0.32 |
| Lot Size Source | Calculated from Plat |
| Waterfront Y/N | No |
| Covered Spaces | 2 |
Amenities
- Foreclosure
- Views
- Short Sale
- New Construction
- Adult 55+
- Lease To Own
- No HOA Fees
- Furnished
- Primary On Main
- Air Conditioning
- Seller Finance
- Green
- Fixer Upper
- Horse
- Golf
- Fireplace
- Deck
- Garage
- Basement
- Pool
Property vs Single Family Average in 37167
Price
Taxes
Year Built
Visits
 The data relating to real estate for sale on this web site comes in part from the Internet Data Exchange Program of RealTracs Solutions as distributed by MLS Grid. Real estate listings held by brokerage firms other than Weichert, Realtors® - The Andrews Group - Nashville are marked with the Internet Data Exchange Program logo or thumbnail logo and detailed information about them includes the name of the listing brokers.
