
Views - Golf Course - Adult 55+




Address
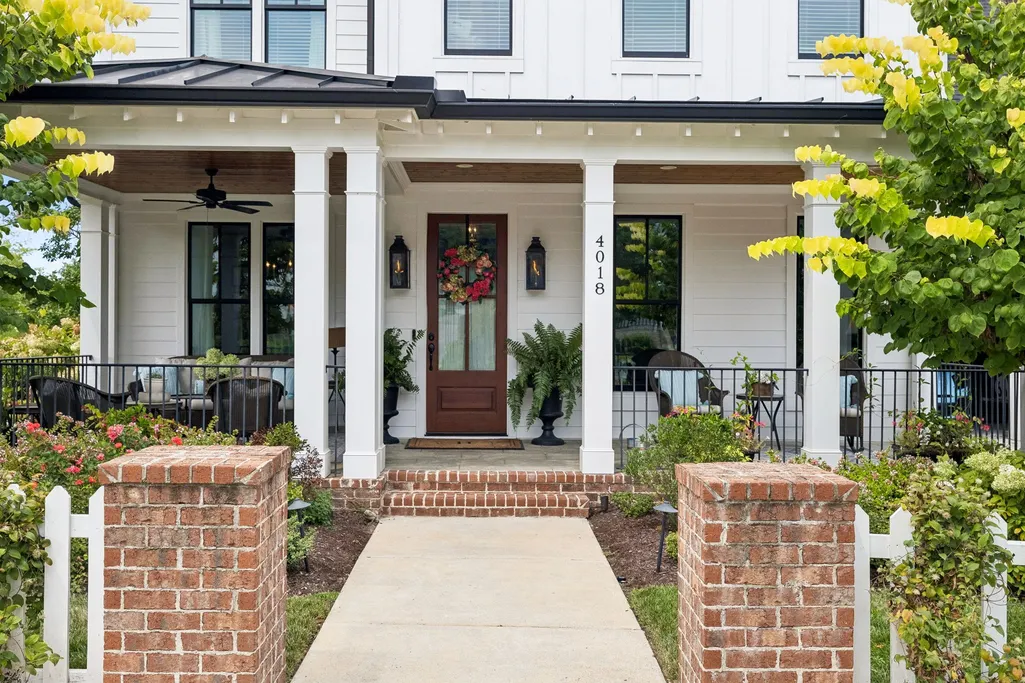
4018 Hathaway St, Franklin, TN
Price
$ 2,800,000
Property Attributes
- MLS#3513191
- TypeSingle Family
- Listing Status Active
- CountyWILLIAMSON
- CityFranklin
- NeighborhoodWesthaven Sec49
- Zip37064
- StyleCountry
- Year Built2020
- Taxes$ 9831
- Price$ 2,800,000
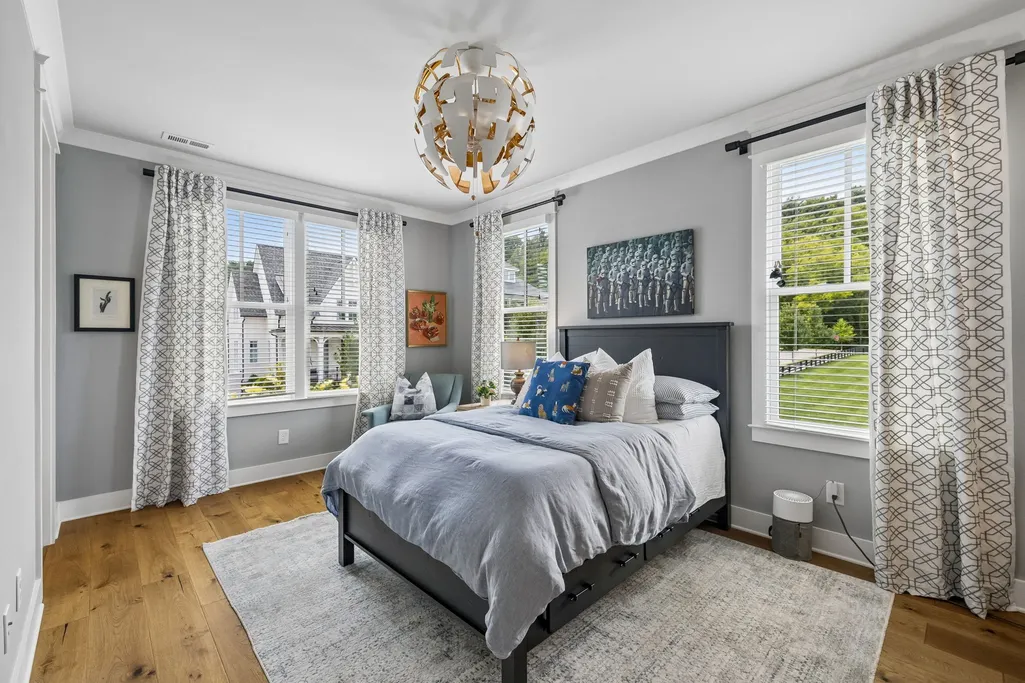
- Bedrooms5
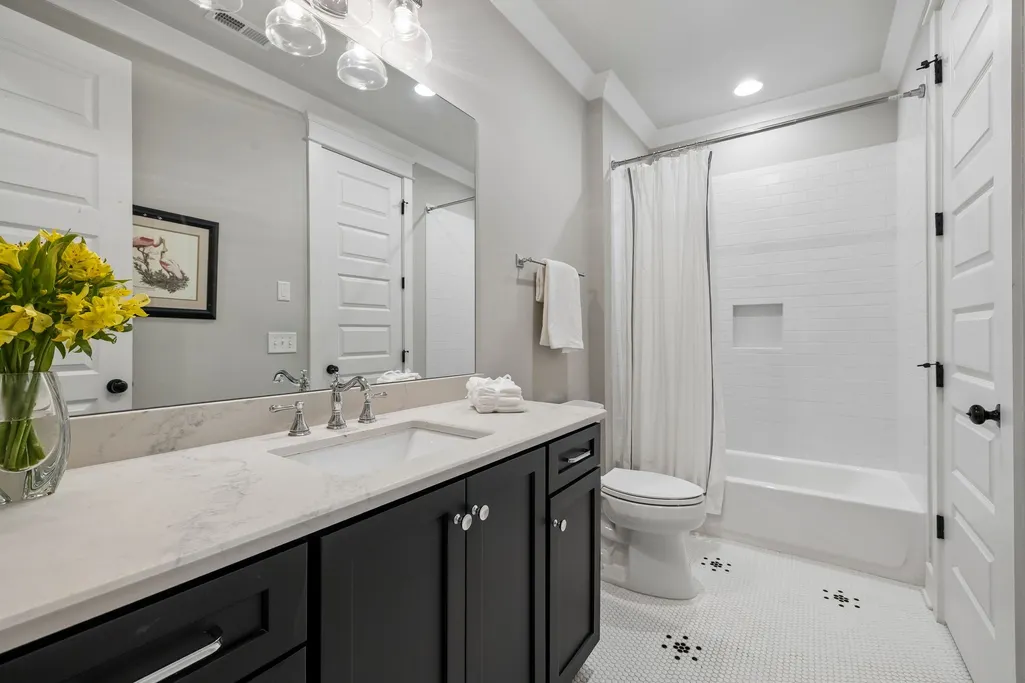
- Full Bathrooms5
- Half Bathrooms1
- Sqr Footage4550
- Lot Size0.21 Acres
Data Source:
Listing courtesy of RealTracs MLS as distributed by MLS GRID
Property Description
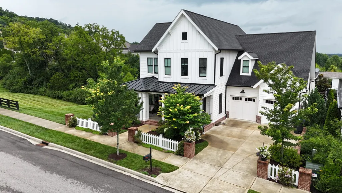
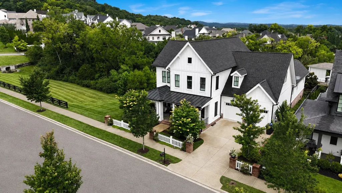
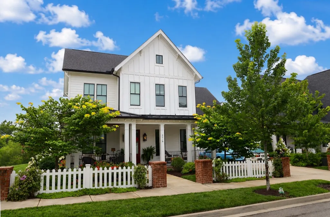
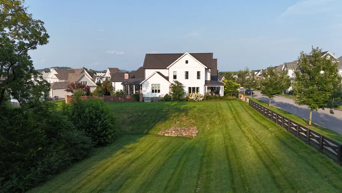
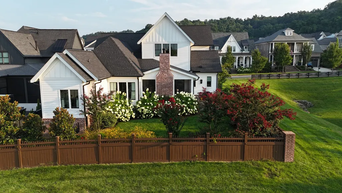
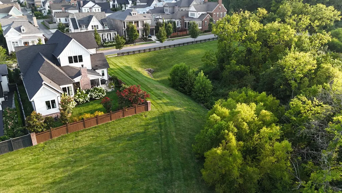
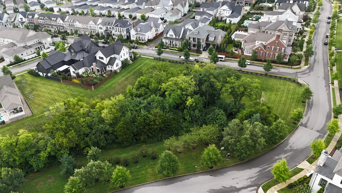
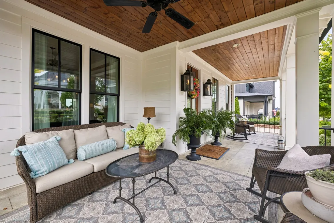
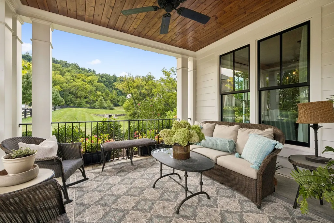
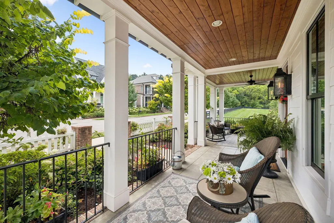
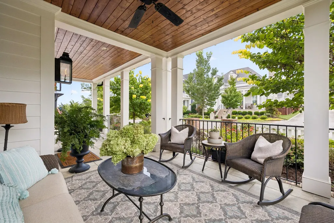
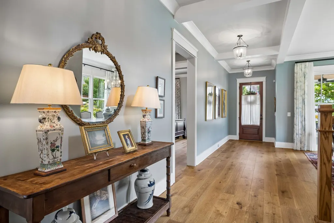
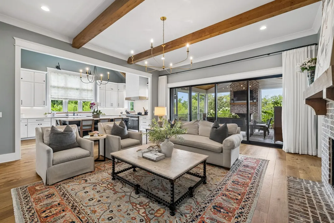
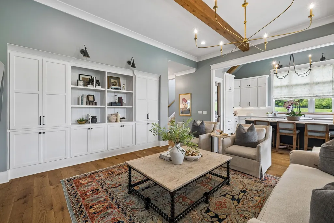
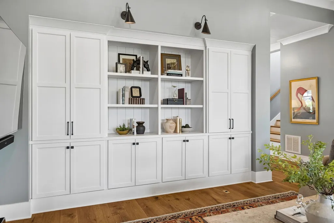
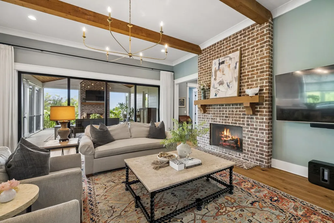
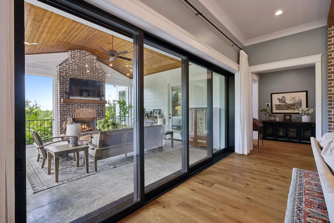
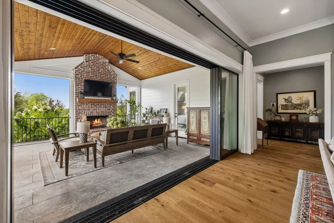
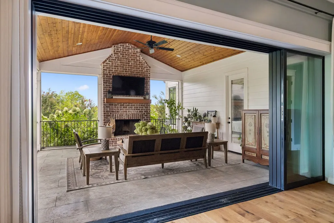
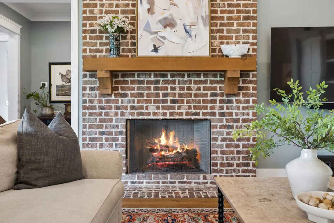
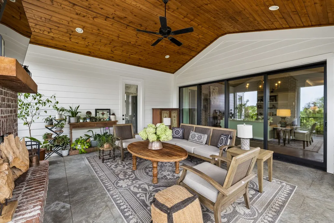
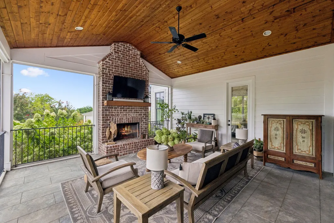
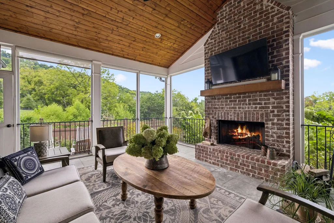
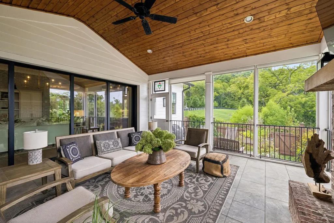
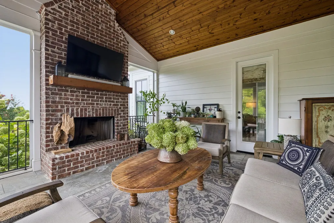
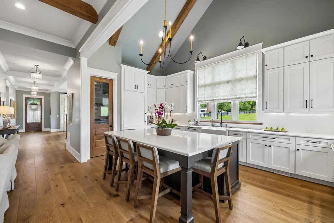
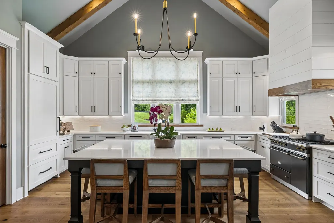
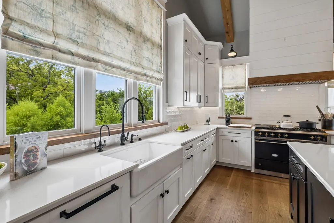
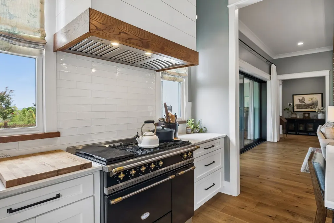
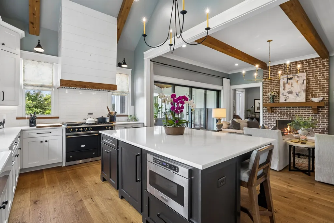
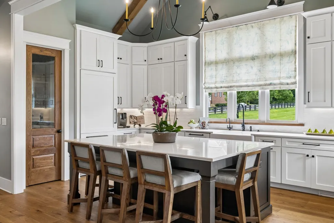
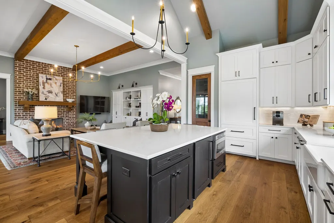
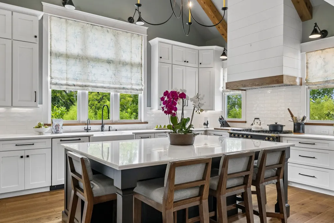
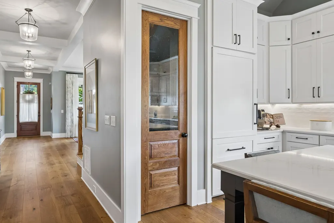
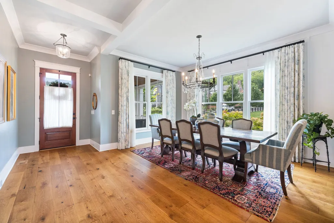
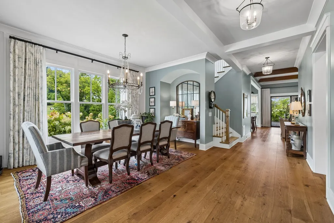
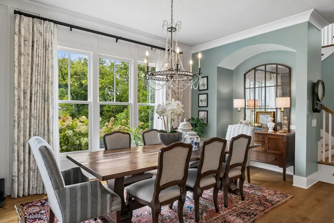
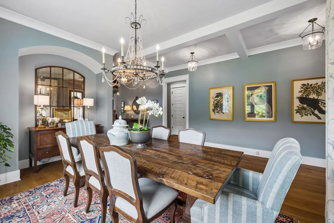
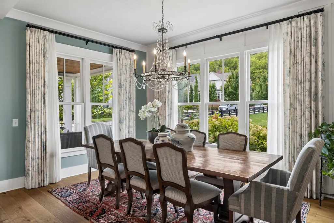
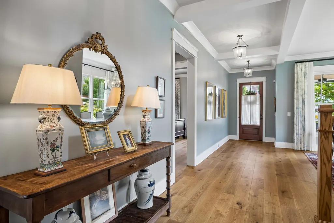
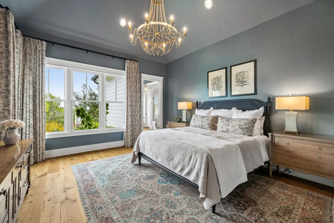
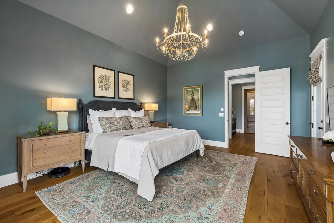
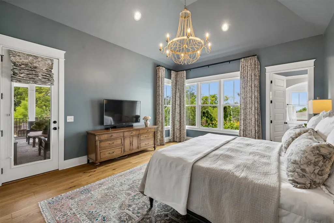
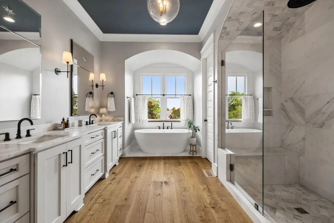
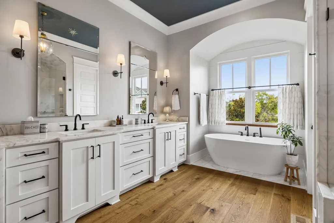
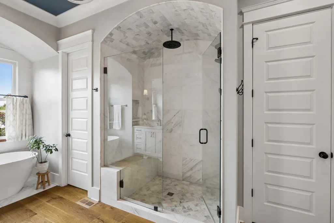
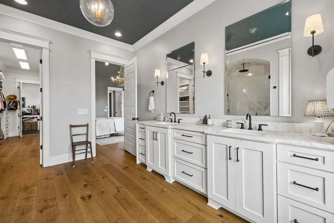
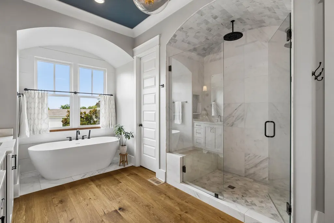
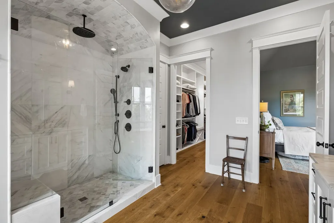
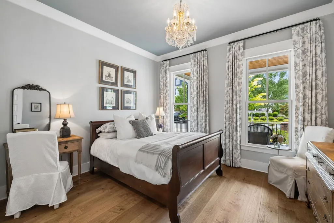
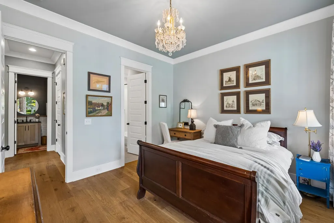
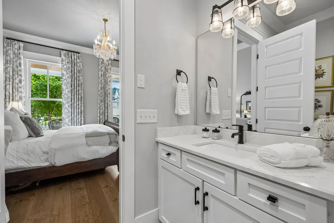
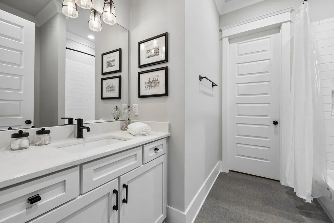
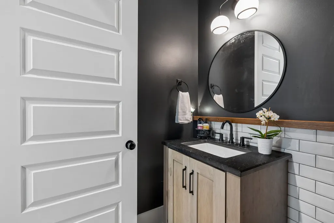
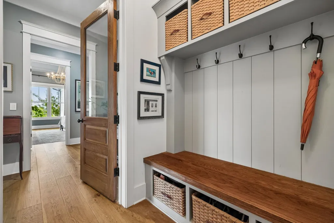
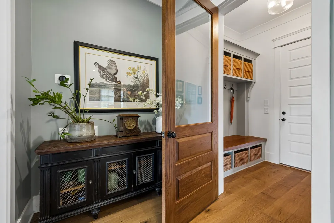
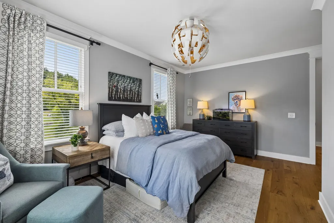
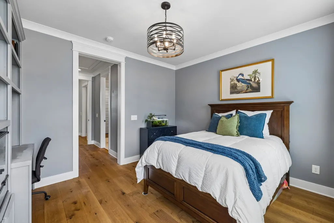
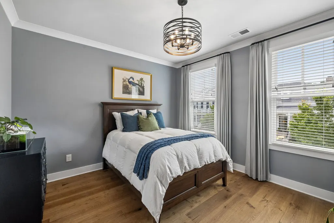
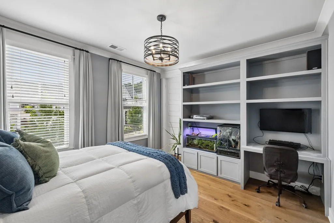
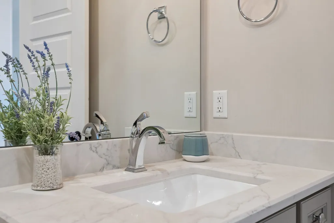
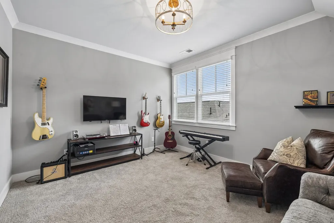
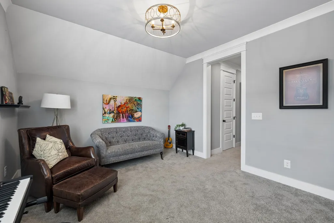
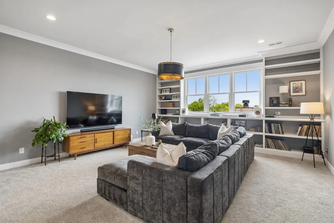
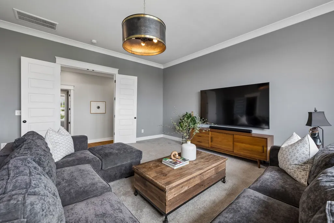
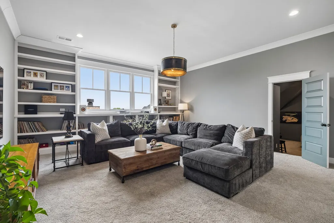
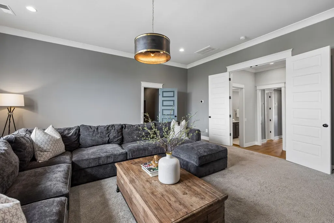
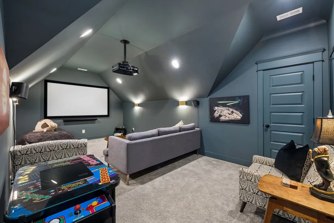
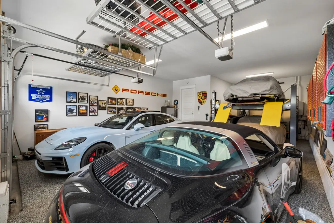
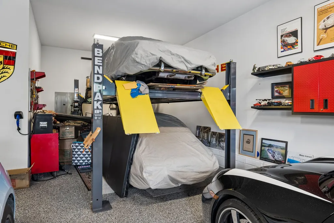
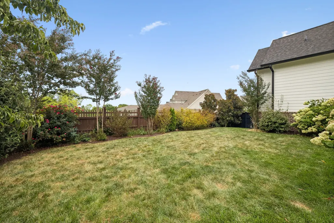
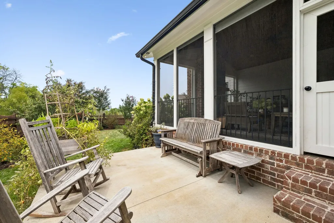
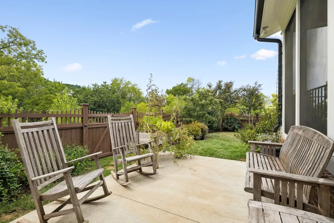
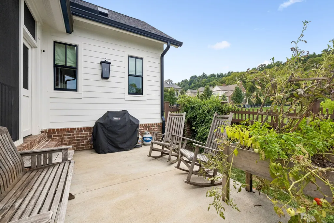
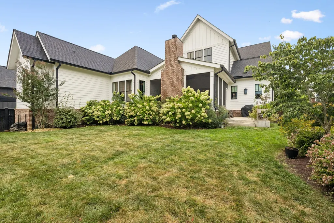
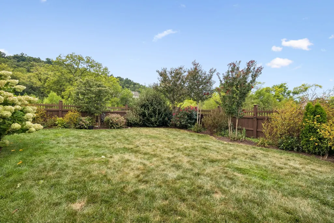
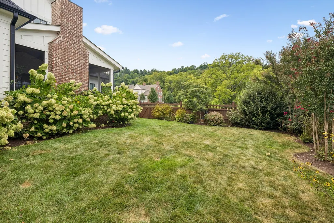
Set on one of Westhaven’s most exceptional lots, this five-bedroom custom modern farmhouse by luxury builder Zurich Homes captures the warmth and gracious character reminiscent of the homes of Historic Downtown Franklin. Designed for entertaining, gathering and effortless connection to the outdoors, the home is filled with natural light from expansive windows beautifully framed by custom drapery. Its setting is truly special—adjacent to and partially surrounded by more than two acres of private open green space and a wooded ravine, creating a sense of privacy and views that simply cannot be recreated. In the living room, oversized sliding doors disappear completely, opening the home to a 340-square-foot screened porch with fireplace and views of the fenced backyard, with ample room for a pool and playhouse. The vaulted chef’s kitchen spans approximately 230 square feet and features high-end appliances and an oversized island designed for the whole family to gather around. Nearby, the dining room comfortably accommodates eight or more and is wrapped in windows overlooking acres of green. The window-filled, vaulted primary suite offers its own connection to the outdoors, while a main-level guest suite makes hosting family and friends effortless. Upstairs, enjoy a dedicated movie room with screen and projector and an approximately 400-square-foot bonus room where a wall of windows frames incredible views. A three-car tandem garage with a lift provides space for up to four vehicles. With remarkable privacy, room for a pool and inviting spaces to entertain at every turn, this is a rare Westhaven property where the home and its extraordinary setting come together beautifully.
| Elementary School | Middle School | High School |
|---|---|---|
| Pearre Creek Elementary School | Grassland Middle School | Independence High School |
| Price History | |
|---|---|
| 8/14/2026 | Listed $2,800,000 |
General Features
| Living Area | 4550 |
|---|---|
| Sewer | Public Sewer |
| Heating | Central,Electric |
| Cooling | Central Air,Electric,Gas |
| Utilities | Electricity Available,Water Available,Cable Connected |
| Possession | Negotiable |
| Roof | Asphalt |
| Appliances | Electric Oven,Gas Oven,Built-In Gas Range,Dishwasher,Disposal,Ice Maker,Microwave,Refrigerator,Stainless Steel Appliance(s),Water Purifier |
| HOA Fee | 281 |
| Garage Spaces | 3 |
| Association Fee Includes | Maintenance Grounds,Recreation Facilities |
| Patio/Porch Features | Patio,Covered,Porch,Screened |
| Architectural Style | Country |
| Security Features | Carbon Monoxide Detector(s),Fire Alarm,Security System,Smoke Detector(s) |
| Construction Materials | Fiber Cement,Hardboard Siding,Brick |
| Pets Allowed | Yes |
| Year Built | 2020 |
| View | Other,Seasonal View |
| Stories Count | 2 |
| Topography | Corner Lot,Level |
| Levels | Two |
| Property Subtype | Single Family Residence |
| HOA Fee 2 | 5700 |
| Assoc Fee Paid Per | Monthly |
| County | Williamson County,TN |
| New Construction | No |
| Property Type | Residential |
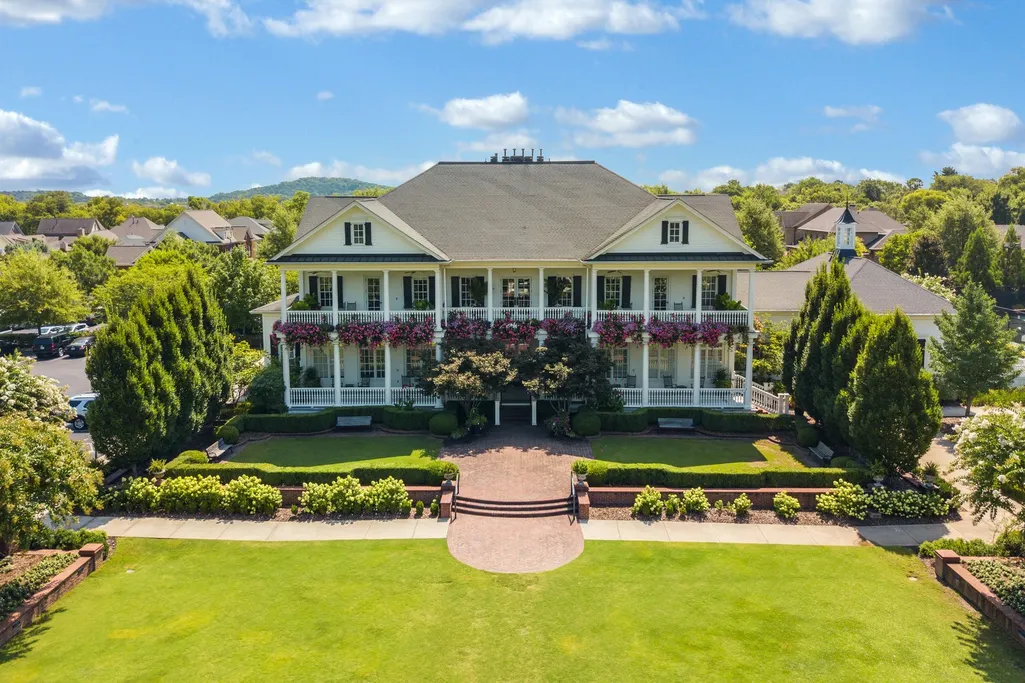
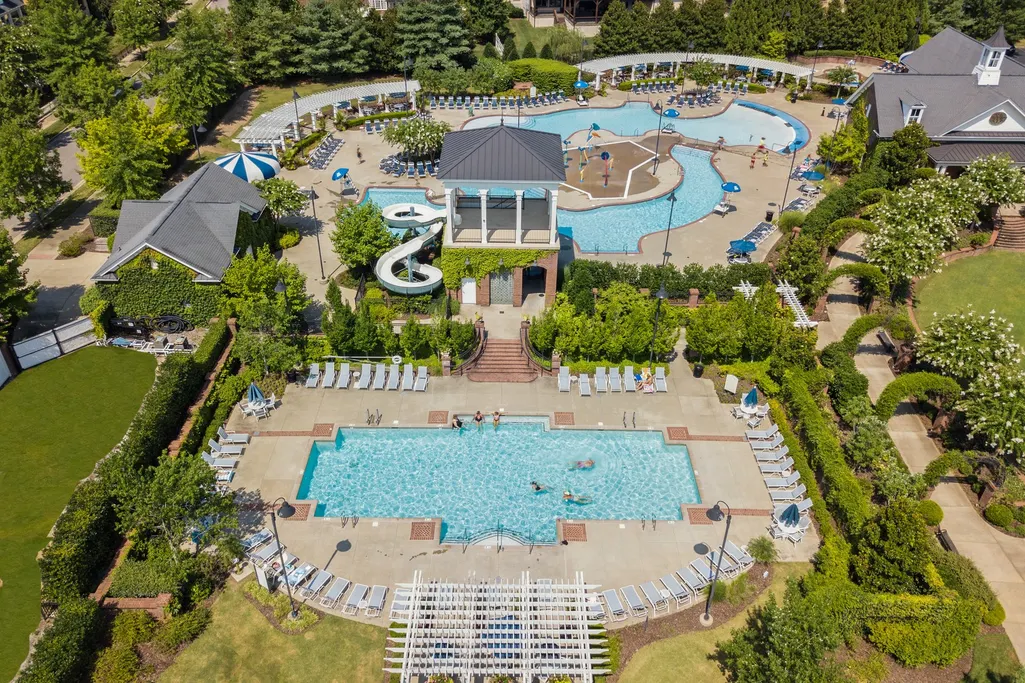
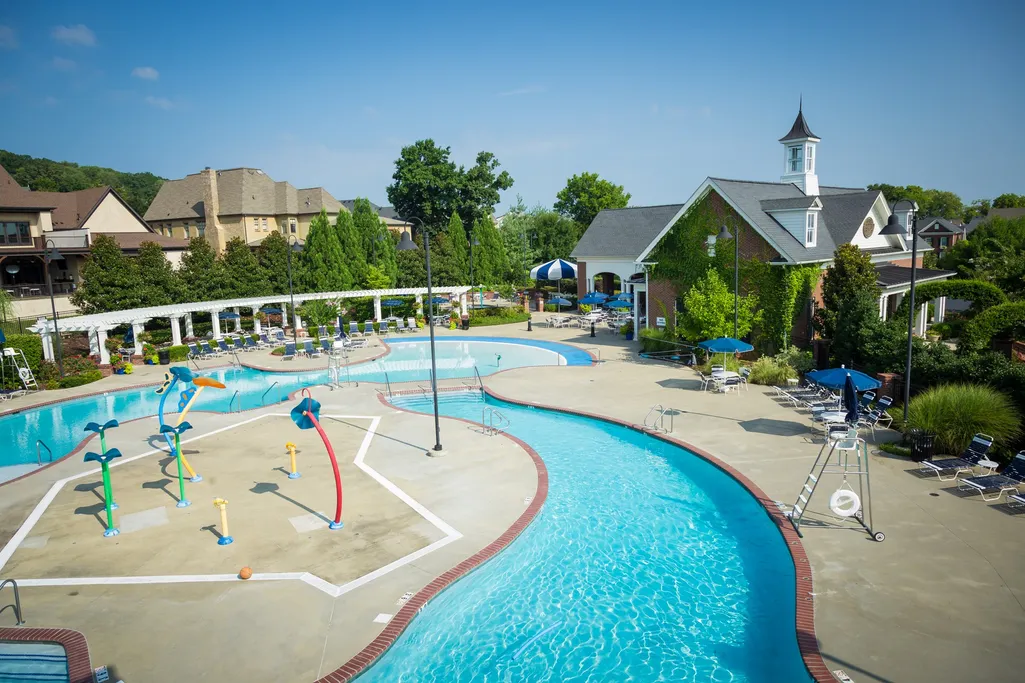
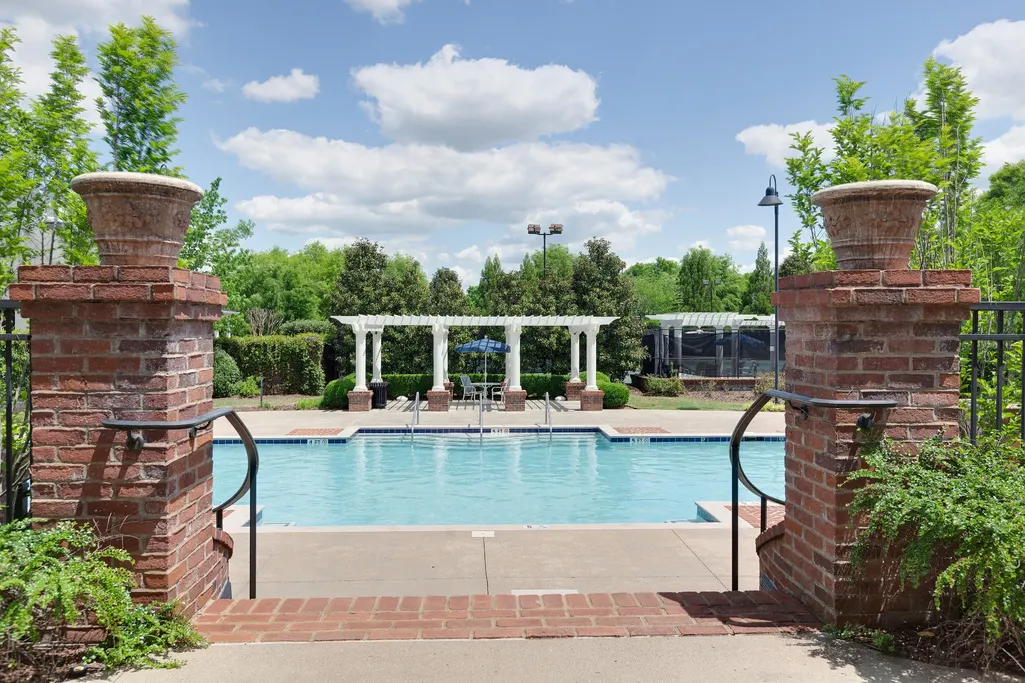
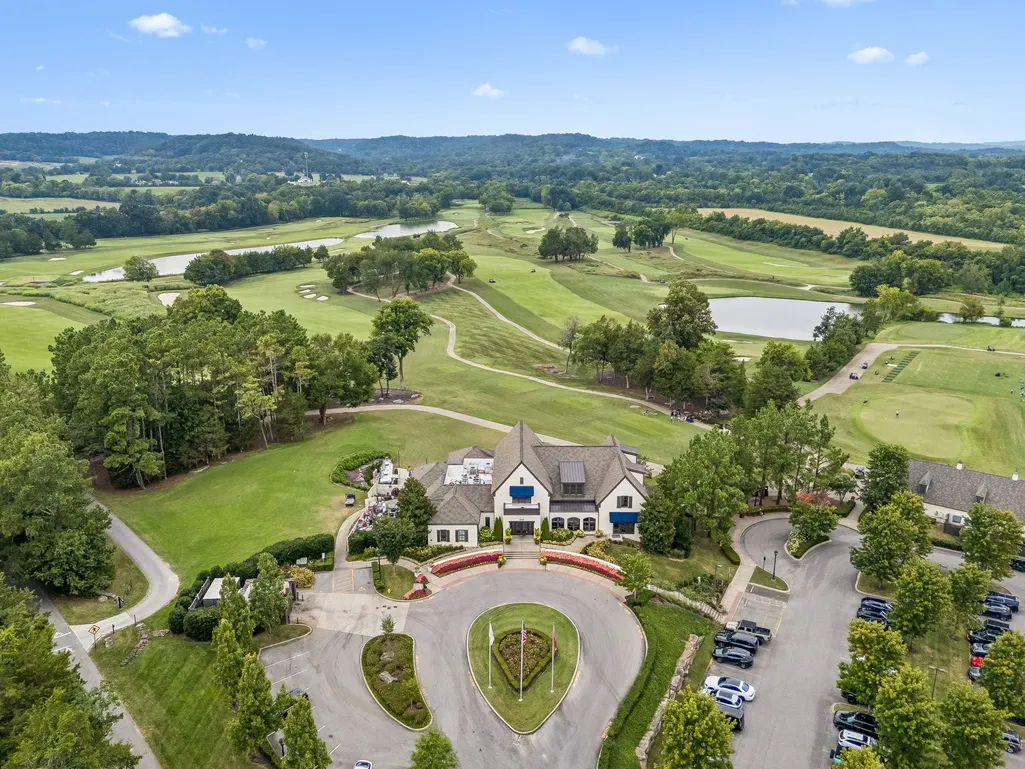
| Association Amenities | Fifty Five and Up Community,Clubhouse,Fitness Center,Golf Course,Park,Pickleball Court(s),Playground,Pool,Sidewalks,Tennis Court(s),Underground Utilities,Trail(s) |
| Attached Garage | Yes |
| Energy Efficient | Water Heater,Windows,Fireplace Insert,Low Flow Plumbing Fixtures,Thermostat |
| Subdivision Name | Westhaven Sec49 |
| Garage Y/N | Yes |
| Full Baths | 5 |
| Status | Active |
| Directions | I-65,Exit Cool Springs Blvd East to Mack Hatcher,turn Right on Mack Hatcher,Right on 96 W,Left onto Westhaven Blvd,Left on Championship Blvd,Right on Cheltenham,Left on Hathaway. Home is on the Left. |
| High School | Independence High School |
| City | Franklin |
| Senior Community Y/N | Yes |
| Lot Size Units | Acres |
| HOA Fee 2 Frequency | One Time |
| Elementary School | Pearre Creek Elementary School |
| Property Attached Y/N | No |
| Year Built Details | Existing |
| Tax Annual Amount | 9831 |
| Middle/Junior High School | Grassland Middle School |
| Virtual Tour | https://properties.615.media/videos/01a01fe3-f090-7203-ab96-094fc3ffa99f |
| Building Area Units | Square Feet |
| Living Area Units | Square Feet |
| Standard Status | Active |
Interior Features
| Interior Amenities | Air Filter,Central Vacuum,Entrance Foyer,Extra Closets,High Ceilings,Open Floorplan,Pantry,Walk-In Closet(s),High Speed Internet,Kitchen Island |
|---|---|
| Basement | Crawl Space |
| Flooring | Wood |
| Total Fireplaces | 2 |
| Air Conditioning Y/N | Yes |
| Heating Y/N | Yes |
| Fireplace Y/N | Yes |
| Above Grade Finished Area | 4550 |
| Half Baths | 1 |
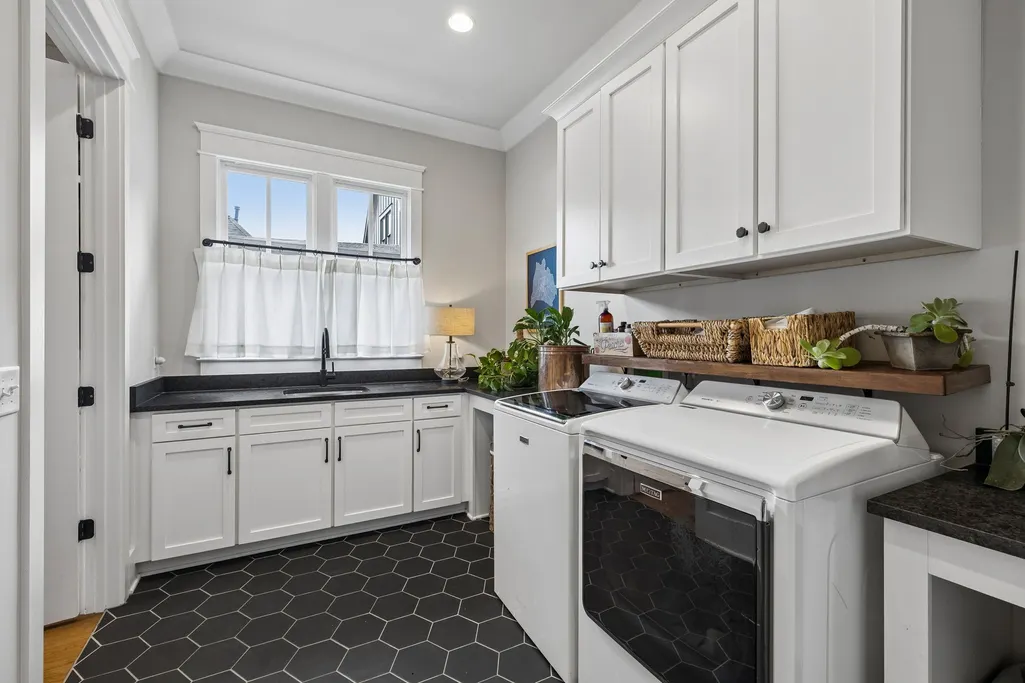
| Laundry Features | Electric Dryer Hookup,Washer Hookup |
| Total Bedrooms | 5 |
| Main Level Bedrooms | 2 |
| Below Grade Finished Area Unit Type | Square Feet |
| LivingAreaSource | Professional Measurement |
| Below Grade Finished Area Source | Professional Measurement |
| Above Grade Finished Area Source | Professional Measurement |
| Above Grade Finished Area Unit Type | Square Feet |
| Total Baths | 6 |
Exterior Features
| Fencing | Privacy |
|---|---|
| Parking Features | Garage Door Opener,Garage Faces Front |
| Lot Features | Corner Lot,Level |
| Water Source | Public |
| Total Parking | 3 |
| Lot Size Area | 0.21 |
| Building Area Total | 4550 |
| Lot Dimensions | 65 X 140 |
| Lot Size Acres | 0.21 |
| Lot Size Source | Calculated from Plat |
| Waterfront Y/N | No |
| Covered Spaces | 3 |
| Other Equipment | Irrigation System,Air Purifier |
Amenities
- Foreclosure
- Views
- Short Sale
- New Construction
- Adult 55+
- Lease To Own
- No HOA Fees
- Furnished
- Primary On Main
- Air Conditioning
- Seller Finance
- Green
- Fixer Upper
- Horse
- Golf
- Fireplace
- Deck
- Garage
- Basement
- Pool
Property vs Single Family Average in 37064
Price
Taxes
Year Built
Visits
 The data relating to real estate for sale on this web site comes in part from the Internet Data Exchange Program of RealTracs Solutions as distributed by MLS Grid. Real estate listings held by brokerage firms other than Weichert, Realtors® - The Andrews Group - Nashville are marked with the Internet Data Exchange Program logo or thumbnail logo and detailed information about them includes the name of the listing brokers.
