
Price Reduction


























Address
4100 Westlawn Dr, Nashville, TN
Price
$ 1,790,000
Property Attributes
- MLS#3512539
- TypeSingle Family
- Listing Status Active
- CountyDAVIDSON
- CityNashville
- Neighborhood4100 Westlawn Drive
- Zip37209
- Style
- Year Built2015
- Taxes$ 10491
- Price$ 1,790,000
- Bedrooms4
- Full Bathrooms4
- Half Bathrooms1
- Sqr Footage3374
- Lot Size0.27 Acres
Data Source:
Listing courtesy of RealTracs MLS as distributed by MLS GRID
Property Description
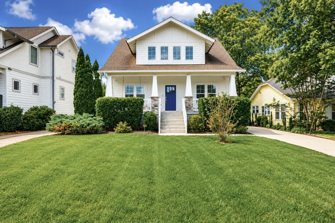
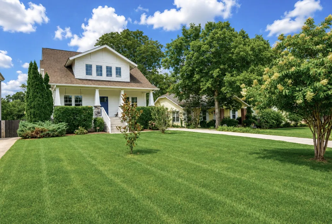
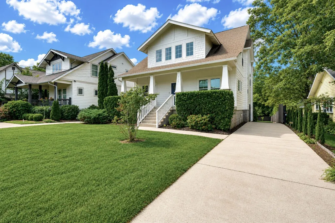
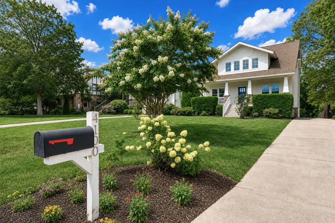
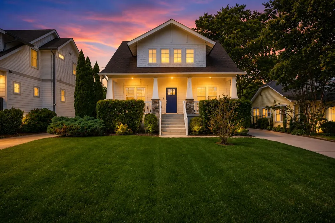
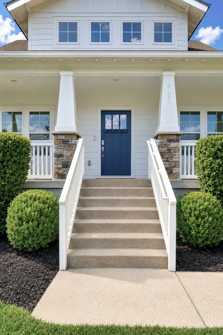
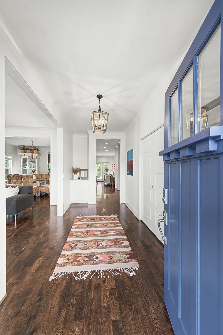
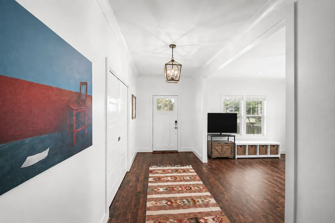
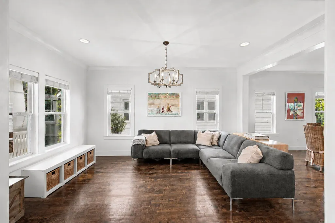
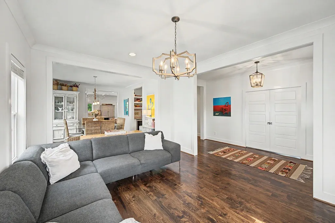
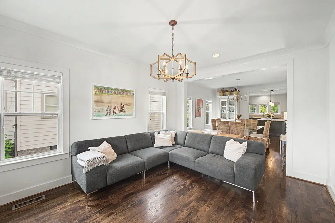
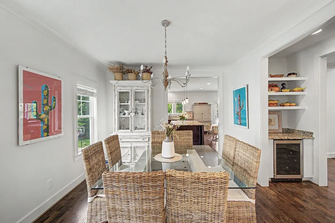
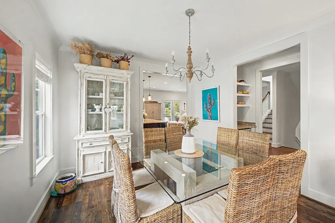
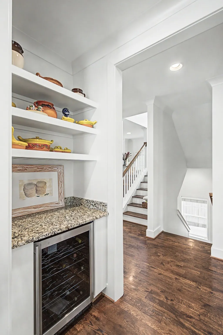
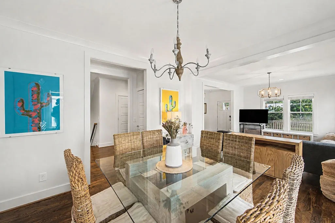
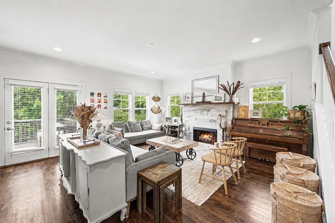
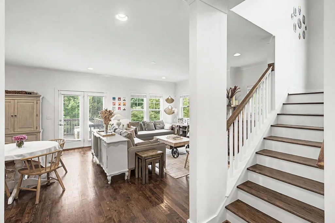
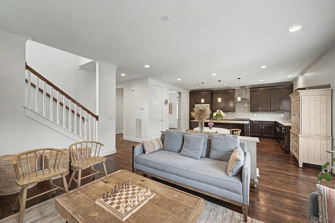
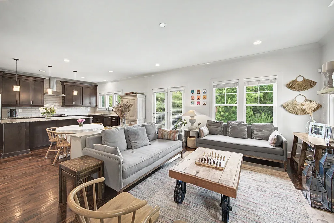
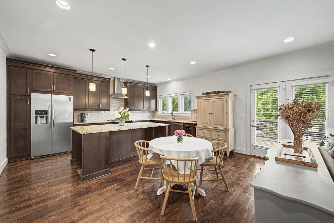
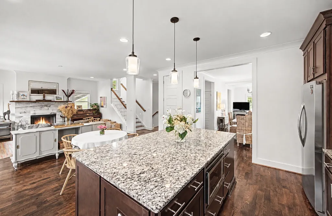
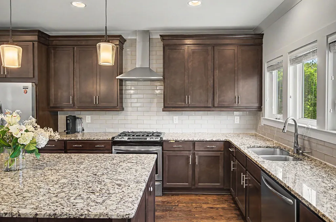
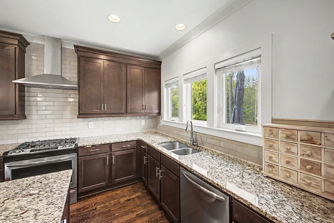
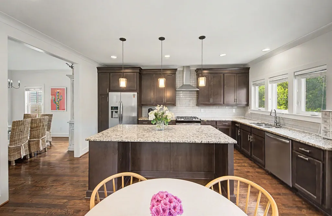
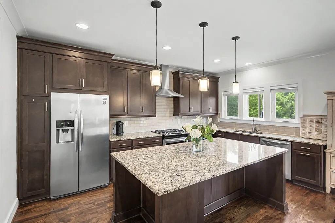
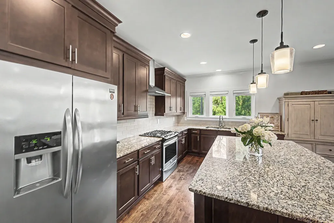
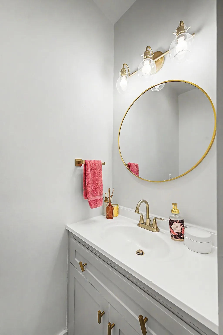
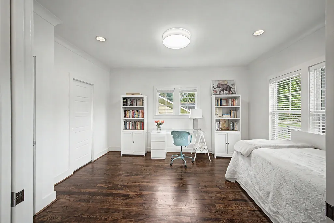
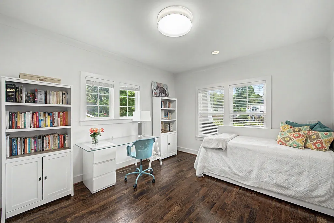
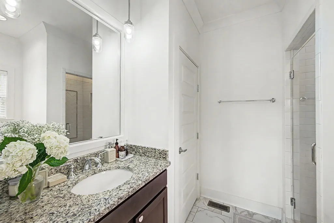
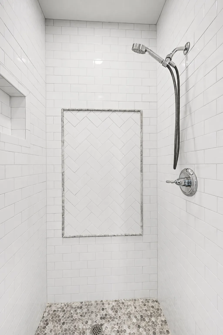
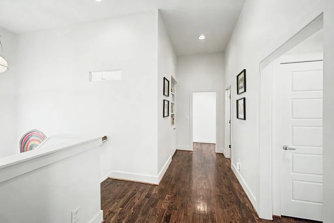
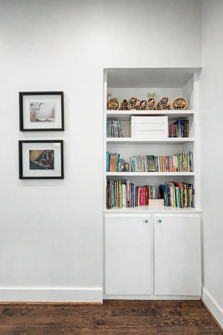
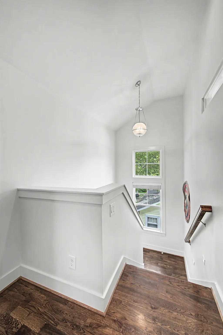
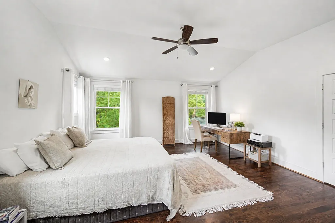
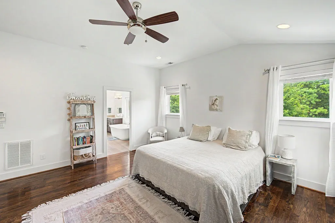
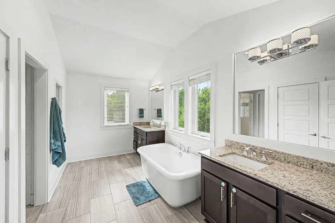
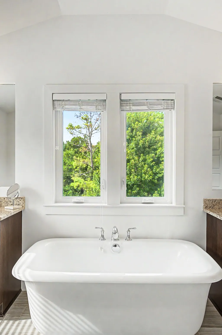
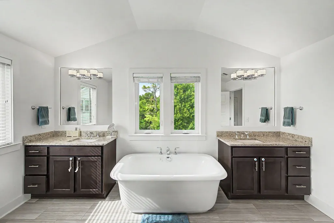
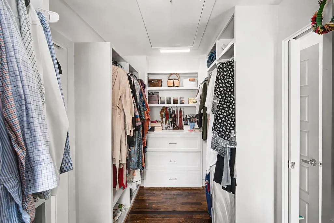
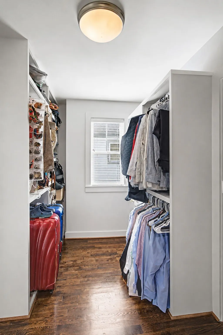
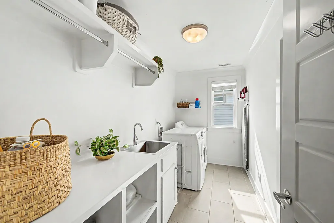
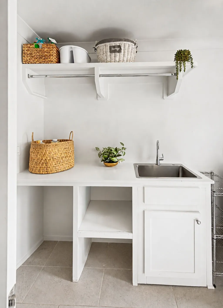
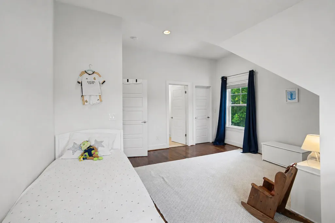
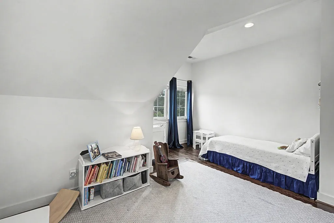
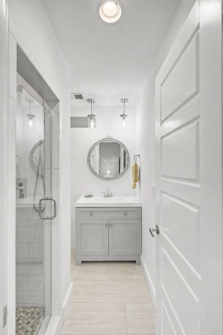
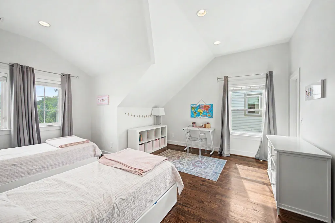
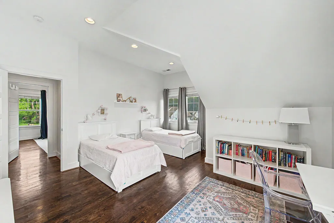
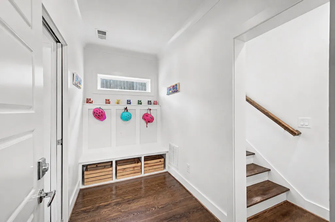
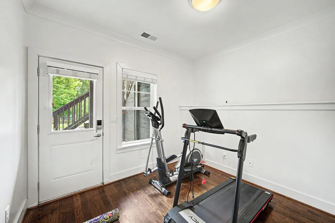
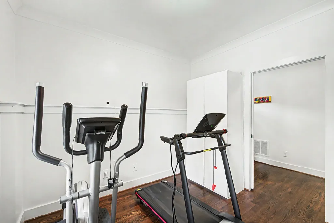
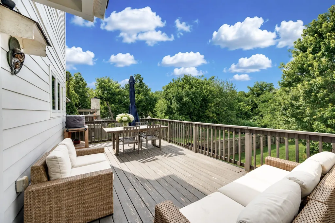
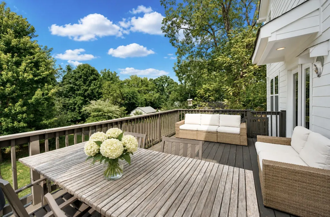
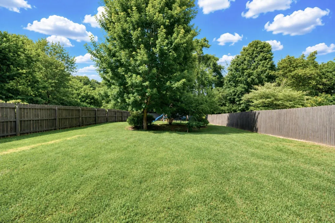
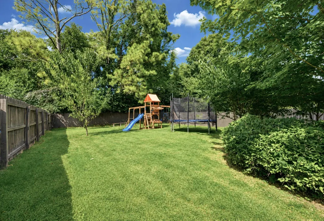
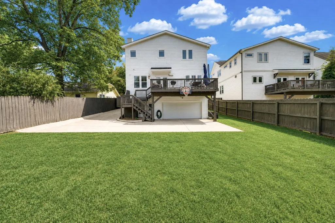
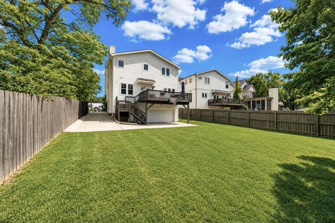
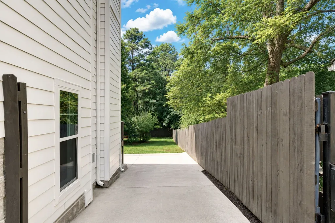
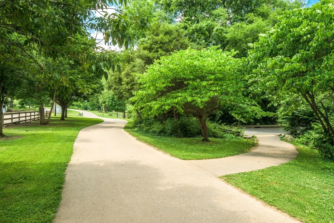
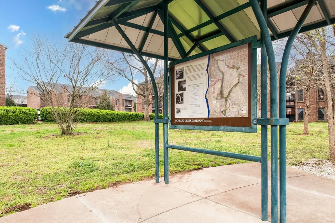
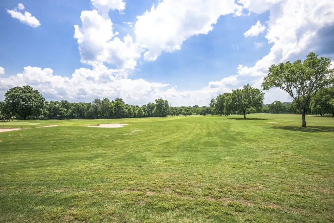
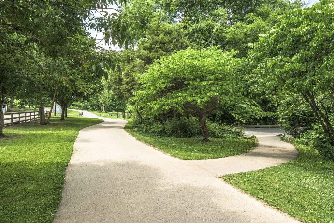
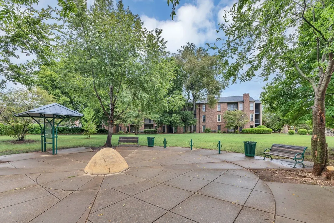
Welcome home to 4100 Westlawn Drive a Sylvan Park gem offering style, exceptional versatility, and a rare combination of generous indoor and outdoor living spaces. From the welcoming front porch with a swing to the private back deck, thoughtfully designed with 4bedrooms, 4.5baths, 2 car garage, large, level lot, this beautifully maintained home is truly a 10. The main level creates an inviting open living, formal dining ideal for intimate dinners and special occasions and the heart of the home open concept kitchen, casual dining area, and an additional living area. A substantial island provides a natural gathering place, while the seamless flow between rooms creates an effortless setting for entertaining family and friends or enjoying relaxed everyday living. A private 4th bedroom with a full bath is conveniently located on the main level, offering an ideal arrangement for overnight guests, extended stays, a home office, or multigenerational living. A separate powder room adds convenience for guests. Upstairs 3 bedrooms are complemented by 3 full baths, providing privacy and comfort. The thoughtful floor plan allows each bedroom to feel like a private retreat while keeping the primary living spaces open and connected. The lower level further distinguishes the home with a mudroom, a gym or flex room, a safe area, and access to the 2 car garage. Outside the fully fenced backyard offers endless possibilities for outdoor dining, gardening, recreation, pets, play, and memorable gatherings, with ample room for everyone to enjoy. Set in the heart of Sylvan Park this remarkable home combines neighborhood charm with exceptional convenience. Enjoy a walkable setting and easy access to Sylvan Park’s beloved restaurants, cafés, greenways, and parks, along with West End, Vanderbilt, Belmont, Green Hills, Belle Meade, and downtown Nashville. Refined yet welcoming, spacious yet comfortable, a rare opportunity to enjoy sophisticated living in one of the most treasured neighborhoods
| Elementary School | Middle School | High School |
|---|---|---|
| Sylvan Park Paideia Design Center Elementary School | West End Middle School | Hillsboro Comp High School |
| Price History | |
|---|---|
| 8/13/2026 | Listed $1,880,000 |
| 9/22/2026 | 5$1,790,000 |
General Features
| Living Area | 3374 |
|---|---|
| Sewer | Public Sewer |
| Heating | Central |
| Cooling | Central Air |
| Utilities | Water Available |
| Possession | Close Of Escrow |
| Appliances | Electric Oven,Gas Range,Dishwasher,Disposal,Dryer,Microwave,Refrigerator,Washer |
| Garage Spaces | 2 |
| Patio/Porch Features | Porch,Covered,Deck |
| Construction Materials | Fiber Cement |
| Year Built | 2015 |
| Stories Count | 3 |
| Topography | Level |
| Levels | Three Or More |
| Property Subtype | Single Family Residence |
| County | Davidson County,TN |
| New Construction | No |
| Property Type | Residential |
| Attached Garage | Yes |
| Energy Efficient | Water Heater |
| Subdivision Name | 4100 Westlawn Drive |
| Garage Y/N | Yes |
| Full Baths | 4 |
| Status | Active |
| Directions | From downtown Nashville go I-440 West. Exit 1 for Murphy Rd toward US-70S E/West End Ave. Right on. Murphy Rd. Left on Westlawn |
| High School | Hillsboro Comp High School |
| City | Nashville |
| Senior Community Y/N | No |
| Lot Size Units | Acres |
| Elementary School | Sylvan Park Paideia Design Center |
| Property Attached Y/N | No |
| Year Built Details | Renovated |
| Tax Annual Amount | 10491 |
| Middle/Junior High School | West End Middle School |
| Building Area Units | Square Feet |
| Living Area Units | Square Feet |
| Standard Status | Active |
| Virtual Tour | https://tour.ShowcasePhotographers.com/index.php?sbo=ad2608123 |
Interior Features
| Basement | Partial |
|---|---|
| Flooring | Wood,Tile |
| Air Conditioning Y/N | Yes |
| Heating Y/N | Yes |
| Above Grade Finished Area | 3104 |
| Half Baths | 1 |
| Laundry Features | Electric Dryer Hookup,Washer Hookup |
| Total Bedrooms | 4 |
| Below Grade Finished Area | 270 |
| Main Level Bedrooms | 1 |
| Below Grade Finished Area Unit Type | Square Feet |
| LivingAreaSource | Other |
| Below Grade Finished Area Source | Other |
| Above Grade Finished Area Source | Other |
| Above Grade Finished Area Unit Type | Square Feet |
| Total Baths | 5 |
Exterior Features
| Fencing | Back Yard |
|---|---|
| Parking Features | Garage Faces Rear,Driveway |
| Lot Features | Level |
| Water Source | Public |
| Total Parking | 2 |
| Lot Size Area | 0.27 |
| Building Area Total | 3374 |
| Lot Dimensions | 50 X 236 |
| Lot Size Acres | 0.27 |
| Lot Size Source | Assessor |
| Waterfront Y/N | No |
| Covered Spaces | 2 |
Amenities
- Foreclosure
- Views
- Short Sale
- New Construction
- Adult 55+
- Lease To Own
- No HOA Fees
- Furnished
- Primary On Main
- Air Conditioning
- Seller Finance
- Green
- Fixer Upper
- Horse
- Golf
- Fireplace
- Deck
- Garage
- Basement
- Pool
Property vs Single Family Average in 37209
Price
Taxes
Year Built
Visits
 The data relating to real estate for sale on this web site comes in part from the Internet Data Exchange Program of RealTracs Solutions as distributed by MLS Grid. Real estate listings held by brokerage firms other than Weichert, Realtors® - The Andrews Group - Nashville are marked with the Internet Data Exchange Program logo or thumbnail logo and detailed information about them includes the name of the listing brokers.
