
Price Reduction
Address
520 Gresham Ln, Murfreesboro, TN
Price
$ 709,900
Property Attributes
- MLS#3511055
- TypeSingle Family
- Listing Status Active
- CountyRUTHERFORD
- CityMurfreesboro
- NeighborhoodGresham Lane
- Zip37129
- Style
- Year Built2025
- Taxes$ 1
- Price$ 709,900
- Bedrooms5
- Full Bathrooms3
- Half Bathrooms0
- Sqr Footage3239
- Lot Size0.35 Acres
Data Source:
Listing courtesy of RealTracs MLS as distributed by MLS GRID
Property Description
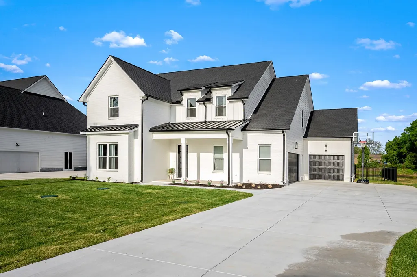
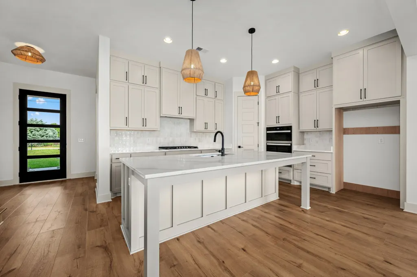
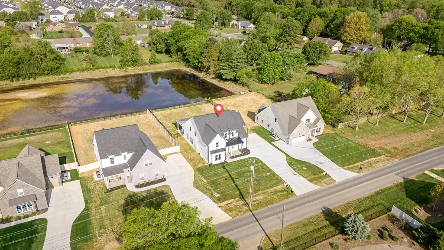
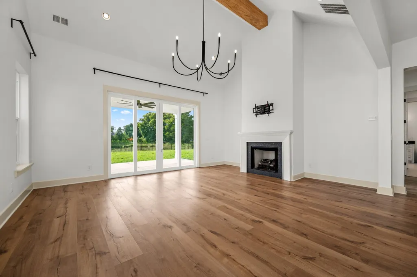
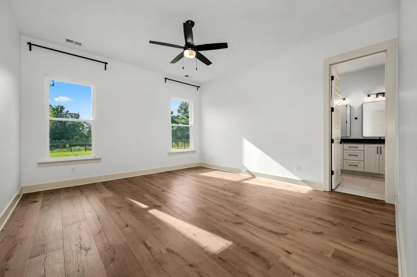
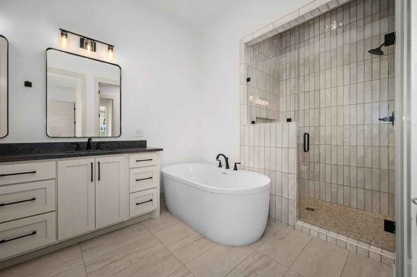
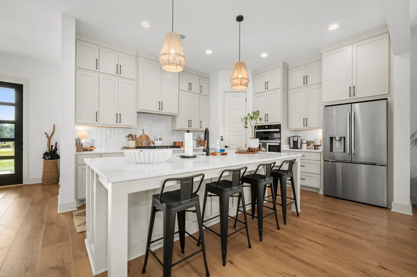
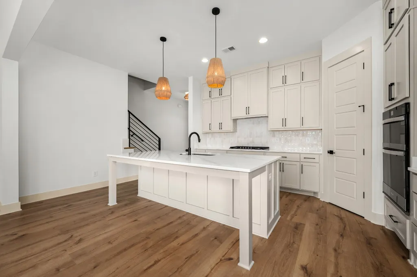
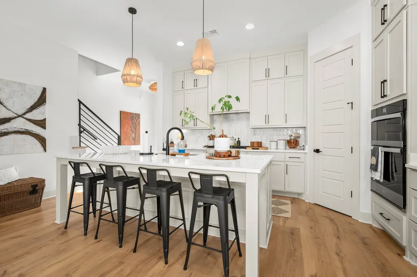
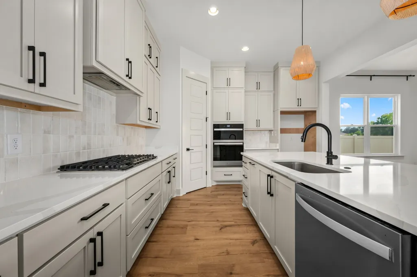
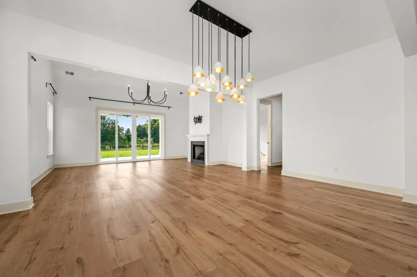
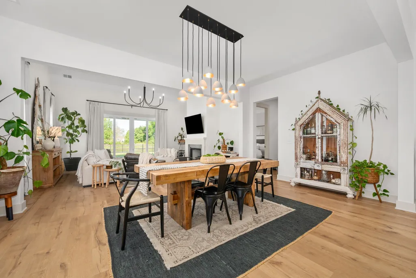
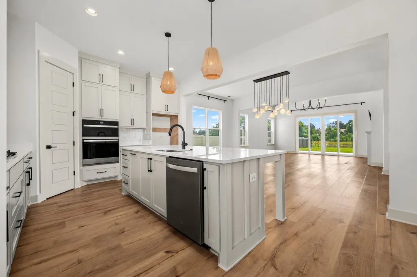
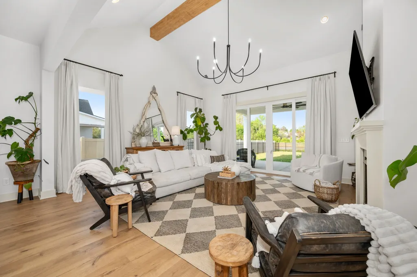
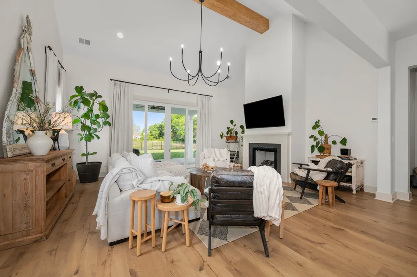
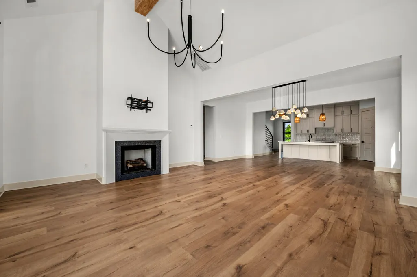
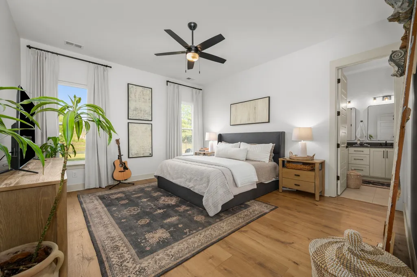
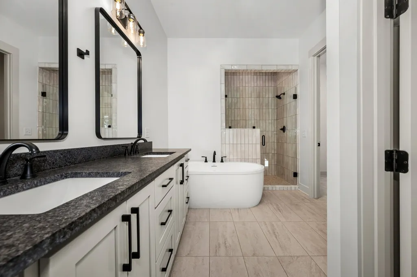
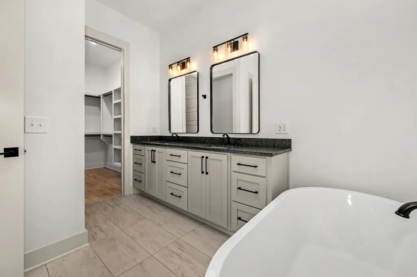
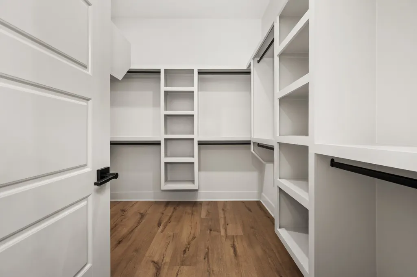
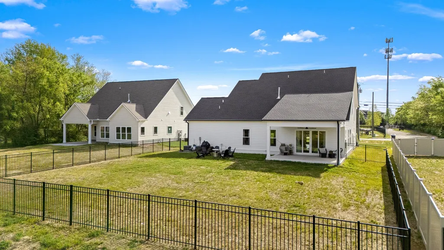
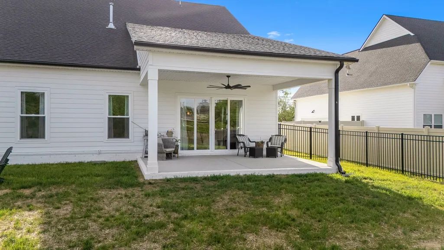
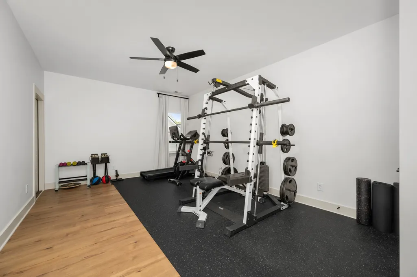
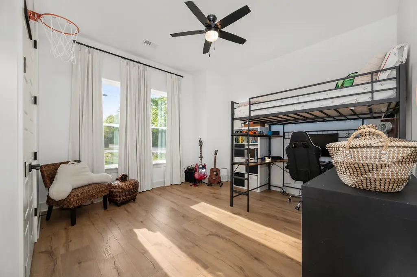
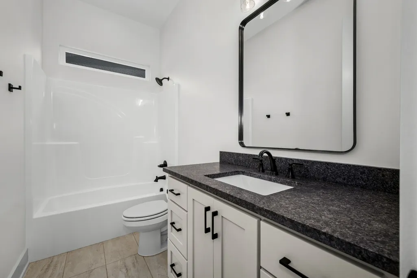
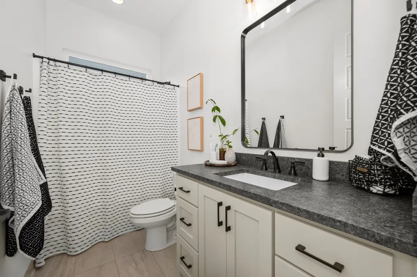
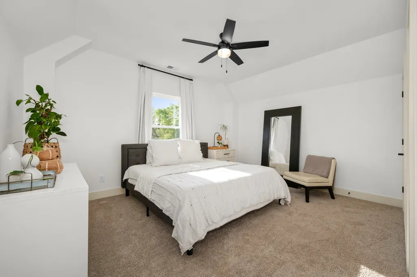
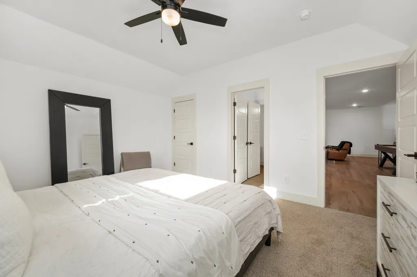
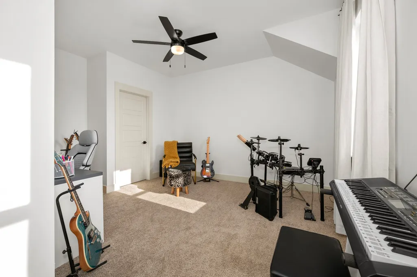
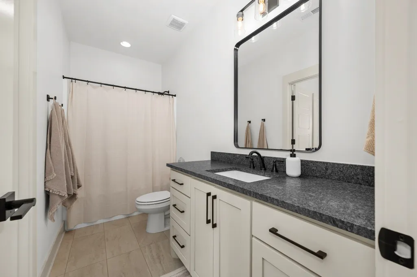
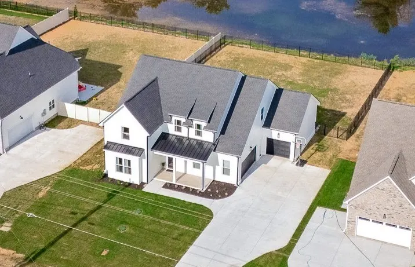
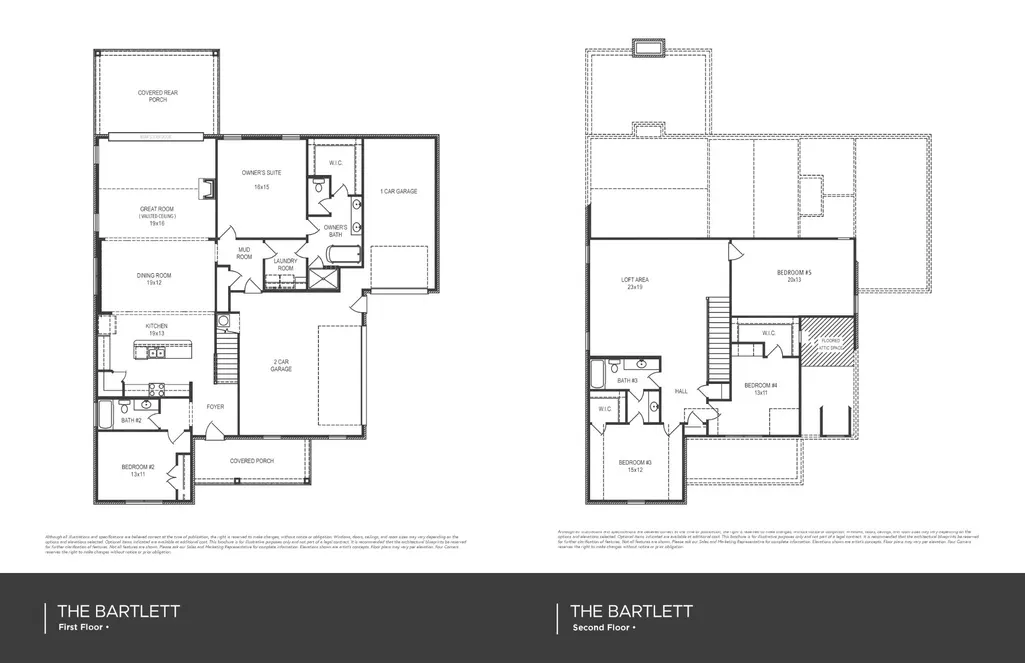
Resale due to corporate relocation! Built in December 2025, this 5-bedroom, 3-bath home offers over 3,200 square feet and sits on one of the neighborhood's most desirable lots, featuring a large, fenced backyard with open space behind—providing a level of privacy that's hard to find. Inside, you'll find an open-concept floor plan with a soaring vaulted living room, ceiling-height cabinetry, beautifully veined quartz countertops, built-in Whirlpool appliances, and an oversized island designed for everyday living and entertaining. The main level includes two bedrooms, including a spacious primary suite with a freestanding soaking tub, oversized tiled shower, and generous walk-in closet. Upstairs offers three additional bedrooms, a large bonus room, and two walk-in attic storage areas, providing flexible space for guests, hobbies, or a growing family. Outside, enjoy the covered back porch overlooking the large, fenced backyard with open space behind—ideal for entertaining, kids, pets, or simply enjoying the extra privacy. Additional highlights include an extra-deep third-car garage, 400-amp electrical service, and the peace of mind that comes with owning a nearly new home. Skip the cost and hassle of adding fencing, waiting on construction, or finishing post-closing projects. This home is move-in ready, and the sellers have already relocated, creating an outstanding opportunity to own one of the neighborhood's most complete homes.
| Elementary School | Middle School | High School |
|---|---|---|
| Blackman Elementary School | Blackman Middle School | Blackman High School |
| Price History | |
|---|---|
| 8/13/2026 | Listed $714,900 |
| 8/27/2026 | 1$709,900 |
General Features
| Living Area | 3239 |
|---|---|
| Sewer | STEP System |
| Heating | Furnace,Heat Pump,Natural Gas |
| Cooling | Ceiling Fan(s),Central Air,Electric |
| Utilities | Electricity Available,Natural Gas Available,Water Available |
| Possession | Close Of Escrow |
| Appliances | Built-In Electric Oven,Cooktop,Dishwasher,Disposal,Microwave |
| HOA Fee | 25 |
| Garage Spaces | 3 |
| Patio/Porch Features | Porch,Covered |
| Security Features | Carbon Monoxide Detector(s),Smoke Detector(s) |
| Construction Materials | Fiber Cement,Brick |
| Year Built | 2025 |
| Stories Count | 2 |
| Topography | Level |
| Levels | Two |
| Property Subtype | Single Family Residence |
| HOA Fee 2 | 250 |
| Assoc Fee Paid Per | Monthly |
| County | Rutherford County,TN |
| New Construction | No |
| Property Type | Residential |
| Attached Garage | Yes |
| Energy Efficient | Fireplace Insert,Thermostat |
| Subdivision Name | Gresham Lane Sec 2 & Sec 1 Resub Lot 2 |
| Garage Y/N | Yes |
| Full Baths | 3 |
| Status | Active |
| Directions | GPS: Put Gresham Lane into GPS only. From I-24 take exit 78A onto Old Fort Pkwy. RIGHT on John R Rice Blvd. LEFT on Gresham Lane. Development is on the RIGHT. |
| High School | Blackman High School |
| City | Murfreesboro |
| Senior Community Y/N | No |
| Lot Size Units | Acres |
| HOA Fee 2 Frequency | One Time |
| Elementary School | Blackman Elementary School |
| Property Attached Y/N | No |
| Year Built Details | Existing |
| Tax Annual Amount | 1 |
| Middle/Junior High School | Blackman Middle School |
| Virtual Tour | https://listings.clearlensphotography.com/videos/019d7786-037c-732c-b3d3-599ebe0876c7 |
| Building Area Units | Square Feet |
| Living Area Units | Square Feet |
| Standard Status | Active |
| Tax Lot | 6 |
Interior Features
| Interior Amenities | Air Filter,Ceiling Fan(s),Open Floorplan,Pantry,Walk-In Closet(s),Kitchen Island |
|---|---|
| Basement | None |
| Flooring | Carpet,Laminate,Tile |
| Total Fireplaces | 1 |
| Air Conditioning Y/N | Yes |
| Heating Y/N | Yes |
| Fireplace Y/N | Yes |
| Above Grade Finished Area | 3239 |
| Total Bedrooms | 5 |
| Main Level Bedrooms | 2 |
| Below Grade Finished Area Unit Type | Square Feet |
| LivingAreaSource | Builder |
| Below Grade Finished Area Source | Builder |
| Above Grade Finished Area Source | Builder |
| Above Grade Finished Area Unit Type | Square Feet |
| Total Baths | 3 |
Exterior Features
| Fencing | Back Yard |
|---|---|
| Parking Features | Attached |
| Lot Features | Level |
| Water Source | Public |
| Total Parking | 3 |
| Lot Size Area | 0.35 |
| Building Area Total | 3239 |
| Lot Size Acres | 0.35 |
| Lot Size Source | Calculated from Plat |
| Waterfront Y/N | No |
| Covered Spaces | 3 |
| Other Equipment | Air Purifier |
Amenities
- Foreclosure
- Views
- Short Sale
- New Construction
- Adult 55+
- Lease To Own
- No HOA Fees
- Furnished
- Primary On Main
- Air Conditioning
- Seller Finance
- Green
- Fixer Upper
- Horse
- Golf
- Fireplace
- Deck
- Garage
- Basement
- Pool
Property vs Single Family Average in 37129
Price
Year Built
Visits
 The data relating to real estate for sale on this web site comes in part from the Internet Data Exchange Program of RealTracs Solutions as distributed by MLS Grid. Real estate listings held by brokerage firms other than Weichert, Realtors® - The Andrews Group - Nashville are marked with the Internet Data Exchange Program logo or thumbnail logo and detailed information about them includes the name of the listing brokers.
