
Price Reduction
Address
7030 Grindstone Way, Murfreesboro, TN
Price
$ 874,900
Property Attributes
- MLS#3510779
- TypeSingle Family
- Listing Status Active
- CountyRUTHERFORD
- CityMurfreesboro
- NeighborhoodStewart Creek Farms
- Zip37129
- Style
- Year Built2006
- Taxes$ 2698
- Price$ 874,900
- Bedrooms4
- Full Bathrooms3
- Half Bathrooms1
- Sqr Footage4213
- Lot Size0.41 Acres
Data Source:
Listing courtesy of RealTracs MLS as distributed by MLS GRID
Property Description
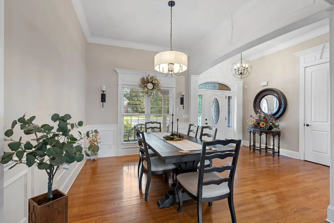
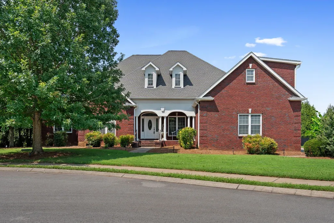
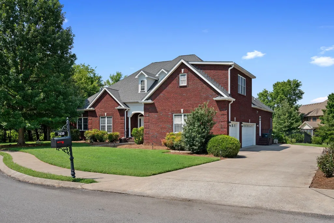
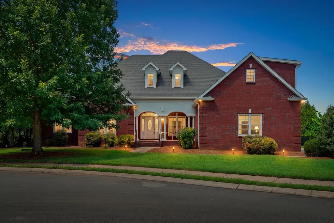
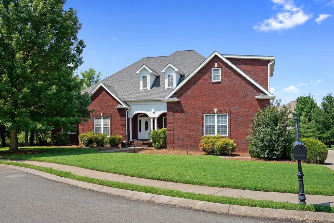
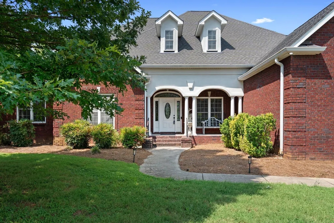
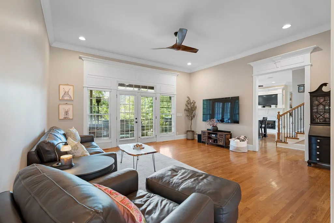
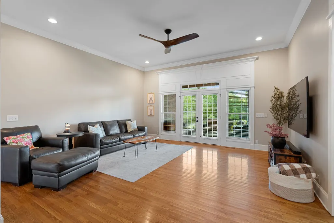
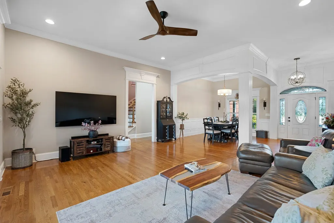
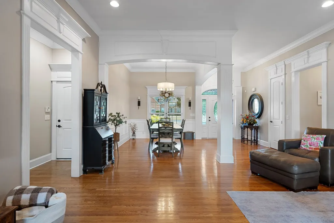
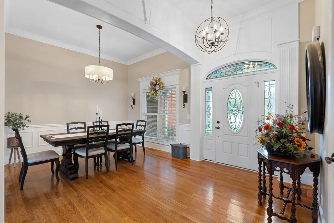
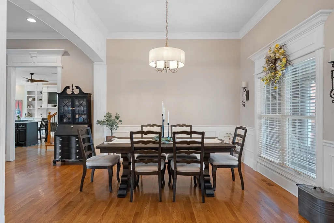
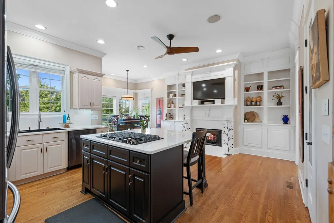
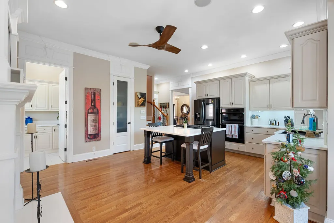
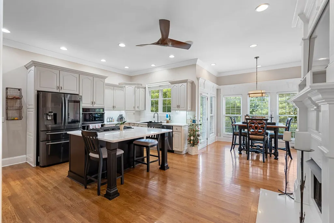
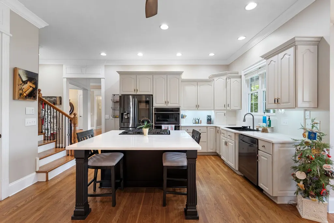
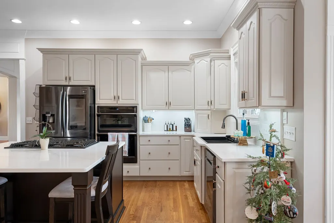
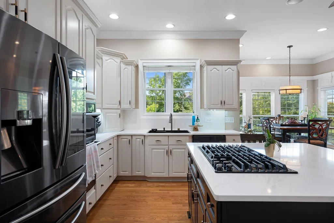
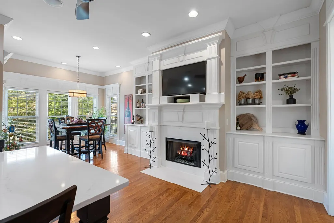
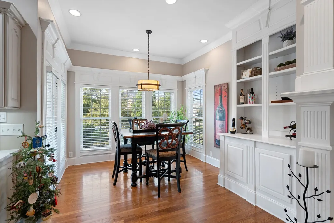
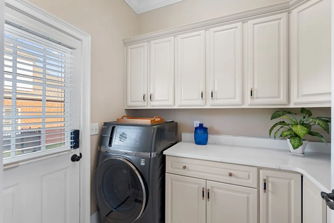
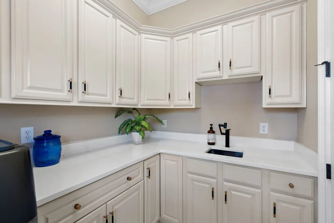
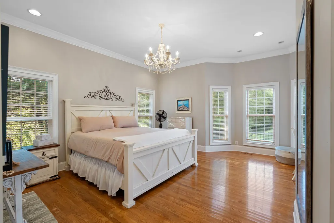
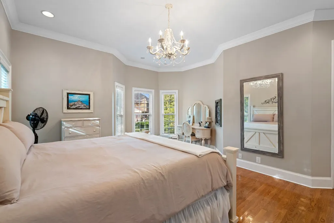
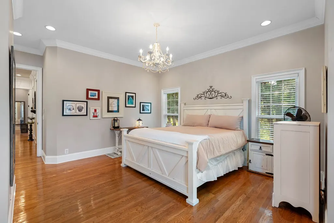
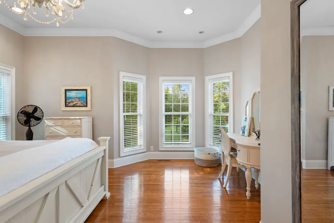
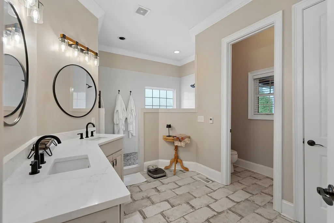
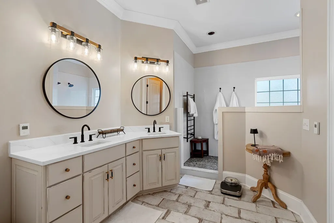
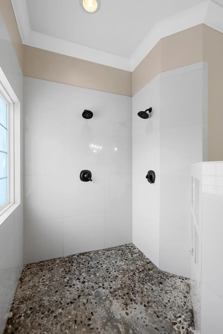
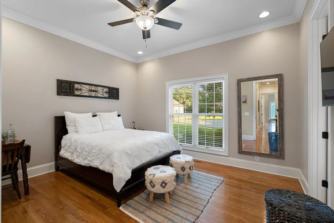
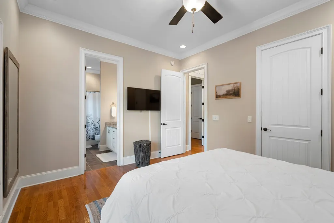
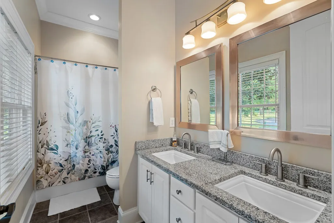
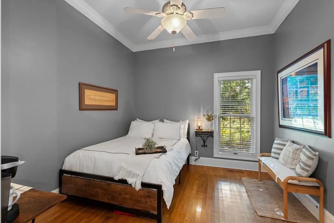
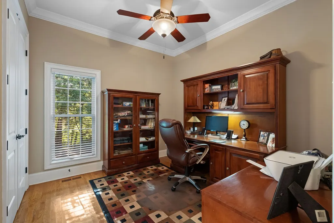
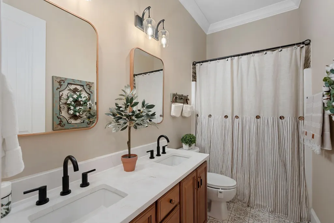
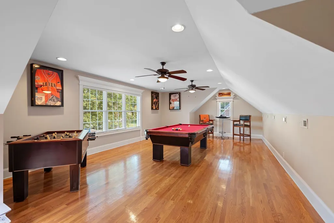
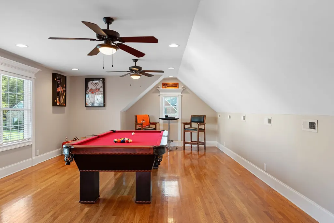
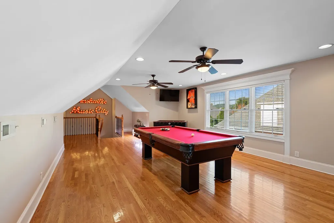
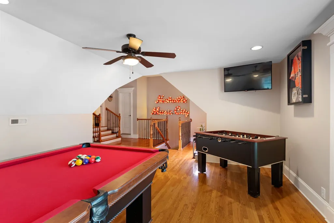
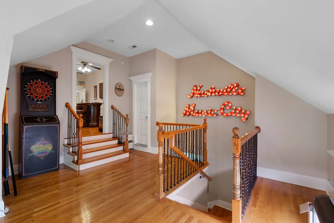
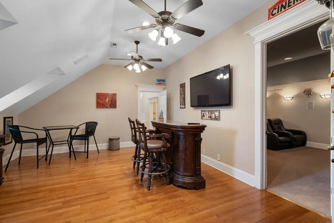
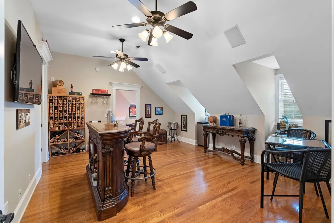
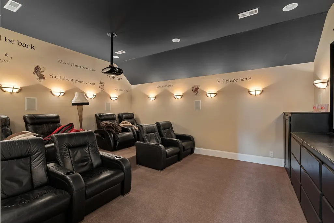
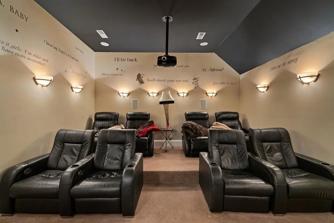
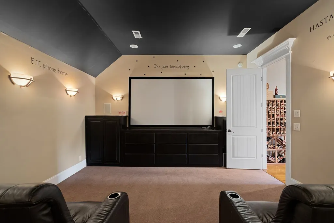
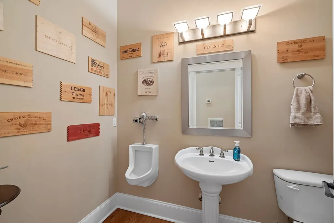
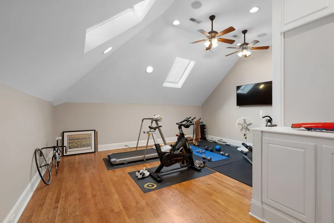
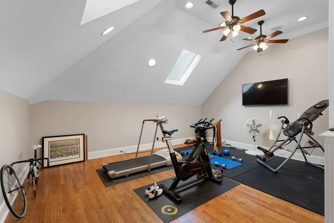
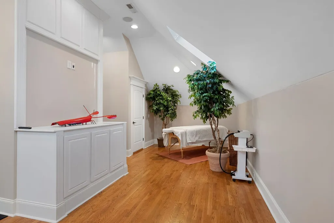
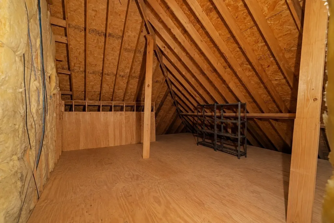
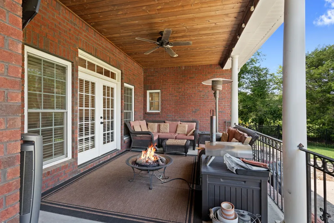
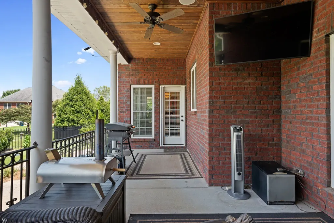
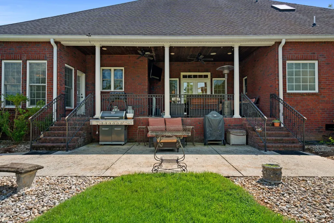
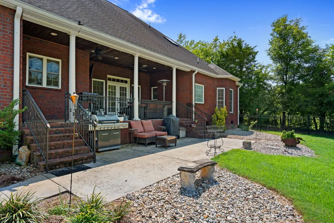
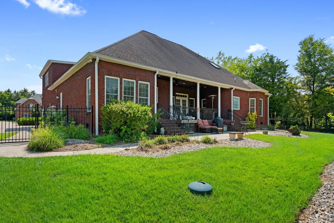
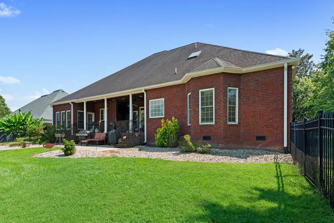
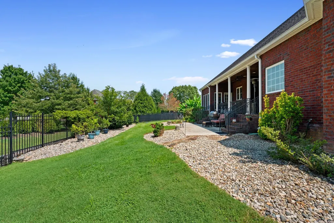
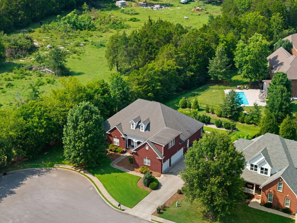
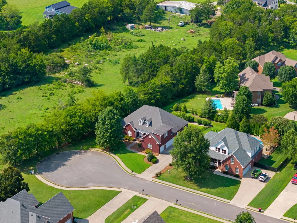
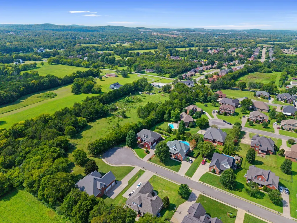
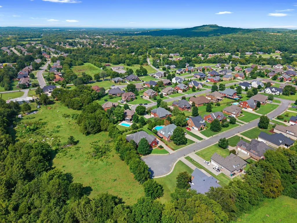
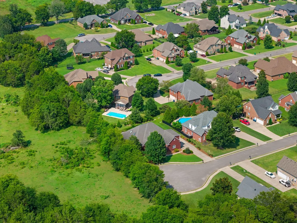
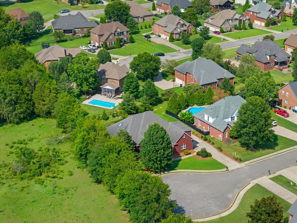
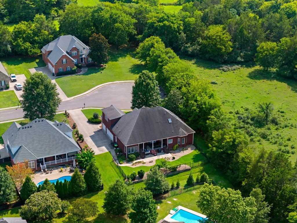
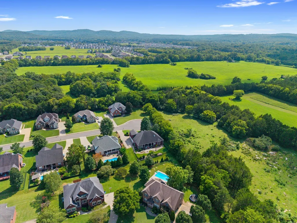
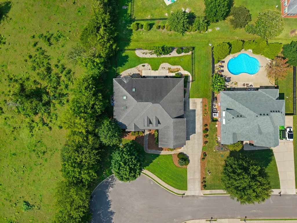
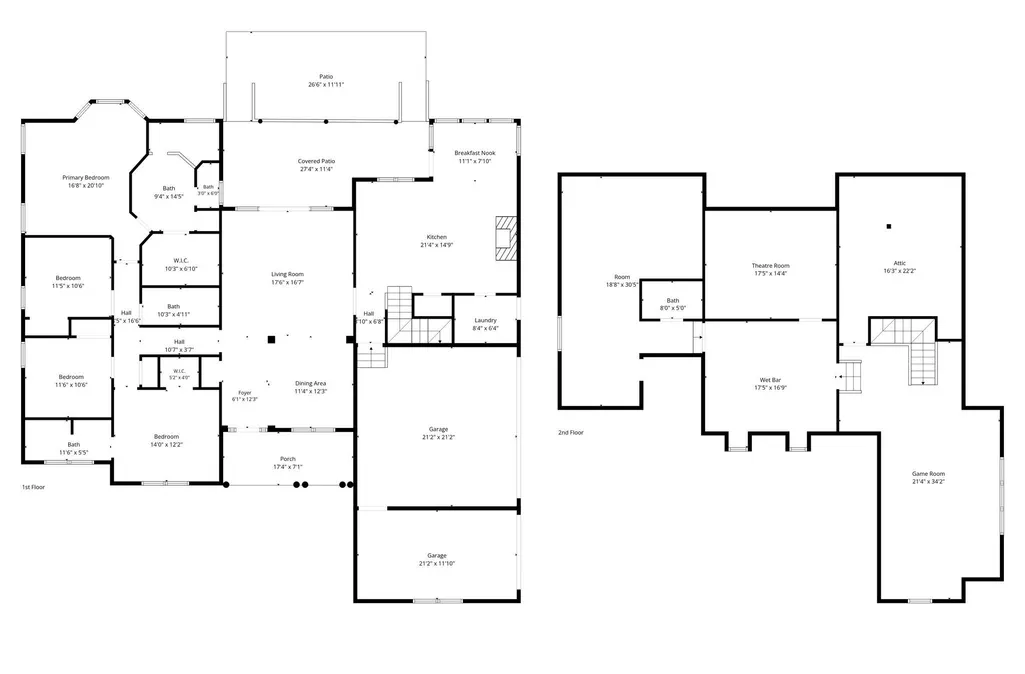
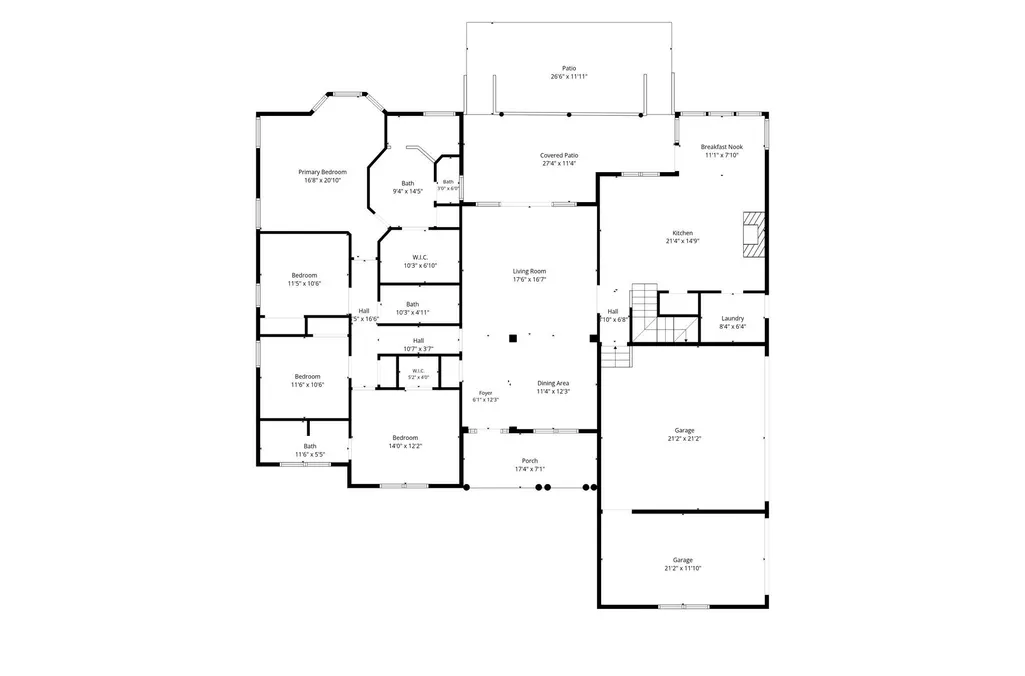
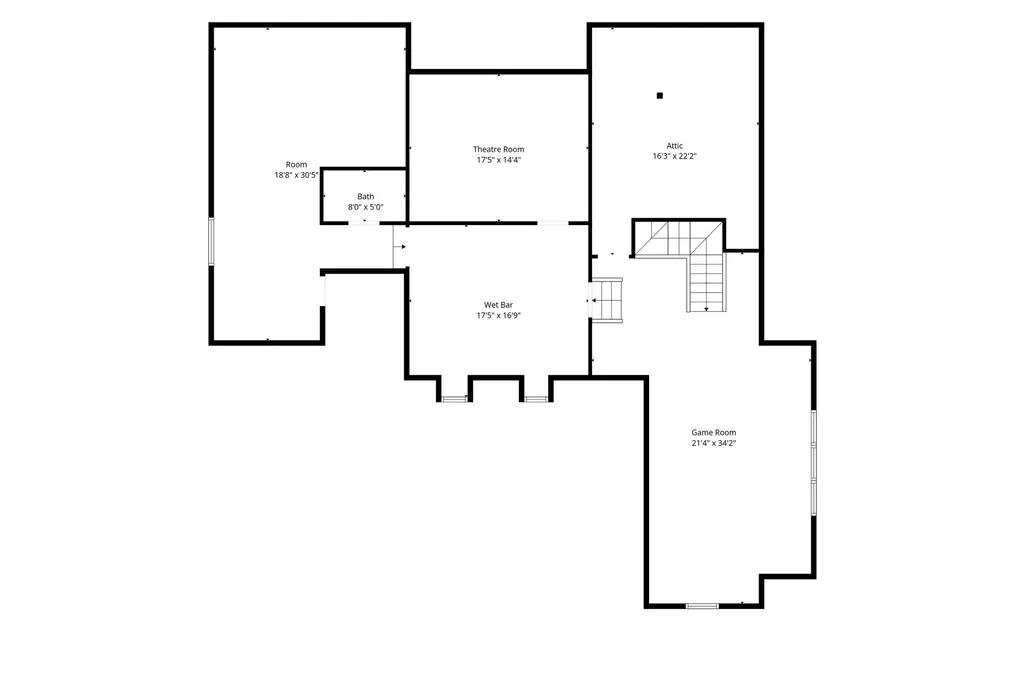
Welcome to this beautifully updated 4-bedroom, 3.5-bath brick home tucked away on a quiet cul-de-sac. A spacious driveway offers plenty of parking, plus a side entry three-car garage. Inside, real hardwood floors, freshly painted neutral walls, wainscoting, and Pella windows create a bright, welcoming feel. The open main level connects the foyer, living, and dining areas, with French doors overlooking the backyard and neighboring farm. All bedrooms are located on the main level. The renovated kitchen features quartz countertops, soft-close cabinetry, under-cabinet lighting, a large center island with bar seating, and generous prep space. The JennAir downdraft gas range is built into the island, and the Samsung Smart refrigerator conveys. All appliances are Samsung Smart appliances and can be controlled by an app. A cozy gas fireplace with custom mantel and built ins anchors the breakfast nook and hearth room. The spacious primary suite accommodates a king-size bed and offers a bay window, all-new lighting, large walk-in closet, and private en-suite with double vanity and new flooring. All three downstairs baths feature double vanities. Upstairs, the entertainment possibilities continue with a massive bonus/game room, bar and lounge, private home theater with tiered stadium-style seating, home gym, flex space, half bath, and abundant walk-in attic storage. Theatre seating, projector, and projector screen convey! Enjoy outdoor living on the spacious concrete patio with room for grilling, dining, a fire pit, and lounge seating, plus generous yard space for gardening or future pool plans. Additional updates include brand-new HVAC systems, new automatic foundation vents, fresh paint, and new lighting throughout. 1% Lender Credit AND Free Appraisal when using preferred lender.
| Elementary School | Middle School | High School |
|---|---|---|
| Poplar Hill Elementary | Poplar Hill Middle School | Stewarts Creek High School |
| Price History | |
|---|---|
| 8/12/2026 | Listed $895,000 |
| 8/21/2026 | 1$889,900 |
| 9/5/2026 | 2$874,900 |
General Features
| Living Area | 4213 |
|---|---|
| Sewer | STEP System |
| Heating | Central,Electric,Heat Pump |
| Cooling | Central Air,Electric |
| Utilities | Electricity Available,Water Available |
| Possession | Close Of Escrow |
| Roof | Shingle |
| Appliances | Double Oven,Electric Oven,Cooktop,Dishwasher,Disposal,Microwave,Refrigerator,Smart Appliance(s) |
| HOA Fee | 30 |
| Garage Spaces | 3 |
| Patio/Porch Features | Porch,Covered |
| Construction Materials | Brick |
| Year Built | 2006 |
| Stories Count | 2 |
| Topography | Cul-De-Sac,Private |
| Levels | Two |
| Property Subtype | Single Family Residence |
| Assoc Fee Paid Per | Monthly |
| County | Rutherford County,TN |
| New Construction | No |
| Property Type | Residential |
| Attached Garage | No |
| Subdivision Name | Stewart Creek Farms Sec 1 |
| Garage Y/N | Yes |
| Full Baths | 3 |
| Status | Active |
| Buyer Financing | Conventional,FHA,VA |
| Directions | Take I-24 E to Exit 70. Turn right and travel approximately 5 miles. Turn left onto Burnt Knob Rd,then right into Stewarts Creek Farms. Turn right onto Grindstone Way. Home is the last property on th |
| High School | Stewarts Creek High School |
| City | Murfreesboro |
| Senior Community Y/N | No |
| Lot Size Units | Acres |
| Elementary School | Poplar Hill Elementary |
| Property Attached Y/N | No |
| Year Built Details | Existing |
| Tax Annual Amount | 2698 |
| Middle/Junior High School | Poplar Hill Middle School |
| Building Area Units | Square Feet |
| Living Area Units | Square Feet |
| Standard Status | Active |
Interior Features
| Interior Amenities | Ceiling Fan(s),Pantry,Smart Thermostat,Walk-In Closet(s),High Speed Internet |
|---|---|
| Basement | Crawl Space |
| Flooring | Carpet,Wood,Tile |
| Total Fireplaces | 1 |
| Air Conditioning Y/N | Yes |
| Heating Y/N | Yes |
| Fireplace Y/N | Yes |
| Above Grade Finished Area | 4213 |
| Half Baths | 1 |
| Laundry Features | Electric Dryer Hookup,Washer Hookup |
| Total Bedrooms | 4 |
| Main Level Bedrooms | 4 |
| Below Grade Finished Area Unit Type | Square Feet |
| LivingAreaSource | Professional Measurement |
| Below Grade Finished Area Source | Professional Measurement |
| Above Grade Finished Area Source | Professional Measurement |
| Above Grade Finished Area Unit Type | Square Feet |
| Total Baths | 4 |
Exterior Features
| Fencing | Back Yard |
|---|---|
| Parking Features | Garage Door Opener,Garage Faces Side,Concrete,Driveway |
| Lot Features | Cul-De-Sac,Private |
| Water Source | Public |
| Total Parking | 3 |
| Lot Size Area | 0.41 |
| Building Area Total | 4213 |
| Lot Dimensions | 129.03 X 149.83 IRR |
| Lot Size Acres | 0.41 |
| Lot Size Source | Calculated from Plat |
| Waterfront Y/N | No |
| Covered Spaces | 3 |
| Other Equipment | Irrigation System |
Amenities
- Foreclosure
- Views
- Short Sale
- New Construction
- Adult 55+
- Lease To Own
- No HOA Fees
- Furnished
- Primary On Main
- Air Conditioning
- Seller Finance
- Green
- Fixer Upper
- Horse
- Golf
- Fireplace
- Deck
- Garage
- Basement
- Pool
Property vs Single Family Average in 37129
Price
Taxes
Year Built
Visits
 The data relating to real estate for sale on this web site comes in part from the Internet Data Exchange Program of RealTracs Solutions as distributed by MLS Grid. Real estate listings held by brokerage firms other than Weichert, Realtors® - The Andrews Group - Nashville are marked with the Internet Data Exchange Program logo or thumbnail logo and detailed information about them includes the name of the listing brokers.
