
Open House Sun, Sep 20th 02:00 PM - 04:00 PM - Views
Address
4516 Pretoria Run, Murfreesboro, TN
Price
$ 898,000
Property Attributes
- MLS#3510774
- TypeSingle Family
- Listing Status Active
- CountyRUTHERFORD
- CityMurfreesboro
- NeighborhoodPuckett Station
- Zip37128
- Style
- Year Built2017
- Taxes$ 4985
- Price$ 898,000
- Bedrooms4
- Full Bathrooms3
- Half Bathrooms0
- Sqr Footage3399
- Lot Size0.5 Acres
Data Source:
Listing courtesy of RealTracs MLS as distributed by MLS GRID
Property Description
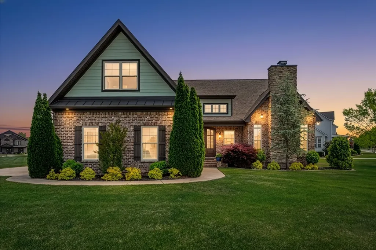
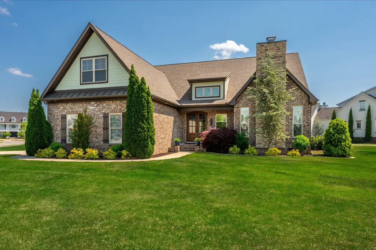
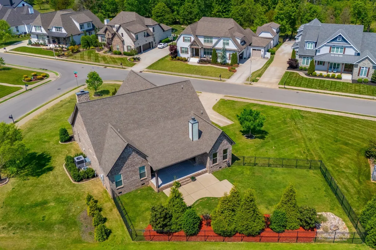
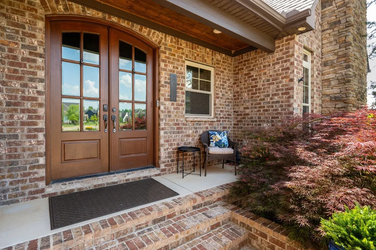
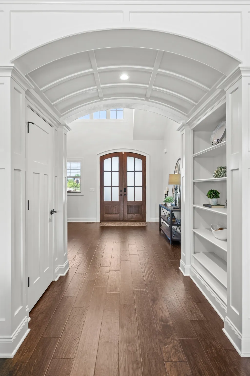
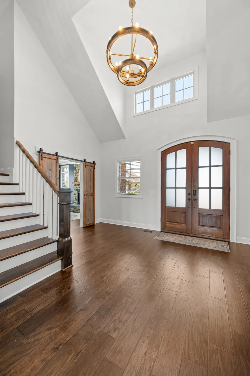
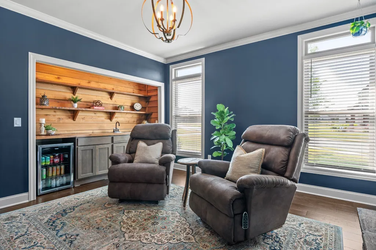
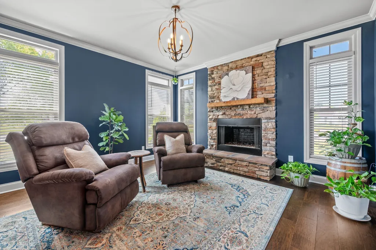
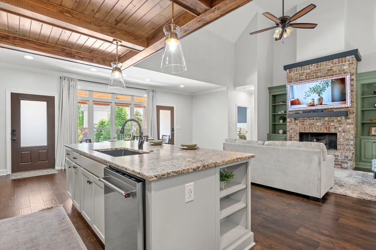
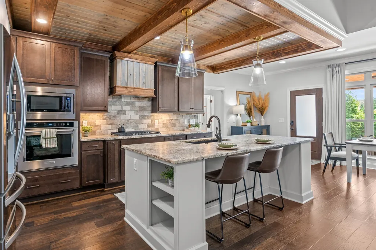
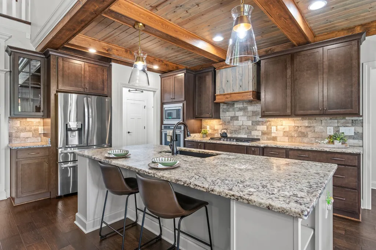
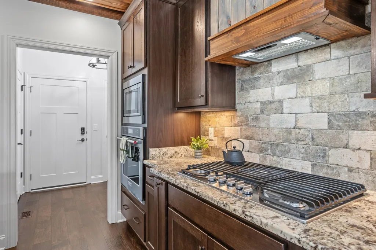
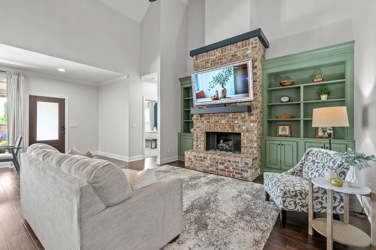
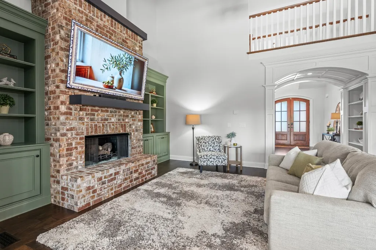
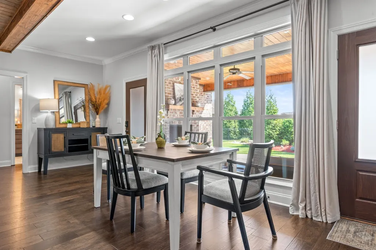
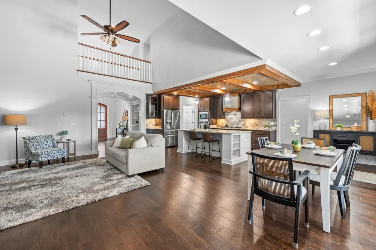
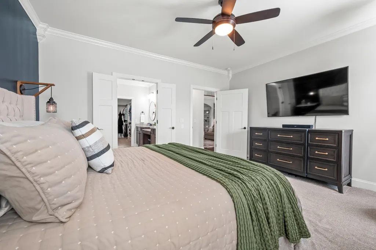
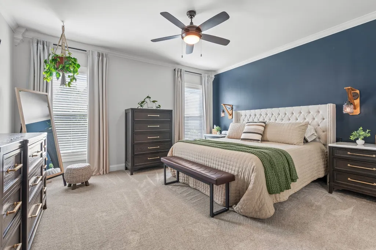
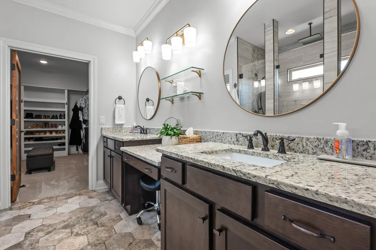
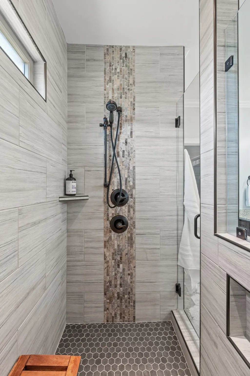
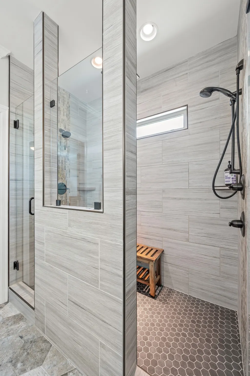
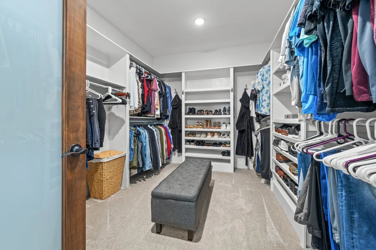
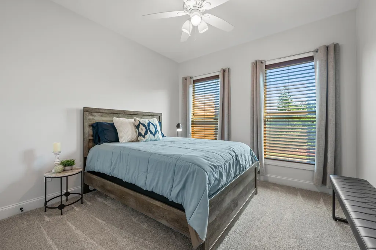
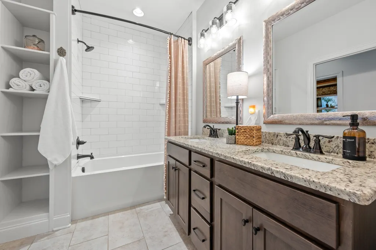
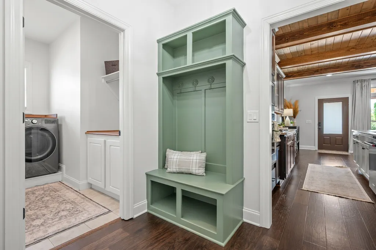
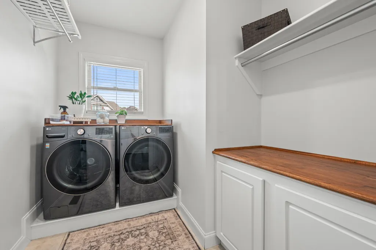
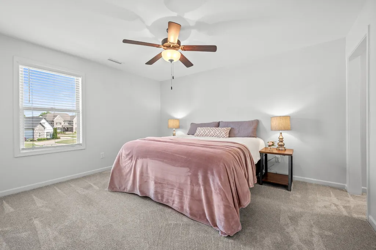
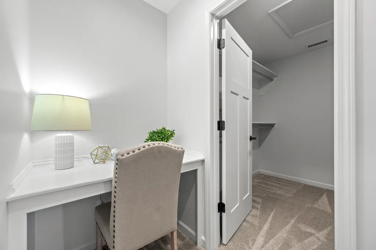
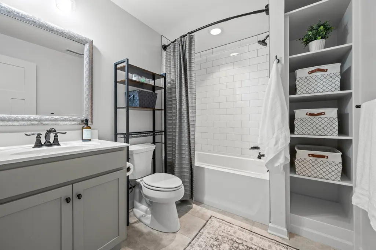
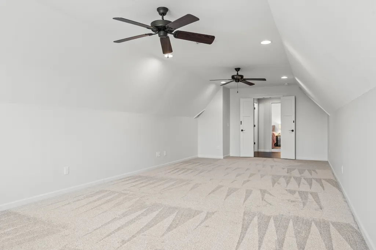
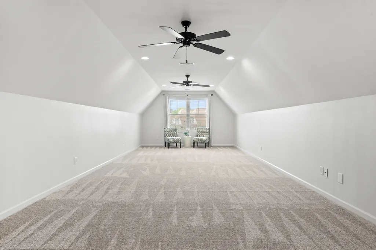
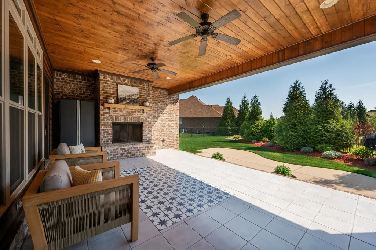
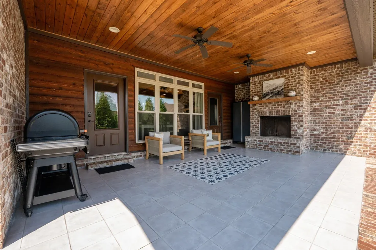
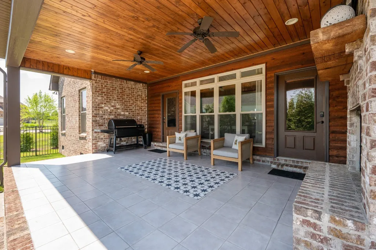
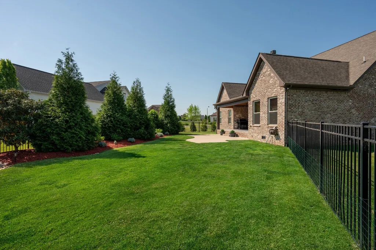
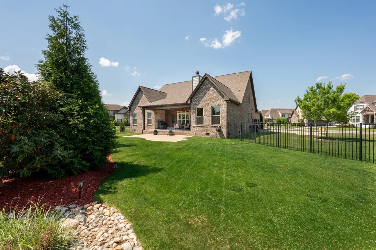
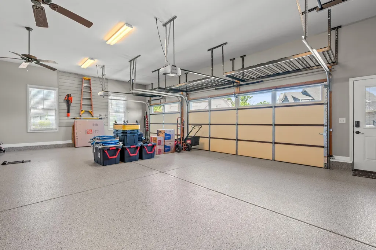
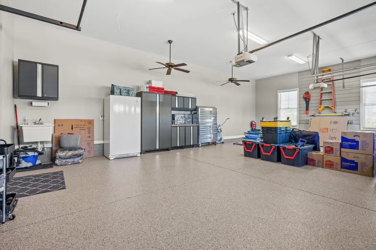
*Sellers are relocating* Experience premium, mostly main-level living in this stunning brick home, situated on a prime corner lot within the highly desirable Puckett Station! Triple Blackman Schools AND dual zoned Overall Creek Elementary. Step inside to find grand, elevated ceilings that enhance the home’s striking architectural flow. The impressive living room anchors the space, featuring a gorgeous brick fireplace flanked by custom built-ins. This area flows seamlessly into the Italian themed chef’s kitchen, which boasts custom cabinetry, granite countertops, a large island, a gas cooktop, stainless steel appliances with an upgraded refrigerator, and an oversized walk-in pantry . The main floor hosts three bedrooms, including a spectacular primary suite with a custom built-in closet and a spa-like bathroom with a tile walk in shower featuring dual showerheads plus a center rainfall head. Don't miss the Den with a gorgeous fireplace that could also be utilized as an office. Upstairs, an expansive layout offers a versatile fourth bedroom, a full bathroom, and an enormous bonus room perfect for a theater, gym, or guest suite. Step outside to the covered back porch with wood planked ceiling and tiled flooring and enjoy a peaceful sunrise view, or end the day by the outdoor fireplace while watching your favorite show. The premium corner lot is beautifully manicured with lush Zoysia grass, mature landscaping and a full irrigation system. Complete with an expansive three-car garage with epoxy flooring, this home sits in a desirable, sidewalk-lined neighborhood minutes from shopping, dining, and interstate access. Seller has an accepted offer with a 48-hour right of first refusal contingency. Home is fully available for all tours, and sellers are highly motivated, actively seeking a clean back up offer. Added benefit is a water softener/filtration system. Contact Kimmy for questions and to submit an offer. Offer Instructions attached.
| Elementary School | Middle School | High School |
|---|---|---|
| Blackman Elementary School | Blackman Middle School | Blackman High School |
| Price History | |
|---|---|
| 8/12/2026 | Listed $898,000 |
General Features
| Living Area | 3399 |
|---|---|
| Sewer | Public Sewer |
| Heating | Electric,Heat Pump |
| Cooling | Ceiling Fan(s),Central Air |
| Utilities | Electricity Available,Water Available |
| Possession | Negotiable |
| Appliances | Built-In Electric Oven,Cooktop,Dishwasher,Disposal,Dryer,Microwave,Refrigerator,Stainless Steel Appliance(s),Washer |
| HOA Fee | 175 |
| Garage Spaces | 3 |
| Association Fee Includes | Recreation Facilities |
| Patio/Porch Features | Patio,Covered,Porch |
| Construction Materials | Brick |
| Year Built | 2017 |
| Stories Count | 2 |
| Topography | Corner Lot,Level |
| Levels | Two |
| Property Subtype | Single Family Residence |
| Assoc Fee Paid Per | Quarterly |
| County | Rutherford County,TN |
| New Construction | No |
| Property Type | Residential |
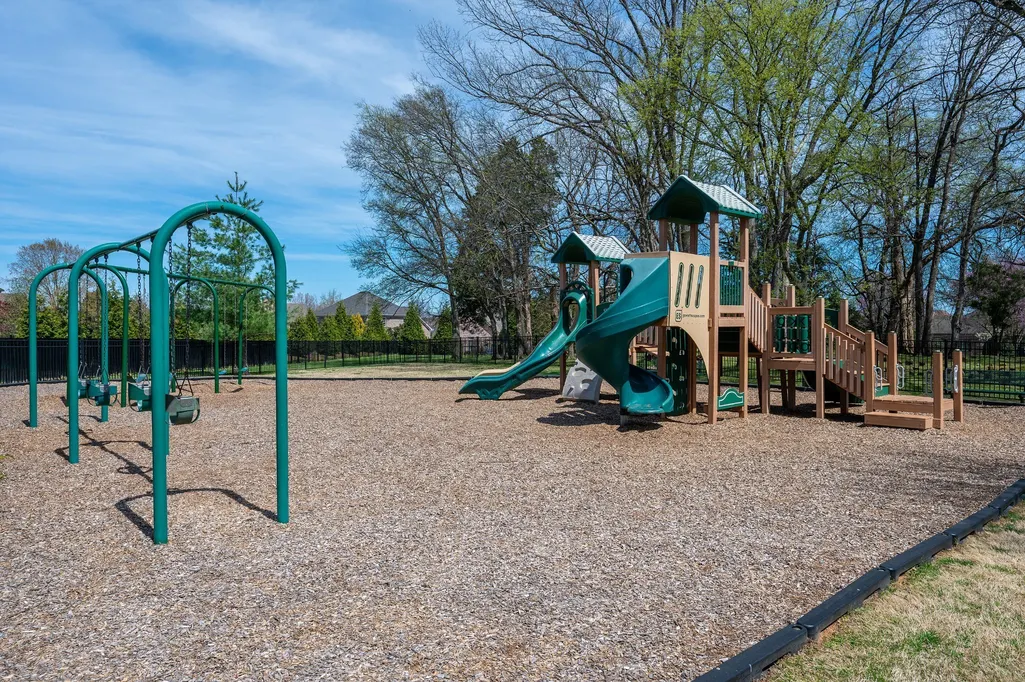
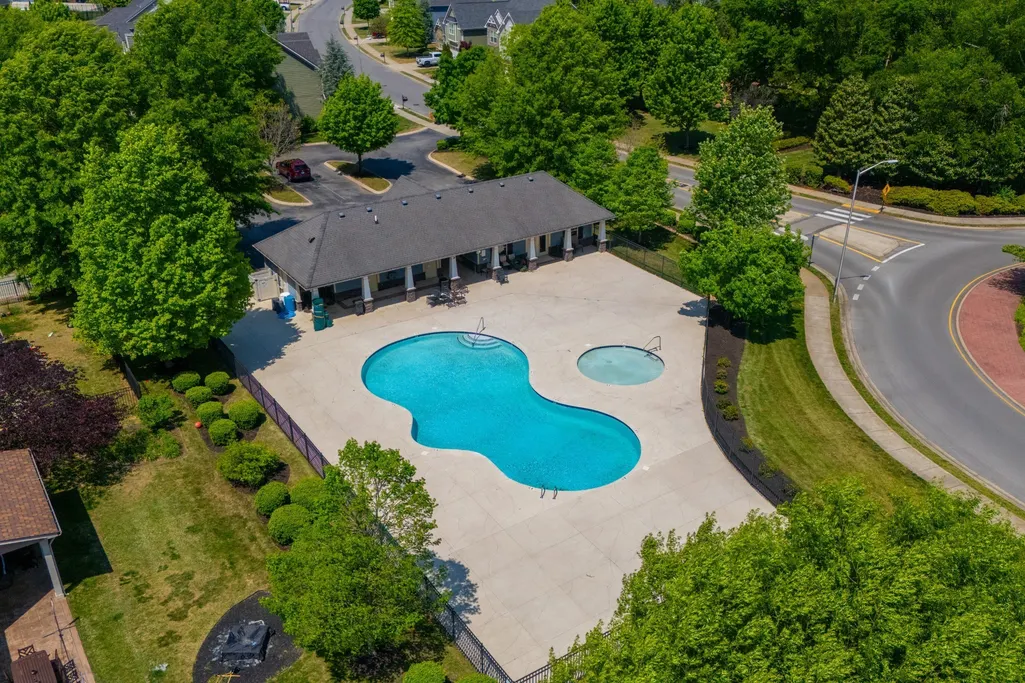
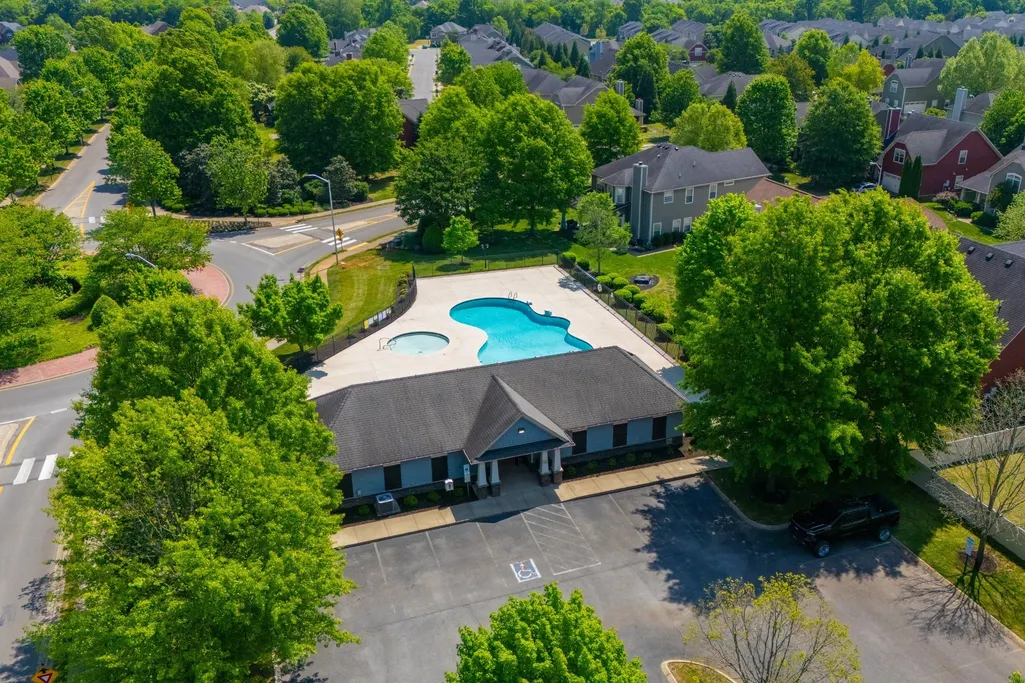
| Association Amenities | Clubhouse,Playground,Pool,Sidewalks |
| Attached Garage | No |
| Energy Efficient | Insulation,Water Heater,Windows |
| Subdivision Name | Puckett Station Sec 7 |
| Garage Y/N | Yes |
| Full Baths | 3 |
| Status | Active |
| Buyer Financing | Conventional,Other |
| Directions | I-24 E exit 76 Medical Center Pkwy/Fortress Blvd. Go Right off the exit,Right into Puckett Station,2nd exit off the roundabout. Right at the stop sign,quick Left onto Pretoria Run. House is on the co |
| High School | Blackman High School |
| City | Murfreesboro |
| Senior Community Y/N | No |
| Lot Size Units | Acres |
| Elementary School | Blackman Elementary School |
| Property Attached Y/N | No |
| Year Built Details | Existing |
| Tax Annual Amount | 4985 |
| Middle/Junior High School | Blackman Middle School |
| Building Area Units | Square Feet |
| Living Area Units | Square Feet |
| Standard Status | Active |
Interior Features
| Interior Amenities | Bookcases,Built-in Features,Ceiling Fan(s),Entrance Foyer,High Ceilings,Pantry,Walk-In Closet(s),Kitchen Island |
|---|---|
| Basement | Crawl Space |
| Flooring | Carpet,Wood,Tile |
| Total Fireplaces | 3 |
| Air Conditioning Y/N | Yes |
| Heating Y/N | Yes |
| Fireplace Y/N | Yes |
| Above Grade Finished Area | 3399 |
| Laundry Features | Electric Dryer Hookup,Washer Hookup |
| Total Bedrooms | 4 |
| Main Level Bedrooms | 3 |
| Below Grade Finished Area Unit Type | Square Feet |
| LivingAreaSource | Other |
| Below Grade Finished Area Source | Other |
| Above Grade Finished Area Source | Other |
| Above Grade Finished Area Unit Type | Square Feet |
| Total Baths | 3 |
Exterior Features
| Exterior Amenities | Smart Camera(s)/Recording,Smart Lock(s) |
|---|---|
| Fencing | Back Yard |
| Parking Features | Garage Door Opener,Garage Faces Side |
| Lot Features | Corner Lot,Level |
| Water Source | Public |
| Total Parking | 3 |
| Lot Size Area | 0.5 |
| Building Area Total | 3399 |
| Lot Size Acres | 0.5 |
| Lot Size Source | Calculated from Plat |
| Waterfront Y/N | No |
| Covered Spaces | 3 |
| Other Equipment | Irrigation System |
Amenities
- Foreclosure
- Views
- Short Sale
- New Construction
- Adult 55+
- Lease To Own
- No HOA Fees
- Furnished
- Primary On Main
- Air Conditioning
- Seller Finance
- Green
- Fixer Upper
- Horse
- Golf
- Fireplace
- Deck
- Garage
- Basement
- Pool
Property vs Single Family Average in 37128
Price
Taxes
Year Built
Visits
 The data relating to real estate for sale on this web site comes in part from the Internet Data Exchange Program of RealTracs Solutions as distributed by MLS Grid. Real estate listings held by brokerage firms other than Weichert, Realtors® - The Andrews Group - Nashville are marked with the Internet Data Exchange Program logo or thumbnail logo and detailed information about them includes the name of the listing brokers.
