
Address
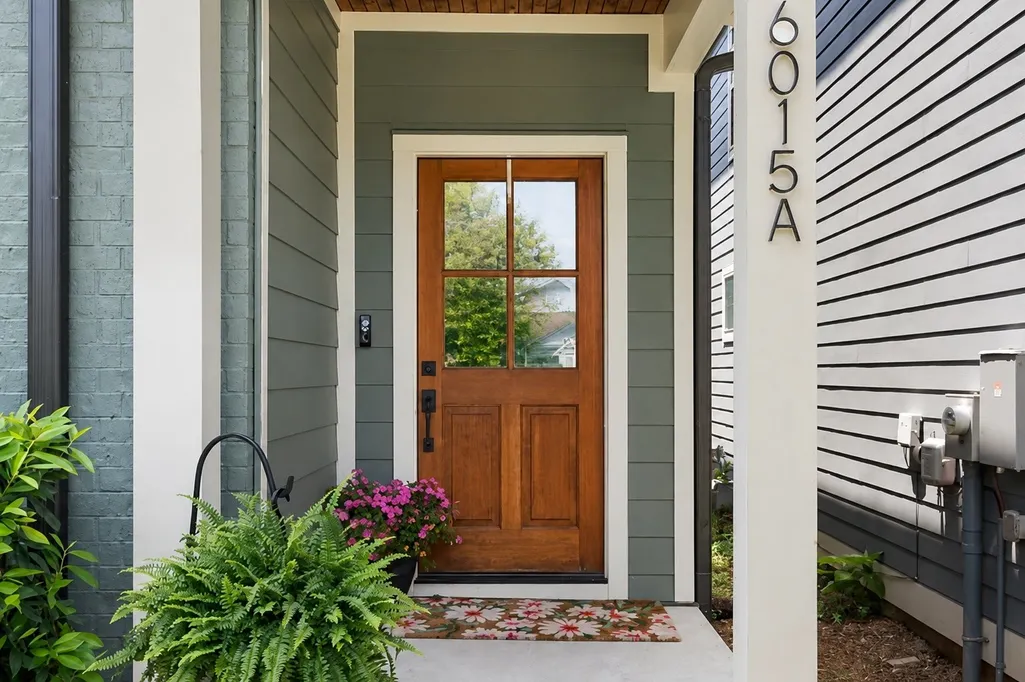
6015 Obrien Avenue # Unit A, Nashville, TN
Price
$ 680,000
Property Attributes
- MLS#3510319
- TypeSingle Family
- Listing Status Active
- CountyDAVIDSON
- CityNashville
- Neighborhood6015 Obrien Avenue Commons
- Zip37209
- StyleContemporary
- Year Built2023
- Taxes$ 5143
- Price$ 680,000
- Bedrooms4
- Full Bathrooms3
- Half Bathrooms0
- Sqr Footage2293
- Lot Size0.02 Acres
Data Source:
Listing courtesy of RealTracs MLS as distributed by MLS GRID
Property Description
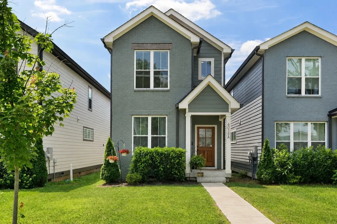
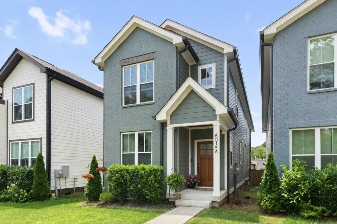
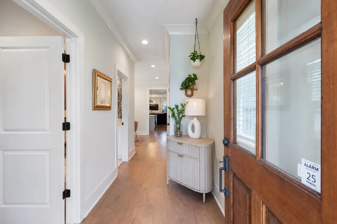
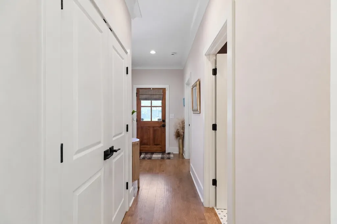
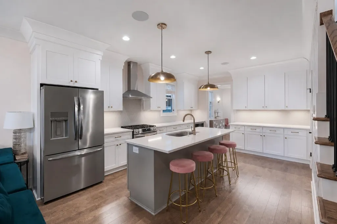
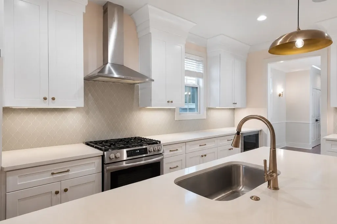
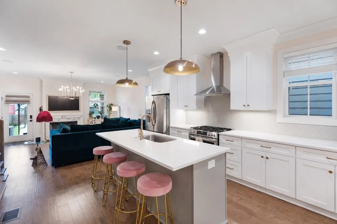
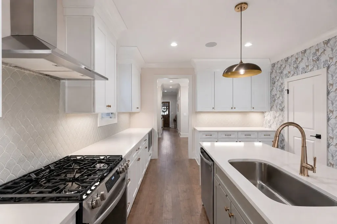
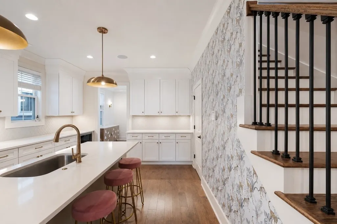
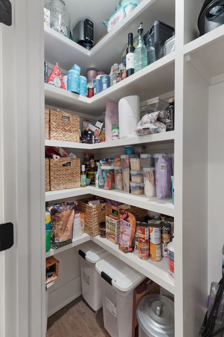
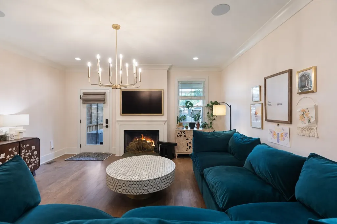
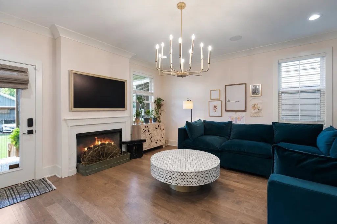
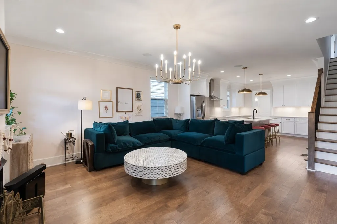
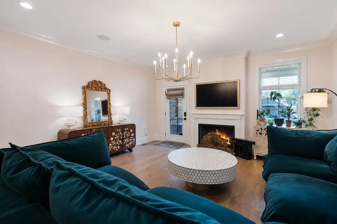
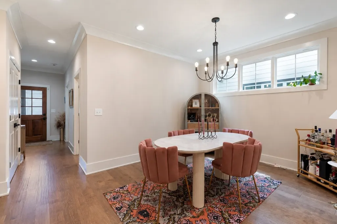
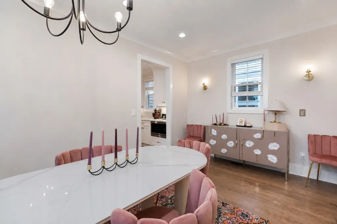
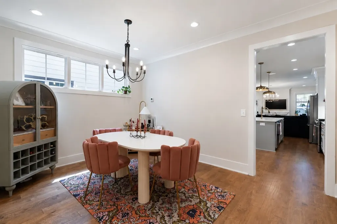
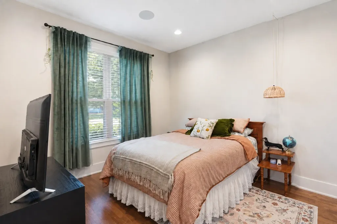
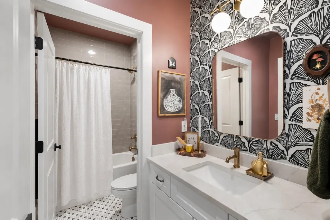
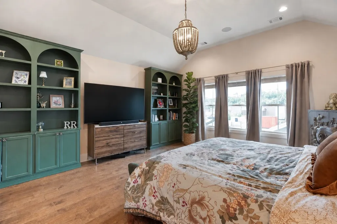
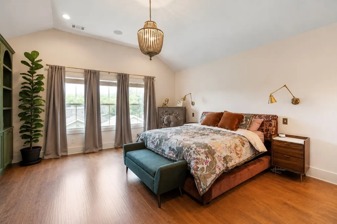
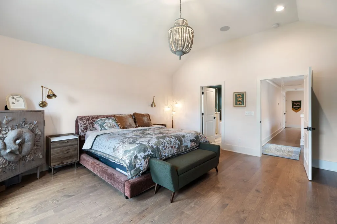
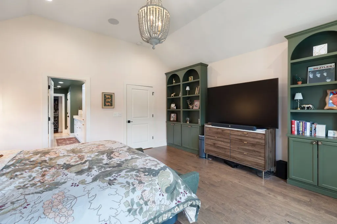
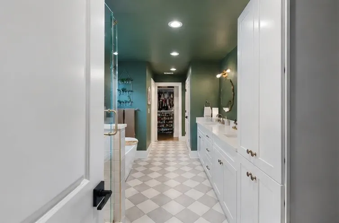
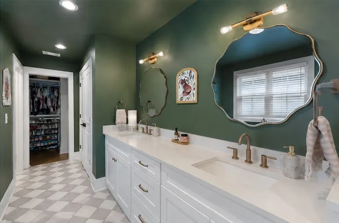
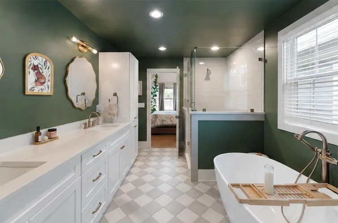
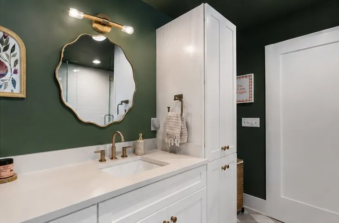
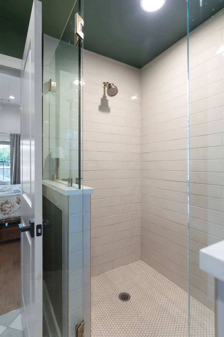
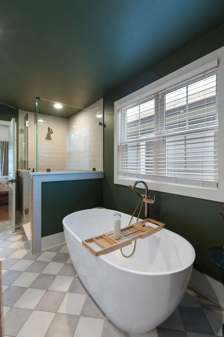
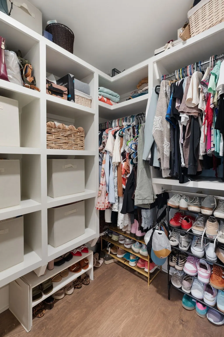
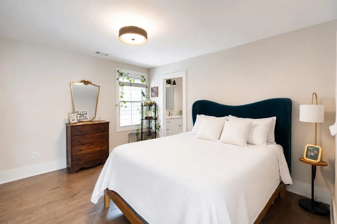
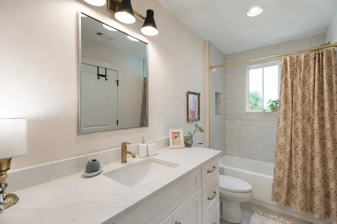
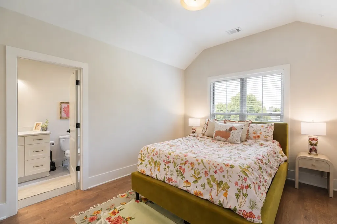
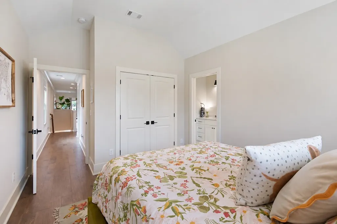
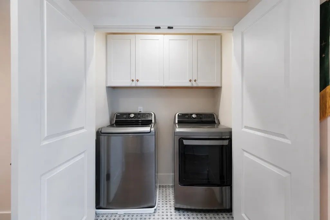
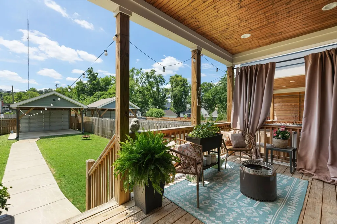
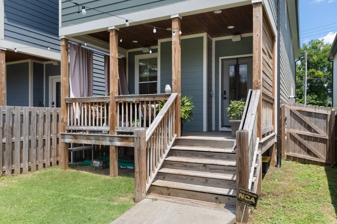
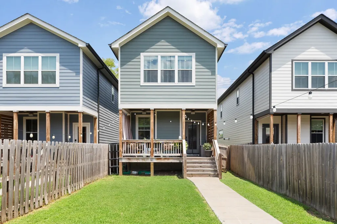
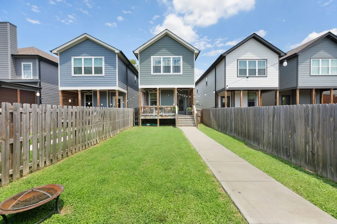
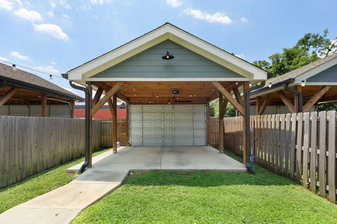
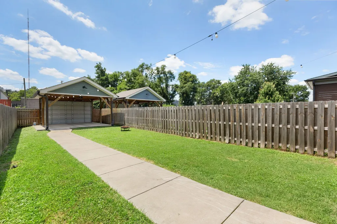
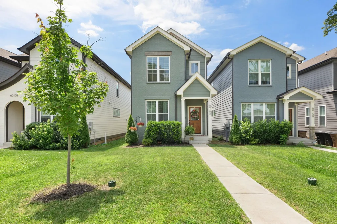
Luxury, convenience, and modern style come together in this beautiful West Nashville home with NO HOA!!! Better Than New, this home features hardwood flooring throughout (NO CARPET!) and a whole-home audio system. Thoughtfully designed while offering 4 spacious bedrooms and 3 full bathrooms, including a bedroom on the main level, perfect for guests or a home office. The stunning kitchen is the heart of the home, showcasing ABUNDANT custom cabinetry, a large island with seating, an additional serving bar, and a SPACIOUS walk-in pantry. A dedicated dining room sets this home apart from typical Nashville new construction homes and provides additional hosting space for holidays or friend/family gatherings. Relax in the living room by the cozy gas fireplace or enjoy Tennessee evenings on the covered back deck with built-in speakers for your listening pleasure. Thoughtful upgrades include custom built-in bookshelves in the primary suite, hardwired sconces in the dining room and primary bedroom, designer paint selections, and stylish wallpaper accents throughout. Outside, you'll find a fenced backyard, a 2-car carport with an electric garage door, and additional parking out front. Located just minutes from Vanderbilt, shopping, dining, and local favorites like Five Points Pizza West, ML Rose, Brightside Bakeshop, Punk Wok, and Otto’s, with quick access to I-40 for an easy commute. Move-in ready and full of charm, this West Nashville gem offers the best of comfort, style, and location. Schedule your showing today!
| Elementary School | Middle School | High School |
|---|---|---|
| Charlotte Park Elementary | H. G. Hill Middle | James Lawson High School |
| Price History | |
|---|---|
| 8/12/2026 | Listed $680,000 |
General Features
| Living Area | 2293 |
|---|---|
| Sewer | Public Sewer |
| Heating | Central,Electric |
| Cooling | Central Air,Electric |
| Utilities | Electricity Available,Water Available |
| Possession | Close Of Escrow |
| Roof | Shingle |
| Appliances | Built-In Gas Range,Dishwasher,Disposal,Microwave,Refrigerator,Stainless Steel Appliance(s) |
| Garage Spaces | 2 |
| Patio/Porch Features | Deck,Covered,Porch |
| Architectural Style | Contemporary |
| Security Features | Carbon Monoxide Detector(s),Security System,Smoke Detector(s) |
| Construction Materials | Hardboard Siding,Brick |
| Year Built | 2023 |
| Stories Count | 2 |
| Topography | Level |
| Levels | Two |
| Unit Number | Unit A |
| Property Subtype | Horizontal Property Regime - Detached |
| County | Davidson County,TN |
| New Construction | No |
| Property Type | Residential |
| Attached Garage | No |
| Energy Efficient | Water Heater |
| Subdivision Name | 6015 Obrien Avenue Commons |
| Garage Y/N | Yes |
| Full Baths | 3 |
| Status | Active |
| Directions | From White Bridge Rd,head west on Charlotte,turn RIGHT on Lellyet,turn LEFT on Obrien Avenue,home is on the LEFT. |
| High School | James Lawson High School |
| City | Nashville |
| Senior Community Y/N | No |
| Open Parking Spaces | 1 |
| Lot Size Units | Acres |
| Elementary School | Charlotte Park Elementary |
| Property Attached Y/N | No |
| Year Built Details | Existing |
| Tax Annual Amount | 5143 |
| Middle/Junior High School | H. G. Hill Middle |
| Building Area Units | Square Feet |
| Living Area Units | Square Feet |
| Standard Status | Active |
Interior Features
| Interior Amenities | Air Filter,Bookcases,Built-in Features,High Ceilings,Open Floorplan,Pantry,Walk-In Closet(s) |
|---|---|
| Basement | Crawl Space |
| Flooring | Wood |
| Total Fireplaces | 1 |
| Air Conditioning Y/N | Yes |
| Heating Y/N | Yes |
| Fireplace Y/N | Yes |
| Above Grade Finished Area | 2293 |
| Laundry Features | Electric Dryer Hookup,Washer Hookup |
| Total Bedrooms | 4 |
| Main Level Bedrooms | 1 |
| Below Grade Finished Area Unit Type | Square Feet |
| LivingAreaSource | Professional Measurement |
| Below Grade Finished Area Source | Professional Measurement |
| Above Grade Finished Area Source | Professional Measurement |
| Above Grade Finished Area Unit Type | Square Feet |
| Total Baths | 3 |
Exterior Features
| Fencing | Back Yard |
|---|---|
| Parking Features | Garage Door Opener,Detached,Gravel |
| Lot Features | Level |
| Water Source | Public |
| Total Parking | 3 |
| Lot Size Area | 0.02 |
| Building Area Total | 2293 |
| Lot Size Acres | 0.02 |
| Lot Size Source | Calculated from Plat |
| Waterfront Y/N | No |
| Covered Spaces | 2 |
| Other Equipment | Air Purifier |
Amenities
- Foreclosure
- Views
- Short Sale
- New Construction
- Adult 55+
- Lease To Own
- No HOA Fees
- Furnished
- Primary On Main
- Air Conditioning
- Seller Finance
- Green
- Fixer Upper
- Horse
- Golf
- Fireplace
- Deck
- Garage
- Basement
- Pool
Property vs Single Family Average in 37209
Price
Taxes
Year Built
Visits
 The data relating to real estate for sale on this web site comes in part from the Internet Data Exchange Program of RealTracs Solutions as distributed by MLS Grid. Real estate listings held by brokerage firms other than Weichert, Realtors® - The Andrews Group - Nashville are marked with the Internet Data Exchange Program logo or thumbnail logo and detailed information about them includes the name of the listing brokers.
