
New Construction - Eco Friendly
Address
2408 Oakmont Lane, Mount Juliet, TN
Price
$ 754,900
Property Attributes
- MLS#3508271
- TypeSingle Family
- Listing Status Active
- CountyWILSON
- CityMount Juliet
- NeighborhoodOak Hall
- Zip37122
- Style
- Year Built2025
- Taxes$ 3500
- Price$ 754,900
- Bedrooms4
- Full Bathrooms3
- Half Bathrooms0
- Sqr Footage2545
- Lot Size0.29 Acres
Data Source:
Listing courtesy of RealTracs MLS as distributed by MLS GRID
Property Description
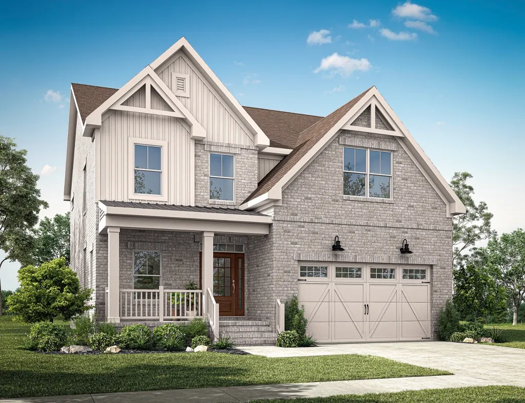
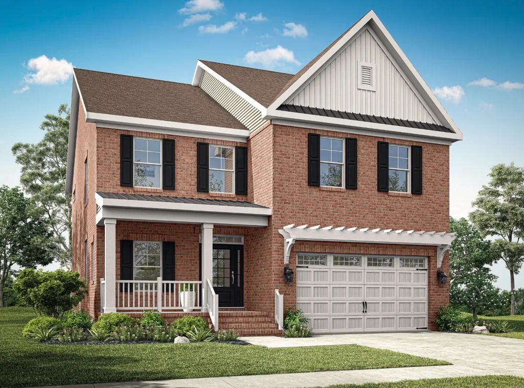
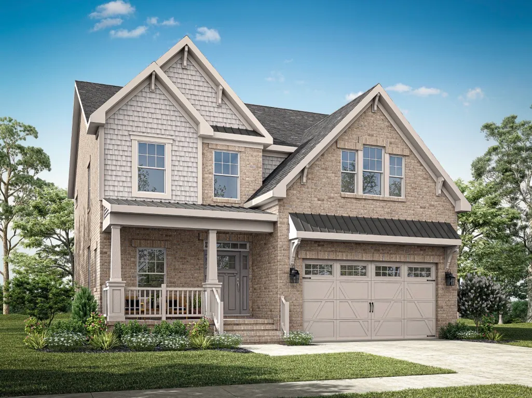
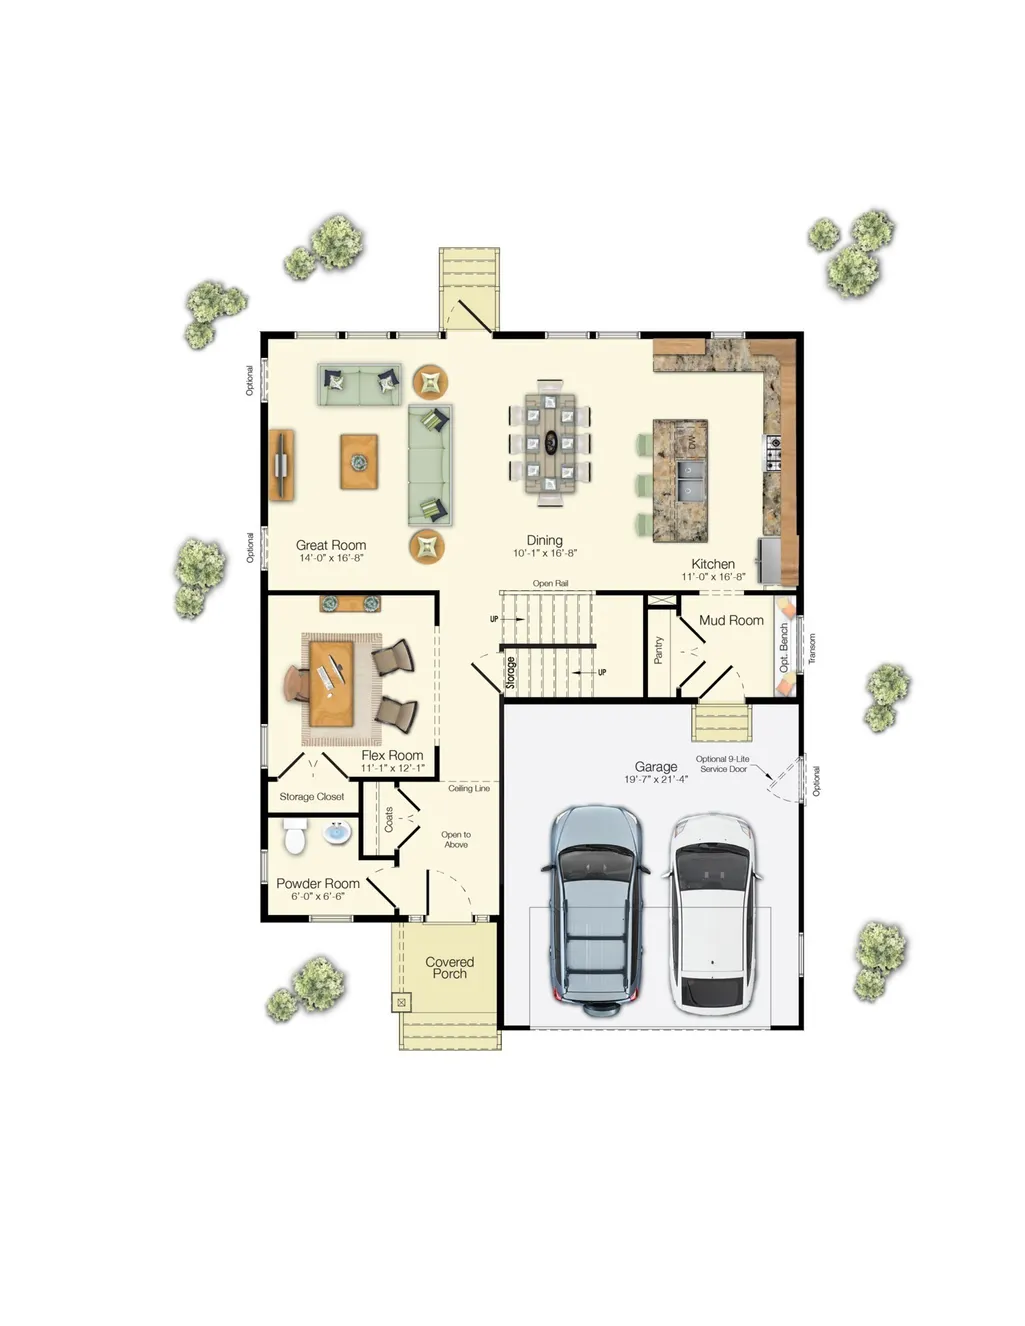
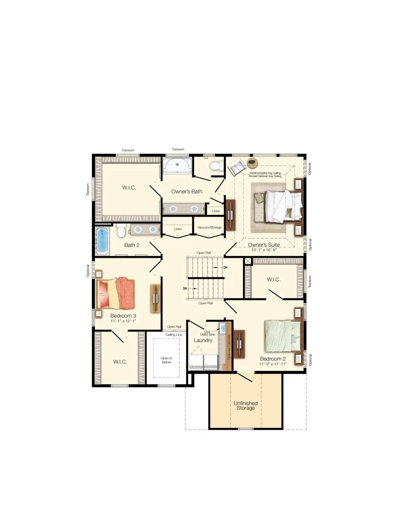
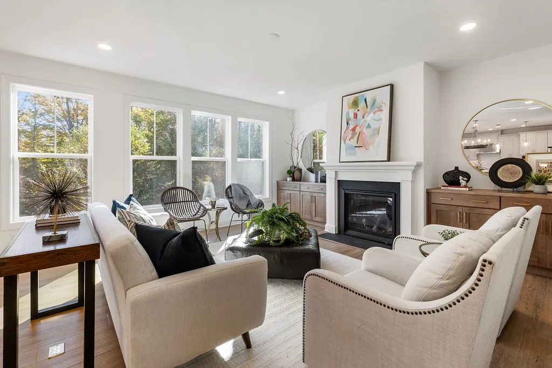
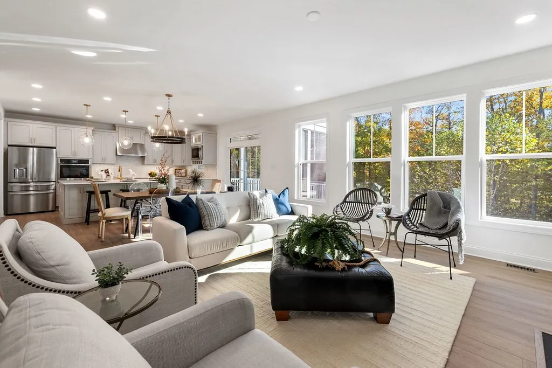
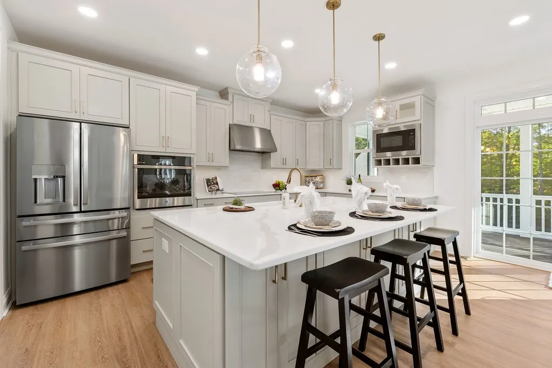
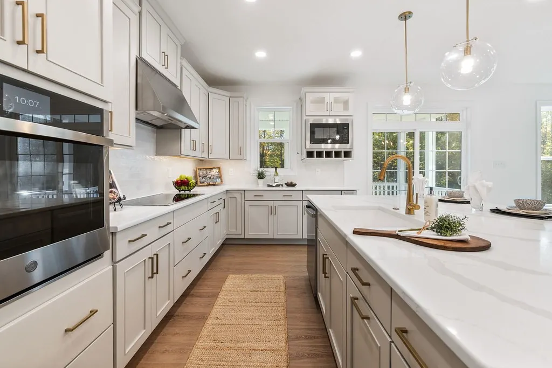
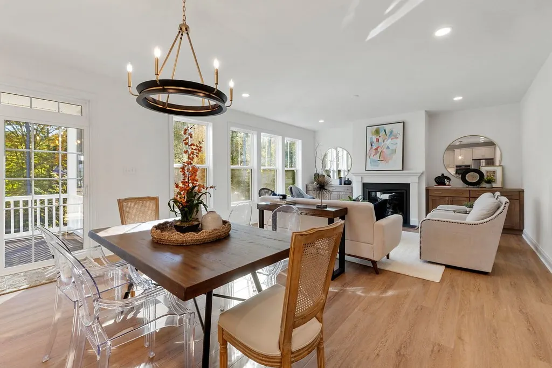
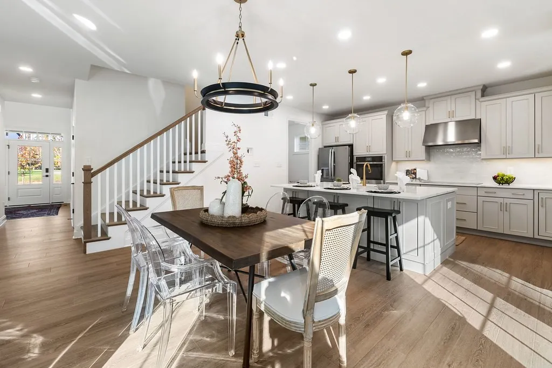
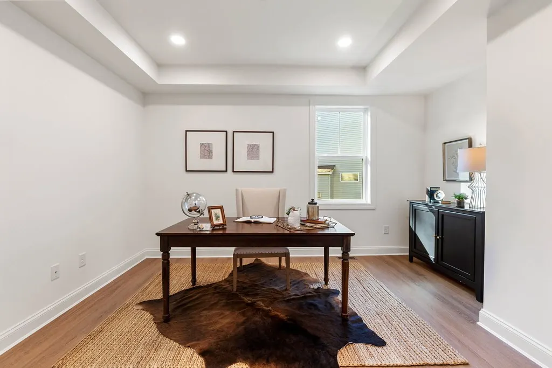
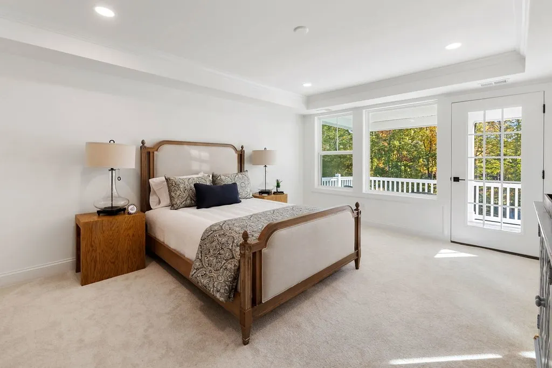
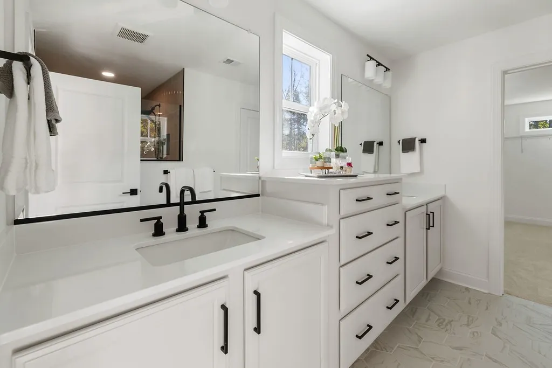
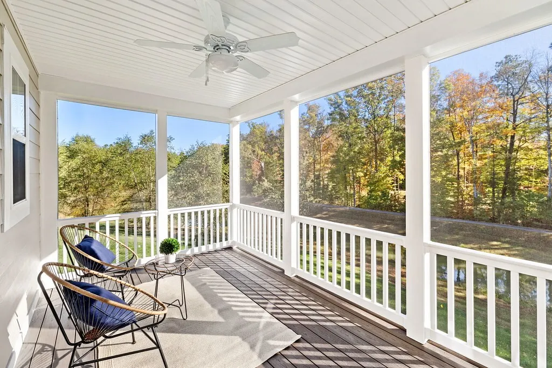
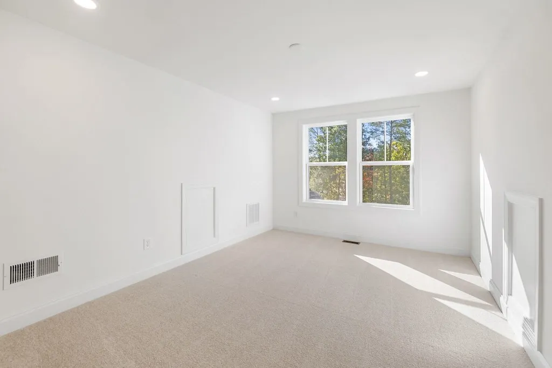
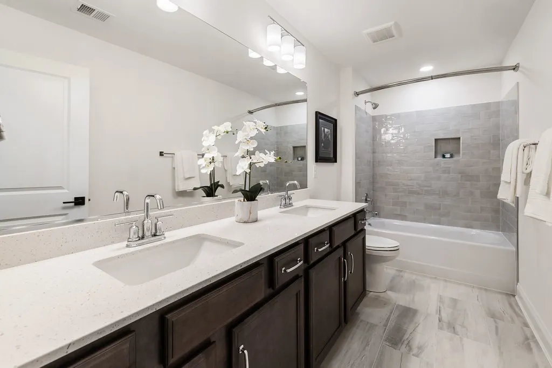
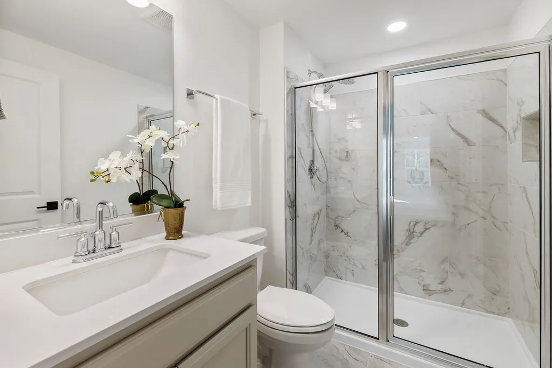
COME BUILD YOUR NEW HOME! Only two homesites remain in this gated Mount Juliet community, and these are our final opportunities. Pictures shown are of a previously built home and intended to show you the possibilities and options of building with Schell Brothers. Homesite pricing is advertised with the popular Camellia floor plan, but buyers may choose from four available floor plans on this homesite, offering one of the last opportunities to build a personalized Schell Brothers home in Oak Hall. The Camellia is designed to blend timeless style with everyday functionality. The spacious great room features a striking stacked stone fireplace and flows seamlessly into the professional kitchen with Schell Brothers' signature command center island—perfect for entertaining, gathering, and daily living. A private main-level study offers flexibility for a home office, guest space, or optional fourth bedroom, while the mudroom provides convenient access from the two-car garage. Upstairs, the luxurious owner's suite serves as a private retreat with an oversized walk-in closet, soaking tub, separate walk-in shower, and the option to add a private covered balcony. Two additional bedrooms, a shared full bath, and a centrally located laundry room complete the second floor. Need more space? Add the optional third-floor bonus suite with an additional bedroom and bathroom—ideal for guests, hobbies, or a media room. The Camellia also offers a variety of indoor-outdoor living options, including a sunroom, screened porch, rear deck, and second-story covered balcony, allowing you to create a home that fits your lifestyle. Price advertised is BASE PRICE ONLY. Structural and Design pricing varies per buyer's personalized selections. For a limited time, receive $10k community incentive, as well as our Platinum Package of $10k which requires use of preferred lender and title.
| Elementary School | Middle School | High School |
|---|---|---|
| Elzie D Patton Elementary School | West Wilson Middle School | Mt. Juliet High School |
| Price History | |
|---|---|
| 8/11/2026 | Listed $754,900 |
General Features
| Living Area | 2545 |
|---|---|
| Sewer | Public Sewer |
| Heating | ENERGY STAR Qualified Equipment,Furnace |
| Cooling | Central Air |
| Utilities | Water Available,Cable Connected |
| Possession | Close Of Escrow |
| Roof | Shingle |
| Appliances | Built-In Electric Oven,Cooktop,Dishwasher,Disposal,ENERGY STAR Qualified Appliances,Microwave,Refrigerator,Stainless Steel Appliance(s),Smart Appliance(s) |
| HOA Fee | 115 |
| Garage Spaces | 2 |
| Association Fee Includes | Maintenance Grounds |
| Patio/Porch Features | Deck |
| Security Features | Carbon Monoxide Detector(s),Security Gate,Smoke Detector(s) |
| Construction Materials | Fiber Cement,Hardboard Siding,Brick |
| Pets Allowed | Yes |
| Year Built | 2025 |
| Stories Count | 2 |
| Topography | Corner Lot |
| Levels | Two |
| Property Subtype | Single Family Residence |
| HOA Fee 2 | 600 |
| Assoc Fee Paid Per | Monthly |
| County | Wilson County,TN |
| New Construction | Yes |
| Property Type | Residential |
| Association Amenities | Sidewalks,Underground Utilities |
| Attached Garage | Yes |
| Energy Efficient | Water Heater,Windows,Fireplace Insert,Low VOC Paints,Thermostat |
| Subdivision Name | Oak Hall |
| Garage Y/N | Yes |
| Full Baths | 3 |
| Status | Active |
| Buyer Financing | Conventional,FHA,VA |
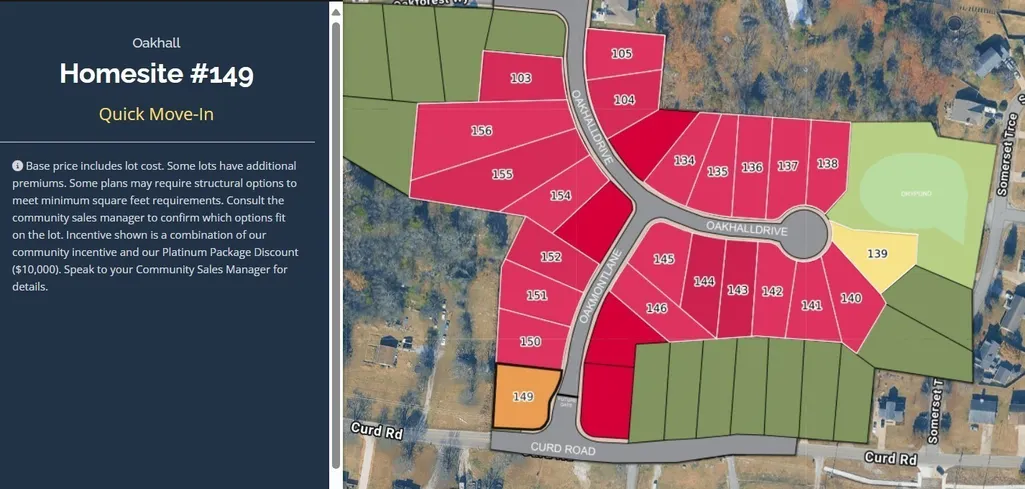
| Directions | N Mount Juliet Rd to Curd Rd. Take Curd Rd back about 1 mile and turn left on to Oakmont. Homesite 149 is on the left. |
| High School | Mt. Juliet High School |
| City | Mount Juliet |
| Senior Community Y/N | No |
| Open Parking Spaces | 2 |
| Lot Size Units | Acres |
| Green Building Verification Type | ENERGY STAR Certified Homes,LEED For Homes,NAHB Green Building Certified – Bronze |
| HOA Fee 2 Frequency | One Time |
| Elementary School | Elzie D Patton Elementary School |
| Property Attached Y/N | No |
| Year Built Details | New |
| Tax Annual Amount | 3500 |
| Middle/Junior High School | West Wilson Middle School |
| Building Area Units | Square Feet |
| Living Area Units | Square Feet |
| Standard Status | Active |
| Tax Lot | 149 |
Interior Features
| Interior Amenities | Air Filter,Open Floorplan,Smart Light(s),Smart Thermostat,Walk-In Closet(s),High Speed Internet |
|---|---|
| Basement | None,Crawl Space |
| Flooring | Carpet,Tile,Vinyl |
| Air Conditioning Y/N | Yes |
| Heating Y/N | Yes |
| Above Grade Finished Area | 2545 |
| Laundry Features | Electric Dryer Hookup,Washer Hookup |
| Total Bedrooms | 4 |
| Main Level Bedrooms | 1 |
| Below Grade Finished Area Unit Type | Square Feet |
| LivingAreaSource | Builder |
| Below Grade Finished Area Source | Builder |
| Above Grade Finished Area Source | Builder |
| Above Grade Finished Area Unit Type | Square Feet |
| Total Baths | 3 |
Exterior Features
| Exterior Amenities | Smart Light(s),Smart Lock(s) |
|---|---|
| Fencing | Back Yard |
| Parking Features | Garage Faces Front,Driveway |
| Lot Features | Corner Lot |
| Water Source | Public |
| Total Parking | 4 |
| Lot Size Area | 0.29 |
| Building Area Total | 2545 |
| Lot Size Acres | 0.29 |
| Lot Size Source | Calculated from Plat |
| Waterfront Y/N | No |
| Covered Spaces | 2 |
| Other Equipment | Irrigation System,Air Purifier,Dehumidifier |
Amenities
- Foreclosure
- Views
- Short Sale
- New Construction
- Adult 55+
- Lease To Own
- No HOA Fees
- Furnished
- Primary On Main
- Air Conditioning
- Seller Finance
- Green
- Fixer Upper
- Horse
- Golf
- Fireplace
- Deck
- Garage
- Basement
- Pool
Property vs Single Family Average in 37122
Price
Taxes
Year Built
Visits
 The data relating to real estate for sale on this web site comes in part from the Internet Data Exchange Program of RealTracs Solutions as distributed by MLS Grid. Real estate listings held by brokerage firms other than Weichert, Realtors® - The Andrews Group - Nashville are marked with the Internet Data Exchange Program logo or thumbnail logo and detailed information about them includes the name of the listing brokers.
