
Price Reduction - Views
Address
9512 Wicklow Rd, Brentwood, TN
Price
$ 1,449,000
Property Attributes
- MLS#3508142
- TypeSingle Family
- Listing Status Active
- CountyWILLIAMSON
- CityBrentwood
- NeighborhoodGlenellen Est
- Zip37027
- StyleTraditional
- Year Built2006
- Taxes$ 4952
- Price$ 1,449,000
- Bedrooms4
- Full Bathrooms3
- Half Bathrooms2
- Sqr Footage4082
- Lot Size0.49 Acres
Data Source:
Listing courtesy of RealTracs MLS as distributed by MLS GRID
Property Description
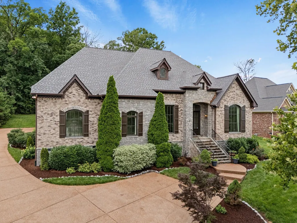
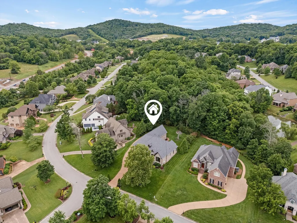
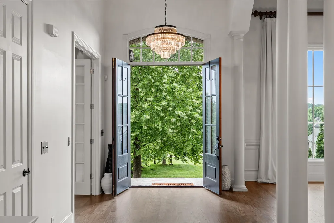
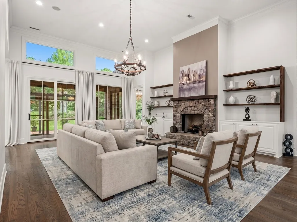
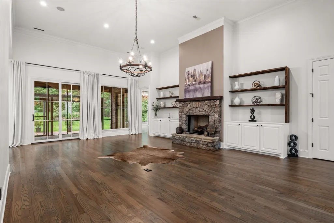
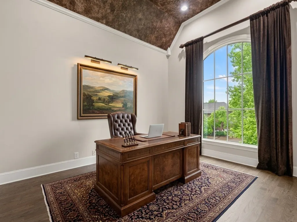
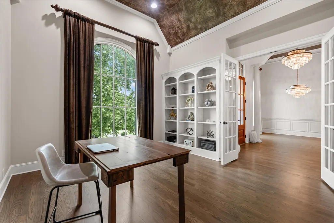
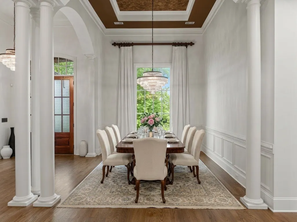
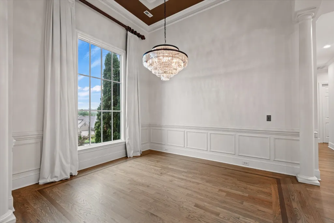
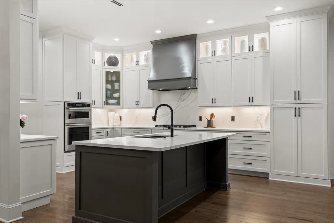
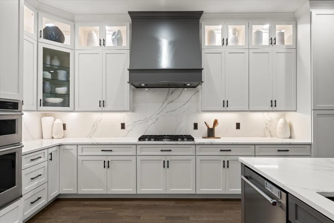
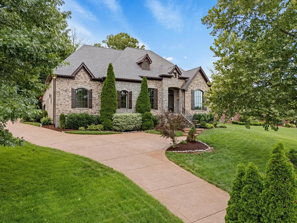
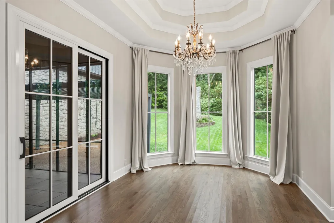
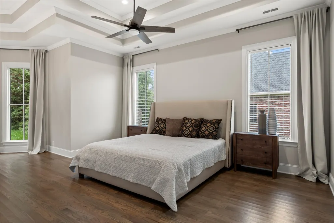
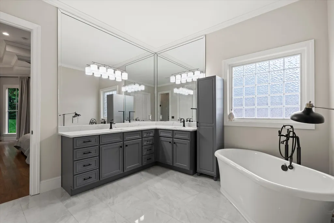
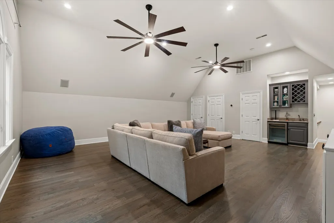
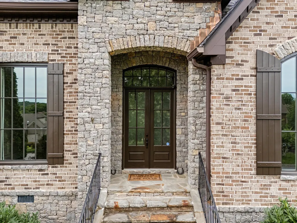
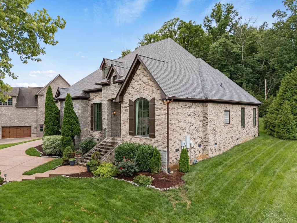
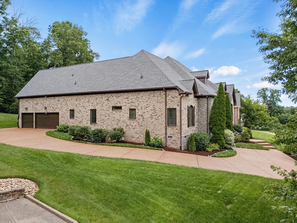
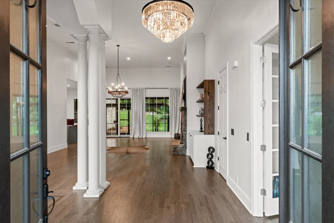
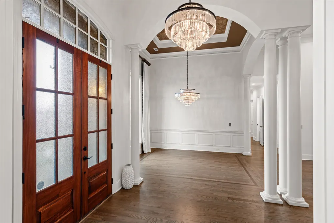
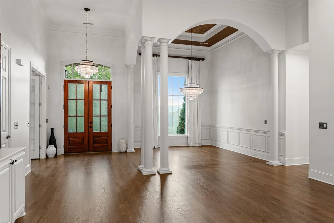
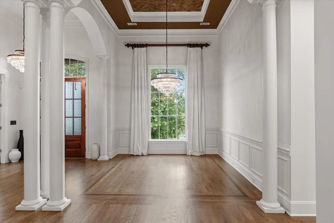
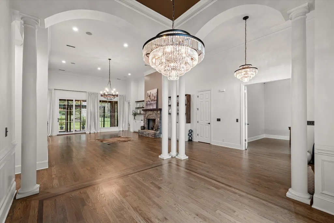
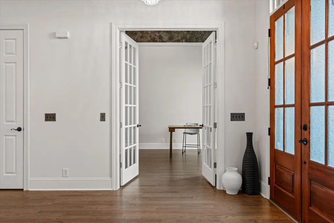
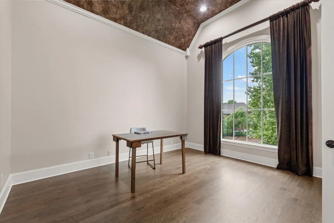
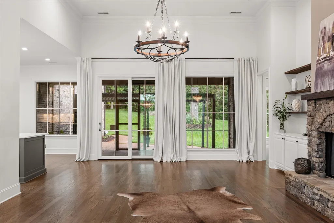
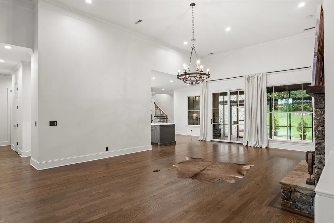
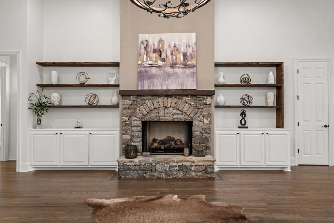
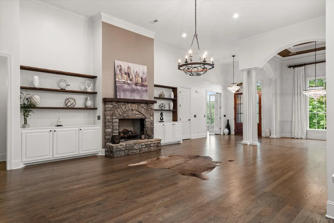
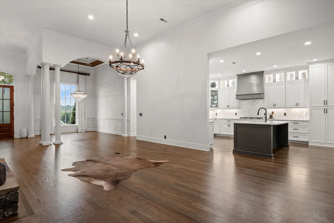
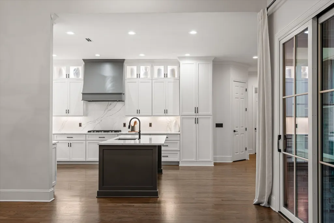
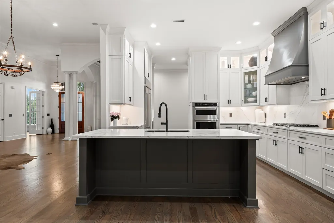
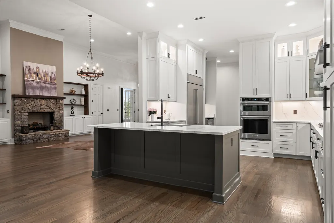
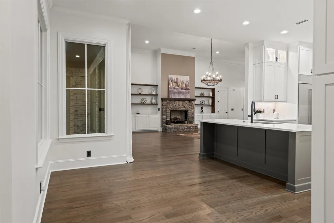
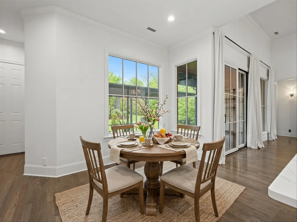
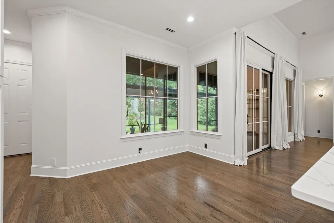
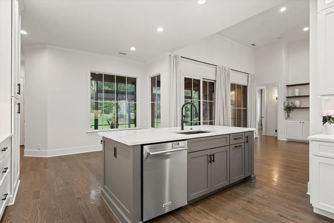
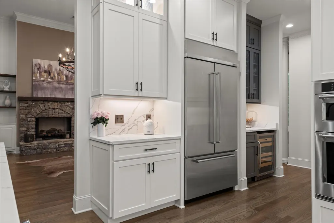
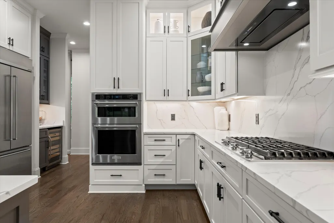
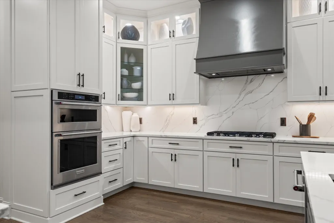
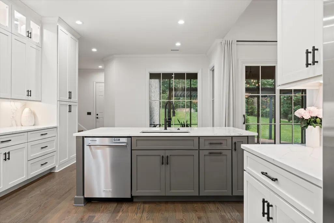
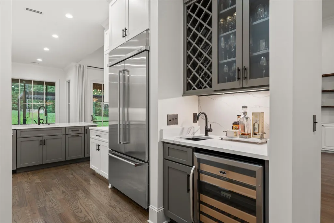
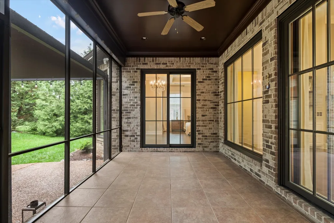
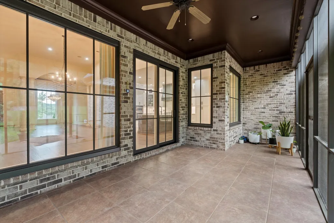
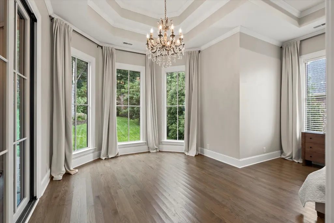
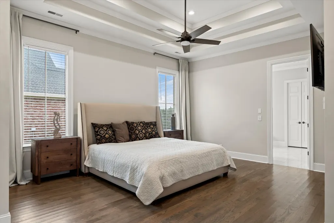
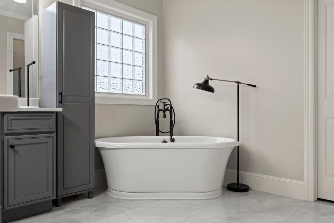
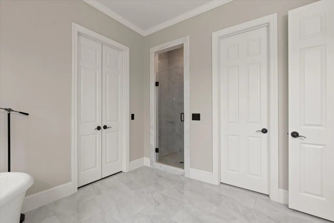
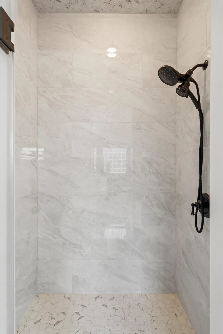
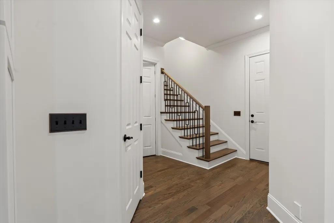
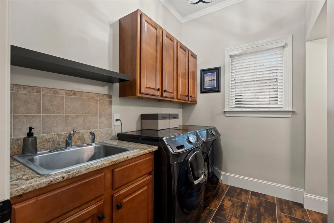
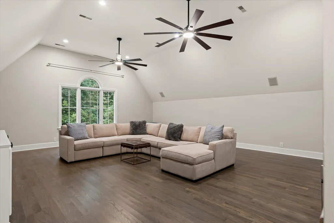
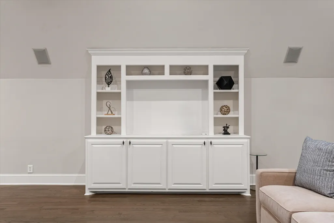
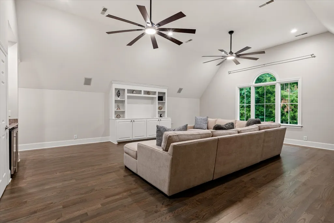
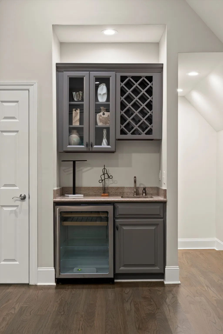
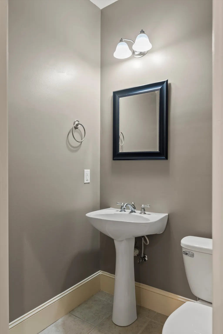
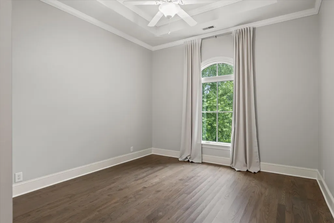
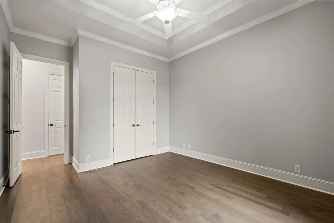
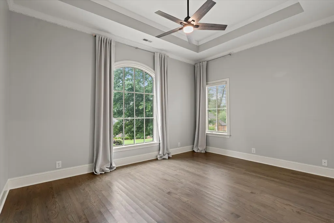
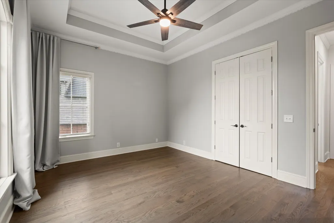
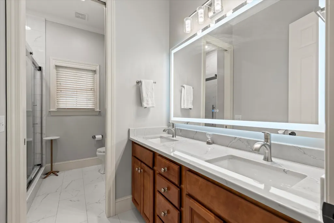
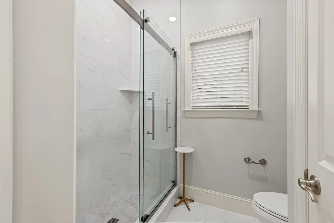
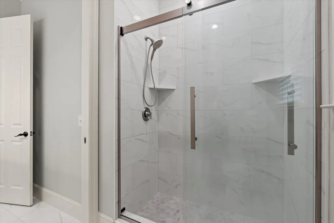
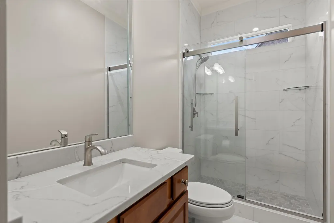
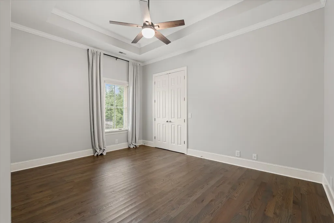
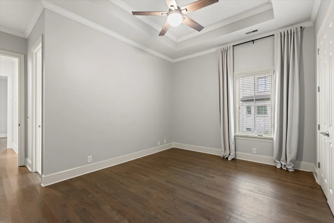
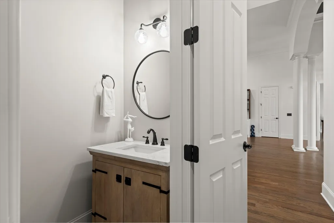
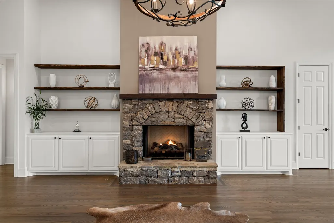
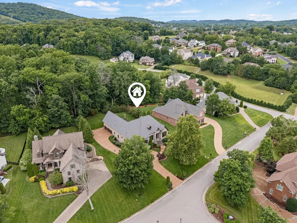
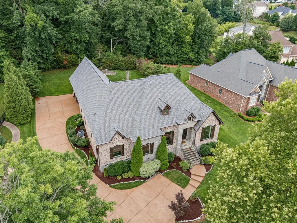
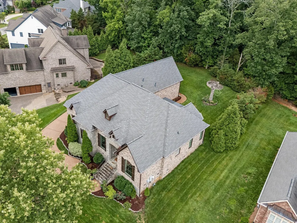
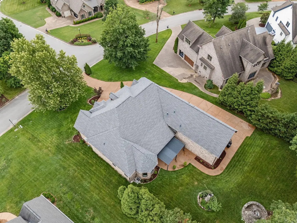
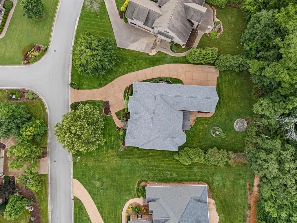
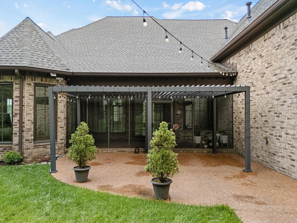
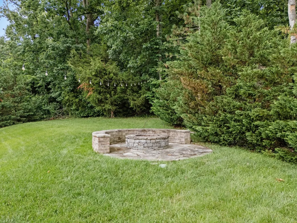
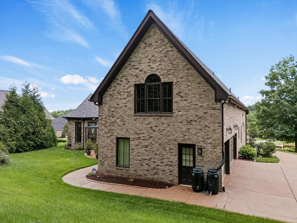
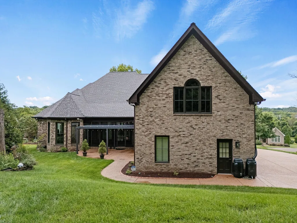
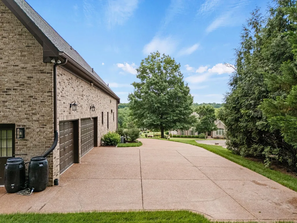
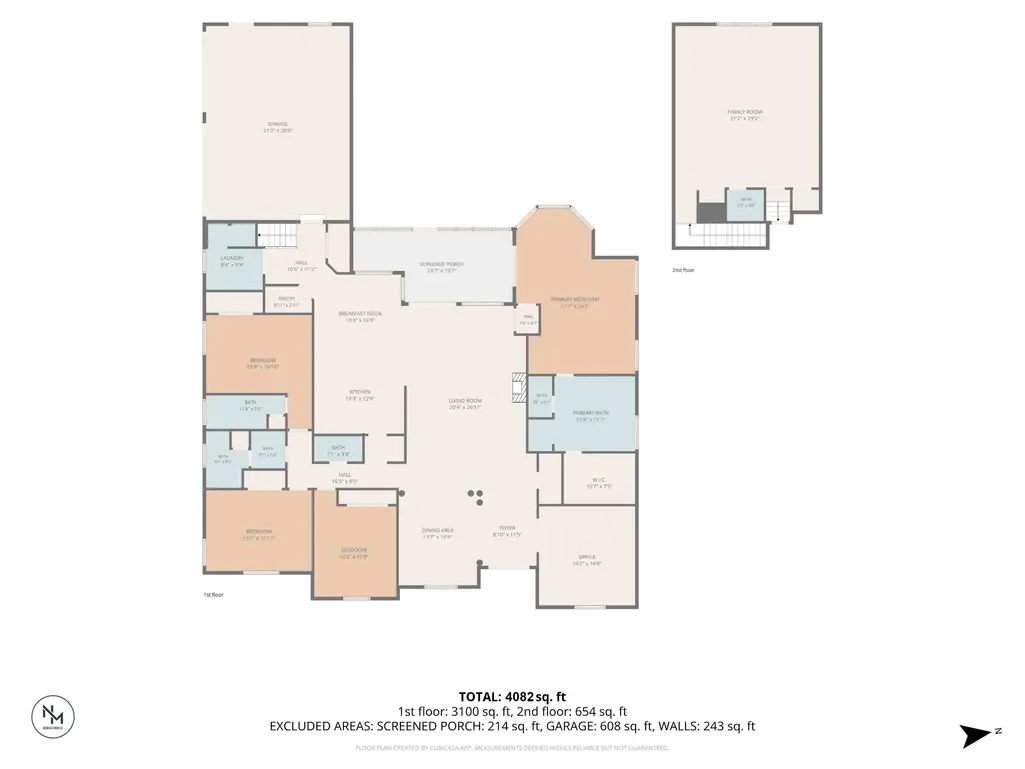
Rare opportunity to own a fully renovated, move-in-ready home in Glenellen, one of Brentwood's most desirable established communities, located just behind Governors Club and zoned for award-winning Williamson County schools. Situated on a private 0.49-acre homesite with mature trees, no homes directly behind, and seasonal views of a beautiful HOA-maintained pond, this 4,082 sq ft home offers the perfect combination of luxury updates and rare one-level living. The thoughtfully designed 1.5-story floor plan features 4 bedrooms, 3 full baths, and all primary living spaces on the main level. Even more rare, all four bedrooms are located on the main floor, providing true one-level living. Upstairs includes a spacious bonus room with built-in cabinetry, wet bar, half bath, and oversized walk-out attic for exceptional storage. Extensive recent improvements include a fully remodeled gourmet kitchen (2022), fully renovated bathrooms, new windows (2023), all new exterior sliding doors (2026), new exterior HVAC unit (2023), and a new roof (2022), providing peace of mind and truly move-in-ready living. The chef's kitchen is equipped with high-end KitchenAid appliances including double ovens, gas cooktop, built-in refrigerator, dishwasher, wine refrigerator, custom cabinetry, and a concrete farmhouse sink. The open-concept living spaces feature hardwood flooring throughout the entire home with no carpet anywhere, soaring 15-foot ceilings, extensive crown molding, and a stunning floor-to-ceiling stone fireplace. Sliding doors open to a large covered and screened porch overlooking the private backyard. Outdoor entertaining continues with a patio and gas firepit surrounded by mature landscaping, wooded views, and exceptional privacy. Additional features include a three-car side-entry garage, full brick exterior, abundant storage, and one of the most desirable floor plans available in Brentwood. Luxury updates. Established neighborhood. No renovation required.
| Elementary School | Middle School | High School |
|---|---|---|
| Jordan Elementary School | Sunset Middle School | Ravenwood High School |
| Price History | |
|---|---|
| 8/11/2026 | Listed $1,499,000 |
| 9/5/2026 | 4$1,449,000 |
General Features
| Living Area | 4082 |
|---|---|
| Sewer | Public Sewer |
| Heating | Central |
| Cooling | Central Air |
| Utilities | Water Available |
| Possession | Close Of Escrow |
| Roof | Shingle |
| Appliances | Built-In Electric Oven,Double Oven,Built-In Gas Range,Dishwasher,Disposal,ENERGY STAR Qualified Appliances,Microwave,Refrigerator,Stainless Steel Appliance(s) |
| HOA Fee | 100 |
| Garage Spaces | 3 |
| Association Fee Includes | Maintenance Grounds |
| Patio/Porch Features | Patio,Covered,Screened |
| Architectural Style | Traditional |
| Security Features | Carbon Monoxide Detector(s),Fire Sprinkler System,Smoke Detector(s) |
| Construction Materials | Brick,Stone |
| Pets Allowed | Yes |
| Year Built | 2006 |
| View | Valley |
| Stories Count | 2 |
| Topography | Private,Sloped |
| Levels | Two |
| Property Subtype | Single Family Residence |
| Assoc Fee Paid Per | Monthly |
| County | Williamson County,TN |
| New Construction | No |
| Property Type | Residential |
| Association Amenities | Sidewalks,Underground Utilities |
| Attached Garage | No |
| Energy Efficient | Windows,Low Flow Plumbing Fixtures,Low VOC Paints |
| Subdivision Name | Glenellen Est Sec 1 |
| Garage Y/N | Yes |
| Full Baths | 3 |
| Status | Active |
| Buyer Financing | Conventional,FHA,VA |
| Directions | From Nashville - I 65 S to Concord Rd exit,L on Concord,R on Sunset (just past Governor's Club),R on Ragsdale,R into Glenellen,R on Wicklow,home on Left |
| High School | Ravenwood High School |
| City | Brentwood |
| Senior Community Y/N | No |
| Lot Size Units | Acres |
| Elementary School | Jordan Elementary School |
| Property Attached Y/N | No |
| Year Built Details | Existing |
| Tax Annual Amount | 4952 |
| Middle/Junior High School | Sunset Middle School |
| Virtual Tour | https://www.zillow.com/view-imx/8f718cb4-18d8-4715-8dbb-25641ddcd985?setAttribution=mls&wl=true&initialViewType=pano&utm_source=dashboard |
| Building Area Units | Square Feet |
| Living Area Units | Square Feet |
| Standard Status | Active |
Interior Features
| Interior Amenities | Air Filter,Bookcases,Built-in Features,Ceiling Fan(s),Entrance Foyer,Extra Closets,High Ceilings,Open Floorplan,Pantry,Walk-In Closet(s),High Speed Internet |
|---|---|
| Basement | Crawl Space,None |
| Flooring | Wood,Tile |
| Total Fireplaces | 1 |
| Air Conditioning Y/N | Yes |
| Heating Y/N | Yes |
| Fireplace Y/N | Yes |
| Above Grade Finished Area | 4082 |
| Half Baths | 2 |
| Laundry Features | Electric Dryer Hookup,Washer Hookup |
| Total Bedrooms | 4 |
| Main Level Bedrooms | 4 |
| Below Grade Finished Area Unit Type | Square Feet |
| LivingAreaSource | Appraiser |
| Below Grade Finished Area Source | Appraiser |
| Above Grade Finished Area Source | Appraiser |
| Above Grade Finished Area Unit Type | Square Feet |
| Total Baths | 5 |
Exterior Features
| Parking Features | Garage Door Opener,Garage Faces Side,Aggregate |
|---|---|
| Lot Features | Private,Sloped |
| Water Source | Public |
| Total Parking | 3 |
| Lot Size Area | 0.49 |
| Building Area Total | 4082 |
| Lot Dimensions | 128 X 184 |
| Lot Size Acres | 0.49 |
| Lot Size Source | Calculated from Plat |
| Waterfront Y/N | No |
| Covered Spaces | 3 |
| Other Equipment | Irrigation System,Air Purifier |
Amenities
- Foreclosure
- Views
- Short Sale
- New Construction
- Adult 55+
- Lease To Own
- No HOA Fees
- Furnished
- Primary On Main
- Air Conditioning
- Seller Finance
- Green
- Fixer Upper
- Horse
- Golf
- Fireplace
- Deck
- Garage
- Basement
- Pool
Property vs Single Family Average in 37027
Price
Taxes
Year Built
Visits
 The data relating to real estate for sale on this web site comes in part from the Internet Data Exchange Program of RealTracs Solutions as distributed by MLS Grid. Real estate listings held by brokerage firms other than Weichert, Realtors® - The Andrews Group - Nashville are marked with the Internet Data Exchange Program logo or thumbnail logo and detailed information about them includes the name of the listing brokers.
