
Price Reduction
Address
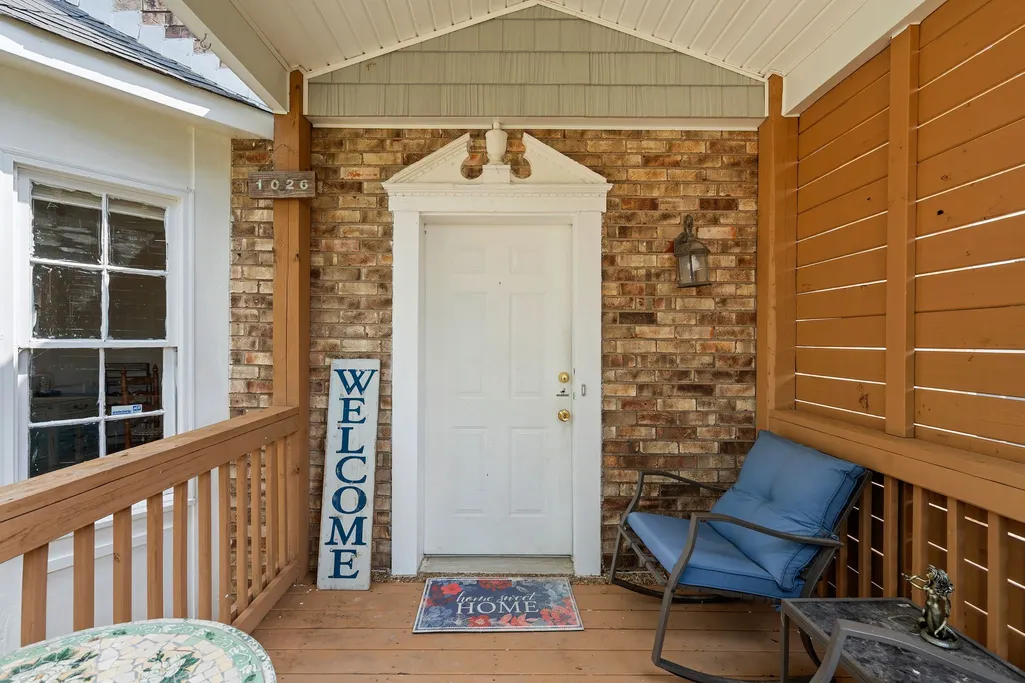
1026 Hammack Ct, Nashville, TN
Price
$ 315,000
Property Attributes
- MLS#3499804
- TypeSingle Family
- Listing Status Active
- CountyDAVIDSON
- CityNashville
- NeighborhoodPercy Priest Woods
- Zip37214
- Style
- Year Built1985
- Taxes$ 2461
- Price$ 315,000
- Bedrooms3
- Full Bathrooms2
- Half Bathrooms2
- Sqr Footage2289
- Lot Size0.15 Acres
Data Source:
Listing courtesy of RealTracs MLS as distributed by MLS GRID
Property Description
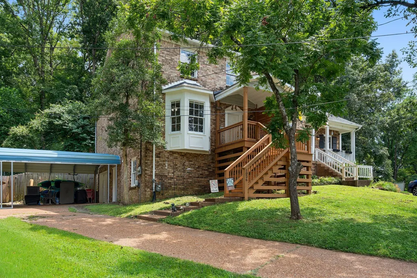
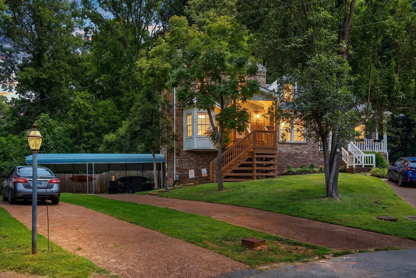
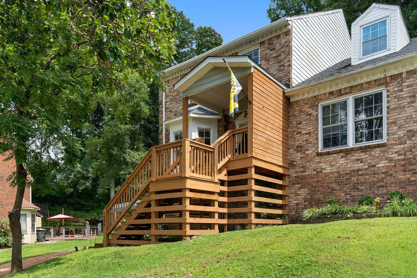
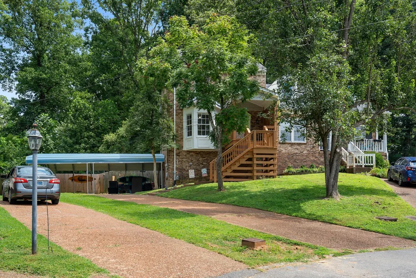
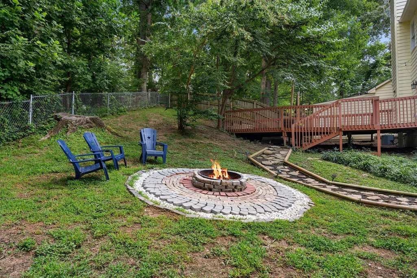
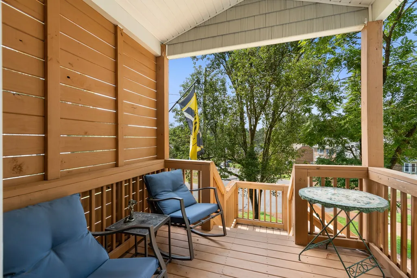
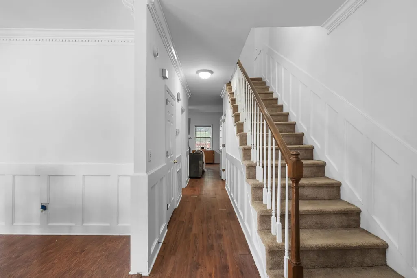
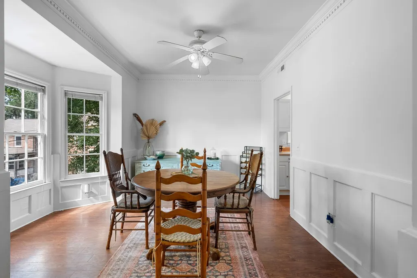
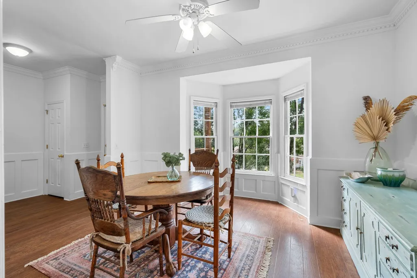
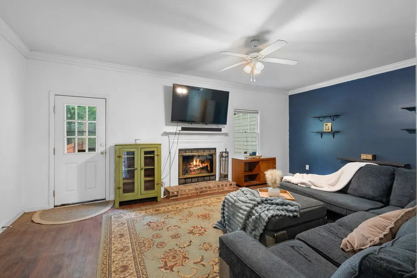
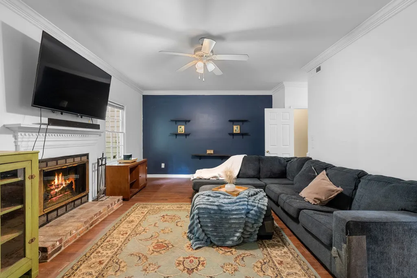
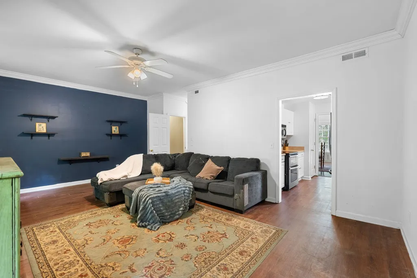
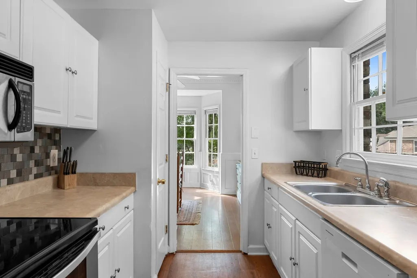
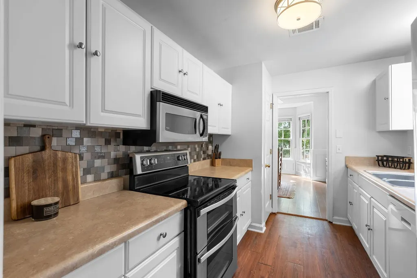
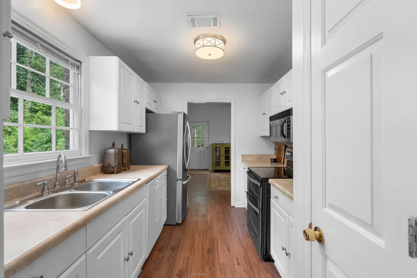
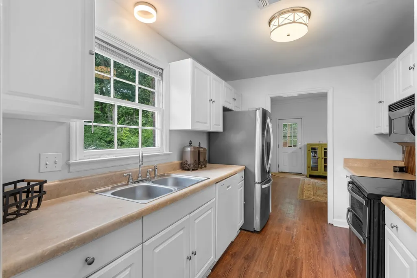
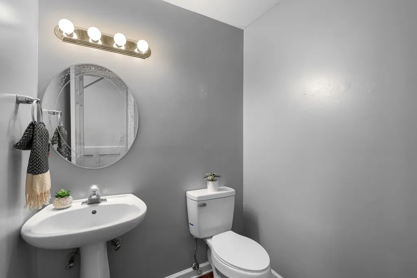
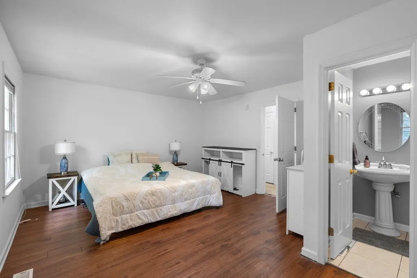
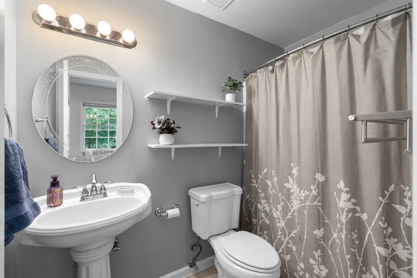
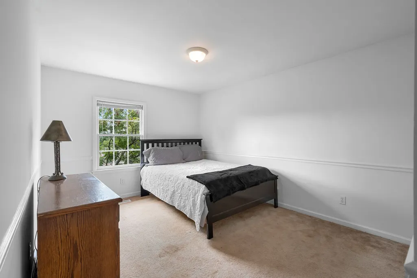
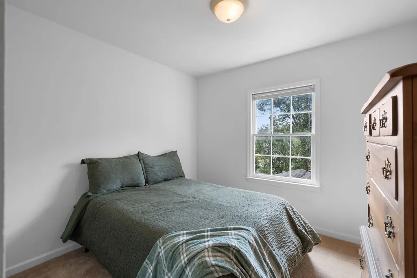
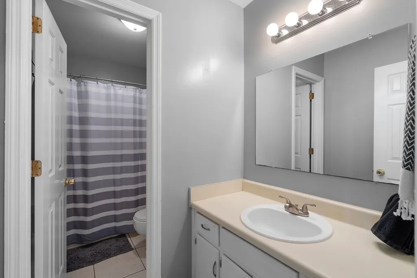
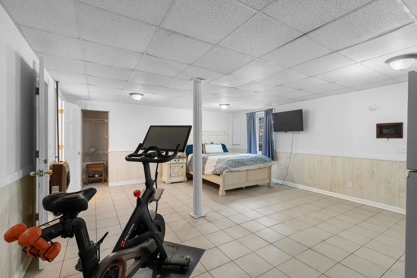
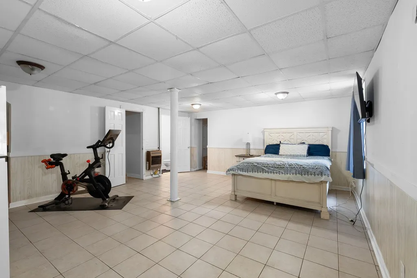
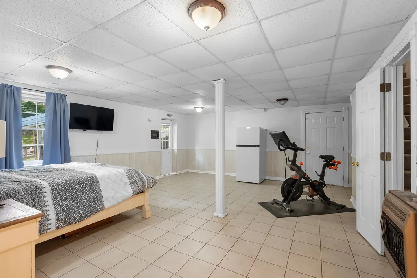
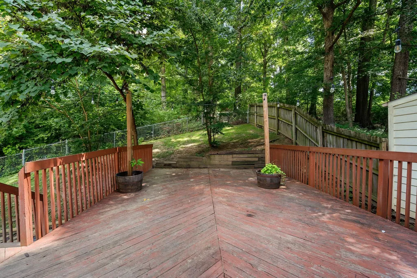
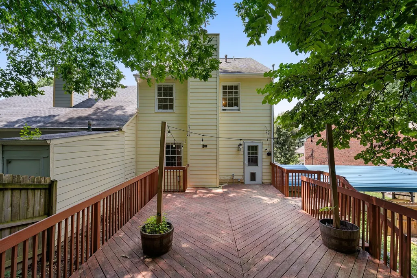
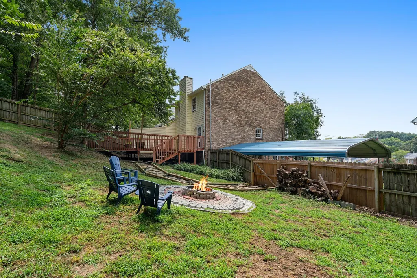
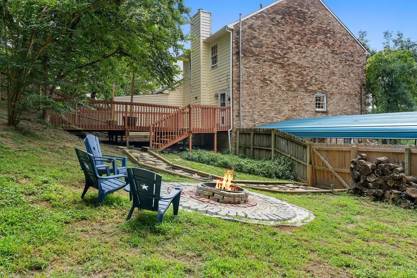
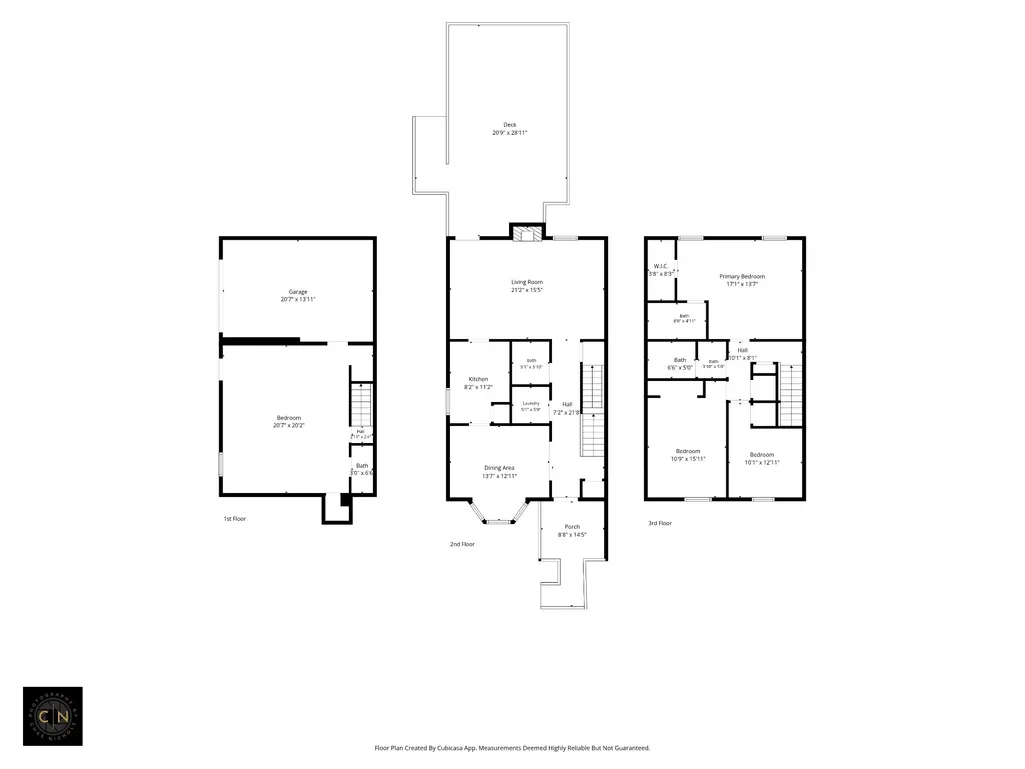
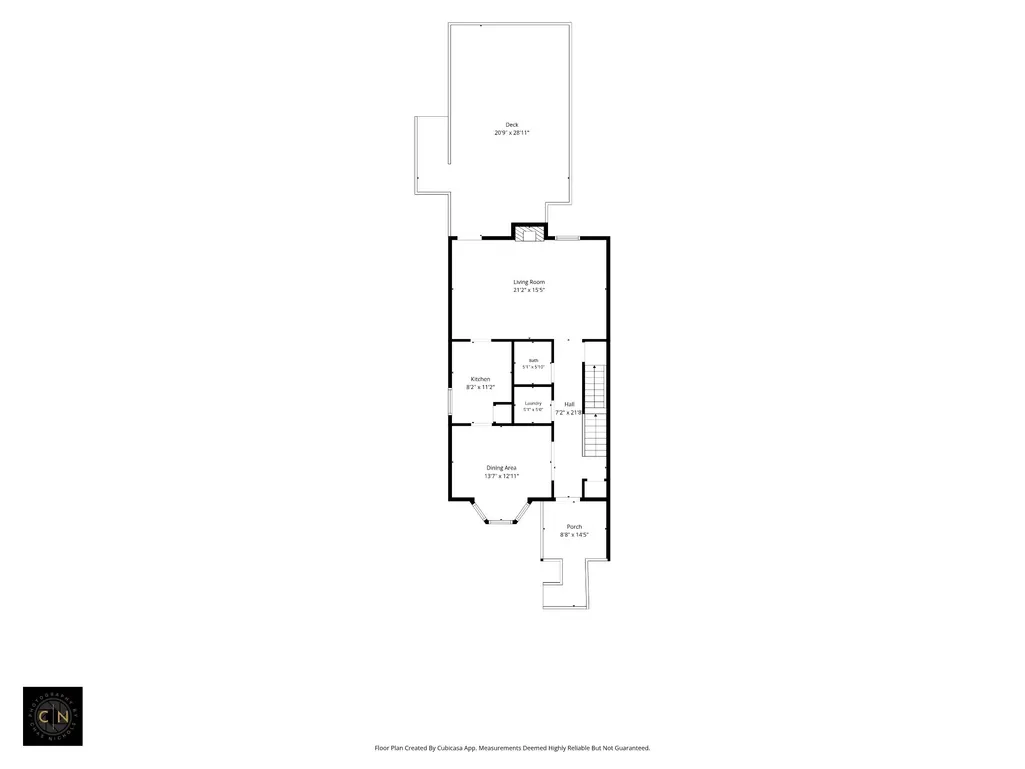
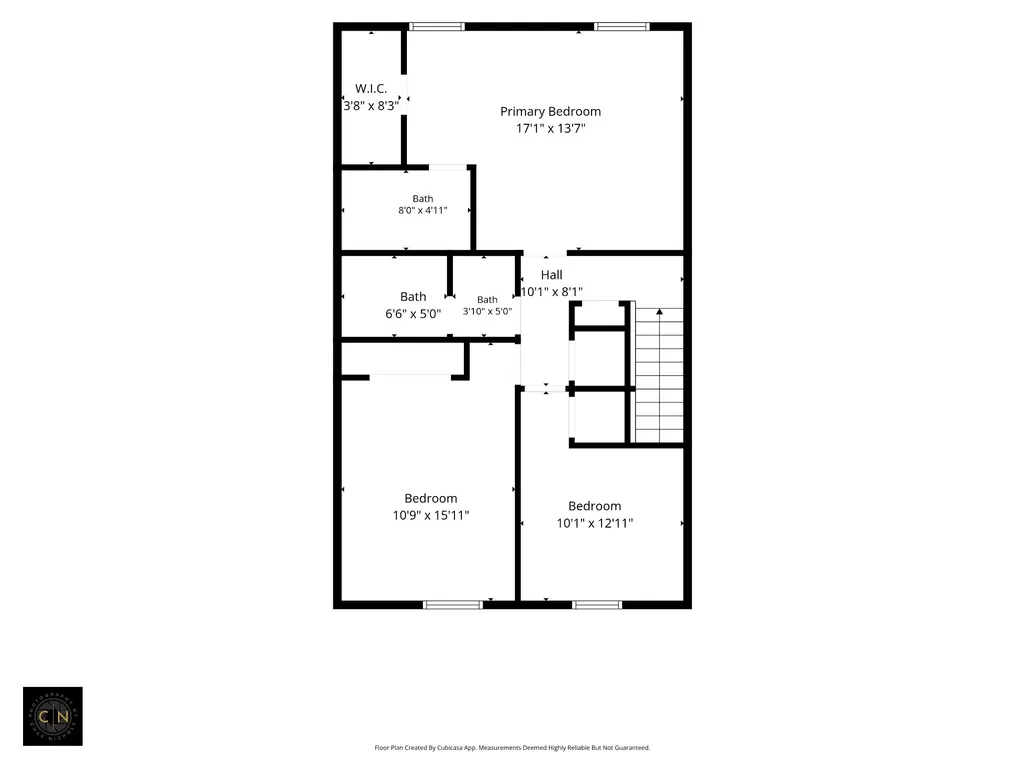
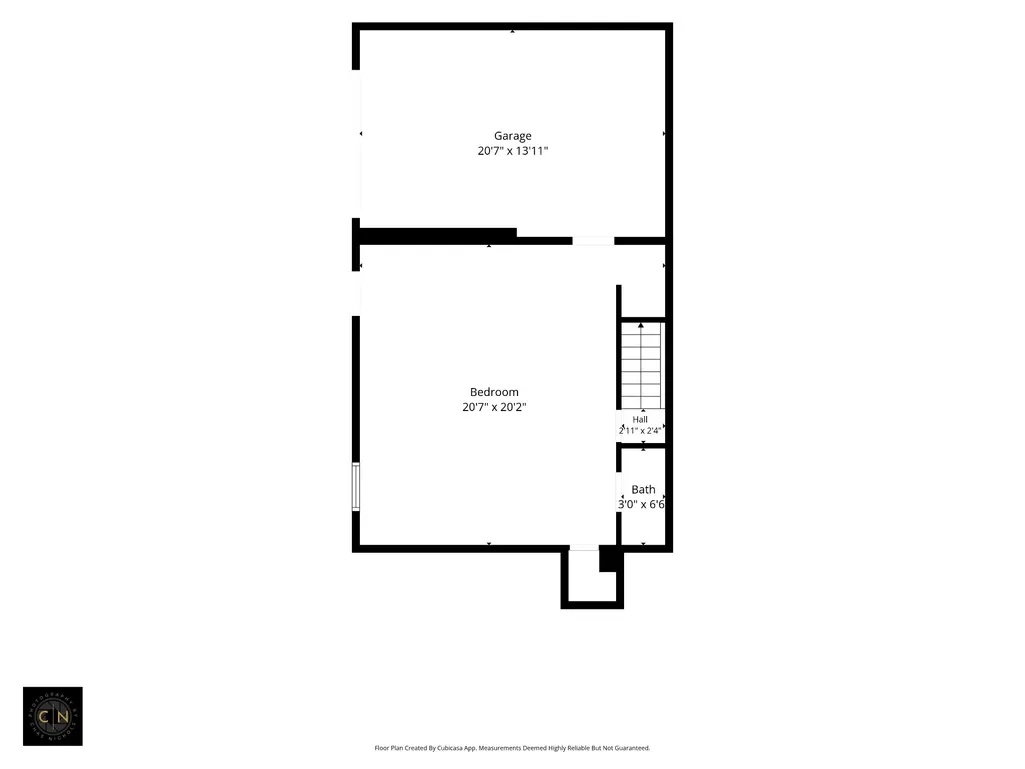
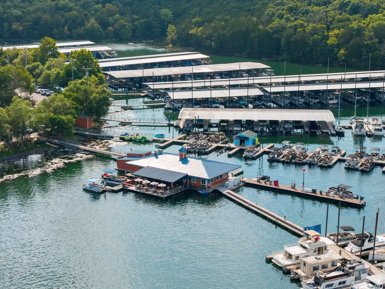
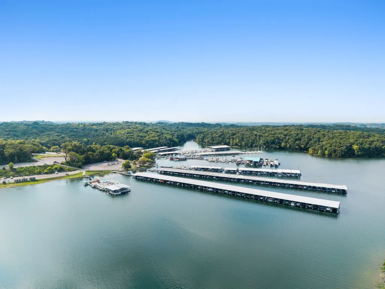
2,289 SQ FT of flexible space 5 minutes from Percy Priest Lake! No HOA, finished lower level, custom fire pit & 15 mins to Downtown. Tucked away at the end of a quiet Donelson cul-de-sac, this expanded 2,289 sq ft zero lot line/attached residence offers a rare combination of footprint, outdoor entertaining space, and absolute freedom—with ZERO HOA fees. Designed for seamless everyday living and weekend gatherings, the main levels feature light-filled living spaces, a den centered around a fireplace, and a updated kitchen equipped with newer appliances (dishwasher, oven, and refrigerator replaced within the last two years). Downstairs, the finished lower-level flex suite opens up endless possibilities: transform it into a dedicated home theater, creative studio, dual home offices, or a private guest quarters featuring direct outdoor access. Step outside to your private backyard sanctuary—complete with an oversized multi-tier deck, custom-built fire pit, and a fully fenced yard framed by mature trees. Practical perks abound, including 2 full and 2 half baths, a updated water heater, covered carport parking, and an attached garage. Brand new carpeting on stairs and upstairs installed since listing pictures were taken! Located under 5 minutes from Elm Hill Marina & Percy Priest Lake and under 15 minutes to BNA and Downtown Nashville. Schedule your private tour today to experience this volume of space at an unbeatable Donelson value!
| Elementary School | Middle School | High School |
|---|---|---|
| Hickman Elementary | Donelson Middle | McGavock Comp High School |
| Price History | |
|---|---|
| 8/7/2026 | Listed $325,000 |
| 8/29/2026 | 4$315,000 |
General Features
| Living Area | 2289 |
|---|---|
| Sewer | Public Sewer |
| Heating | Central,Electric,Natural Gas |
| Cooling | Ceiling Fan(s),Central Air |
| Utilities | Electricity Available,Natural Gas Available,Water Available |
| Possession | Close Of Escrow |
| Roof | Shingle |
| Appliances | Double Oven,Cooktop,Dishwasher,Disposal,Dryer,Microwave,Refrigerator,Washer |
| Garage Spaces | 1 |
| Patio/Porch Features | Deck |
| Construction Materials | Brick,Wood Siding |
| Year Built | 1985 |
| Stories Count | 2 |
| Topography | Cul-De-Sac,Rolling Slope |
| Levels | Three Or More |
| Property Subtype | Zero Lot Line |
| County | Davidson County,TN |
| New Construction | No |
| Property Type | Residential |
| Attached Garage | Yes |
| Subdivision Name | Percy Priest Woods |
| Garage Y/N | Yes |
| Full Baths | 2 |
| Status | Active |
| Buyer Financing | Conventional,FHA,VA |
| Directions | I-40 E to Donelson Pike N. Right on Elm Hill Pike,right on Timber Valley Dr,left on Hammack Ct. Home is at the end of the cul-de-sac. |
| High School | McGavock Comp High School |
| City | Nashville |
| Senior Community Y/N | No |
| Lot Size Units | Acres |
| Carport Spaces | 3 |
| Carport Y/N | Yes |
| Elementary School | Hickman Elementary |
| Property Attached Y/N | No |
| Year Built Details | Existing |
| Tax Annual Amount | 2461 |
| Middle/Junior High School | Donelson Middle |
| Virtual Tour | https://listings-cnmediaco.tonomo.io/1026-Hammack-Ct-Nashville-TN-37214-USA?mls= |
| Building Area Units | Square Feet |
| Living Area Units | Square Feet |
| Standard Status | Active |
Interior Features
| Basement | Exterior Entry,Finished,Partial |
|---|---|
| Flooring | Carpet,Tile,Vinyl |
| Total Fireplaces | 1 |
| Air Conditioning Y/N | Yes |
| Heating Y/N | Yes |
| Fireplace Y/N | Yes |
| Above Grade Finished Area | 1668 |
| Half Baths | 2 |
| Total Bedrooms | 3 |
| Below Grade Finished Area | 621 |
| Below Grade Finished Area Unit Type | Square Feet |
| LivingAreaSource | Assessor |
| Below Grade Finished Area Source | Assessor |
| Above Grade Finished Area Source | Assessor |
| Above Grade Finished Area Unit Type | Square Feet |
| Total Baths | 4 |
Exterior Features
| Fencing | Back Yard |
|---|---|
| Parking Features | Basement,Attached |
| Lot Features | Cul-De-Sac,Rolling Slope |
| Water Source | Public |
| Total Parking | 4 |
| Lot Size Area | 0.15 |
| Building Area Total | 2289 |
| Lot Dimensions | 20 X 129 |
| Lot Size Acres | 0.15 |
| Lot Size Source | Assessor |
| Waterfront Y/N | No |
| Covered Spaces | 4 |
Amenities
- Foreclosure
- Views
- Short Sale
- New Construction
- Adult 55+
- Lease To Own
- No HOA Fees
- Furnished
- Primary On Main
- Air Conditioning
- Seller Finance
- Green
- Fixer Upper
- Horse
- Golf
- Fireplace
- Deck
- Garage
- Basement
- Pool
Property vs Single Family Average in 37214
Price
Taxes
Year Built
Visits
 The data relating to real estate for sale on this web site comes in part from the Internet Data Exchange Program of RealTracs Solutions as distributed by MLS Grid. Real estate listings held by brokerage firms other than Weichert, Realtors® - The Andrews Group - Nashville are marked with the Internet Data Exchange Program logo or thumbnail logo and detailed information about them includes the name of the listing brokers.
