
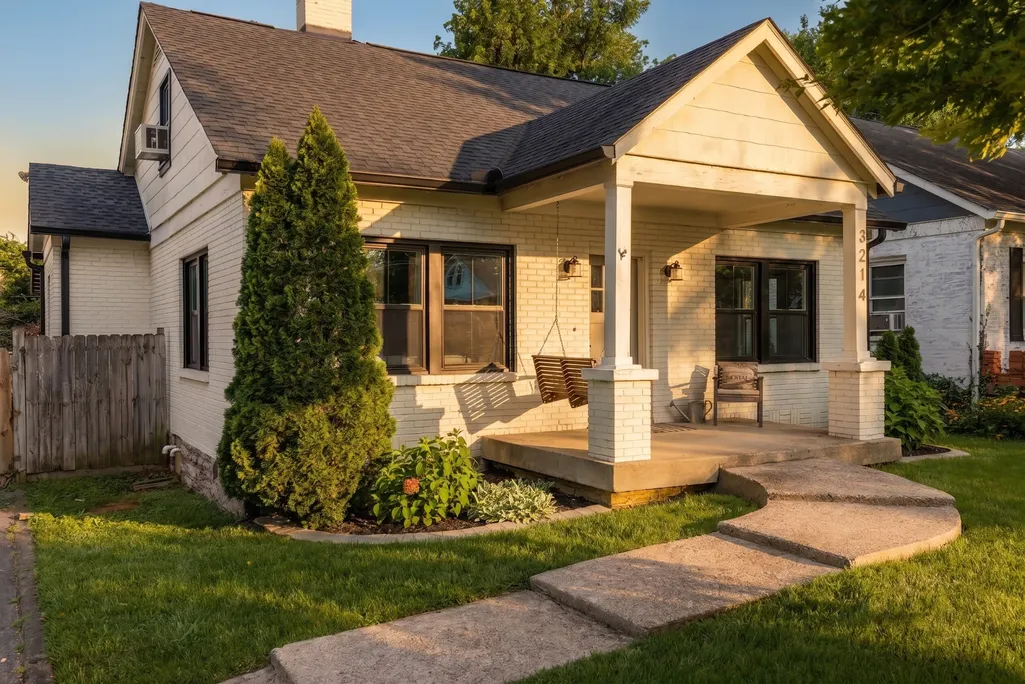
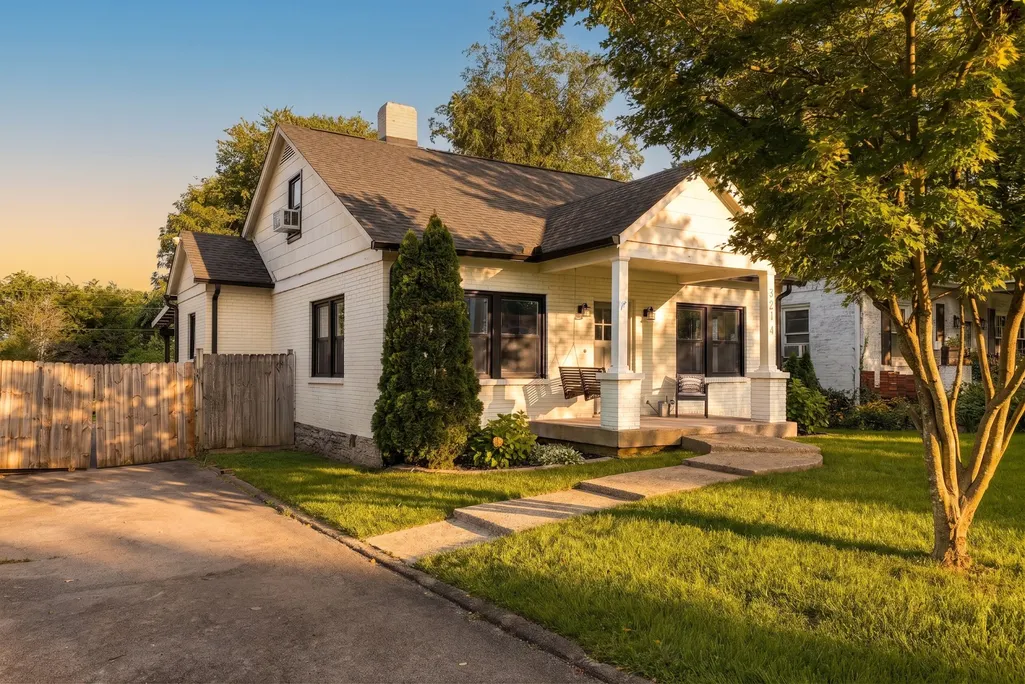
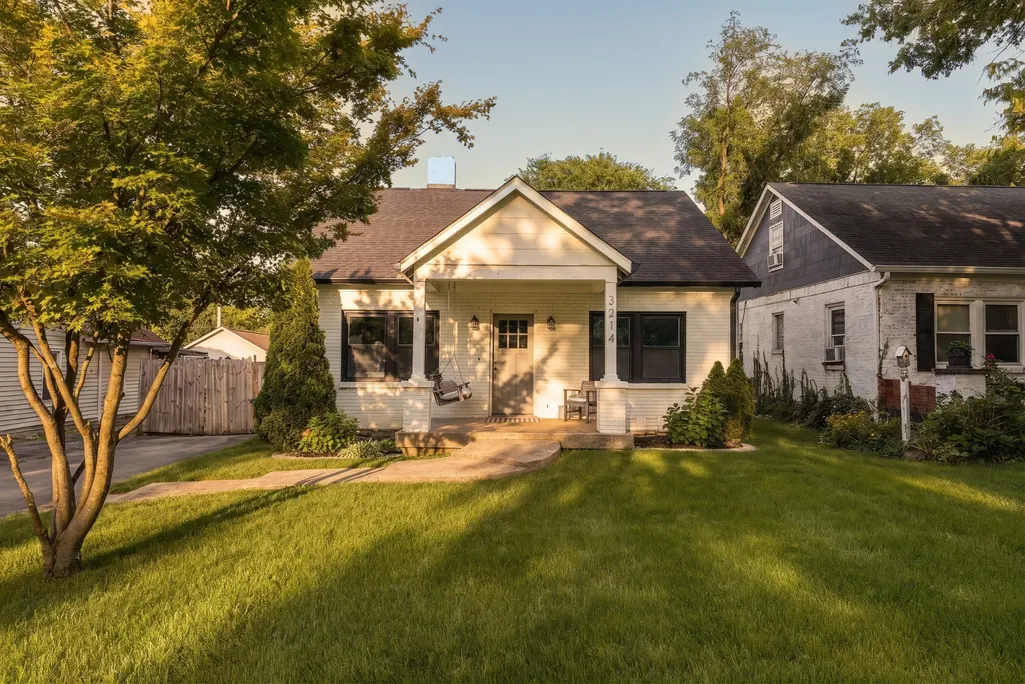
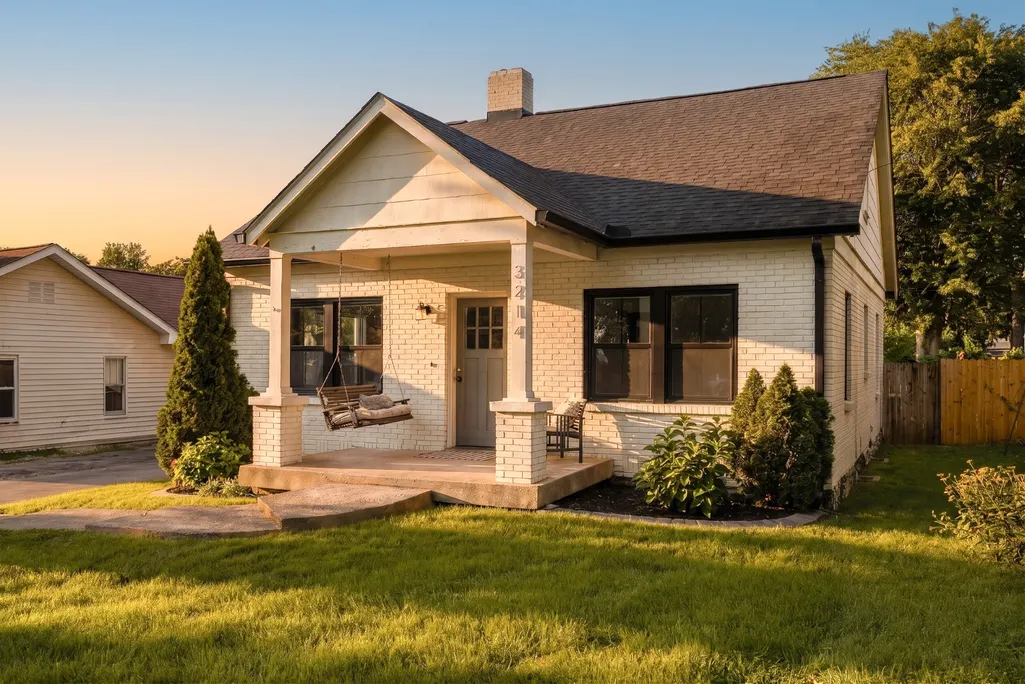
Address
3214 Kinross Ave, Nashville, TN
Price
$ 489,900
Property Attributes
- MLS#3332772
- TypeSingle Family
- Listing Status Active
- CountyDAVIDSON
- CityNashville
- NeighborhoodWoodbine
- Zip37211
- StyleCottage
- Year Built1935
- Taxes$ 3745
- Price$ 489,900
- Bedrooms4
- Full Bathrooms2
- Half Bathrooms0
- Sqr Footage1840
- Lot Size0.2 Acres
Data Source:
Listing courtesy of RealTracs MLS as distributed by MLS GRID
Property Description
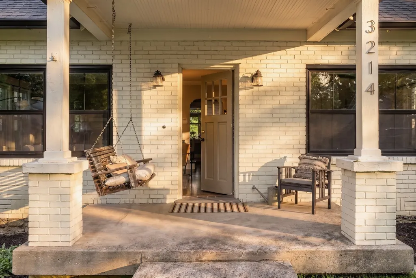
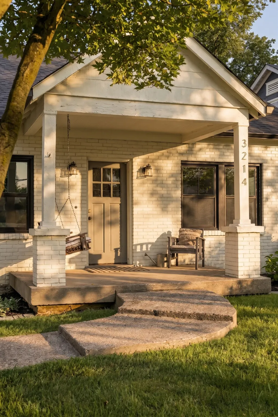
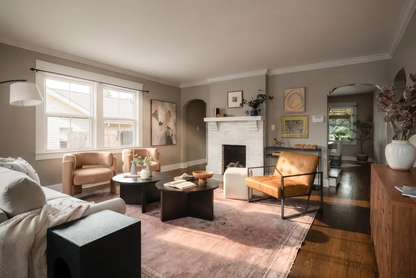
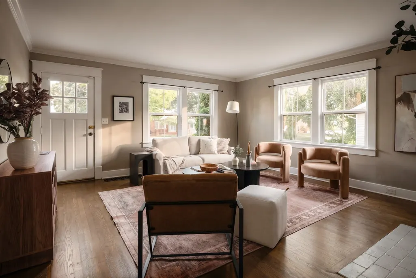
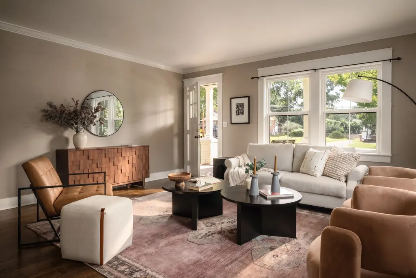
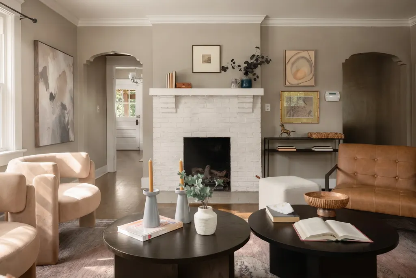
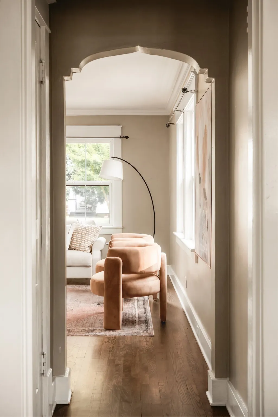
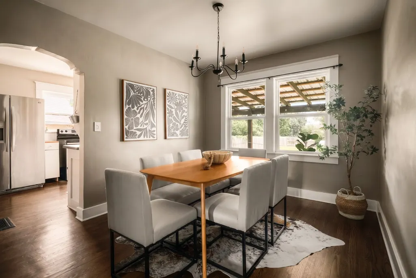
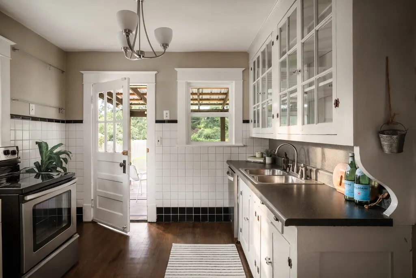
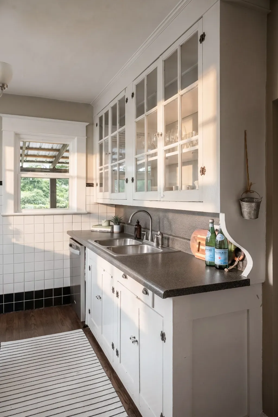
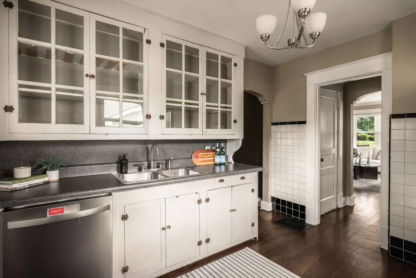
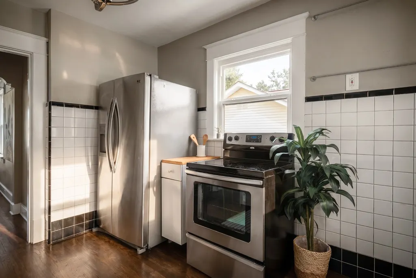
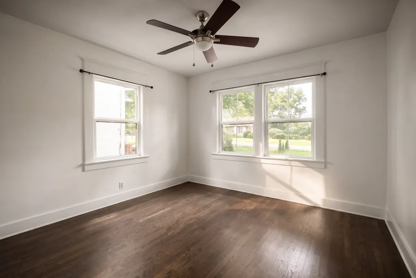
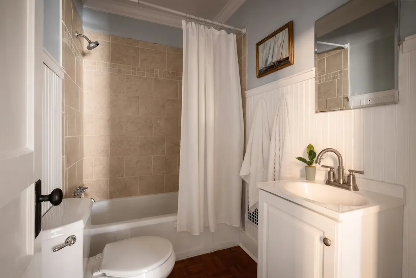
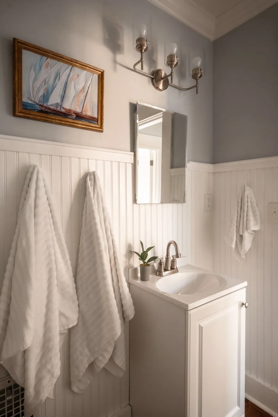
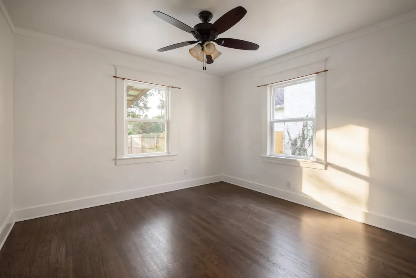
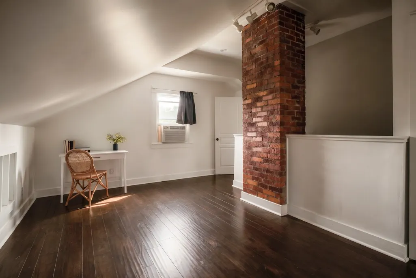
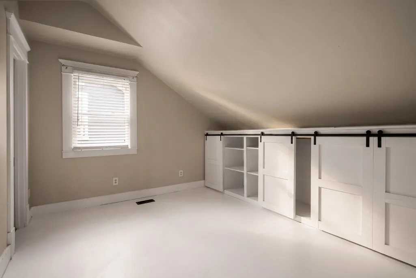
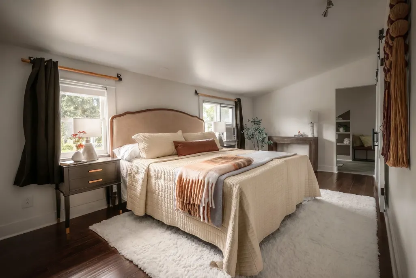
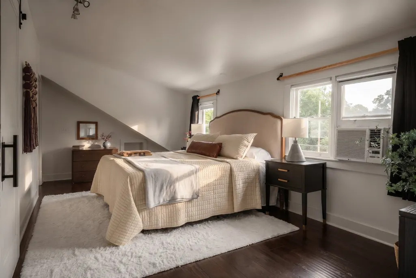
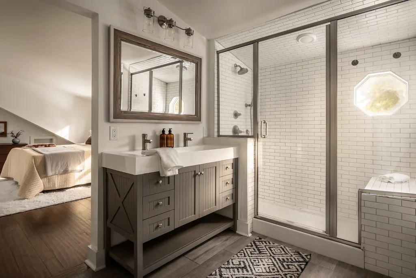
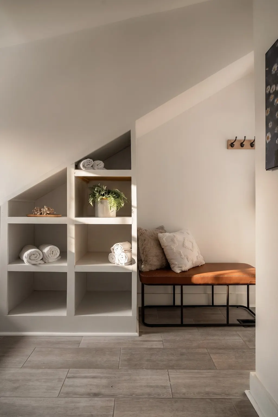
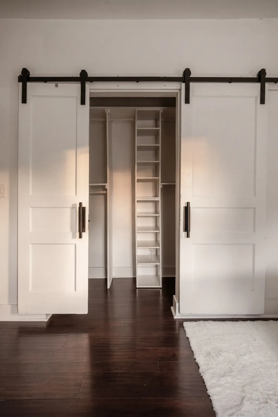
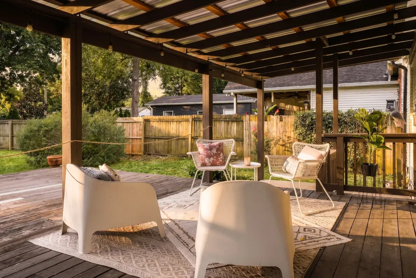
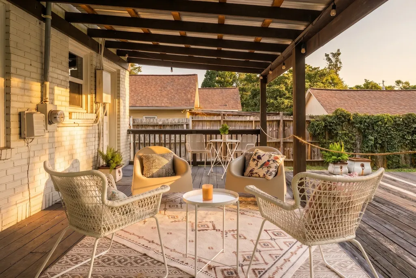
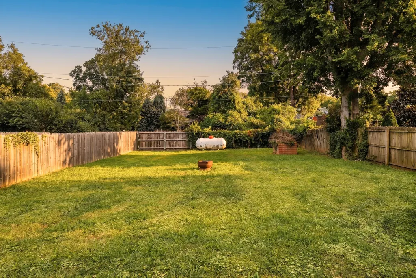
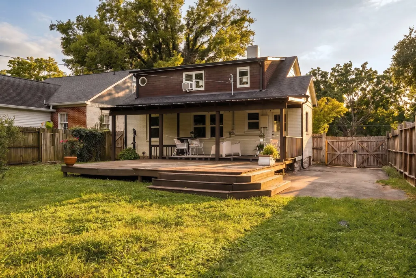
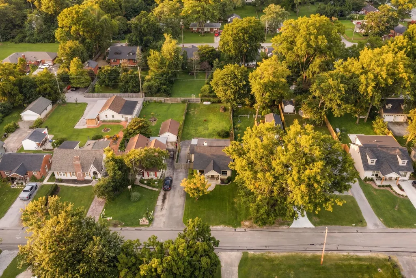
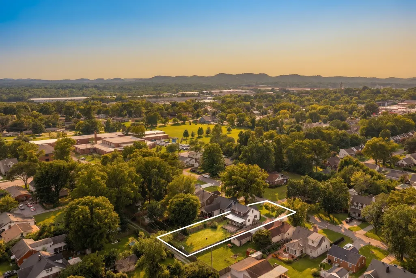
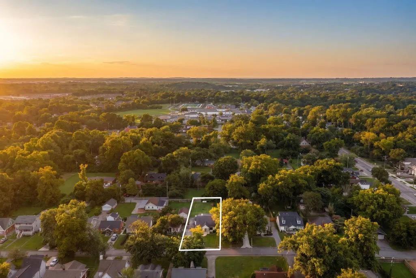
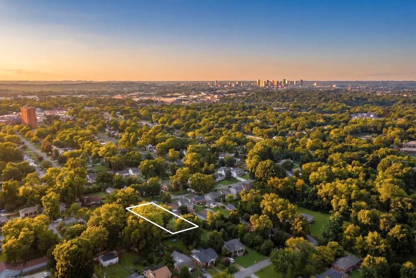
Some homes are built. This one has a story in its walls. The kind of character that only comes with time. Walk in and you feel it immediately. The details you cannot find in new construction. This is not a house that was built to sell. It was built to be a home. Four bedrooms. Two full baths. 1,840 square feet of space that feels bigger because it lives so well. Upstairs, a flex loft space gives you room for whatever you need. A playroom. A home office. A quiet reading nook. The choice is yours. Downstairs, a spacious basement offers room to spread out and storage most homes simply do not have. A cedar closet included. The kind of space that keeps life organized without ever feeling cramped. Set on Kinross, one of the most coveted streets in Glencliff. A quiet dead end street where the only traffic is neighbors waving hello. Step outside your front door and everything you need is close. A short walk to school. A short walk to shops and restaurants. And when you want more, downtown Nashville and the airport are minutes away. This is convenience without sacrificing quiet. The backyard is fenced and ready for whatever comes next. Kids. Dogs. Slow mornings with coffee. Evenings that stretch a little longer than planned. This home has already proven itself. A beautiful family home. A successful rental. Proof that this cottage works no matter what chapter you are writing. And it has been cared for the way a home like this deserves. New PEX water main to the street. A fully renovated primary en suite. Custom built ins in the fourth bedroom. Newer roof and gutters. A gated back alley. Newer windows. Newer HVAC. Refinished floors throughout. The bones are historic. The systems are new. The story is yours to continue. This is not just a place to live. It is a place to belong.
| Elementary School | Middle School | High School |
|---|---|---|
| Glencliff Elementary | Wright Middle | Glencliff High School |
| Price History | |
|---|---|
| 8/5/2026 | Listed $489,900 |
General Features
| Living Area | 1840 |
|---|---|
| Sewer | Public Sewer |
| Heating | Propane |
| Cooling | Central Air |
| Utilities | Water Available |
| Possession | Close Of Escrow |
| Roof | Shingle |
| Appliances | Electric Oven,Electric Range,Dishwasher,Microwave,Refrigerator,Stainless Steel Appliance(s) |
| Patio/Porch Features | Deck,Covered,Porch |
| Architectural Style | Cottage |
| Construction Materials | Brick |
| Pets Allowed | Yes |
| Year Built | 1935 |
| Stories Count | 2 |
| Topography | Cleared,Level,Private |
| Levels | Two |
| Property Subtype | Single Family Residence |
| County | Davidson County,TN |
| New Construction | No |
| Property Type | Residential |
| Attached Garage | No |
| Subdivision Name | Woodbine |
| Garage Y/N | No |
| Full Baths | 2 |
| Status | Active |
| Directions | From downtown take I24 E,exit Briley Parkway W. Turn left at traffic light,go to end and turn right on Antioch Pike,turn right at 2nd st onto Kinross ave. House is down on the R |
| High School | Glencliff High School |
| City | Nashville |
| Senior Community Y/N | No |
| Lot Size Units | Acres |
| Elementary School | Glencliff Elementary |
| Property Attached Y/N | No |
| Year Built Details | Existing |
| Tax Annual Amount | 3745 |
| Middle/Junior High School | Wright Middle |
| Building Area Units | Square Feet |
| Living Area Units | Square Feet |
| Standard Status | Active |
Interior Features
| Interior Amenities | Air Filter,Built-in Features,Extra Closets,Walk-In Closet(s),High Speed Internet |
|---|---|
| Basement | Full,Unfinished |
| Flooring | Wood,Tile |
| Total Fireplaces | 1 |
| Air Conditioning Y/N | Yes |
| Heating Y/N | Yes |
| Fireplace Y/N | Yes |
| Above Grade Finished Area | 1840 |
| Total Bedrooms | 4 |
| Main Level Bedrooms | 2 |
| Below Grade Finished Area Unit Type | Square Feet |
| LivingAreaSource | Assessor |
| Below Grade Finished Area Source | Assessor |
| Above Grade Finished Area Source | Assessor |
| Above Grade Finished Area Unit Type | Square Feet |
| Total Baths | 2 |
Exterior Features
| Fencing | Back Yard |
|---|---|
| Lot Features | Cleared,Level,Private |
| Water Source | Public |
| Lot Size Area | 0.2 |
| Building Area Total | 1840 |
| Lot Dimensions | 50 X 183 |
| Lot Size Acres | 0.2 |
| Lot Size Source | Assessor |
| Waterfront Y/N | No |
| Other Equipment | Air Purifier |
Amenities
- Foreclosure
- Views
- Short Sale
- New Construction
- Adult 55+
- Lease To Own
- No HOA Fees
- Furnished
- Primary On Main
- Air Conditioning
- Seller Finance
- Green
- Fixer Upper
- Horse
- Golf
- Fireplace
- Deck
- Garage
- Basement
- Pool
Property vs Single Family Average in 37211
Price
Taxes
Year Built
Visits
 The data relating to real estate for sale on this web site comes in part from the Internet Data Exchange Program of RealTracs Solutions as distributed by MLS Grid. Real estate listings held by brokerage firms other than Weichert, Realtors® - The Andrews Group - Nashville are marked with the Internet Data Exchange Program logo or thumbnail logo and detailed information about them includes the name of the listing brokers.
