
Open House Sat, Sep 12th 02:00 PM - 04:00 PM - Price Reduction
Address
918 Petway Ave, Nashville, TN
Price
$ 929,900
Property Attributes
- MLS#3320202
- TypeSingle Family
- Listing Status Active
- CountyDAVIDSON
- CityNashville
- NeighborhoodJohn Hobson
- Zip37206
- StyleHistoric
- Year Built1948
- Taxes$ 2695
- Price$ 929,900
- Bedrooms4
- Full Bathrooms2
- Half Bathrooms1
- Sqr Footage2297
- Lot Size0.12 Acres
Data Source:
Listing courtesy of RealTracs MLS as distributed by MLS GRID
Property Description
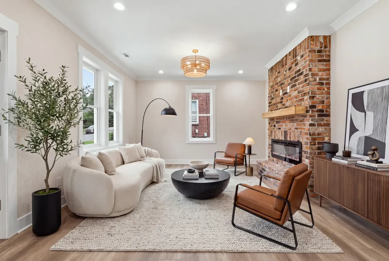
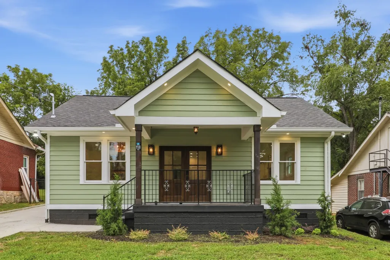
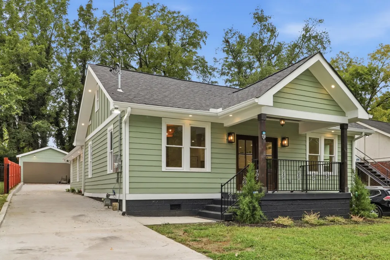
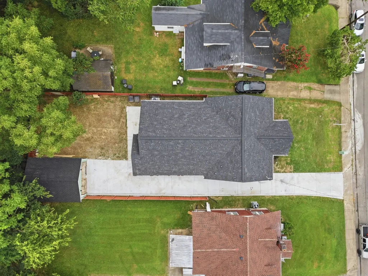
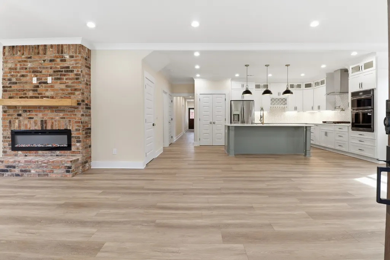
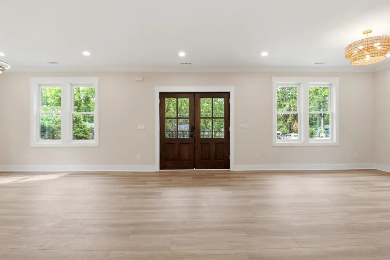
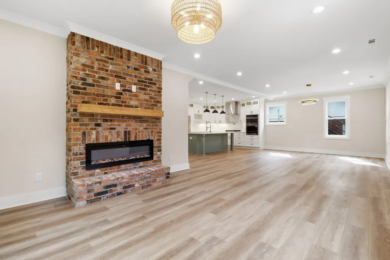
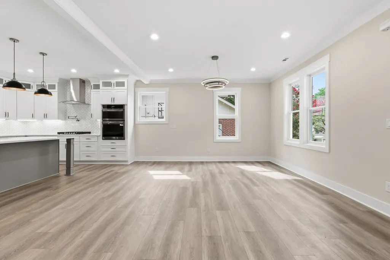
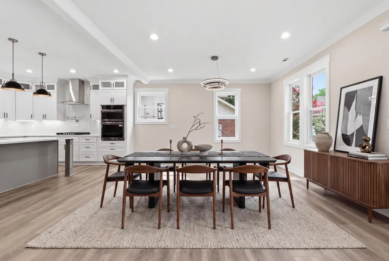
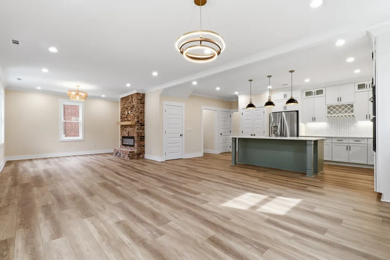
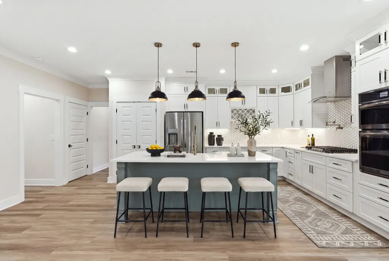
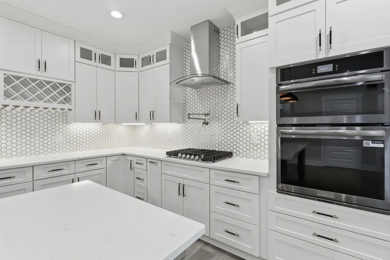
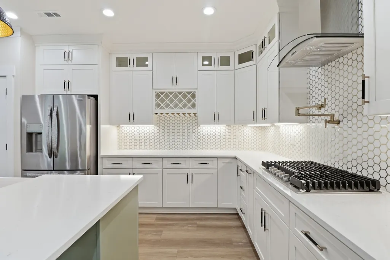
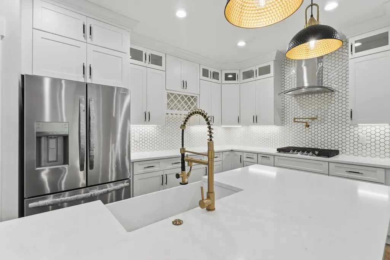
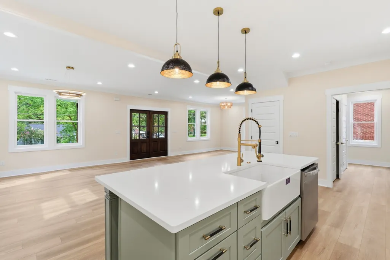
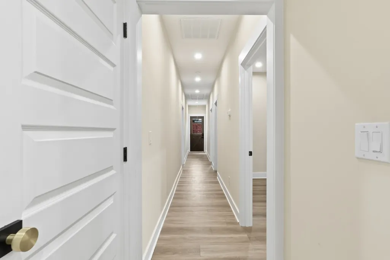
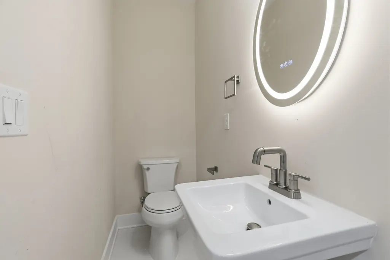
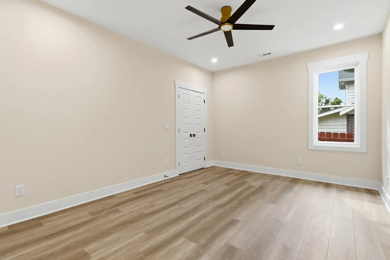
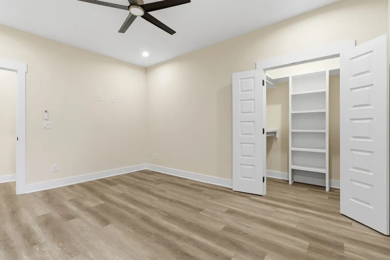
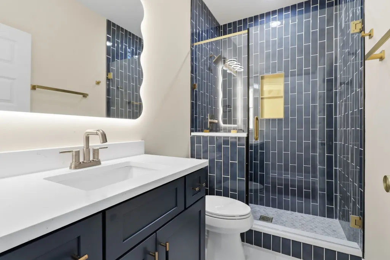
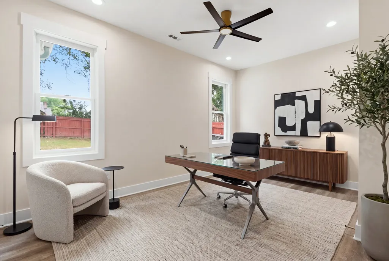
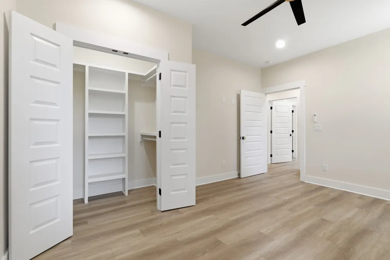
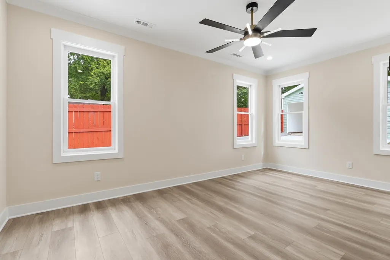
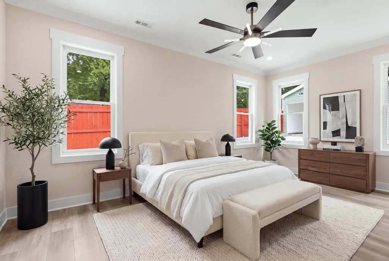
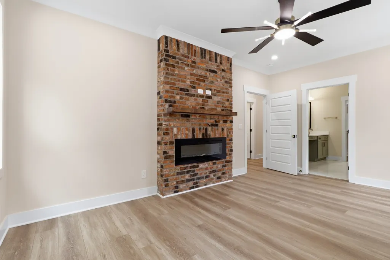
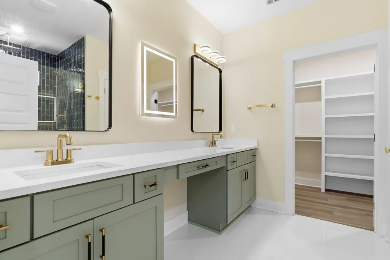
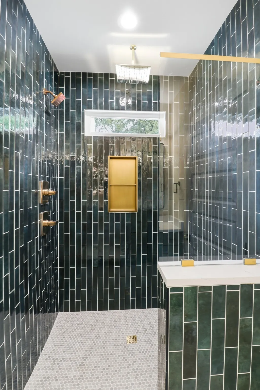
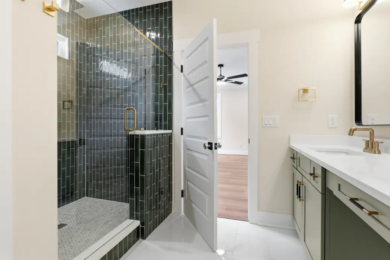
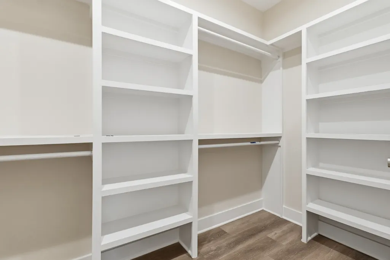
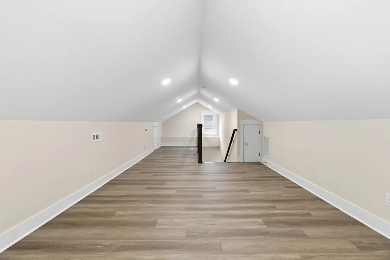
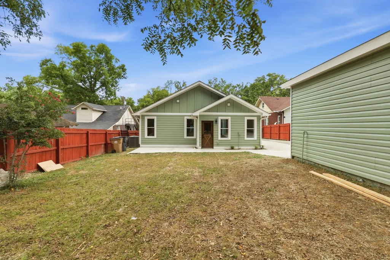
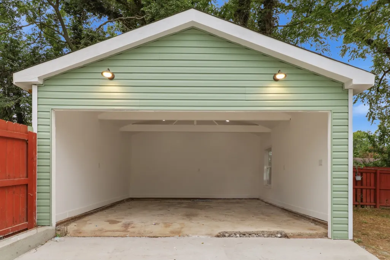
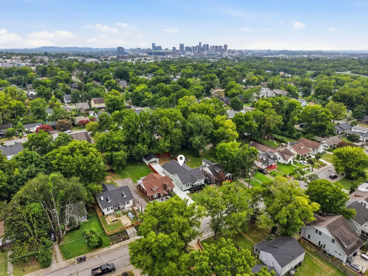
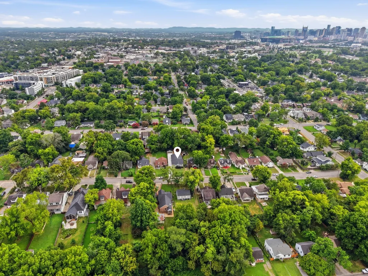
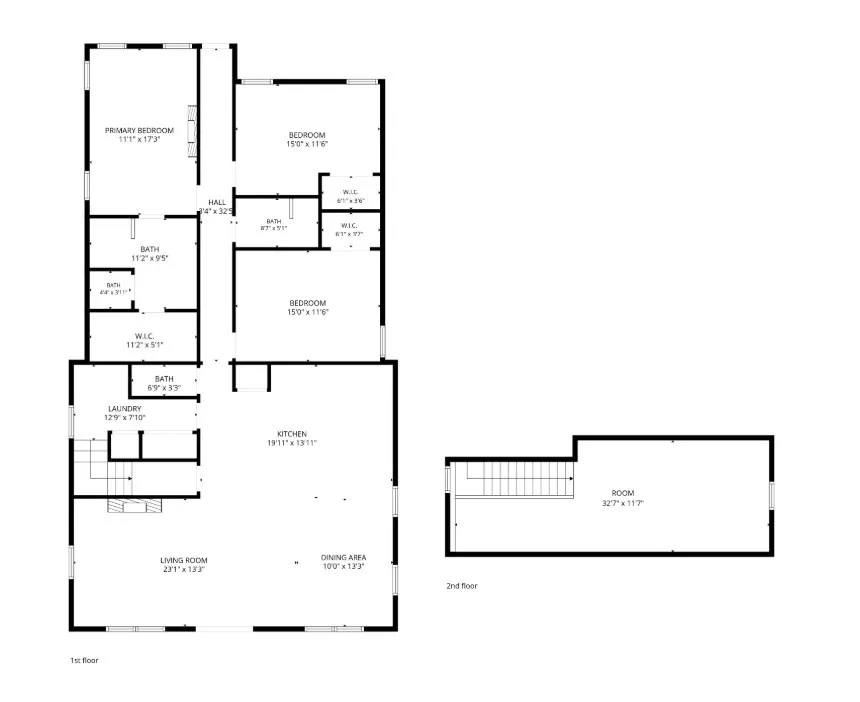
OPEN HOUSE - SEPT 12 & SEP 13 FROM 12:00 TO 2:00 PM - PRICE REDUCED - Meticulously renovated from the studs, this stunning Historic Greenwood home seamlessly blends the timeless character of its 1948 architecture with today's most desirable luxury finishes. Offering 4 bedrooms, 2.5 baths, and NO HOA, every detail has been thoughtfully redesigned for modern living. The open-concept floor plan features waterproof hybrid rigid-core flooring, designer lighting, and a chef's kitchen with quartz countertops, soft-close cabinetry, an oversized island, and elegant gold fixtures. The main-level primary suite offers a fireplace, spa-inspired bath, and custom walk-in closet with built-ins. A spacious bonus room provides the flexibility of a fourth bedroom, home office, or playroom. Enjoy a fully fenced backyard designed for entertaining, a new private driveway, and a detached two-car garage. Located just blocks from East Nashville favorites including Mas Tacos, The Pharmacy Burger Parlor, Publix, local shops, and restaurants, this home offers exceptional walkability. DADU eligible, providing additional future potential. A rare opportunity to own a virtually new home with historic charm in one of Nashville's most desirable neighborhoods.
| Elementary School | Middle School | High School |
|---|---|---|
| Hattie Cotton Elementary | Jere Baxter Middle | Maplewood Comp High School |
| Price History | |
|---|---|
| 8/4/2026 | Listed $949,900 |
| 9/11/2026 | 3$929,900 |
General Features
| Living Area | 2297 |
|---|---|
| Sewer | Public Sewer |
| Heating | Central |
| Cooling | Ceiling Fan(s),Central Air |
| Utilities | Water Available |
| Possession | Close Of Escrow |
| Roof | Shingle |
| Appliances | Electric Oven,Gas Range,Dishwasher,Disposal,Microwave,Refrigerator,Stainless Steel Appliance(s) |
| Garage Spaces | 2 |
| Patio/Porch Features | Porch,Covered,Patio |
| Architectural Style | Historic |
| Security Features | Smoke Detector(s) |
| Construction Materials | Hardboard Siding,ICFs (Insulated Concrete Forms) |
| Pets Allowed | Yes |
| Year Built | 1948 |
| Stories Count | 2 |
| Levels | Two |
| Property Subtype | Single Family Residence |
| County | Davidson County,TN |
| New Construction | No |
| Property Type | Residential |
| Attached Garage | No |
| Subdivision Name | John Hobson |
| Garage Y/N | Yes |
| Full Baths | 2 |
| Status | Active |
| Buyer Financing | Conventional,FHA,Other,VA |
| Directions | From Downtown,take Gallatin Pike North to Left onto Petway. Home will be on the left. |
| High School | Maplewood Comp High School |
| City | Nashville |
| Senior Community Y/N | No |
| Open Parking Spaces | 6 |
| Lot Size Units | Acres |
| Elementary School | Hattie Cotton Elementary |
| Property Attached Y/N | No |
| Year Built Details | Renovated |
| Tax Annual Amount | 2695 |
| Middle/Junior High School | Jere Baxter Middle |
| Building Area Units | Square Feet |
| Living Area Units | Square Feet |
| Standard Status | Active |
| Virtual Tour | https://view.spiro.media/order/f4174b06-1860-4e46-f2dc-08def9f77107?version=23_017&branding=true |
Interior Features
| Interior Amenities | Ceiling Fan(s),Extra Closets,Open Floorplan,Pantry,Smart Light(s),Walk-In Closet(s) |
|---|---|
| Basement | Crawl Space |
| Flooring | Luxury Vinyl,Tile |
| Total Fireplaces | 2 |
| Air Conditioning Y/N | Yes |
| Heating Y/N | Yes |
| Fireplace Y/N | Yes |
| Above Grade Finished Area | 2297 |
| Half Baths | 1 |
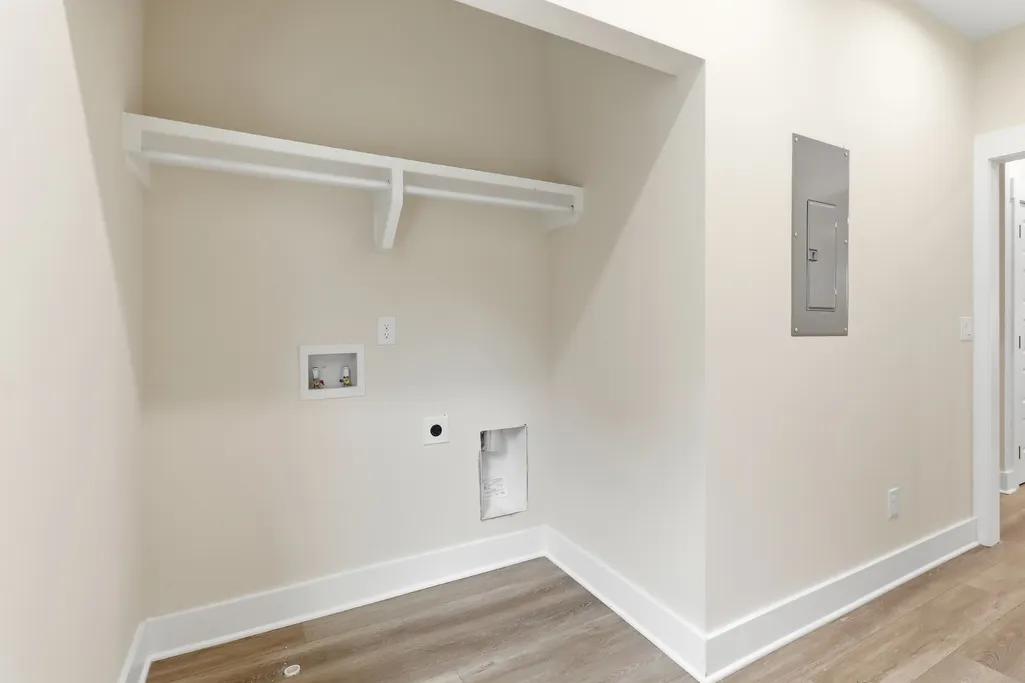
| Laundry Features | Electric Dryer Hookup,Washer Hookup |
| Total Bedrooms | 4 |
| Main Level Bedrooms | 3 |
| Below Grade Finished Area Unit Type | Square Feet |
| LivingAreaSource | Other |
| Below Grade Finished Area Source | Other |
| Above Grade Finished Area Source | Other |
| Above Grade Finished Area Unit Type | Square Feet |
| Total Baths | 3 |
Exterior Features
| Exterior Amenities | Smart Lock(s) |
|---|---|
| Fencing | Back Yard |
| Parking Features | Detached |
| Water Source | Public |
| Total Parking | 8 |
| Lot Size Area | 0.12 |
| Building Area Total | 2297 |
| Lot Dimensions | 50 X 143 |
| Lot Size Acres | 0.12 |
| Lot Size Source | Assessor |
| Waterfront Y/N | No |
| Covered Spaces | 2 |
Amenities
- Foreclosure
- Views
- Short Sale
- New Construction
- Adult 55+
- Lease To Own
- No HOA Fees
- Furnished
- Primary On Main
- Air Conditioning
- Seller Finance
- Green
- Fixer Upper
- Horse
- Golf
- Fireplace
- Deck
- Garage
- Basement
- Pool
Property vs Single Family Average in 37206
Price
Taxes
Year Built
Visits
 The data relating to real estate for sale on this web site comes in part from the Internet Data Exchange Program of RealTracs Solutions as distributed by MLS Grid. Real estate listings held by brokerage firms other than Weichert, Realtors® - The Andrews Group - Nashville are marked with the Internet Data Exchange Program logo or thumbnail logo and detailed information about them includes the name of the listing brokers.
