

Address
620 Masters Way, Mount Juliet, TN
Price
$ 575,900
Property Attributes
- MLS#3319732
- TypeSingle Family
- Listing Status Active
- CountyWILSON
- CityMount Juliet
- NeighborhoodMasters View
- Zip37122
- Style
- Year Built2012
- Taxes$ 1701
- Price$ 575,900
- Bedrooms3
- Full Bathrooms2
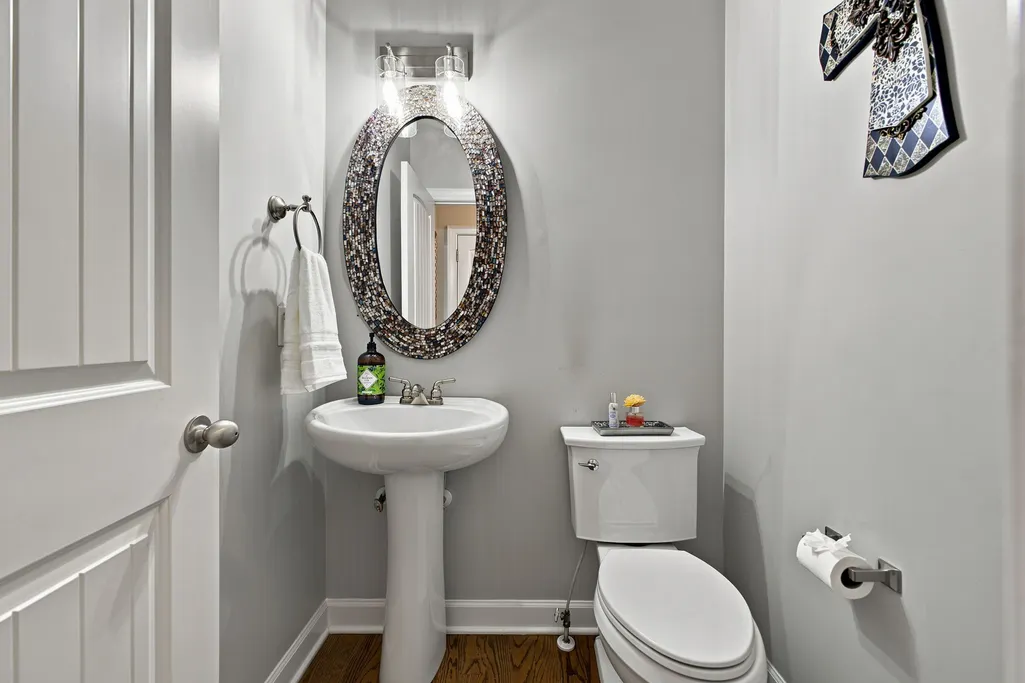
- Half Bathrooms1
- Sqr Footage2650
- Lot Size0.14 Acres
Data Source:
Listing courtesy of RealTracs MLS as distributed by MLS GRID
Property Description
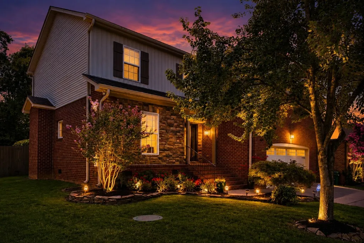
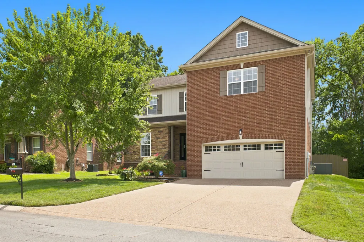
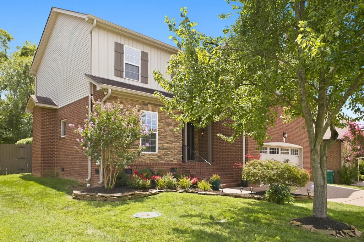
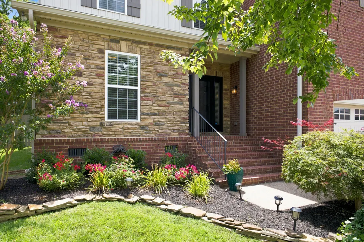
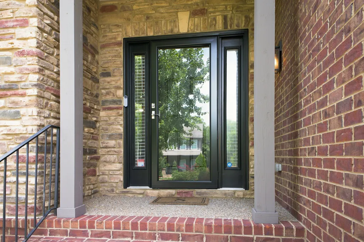
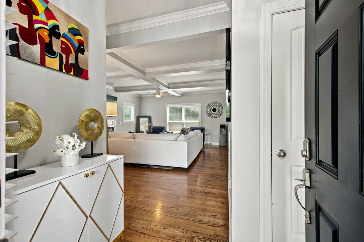
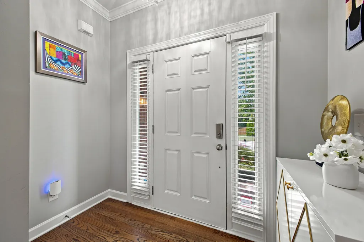
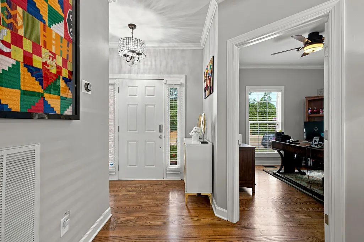
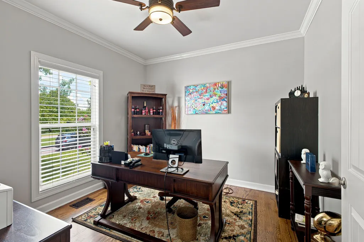
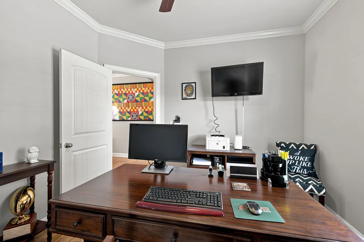
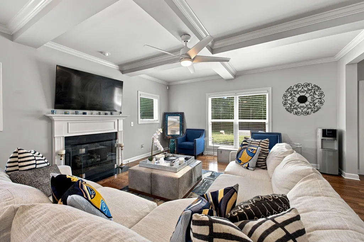
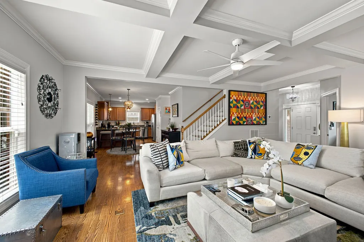
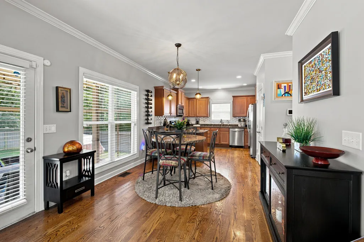
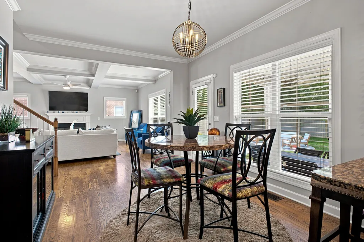
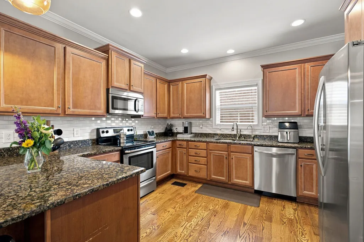
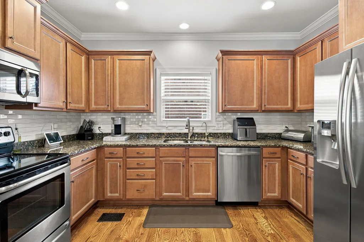
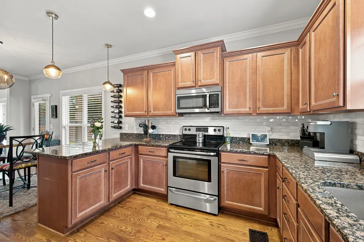
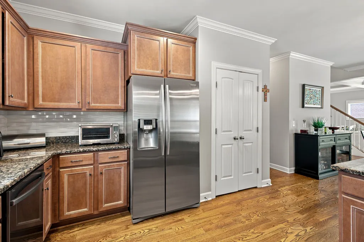
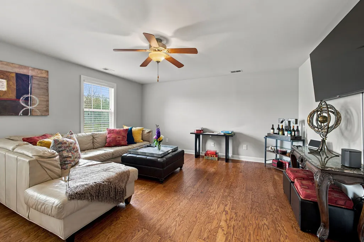
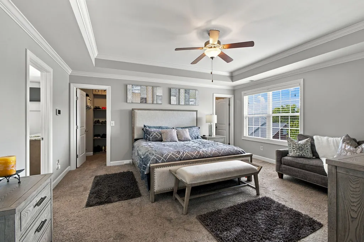
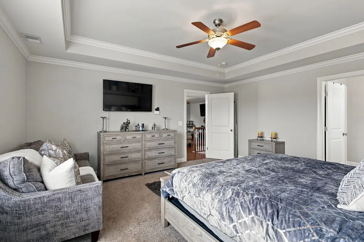
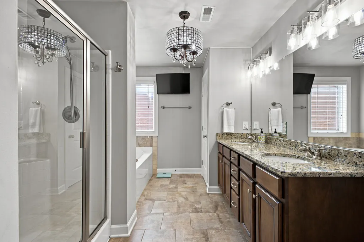
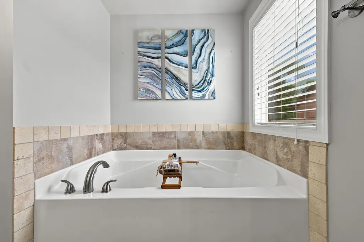
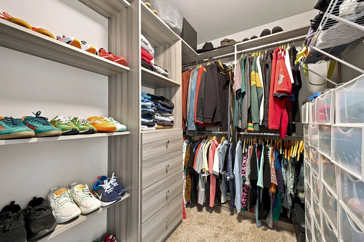
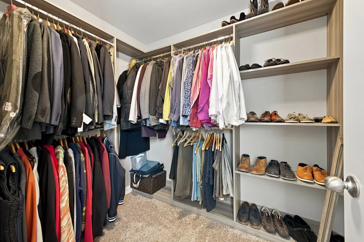
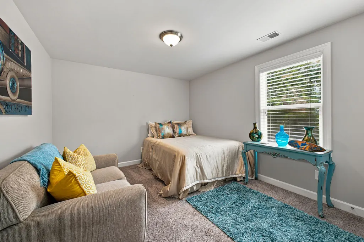
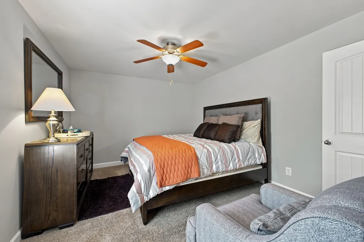
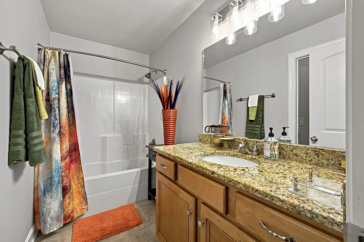
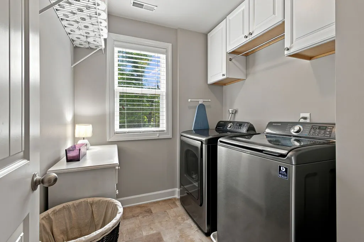
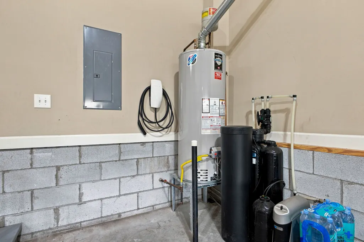
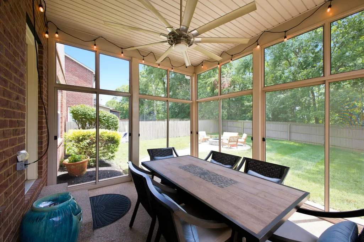
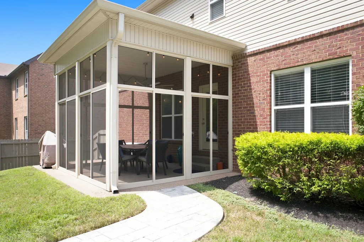
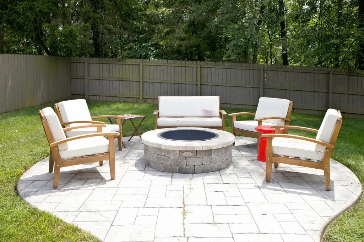
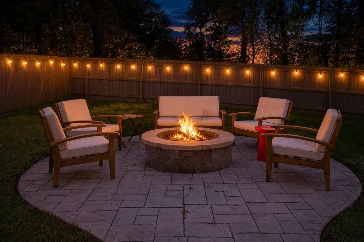
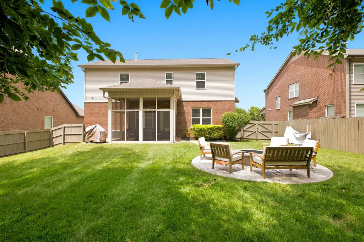
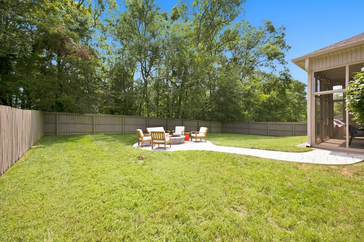
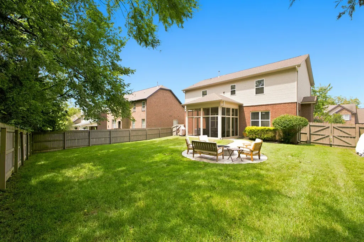
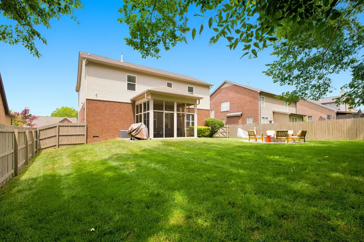
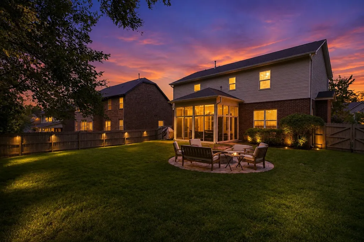
Turnkey tranquility in Mt. Juliet! New roof, pre-listing inspection completed and an outdoor fireplace retreat, all just minutes from Nashville. Welcome to 620 Masters Way, a seamless blend of modern efficiency, complete peace of mind and exceptional outdoor living. Spanning 2,650 square feet of light-filled interior space, this 3-bedroom, 2.5-bathroom sanctuary features a dedicated home office and high-end functional upgrades designed for today’s lifestyle. Enjoy hardwood flooring, a spacious living room with coffered ceiling and fireplace, and an eat-in kitchen featuring granite countertops, stainless steel appliances and peninsula seating. The primary suite offers an en-suite bath and his-and-her closets, while the upstairs loft adds flexible living space. Pure, clean water at every tap with a whole home water filtration system, alongside the convenience of an electric vehicle charger in the garage. Step out back into your private, fully fenced outdoor oasis anchored by a custom masonry fireplace, ideal for cozy Tennessee evenings and year round entertaining in the enclosed patio. Situated in highly desirable Mt. Juliet "Land Between the Lakes", you are minutes from Old Hickory and Percy Priest Lakes, Providence Marketplace and a simple ~20-minute commute to Downtown Nashville via I-40 or the WeGo Star commuter rail. With a brand-new roof overhead, pre-listing inspection repairs complete and key modern systems installed, you can bypass the stress of updates and start living on day one. The fire pit furniture remain. The garage refrigerator, enclosed patio furniture and washer and dryer do not convey. Property is eligible for an USDA loan, up to 100% financing, for qualified Buyers with Tiffany Searcy-Wright at First Horizon Bank.
| Elementary School | Middle School | High School |
|---|---|---|
| Gladeville Elementary | Gladeville Middle School | Wilson Central High School |
| Price History | |
|---|---|
| 8/11/2026 | Listed $575,900 |
General Features
| Living Area | 2650 |
|---|---|
| Sewer | STEP System |
| Heating | Central |
| Cooling | Central Air |
| Utilities | Water Available,Cable Connected |
| Possession | Immediate |
| Appliances | Electric Oven,Electric Range,Dishwasher,Microwave,Refrigerator,Stainless Steel Appliance(s) |
| HOA Fee | 115 |
| Garage Spaces | 2 |
| Association Fee Includes | Maintenance Grounds |
| Construction Materials | Brick,Vinyl Siding |
| Year Built | 2012 |
| Stories Count | 2 |
| Topography | Level |
| Levels | Two |
| Property Subtype | Single Family Residence |
| Assoc Fee Paid Per | Quarterly |
| County | Wilson County,TN |
| New Construction | No |
| Property Type | Residential |
| Attached Garage | Yes |
| Subdivision Name | Masters View Ph 6 |
| Garage Y/N | Yes |
| Full Baths | 2 |
| Status | Active |
| Directions | From Nashville,take I-40E to Exit 226 A-B-C onto SR 171 South Mt. Juliet Rd. Travel 1.2 miles and turn LEFT on Central Pike,travel 1.9 miles and make a RIGHT on Logue Rd,travel 1.4 miles and turn on |
| High School | Wilson Central High School |
| City | Mount Juliet |
| Senior Community Y/N | No |
| Lot Size Units | Acres |
| Elementary School | Gladeville Elementary |
| Property Attached Y/N | No |
| Year Built Details | Existing |
| Tax Annual Amount | 1701 |
| Middle/Junior High School | Gladeville Middle School |
| Building Area Units | Square Feet |
| Living Area Units | Square Feet |
| Standard Status | Active |
| Virtual Tour | https://www.youtube.com/watch?v=_xBuiZVxE_w |
Interior Features
| Interior Amenities | High Speed Internet |
|---|---|
| Basement | Crawl Space |
| Flooring | Carpet,Wood |
| Air Conditioning Y/N | Yes |
| Heating Y/N | Yes |
| Above Grade Finished Area | 2650 |
| Half Baths | 1 |
| Laundry Features | Electric Dryer Hookup,Washer Hookup |
| Total Bedrooms | 3 |
| Below Grade Finished Area Unit Type | Square Feet |
| LivingAreaSource | Assessor |
| Below Grade Finished Area Source | Assessor |
| Above Grade Finished Area Source | Assessor |
| Above Grade Finished Area Unit Type | Square Feet |
| Total Baths | 3 |
Exterior Features
| Fencing | Back Yard |
|---|---|
| Parking Features | Garage Faces Front |
| Lot Features | Level |
| Water Source | Public |
| Total Parking | 2 |
| Lot Size Area | 0.14 |
| Building Area Total | 2650 |
| Lot Dimensions | 66.92 X 101.44 IRR |
| Lot Size Acres | 0.14 |
| Lot Size Source | Calculated from Plat |
| Waterfront Y/N | No |
| Covered Spaces | 2 |
Amenities
- Foreclosure
- Views
- Short Sale
- New Construction
- Adult 55+
- Lease To Own
- No HOA Fees
- Furnished
- Primary On Main
- Air Conditioning
- Seller Finance
- Green
- Fixer Upper
- Horse
- Golf
- Fireplace
- Deck
- Garage
- Basement
- Pool
Property vs Single Family Average in 37122
Price
Taxes
Year Built
Visits
 The data relating to real estate for sale on this web site comes in part from the Internet Data Exchange Program of RealTracs Solutions as distributed by MLS Grid. Real estate listings held by brokerage firms other than Weichert, Realtors® - The Andrews Group - Nashville are marked with the Internet Data Exchange Program logo or thumbnail logo and detailed information about them includes the name of the listing brokers.
