
Address
613 Regent Park Dr, Mount Juliet, TN
Price
$ 665,000
Property Attributes
- MLS#3312523
- TypeSingle Family
- Listing Status Active
- CountyWILSON
- CityMount Juliet
- NeighborhoodProvidence
- Zip37122
- Style
- Year Built2005
- Taxes$ 2538
- Price$ 665,000
- Bedrooms4
- Full Bathrooms3
- Half Bathrooms0
- Sqr Footage2950
- Lot Size0.26 Acres
Data Source:
Listing courtesy of RealTracs MLS as distributed by MLS GRID
Property Description
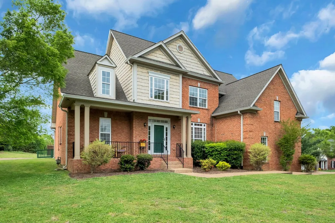
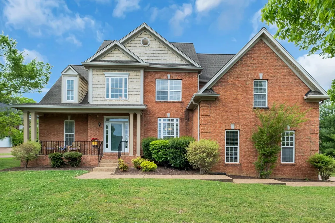
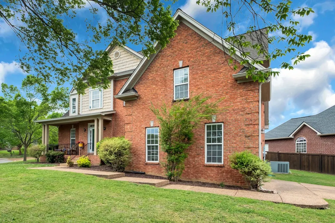
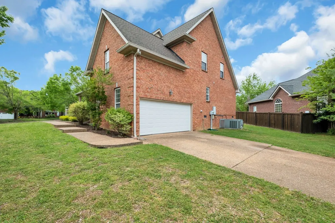
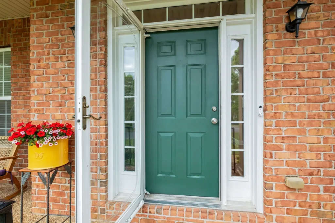
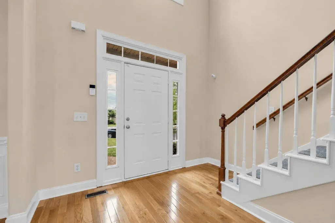
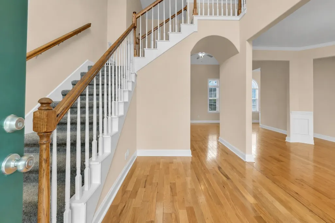
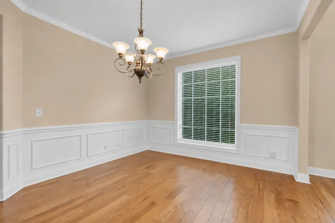
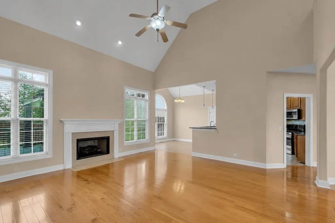
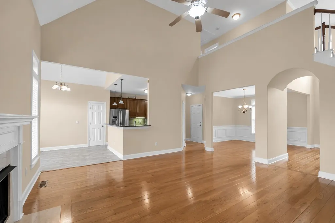
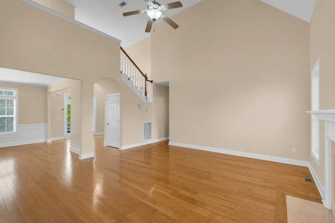
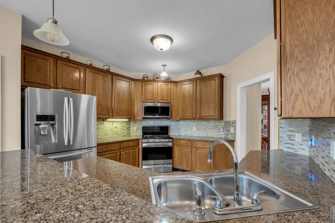
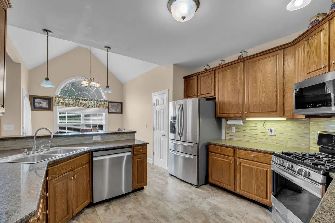
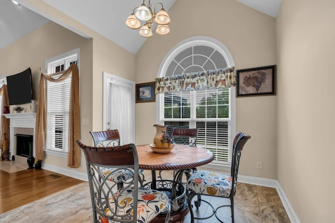
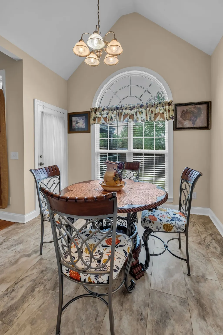
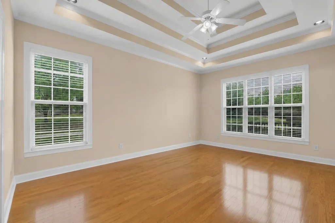
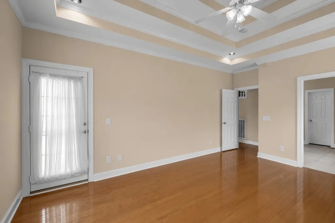
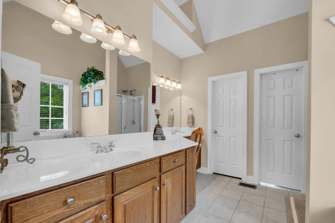
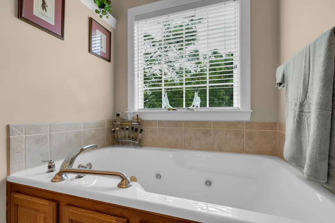
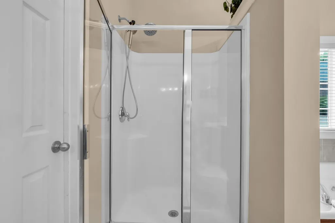
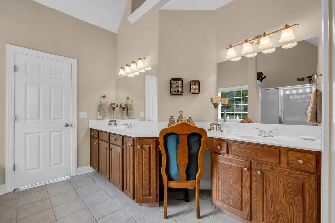
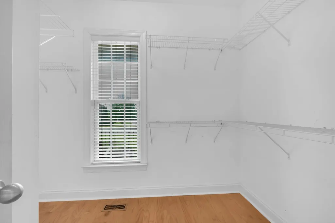
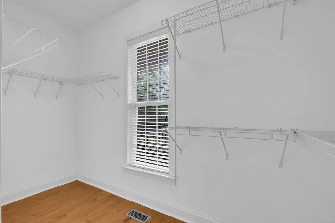
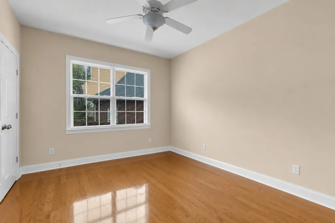
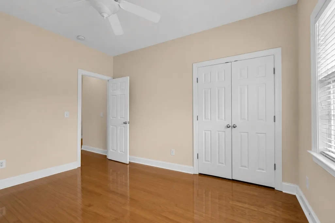
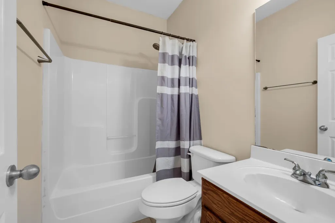
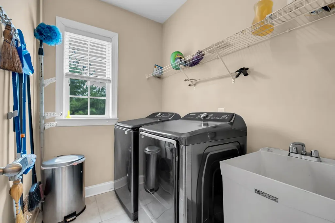
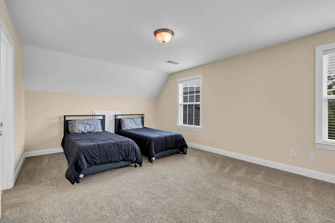
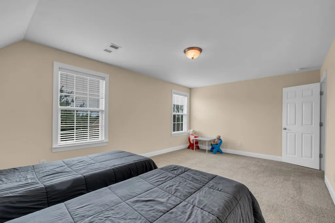
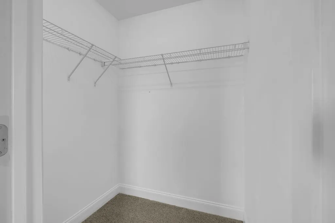
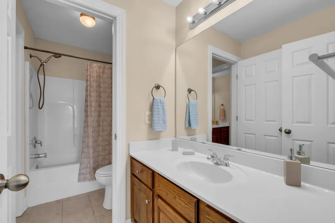
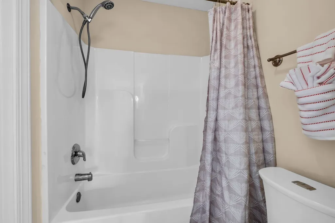
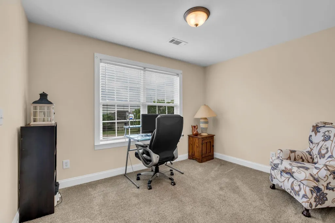
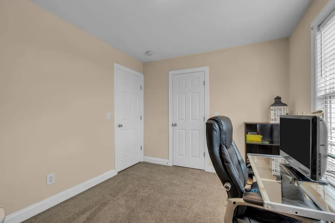
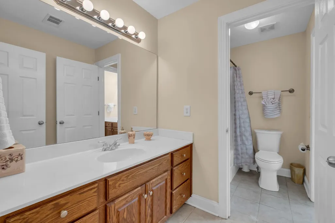
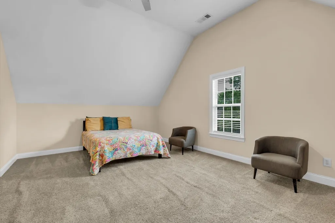
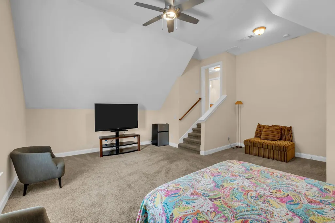
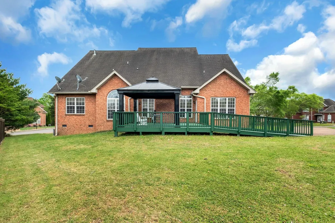
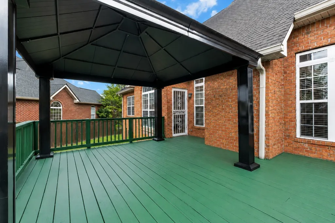
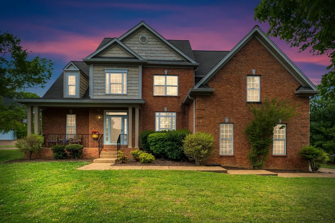
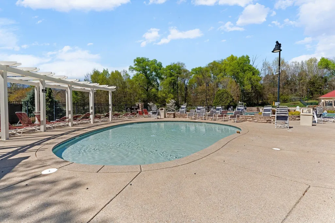
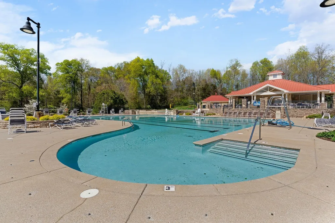
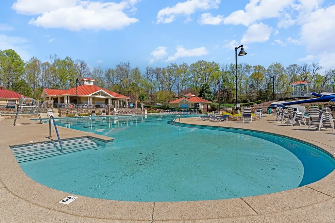
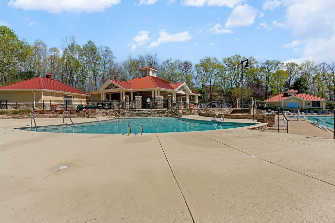
Location, Location, Location! The Reserves at Providence. Move-in ready and thoughtfully updated, this home features fresh paint, hardwood floors, and high ceilings that create a bright, inviting atmosphere. The main level offers the ease of a spacious primary suite with extended vanity space beyond the double vanity, separate shower and soaker tub, along with a large walk in closet. Also on the main level a second bedroom and full bath on opposite side of home, ideal for guests or flexible living. New luxury vinyl floors in the kitchen area plus new microwave & dishwasher. The refrigerator, washer, and dryer all remain, making your move seamless. A second driveway on the left side of the home features a convenient access ramp, providing easy, accessible entry from the back of the home straight to the kitchen and extra parking. This beautifully maintained all-brick home includes a charming, sturdy pergola for the covered back porch. Location is perfectly situated in the heart of Mt. Juliet. Two blocks from the neighborhood pool and an easy stroll to Providence Marketplace for premier shopping, dining, and entertainment. The WeGo Star commuter train about 10 minutes away, perfect for commuting into Nashville. A perfect blend of comfort, style, and unbeatable location—this is one you don’t want to miss! Seller is offering a one-year home warranty from 2-10 Home Warranty. *Some photos have been virtual enhanced by removing furniture from the photos. Each is noted on the photograph.
| Elementary School | Middle School | High School |
|---|---|---|
| Rutland Elementary | Gladeville Middle School | Wilson Central High School |
| Price History | |
|---|---|
| 7/30/2026 | Listed $665,000 |
General Features
| Living Area | 2950 |
|---|---|
| Sewer | Public Sewer |
| Heating | Central |
| Cooling | Central Air,Electric |
| Utilities | Electricity Available,Water Available |
| Possession | Close Of Escrow |
| Appliances | Gas Oven,Gas Range,Dishwasher,Dryer,Microwave,Refrigerator,Washer |
| HOA Fee | 56 |
| Garage Spaces | 2 |
| Association Fee Includes | Maintenance Grounds,Recreation Facilities |
| Patio/Porch Features | Deck,Covered |
| Security Features | Security System |
| Construction Materials | Brick |
| Pets Allowed | Yes |
| Year Built | 2005 |
| Stories Count | 2 |
| Topography | Level |
| Levels | Two |
| Property Subtype | Single Family Residence |
| Accessibility | Accessible Approach with Ramp,Accessible Doors |
| Assoc Fee Paid Per | Monthly |
| County | Wilson County,TN |
| New Construction | No |
| Property Type | Residential |
| Association Amenities | Pool,Sidewalks,Underground Utilities,Trail(s) |
| Attached Garage | No |
| Subdivision Name | Providence Ph 1 Sec 1A |
| Garage Y/N | Yes |
| Full Baths | 3 |
| Status | Active |
| Buyer Financing | Conventional,FHA,Other,VA |
| Directions | From Nashville: I-40 East towards Knoxville,Exit 226-C towards Belinda Parkway and Providence Way. When exiting 226 C,turn Left on Belinda Parkway. Turn right on Providence Trail. Then Left on Reserv |
| High School | Wilson Central High School |
| City | Mount Juliet |
| Senior Community Y/N | No |
| Lot Size Units | Acres |
| Elementary School | Rutland Elementary |
| Property Attached Y/N | No |
| Year Built Details | Existing |
| Tax Annual Amount | 2538 |
| Middle/Junior High School | Gladeville Middle School |
| Building Area Units | Square Feet |
| Living Area Units | Square Feet |
| Standard Status | Active |
Interior Features
| Interior Amenities | Ceiling Fan(s),Entrance Foyer,Extra Closets,Walk-In Closet(s) |
|---|---|
| Basement | Crawl Space |
| Flooring | Carpet,Wood,Luxury Vinyl |
| Total Fireplaces | 1 |
| Air Conditioning Y/N | Yes |
| Heating Y/N | Yes |
| Fireplace Y/N | Yes |
| Above Grade Finished Area | 2950 |
| Total Bedrooms | 4 |
| Main Level Bedrooms | 2 |
| Below Grade Finished Area Unit Type | Square Feet |
| LivingAreaSource | Professional Measurement |
| Below Grade Finished Area Source | Professional Measurement |
| Above Grade Finished Area Source | Professional Measurement |
| Above Grade Finished Area Unit Type | Square Feet |
| Total Baths | 3 |
Exterior Features
| Parking Features | Garage Door Opener,Garage Faces Side |
|---|---|
| Lot Features | Level |
| Water Source | Public |
| Total Parking | 2 |
| Lot Size Area | 0.26 |
| Building Area Total | 2950 |
| Lot Dimensions | 75.64 X 140.05 IRR |
| Lot Size Acres | 0.26 |
| Lot Size Source | Calculated from Plat |
| Waterfront Y/N | No |
| Covered Spaces | 2 |
Amenities
- Foreclosure
- Views
- Short Sale
- New Construction
- Adult 55+
- Lease To Own
- No HOA Fees
- Furnished
- Primary On Main
- Air Conditioning
- Seller Finance
- Green
- Fixer Upper
- Horse
- Golf
- Fireplace
- Deck
- Garage
- Basement
- Pool
Property vs Single Family Average in 37122
Price
Taxes
Year Built
Visits
 The data relating to real estate for sale on this web site comes in part from the Internet Data Exchange Program of RealTracs Solutions as distributed by MLS Grid. Real estate listings held by brokerage firms other than Weichert, Realtors® - The Andrews Group - Nashville are marked with the Internet Data Exchange Program logo or thumbnail logo and detailed information about them includes the name of the listing brokers.
