
Price Reduction
Address
799 Jaywood Dr, Old Hickory, TN
Price
$ 419,999
Property Attributes
- MLS#3312452
- TypeSingle Family
- Listing Status Active
- CountyDAVIDSON
- CityOld Hickory
- NeighborhoodHampton Park
- Zip37138
- StyleTraditional
- Year Built1991
- Taxes$ 3032
- Price$ 419,999
- Bedrooms4
- Full Bathrooms2
- Half Bathrooms1
- Sqr Footage1904
- Lot Size0.18 Acres
Data Source:
Listing courtesy of RealTracs MLS as distributed by MLS GRID
Property Description
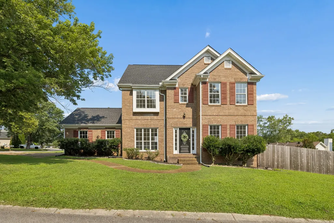
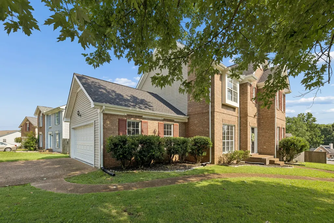
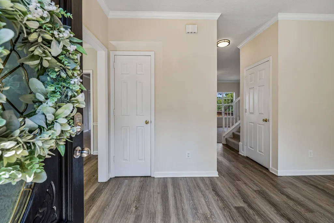
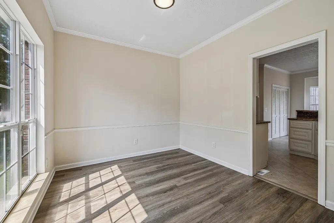
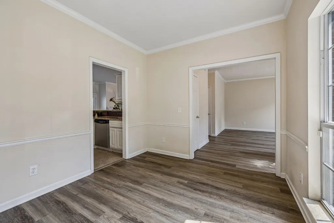
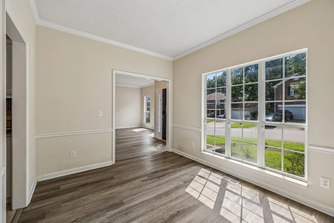
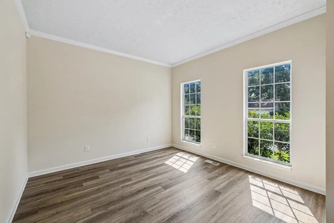
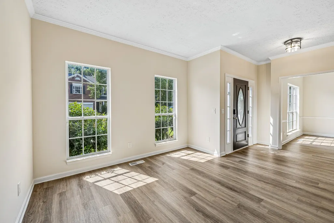
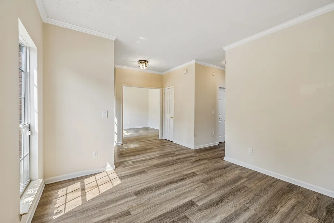
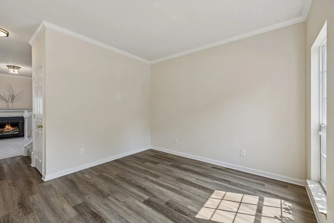
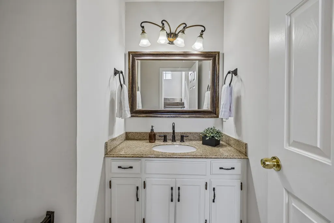
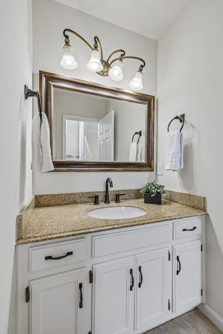
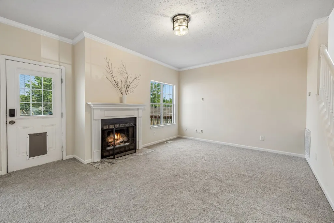
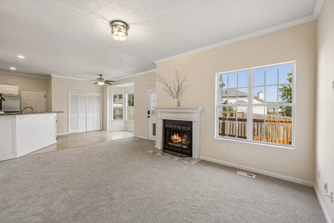
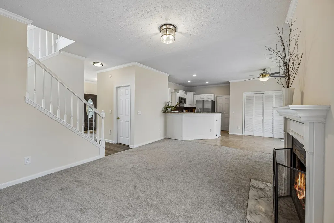
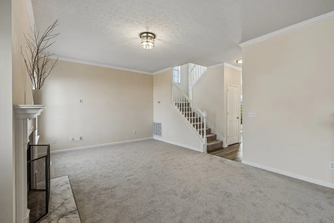
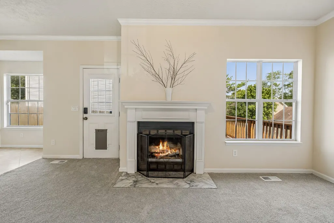
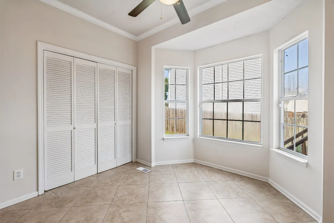
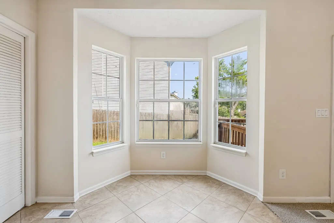
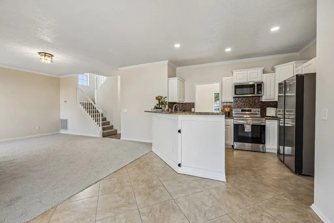
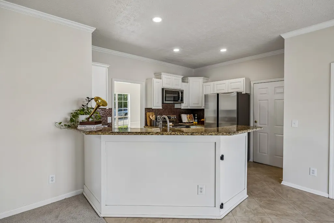
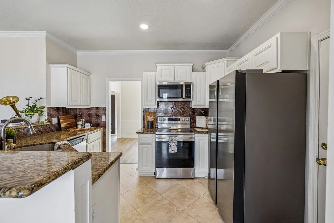
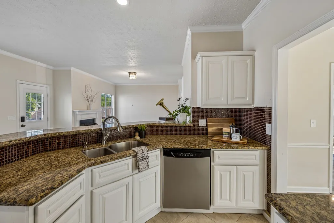
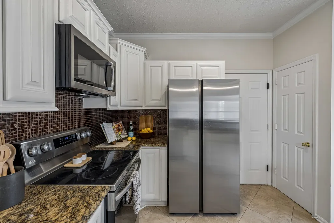
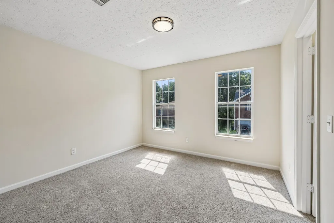
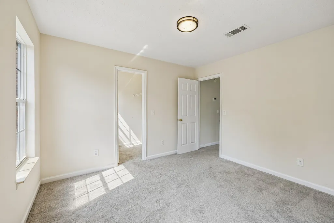
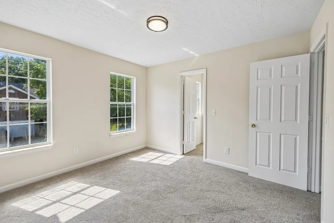
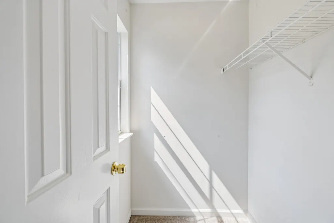
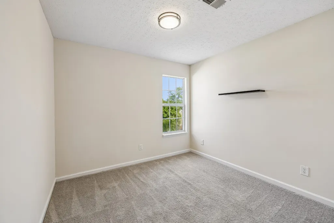
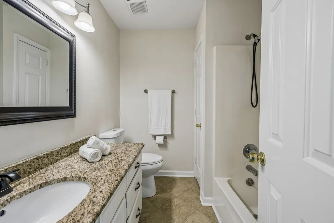
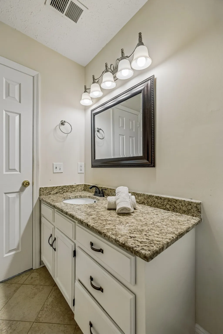
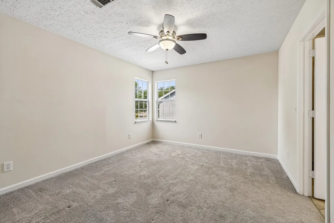
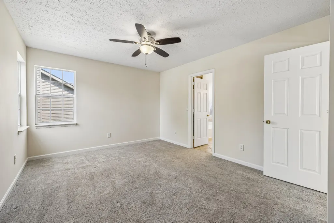
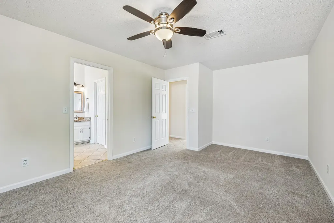
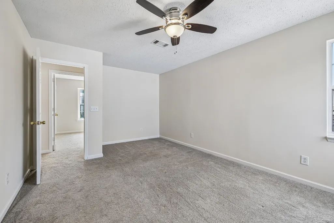
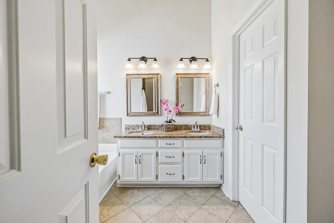
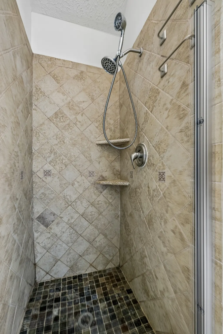
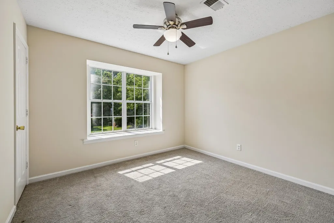
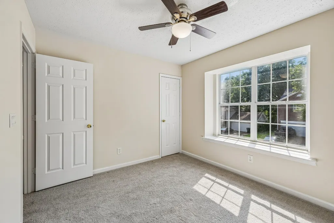
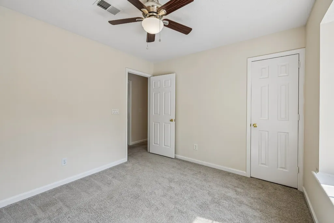
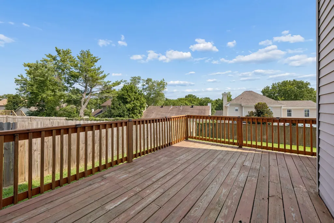
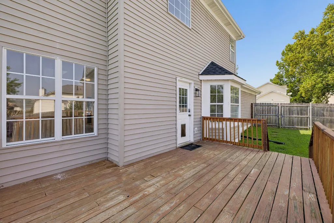
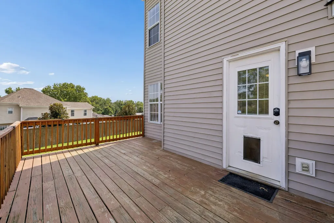
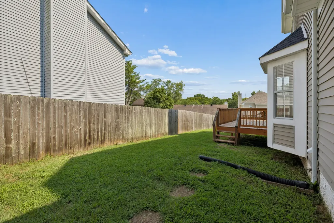
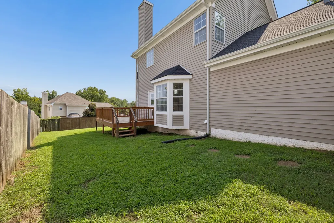
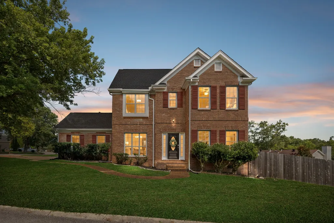
This brick two-story sits on a corner lot in an established Old Hickory neighborhood, a few minutes up the road from the Old Hickory Village Farmers Market and Dose coffee. Crooked Branch Park and its walking trail are close by, and Old Hickory Lake and the dam are minutes from the door, so weekends can mean a walk in the woods or time on the water without a long drive. Inside, a main living area is anchored by a fireplace, with crown molding and chair rail carrying through the downstairs. The kitchen holds crisp white cabinetry, granite counters, a tiled backsplash, and stainless appliances, with a bay window breakfast nook that catches the morning light. Upstairs, the primary suite runs long under a vaulted ceiling, with a walk-in closet and a private bath featuring double granite vanities, a soaking tub, and a tiled shower. Out back, a large deck overlooks a fully fenced yard with mature trees on the corner for shade. The big updates are already done, so you can settle in with peace of mind: 2025 roof, new upstairs HVAC, and new gutters. Book your showing today!
| Elementary School | Middle School | High School |
|---|---|---|
| Andrew Jackson Elementary | DuPont Hadley Middle | McGavock Comp High School |
| Price History | |
|---|---|
| 7/30/2026 | Listed $439,000 |
| 8/21/2026 | 3$429,999 |
| 9/10/2026 | 3$419,999 |
General Features
| Living Area | 1904 |
|---|---|
| Sewer | Public Sewer |
| Heating | Central,Electric |
| Cooling | Ceiling Fan(s),Central Air,Electric |
| Utilities | Electricity Available,Water Available |
| Possession | Immediate |
| Roof | Shingle |
| Appliances | Electric Oven,Range,Dishwasher,Disposal,Microwave,Refrigerator,Stainless Steel Appliance(s) |
| HOA Fee | 108 |
| Garage Spaces | 2 |
| Patio/Porch Features | Deck |
| Architectural Style | Traditional |
| Construction Materials | Brick,Vinyl Siding |
| Year Built | 1991 |
| Stories Count | 2 |
| Levels | Two |
| Property Subtype | Single Family Residence |
| Assoc Fee Paid Per | Annually |
| County | Davidson County,TN |
| New Construction | No |
| Property Type | Residential |
| Attached Garage | No |
| Subdivision Name | Hampton Park |
| Garage Y/N | Yes |
| Full Baths | 2 |
| Status | Active |
| Buyer Financing | Conventional,FHA,Other,VA |
| Directions | Head south on Old Hickory Blvd toward 4th St - Turn right onto Granwood Blvd - Turn right onto Aaronwood Dr - Turn right onto Jaywood Dr |
| High School | McGavock Comp High School |
| City | Old Hickory |
| Senior Community Y/N | No |
| Open Parking Spaces | 4 |
| Lot Size Units | Acres |
| Carport Y/N | No |
| Elementary School | Andrew Jackson Elementary |
| Property Attached Y/N | No |
| Year Built Details | Existing |
| Tax Annual Amount | 3032 |
| Middle/Junior High School | DuPont Hadley Middle |
| Building Area Units | Square Feet |
| Living Area Units | Square Feet |
| Standard Status | Active |
Interior Features
| Interior Amenities | Ceiling Fan(s),Extra Closets,Pantry,Smart Thermostat,Walk-In Closet(s),High Speed Internet |
|---|---|
| Basement | Crawl Space |
| Flooring | Carpet,Laminate,Tile |
| Total Fireplaces | 1 |
| Air Conditioning Y/N | Yes |
| Heating Y/N | Yes |
| Fireplace Y/N | Yes |
| Above Grade Finished Area | 1904 |
| Half Baths | 1 |
| Total Bedrooms | 4 |
| Below Grade Finished Area Unit Type | Square Feet |
| LivingAreaSource | Assessor |
| Below Grade Finished Area Source | Assessor |
| Above Grade Finished Area Source | Assessor |
| Above Grade Finished Area Unit Type | Square Feet |
| Total Baths | 3 |
Exterior Features
| Parking Features | Garage Door Opener,Garage Faces Side,Aggregate |
|---|---|
| Water Source | Public |
| Total Parking | 6 |
| Lot Size Area | 0.18 |
| Building Area Total | 1904 |
| Lot Dimensions | 39 X 112 |
| Lot Size Acres | 0.18 |
| Lot Size Source | Assessor |
| Waterfront Y/N | No |
| Covered Spaces | 2 |
Amenities
- Foreclosure
- Views
- Short Sale
- New Construction
- Adult 55+
- Lease To Own
- No HOA Fees
- Furnished
- Primary On Main
- Air Conditioning
- Seller Finance
- Green
- Fixer Upper
- Horse
- Golf
- Fireplace
- Deck
- Garage
- Basement
- Pool
Property vs Single Family Average in 37138
Price
Taxes
Year Built
Visits
 The data relating to real estate for sale on this web site comes in part from the Internet Data Exchange Program of RealTracs Solutions as distributed by MLS Grid. Real estate listings held by brokerage firms other than Weichert, Realtors® - The Andrews Group - Nashville are marked with the Internet Data Exchange Program logo or thumbnail logo and detailed information about them includes the name of the listing brokers.
