
Price Reduction
Address
5241 Ticonderoga Ave, Murfreesboro, TN
Price
$ 515,000
Property Attributes
- MLS#3306378
- TypeSingle Family
- Listing Status Active
- CountyRUTHERFORD
- CityMurfreesboro
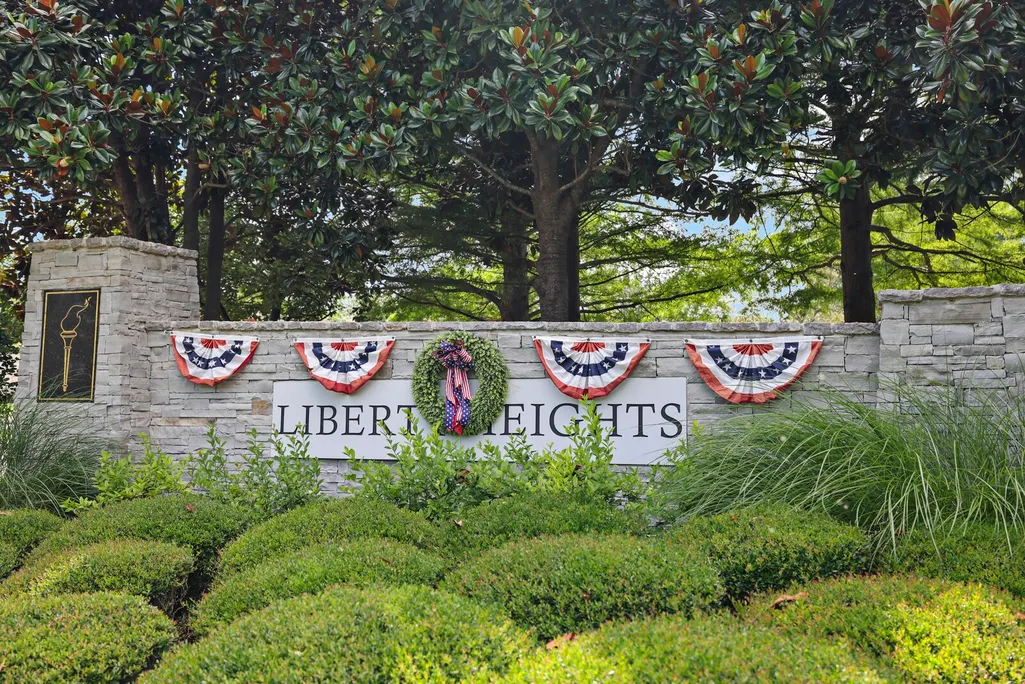
- NeighborhoodLiberty Station
- Zip37129
- StyleTraditional
- Year Built2005
- Taxes$ 2682
- Price$ 515,000
- Bedrooms3
- Full Bathrooms2
- Half Bathrooms1
- Sqr Footage2523
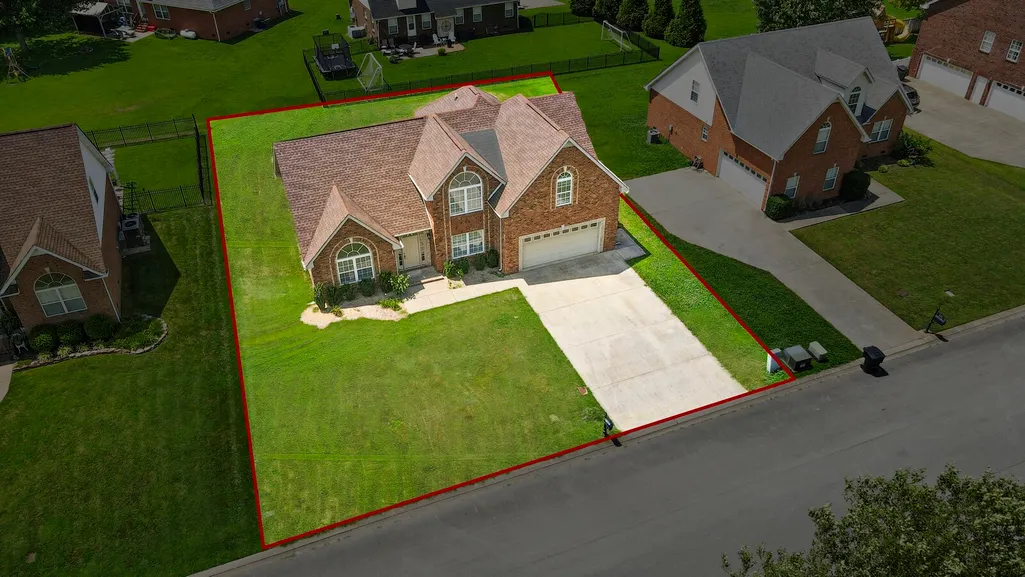
- Lot Size0.23 Acres
Data Source:
Listing courtesy of RealTracs MLS as distributed by MLS GRID
Property Description
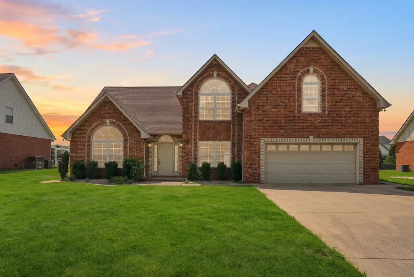
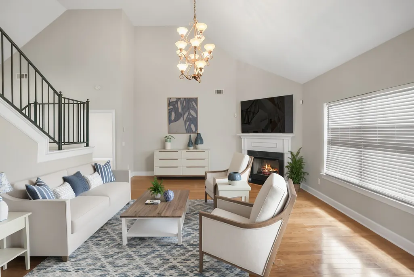
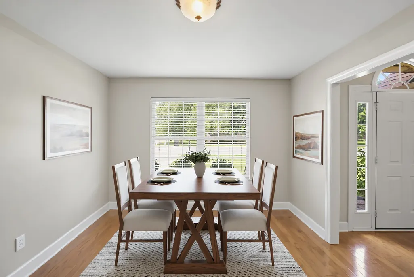
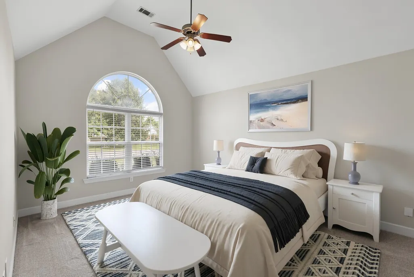
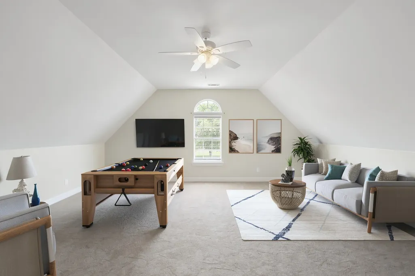
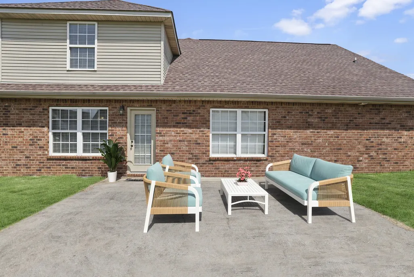
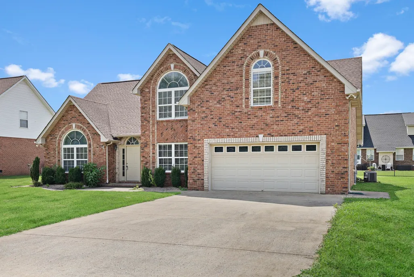
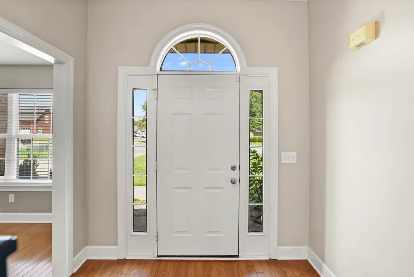
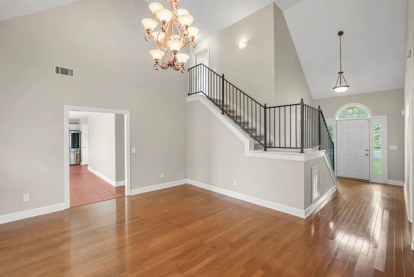
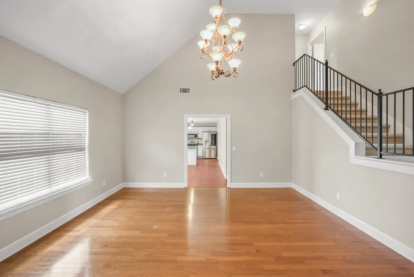
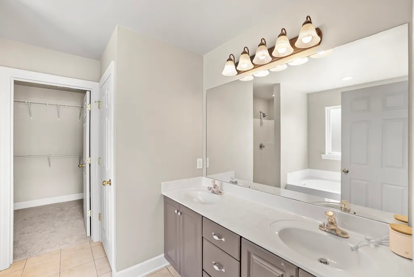
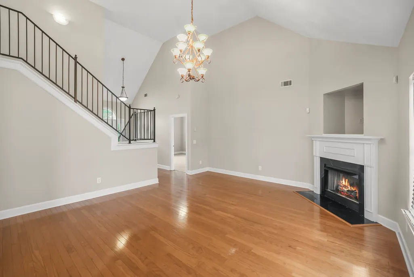
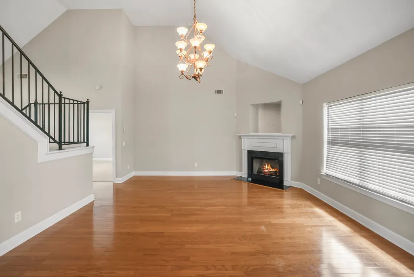
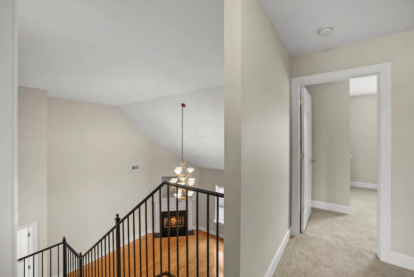
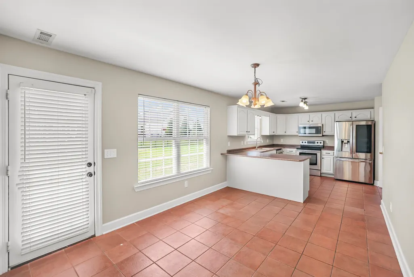
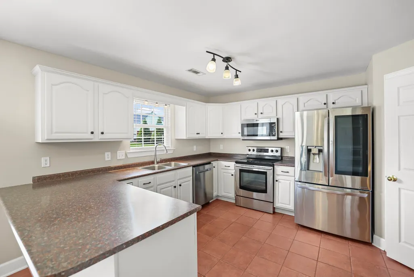
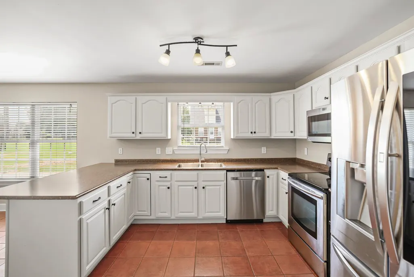
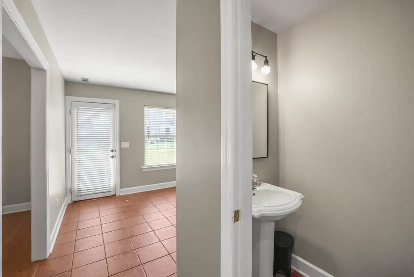
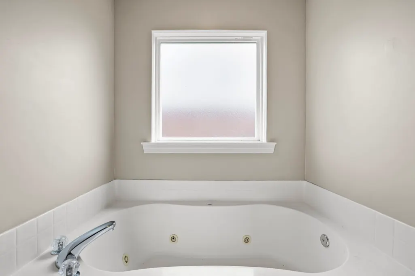
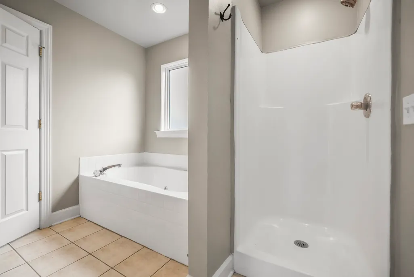
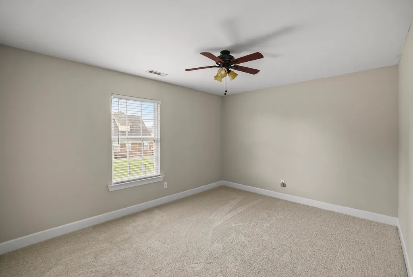
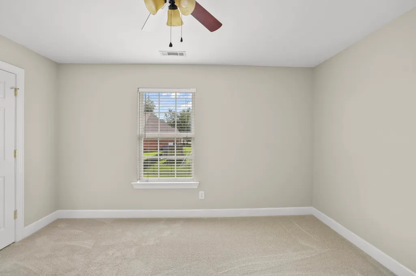
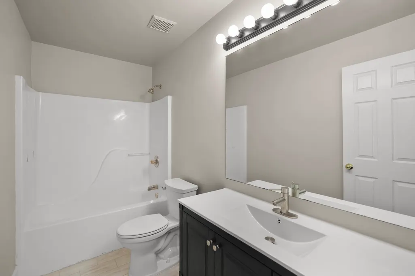
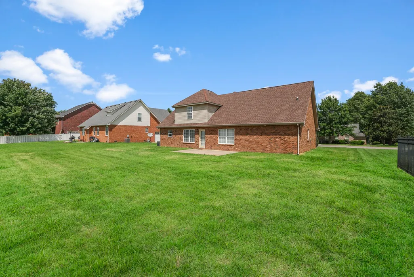
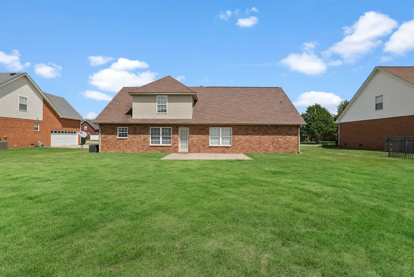
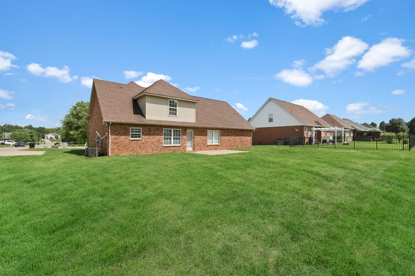
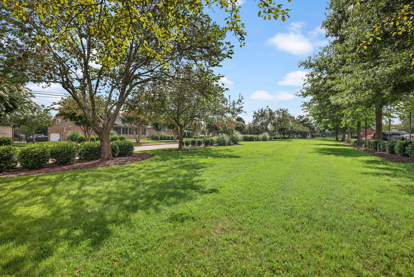
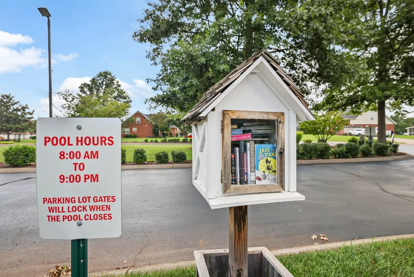
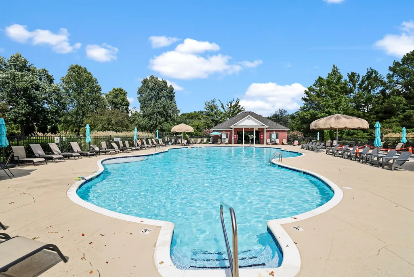
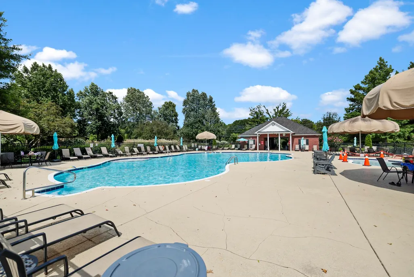
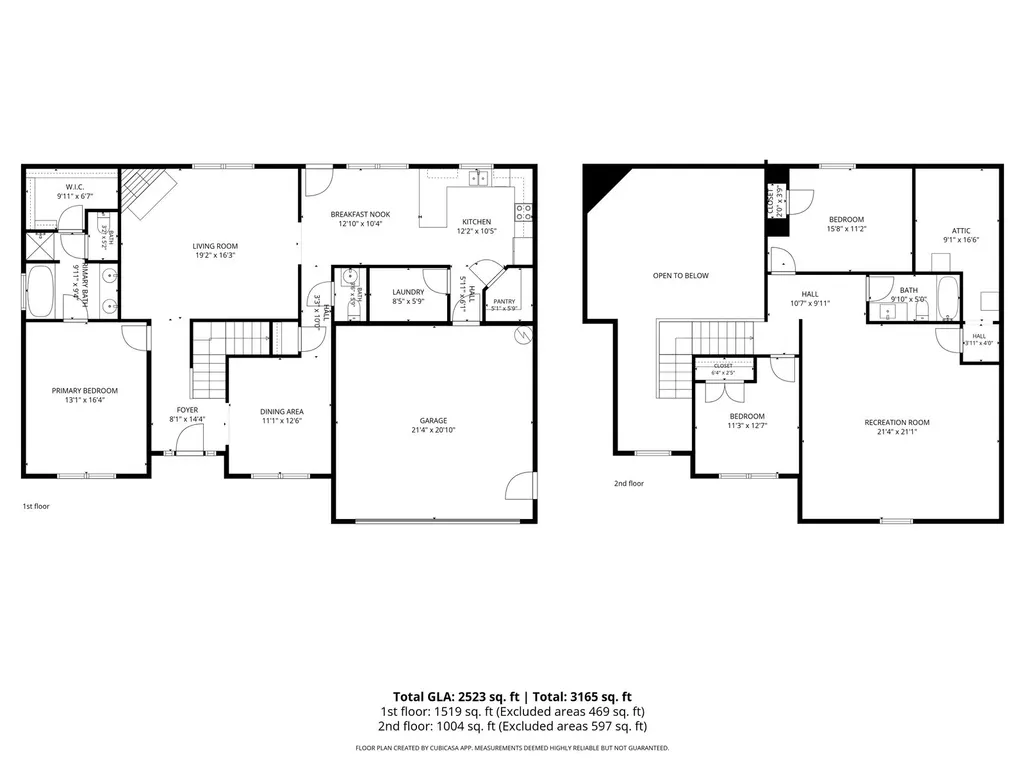
Welcome home to this beautifully maintained brick residence in the desirable Liberty Station community of Murfreesboro. This move-in-ready home combines a functional layout with thoughtful updates and flexible living spaces designed for today's lifestyle. The spacious living room flows seamlessly into the formal dining room and sunny breakfast area, creating the perfect setting for both everyday living and entertaining. The kitchen features a pantry, a new dishwasher, and a new stainless steel refrigerator. The main-level primary suite provides a private retreat with a walk-in closet and an en-suite bath featuring a relaxing Jacuzzi tub and separate shower. Upstairs, you'll find two additional bedrooms along with an oversized bonus room that offers endless possibilities as a media room, game room, home office, or additional flex space. Recent seller updates provide added peace of mind, including fresh interior paint, newer HVAC, newer upstairs carpet, professionally refreshed hardwood floors, and additional kitchen improvements, all completed within the last year. Outside, enjoy the covered front porch and a private backyard, perfect for relaxing or entertaining. The home also includes a two-car garage and abundant storage throughout. Residents enjoy access to the community pool. The home is zoned for Siegel Middle School and Siegel High School. Up to 1% lender credit on the loan amount when buyer uses Seller's Preferred Lender.
| Elementary School | Middle School | High School |
|---|---|---|
| Walter Hill Elementary | Siegel Middle School | Siegel High School |
| Price History | |
|---|---|
| 7/27/2026 | Listed $529,999 |
| 9/9/2026 | 3$515,000 |
General Features
| Living Area | 2523 |
|---|---|
| Sewer | Public Sewer |
| Heating | Central,Electric |
| Cooling | Central Air,Electric |
| Utilities | Electricity Available,Water Available |
| Possession | Close Of Escrow |
| Roof | Shingle |
| Appliances | Electric Oven,Cooktop,Dishwasher,Microwave,Refrigerator |
| HOA Fee | 10 |
| Garage Spaces | 2 |
| Patio/Porch Features | Patio |
| Architectural Style | Traditional |
| Security Features | Fire Alarm,Smoke Detector(s) |
| Construction Materials | Brick,Vinyl Siding |
| Pets Allowed | Yes |
| Year Built | 2005 |
| Stories Count | 2 |
| Topography | Level |
| Levels | Two |
| Property Subtype | Single Family Residence |
| Assoc Fee Paid Per | Monthly |
| County | Rutherford County,TN |
| New Construction | No |
| Property Type | Residential |
| Association Amenities | Pool |
| Attached Garage | Yes |
| Subdivision Name | Liberty Station Sec 2 Ph 2 |
| Garage Y/N | Yes |
| Full Baths | 2 |
| Status | Active |
| Directions | From Memorial,take 231 N toward Walter Hill. Left on Central Valley,straight into subdivision by sharp bend. Take 2nd Rt. onto Ticonderoga. Home on left. |
| High School | Siegel High School |
| City | Murfreesboro |
| Senior Community Y/N | No |
| Lot Size Units | Acres |
| Elementary School | Walter Hill Elementary |
| Property Attached Y/N | No |
| Year Built Details | Existing |
| Tax Annual Amount | 2682 |
| Middle/Junior High School | Siegel Middle School |
| Building Area Units | Square Feet |
| Living Area Units | Square Feet |
| Standard Status | Active |
| Virtual Tour | https://listing.tnsellers.com/bt/5241_Ticonderoga_Ave.html |
Interior Features
| Interior Amenities | Ceiling Fan(s),Entrance Foyer,High Ceilings |
|---|---|
| Basement | None |
| Flooring | Carpet,Wood,Tile |
| Total Fireplaces | 1 |
| Air Conditioning Y/N | Yes |
| Heating Y/N | Yes |
| Fireplace Y/N | Yes |
| Above Grade Finished Area | 2523 |
| Half Baths | 1 |
| Laundry Features | Electric Dryer Hookup,Washer Hookup |
| Total Bedrooms | 3 |
| Main Level Bedrooms | 1 |
| Below Grade Finished Area Unit Type | Square Feet |
| LivingAreaSource | Professional Measurement |
| Below Grade Finished Area Source | Professional Measurement |
| Above Grade Finished Area Source | Professional Measurement |
| Above Grade Finished Area Unit Type | Square Feet |
| Total Baths | 3 |
Exterior Features
| Parking Features | Garage Door Opener,Garage Faces Front,Concrete,Driveway |
|---|---|
| Lot Features | Level |
| Water Source | Public |
| Total Parking | 2 |
| Lot Size Area | 0.23 |
| Building Area Total | 2523 |
| Lot Dimensions | 80 X 125 |
| Lot Size Acres | 0.23 |
| Lot Size Source | Calculated from Plat |
| Waterfront Y/N | No |
| Covered Spaces | 2 |
Amenities
- Foreclosure
- Views
- Short Sale
- New Construction
- Adult 55+
- Lease To Own
- No HOA Fees
- Furnished
- Primary On Main
- Air Conditioning
- Seller Finance
- Green
- Fixer Upper
- Horse
- Golf
- Fireplace
- Deck
- Garage
- Basement
- Pool
Property vs Single Family Average in 37129
Price
Taxes
Year Built
Visits
 The data relating to real estate for sale on this web site comes in part from the Internet Data Exchange Program of RealTracs Solutions as distributed by MLS Grid. Real estate listings held by brokerage firms other than Weichert, Realtors® - The Andrews Group - Nashville are marked with the Internet Data Exchange Program logo or thumbnail logo and detailed information about them includes the name of the listing brokers.
