
Open House Sat, Sep 12th 11:00 AM - 01:00 PM - New Construction
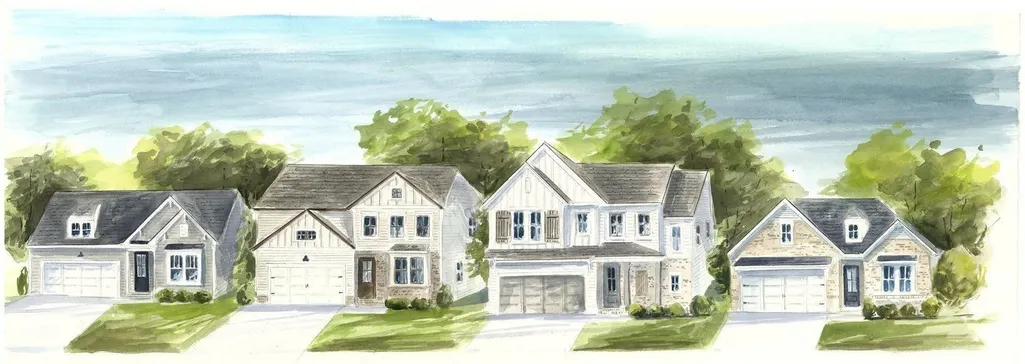
Address
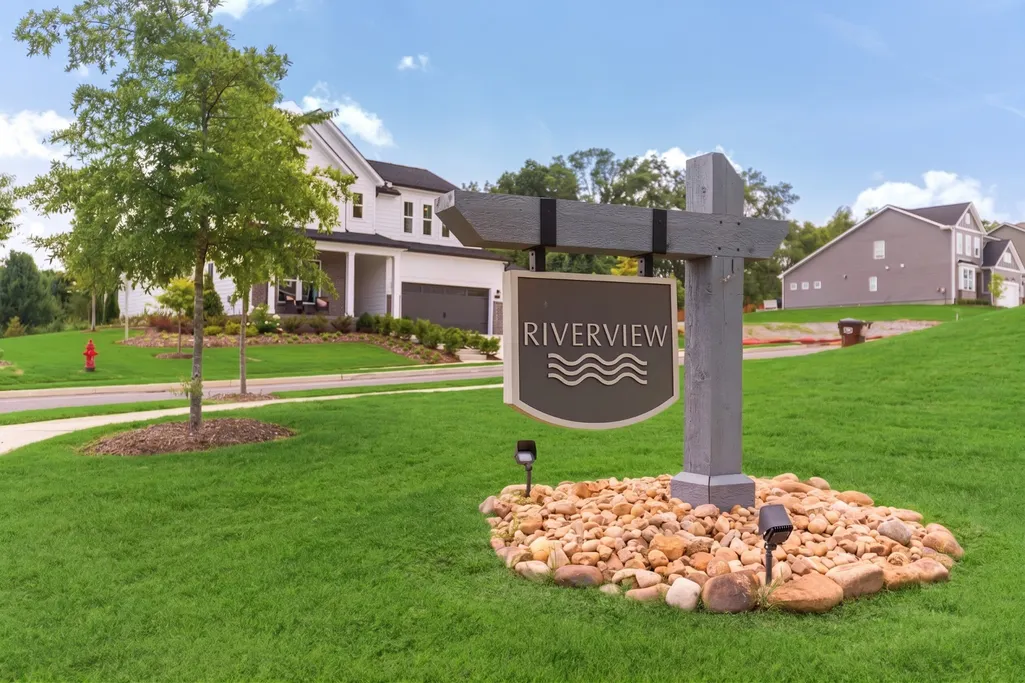
1104 Riverview Run, Madison, TN
Price
$ 528,029
Property Attributes
- MLS#3305575
- TypeSingle Family
- Listing Status Active
- CountyDAVIDSON
- CityMadison
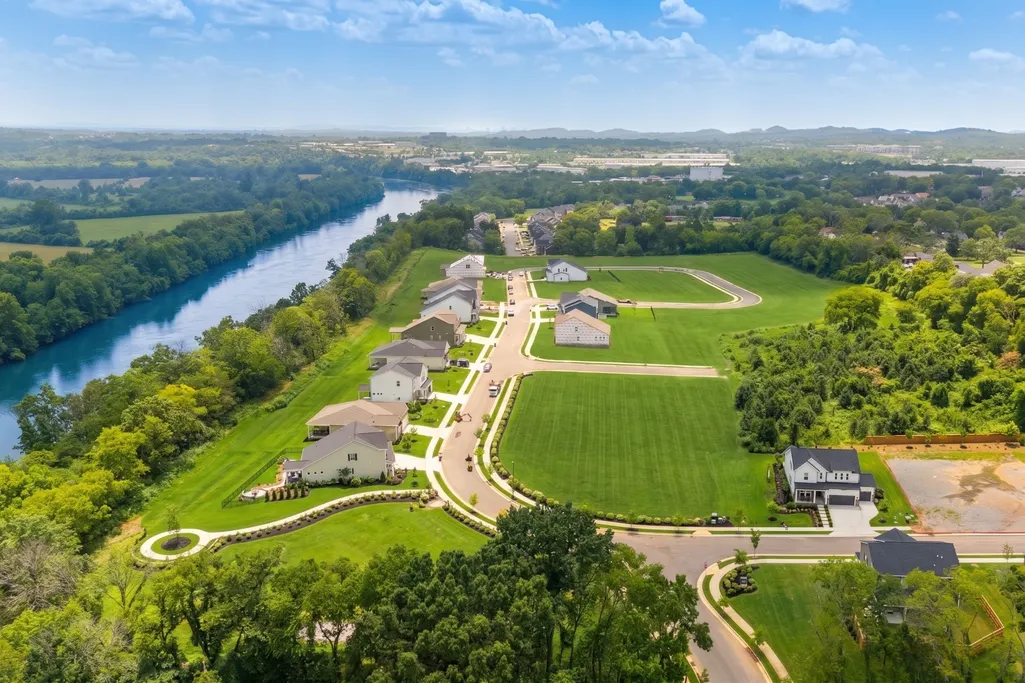
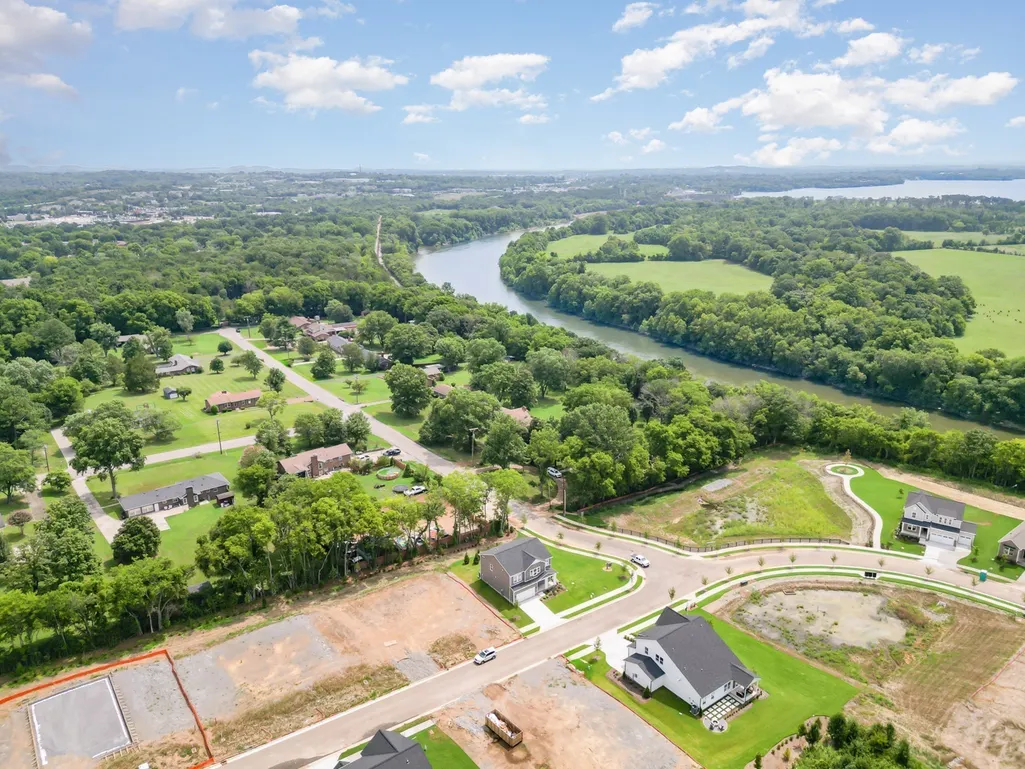
- NeighborhoodRiverview
- Zip37115
- StyleTraditional
- Year Built2026
- Taxes$ 4215
- Price$ 528,029
- Bedrooms4
- Full Bathrooms2
- Half Bathrooms1
- Sqr Footage2323
Data Source:
Listing courtesy of RealTracs MLS as distributed by MLS GRID
Property Description
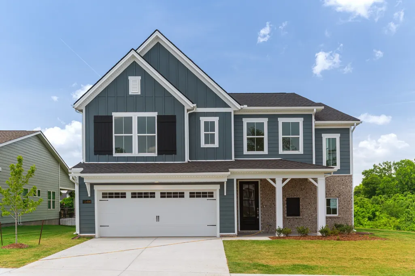
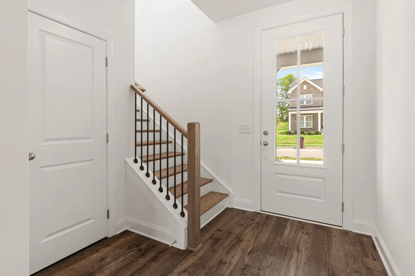
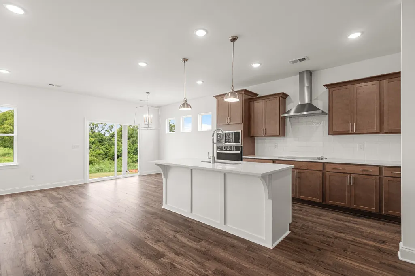
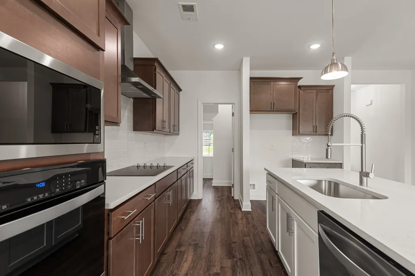
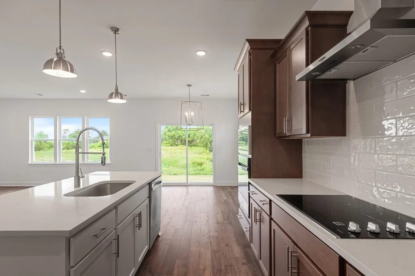
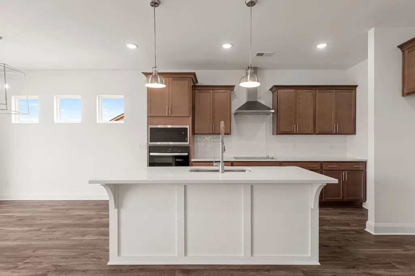
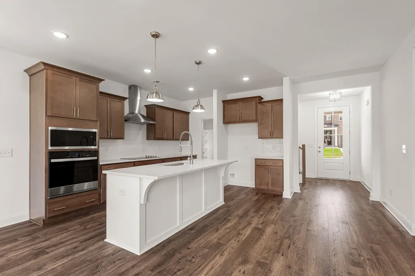
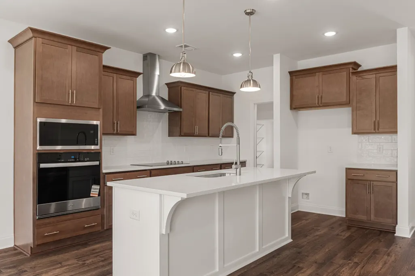
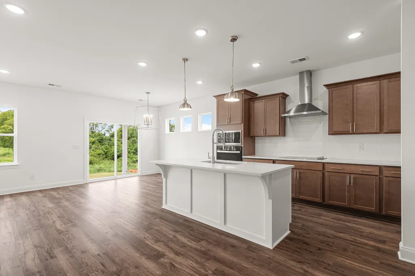
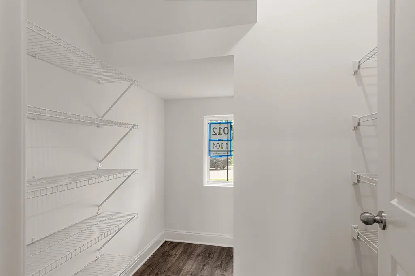
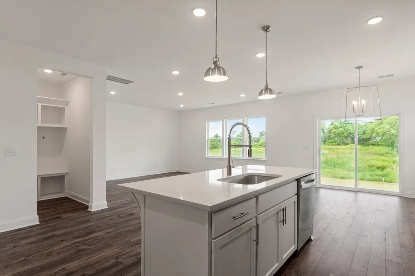
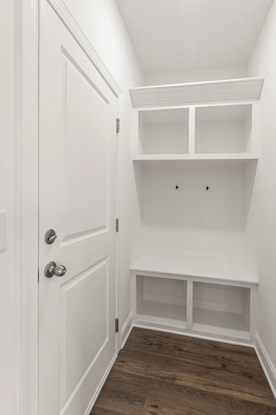
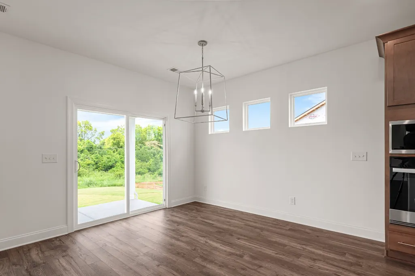
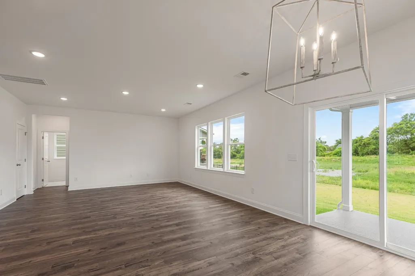
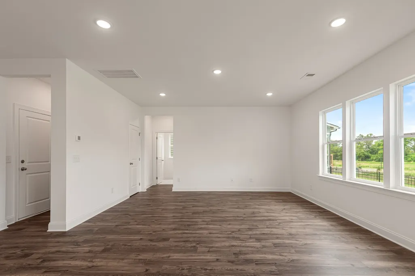
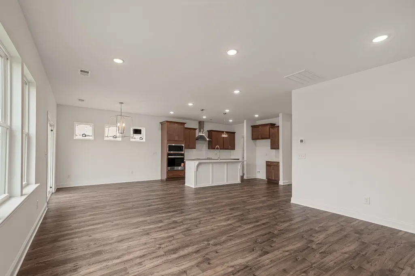
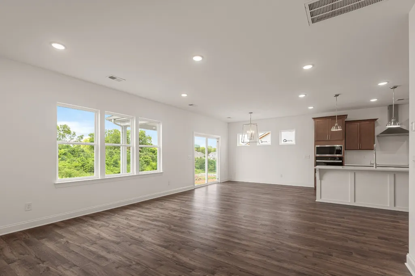
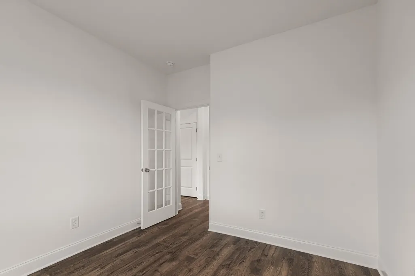
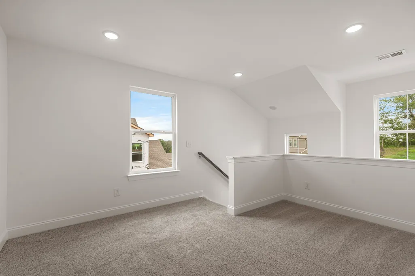
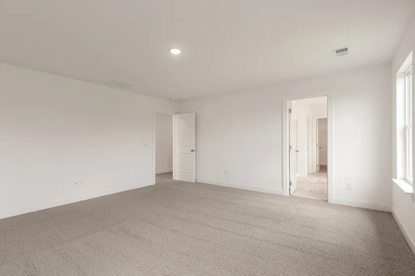
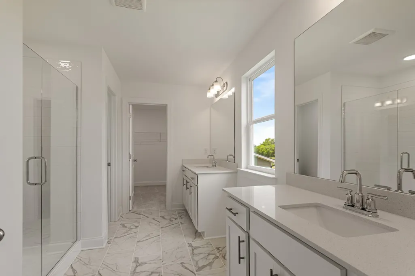
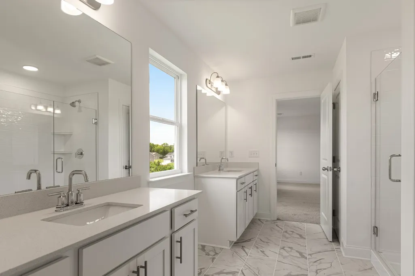
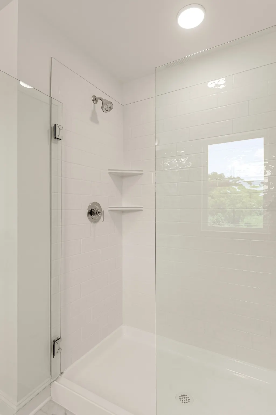
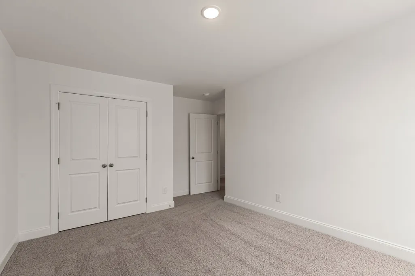
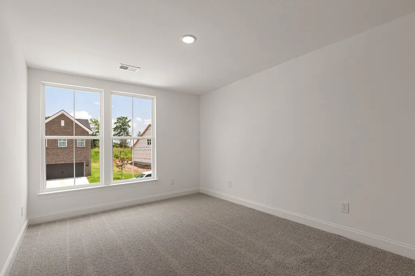
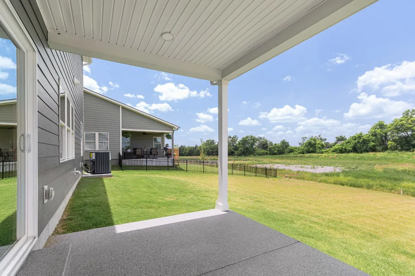
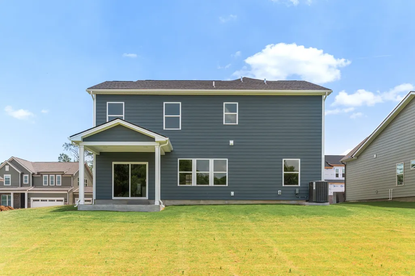
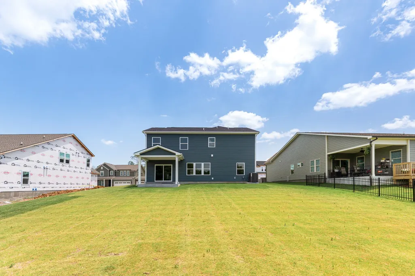
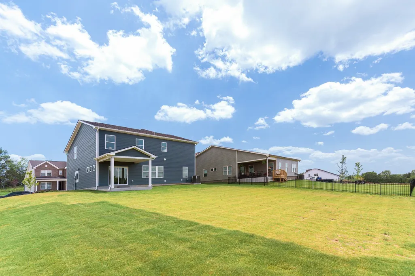
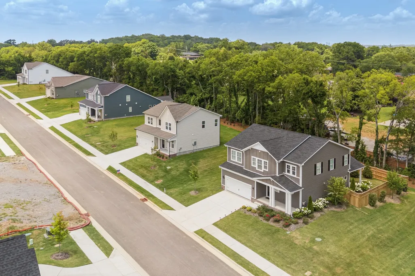
FALL SAVINGS EVENT $10,000 FLEX CASH WITH USE OF PREFERRED LENDER FOR A LIMITED TIME! Move in ready and designed for the way you live, the Powell brings together beautiful finishes, everyday functionality, and 2,323 square feet of thoughtfully planned living space. The kitchen serves as the heart of the home with Whirlpool stainless steel appliances, quartz countertops, rich “Cocoa” shaker cabinetry, and an accented “Sugar” island that creates a warm, modern contrast. A stainless single bowl sink, Moen faucet, satin nickel hardware, and statement 4 light lantern fixture complete the space with a polished, timeless feel. A French door opens to the versatile flex room, perfect for a home office, music room, study, or quiet retreat, while built in drop zone lockers help keep everyday life organized. Upstairs, the spacious primary suite offers dual vanities, a modern tile surround shower, and carefully selected finishes, while three additional bedrooms provide flexibility for family, guests, or hobbies. Outside, enjoy a private backyard, covered porches, and a two car garage for added convenience. This move in ready Powell is available now, so schedule your private tour today and come see everything this home has to offer.
| Elementary School | Middle School | High School |
|---|---|---|
| Gateway Elementary | Goodlettsville Middle | Hunters Lane Comp High School |
| Price History | |
|---|---|
| 7/24/2026 | Listed $528,029 |
General Features
| Living Area | 2323 |
|---|---|
| Sewer | Public Sewer |
| Heating | Central |
| Cooling | Central Air |
| Utilities | Water Available |
| Possession | Close Of Escrow |
| Roof | Shingle |
| Appliances | Electric Oven,Electric Range,Dishwasher,Disposal,Microwave |
| HOA Fee | 70 |
| Garage Spaces | 2 |
| Association Fee Includes | Maintenance Grounds |
| Patio/Porch Features | Patio,Covered,Porch |
| Architectural Style | Traditional |
| Construction Materials | Hardboard Siding,Brick |
| Year Built | 2026 |
| Stories Count | 2 |
| Levels | Two |
| Property Subtype | Single Family Residence |
| HOA Fee 2 | 400 |
| Assoc Fee Paid Per | Monthly |
| County | Davidson County,TN |
| New Construction | Yes |
| Property Type | Residential |
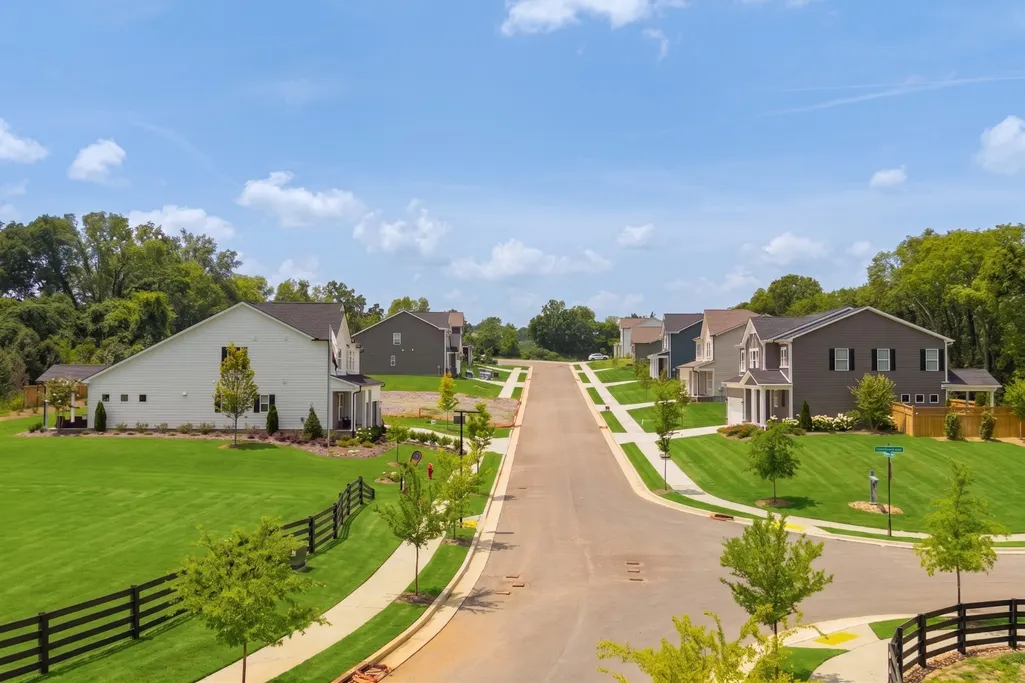
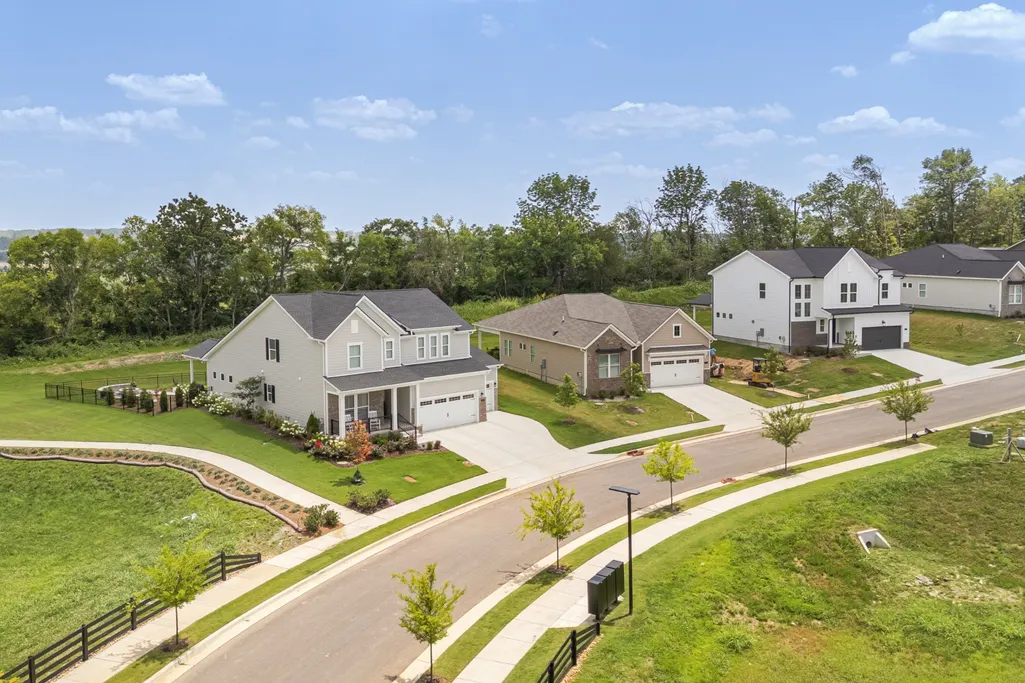
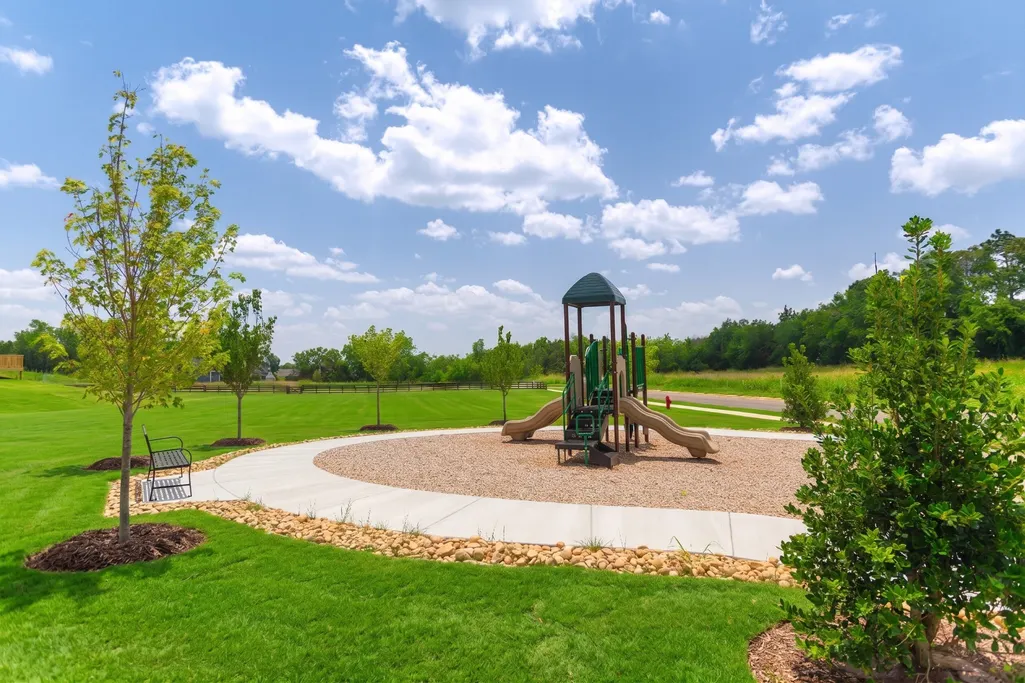
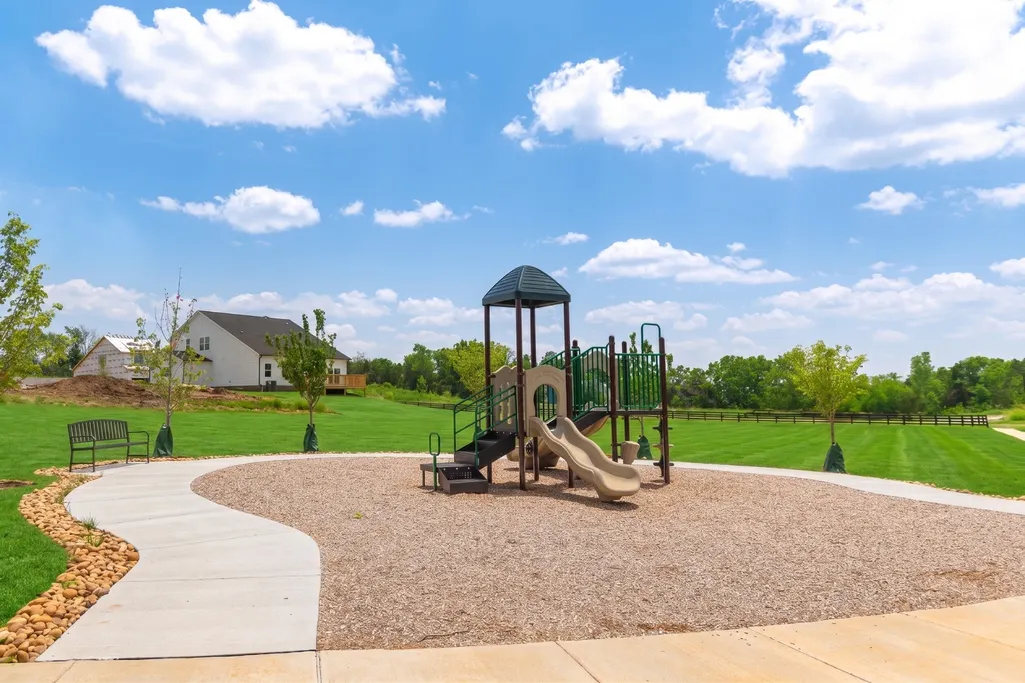
| Association Amenities | Playground,Sidewalks,Trail(s) |
| Attached Garage | Yes |
| Subdivision Name | Riverview |
| Garage Y/N | Yes |
| Full Baths | 2 |
| Status | Active |
| Buyer Financing | Conventional,FHA,VA |
| Directions | From I-65,merge onto Vietnam Veterans Pkwy. Exit onto Conference Dr,and turn left on Gallatin Pike. Turn right on Northside Dr,then right on Cumberland Hills Dr,turn left onto Riverview Run. Home is |
| High School | Hunters Lane Comp High School |
| City | Madison |
| Senior Community Y/N | No |
| Lot Size Units | Acres |
| HOA Fee 2 Frequency | One Time |
| Elementary School | Gateway Elementary |
| Property Attached Y/N | No |
| Year Built Details | New |
| Tax Annual Amount | 4215 |
| Middle/Junior High School | Goodlettsville Middle |
| Building Area Units | Square Feet |
| Living Area Units | Square Feet |
| Standard Status | Active |
| Tax Lot | RVR012 |
Interior Features
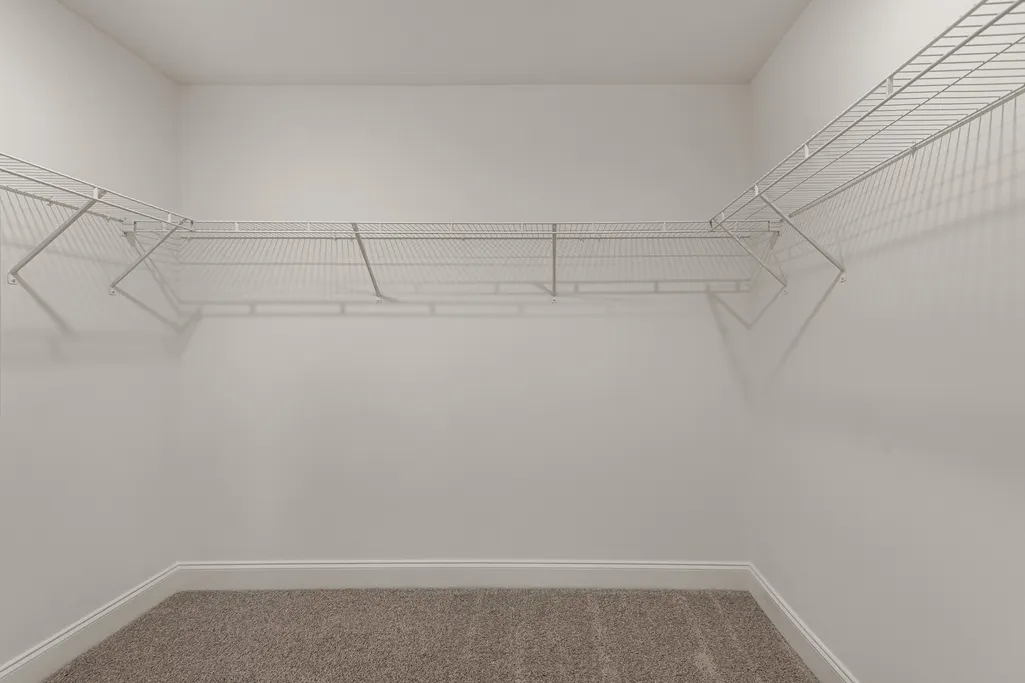
| Interior Amenities | Ceiling Fan(s),Entrance Foyer,Extra Closets,Open Floorplan,Walk-In Closet(s) |
|---|---|
| Basement | None |
| Flooring | Carpet,Laminate,Tile |
| Air Conditioning Y/N | Yes |
| Heating Y/N | Yes |
| Above Grade Finished Area | 2323 |
| Half Baths | 1 |
| Laundry Features | Electric Dryer Hookup,Washer Hookup |
| Total Bedrooms | 4 |
| Below Grade Finished Area Unit Type | Square Feet |
| LivingAreaSource | Builder |
| Below Grade Finished Area Source | Builder |
| Above Grade Finished Area Source | Builder |
| Above Grade Finished Area Unit Type | Square Feet |
| Total Baths | 3 |
Exterior Features
| Parking Features | Garage Faces Front |
|---|---|
| Water Source | Public |
| Total Parking | 2 |
| Building Area Total | 2323 |
| Waterfront Y/N | No |
| Covered Spaces | 2 |
Amenities
- Foreclosure
- Views
- Short Sale
- New Construction
- Adult 55+
- Lease To Own
- No HOA Fees
- Furnished
- Primary On Main
- Air Conditioning
- Seller Finance
- Green
- Fixer Upper
- Horse
- Golf
- Fireplace
- Deck
- Garage
- Basement
- Pool
Property vs Single Family Average in 37115
Price
Taxes
Year Built
Visits
 The data relating to real estate for sale on this web site comes in part from the Internet Data Exchange Program of RealTracs Solutions as distributed by MLS Grid. Real estate listings held by brokerage firms other than Weichert, Realtors® - The Andrews Group - Nashville are marked with the Internet Data Exchange Program logo or thumbnail logo and detailed information about them includes the name of the listing brokers.
