
Price Reduction - Eco Friendly
Address
145 Forest Trl, Brentwood, TN
Price
$ 849,000
Property Attributes
- MLS#3298145
- TypeSingle Family
- Listing Status Active
- CountyWILLIAMSON
- CityBrentwood
- NeighborhoodConcord Forest
- Zip37027
- StyleContemporary
- Year Built1977
- Taxes$ 2673
- Price$ 849,000
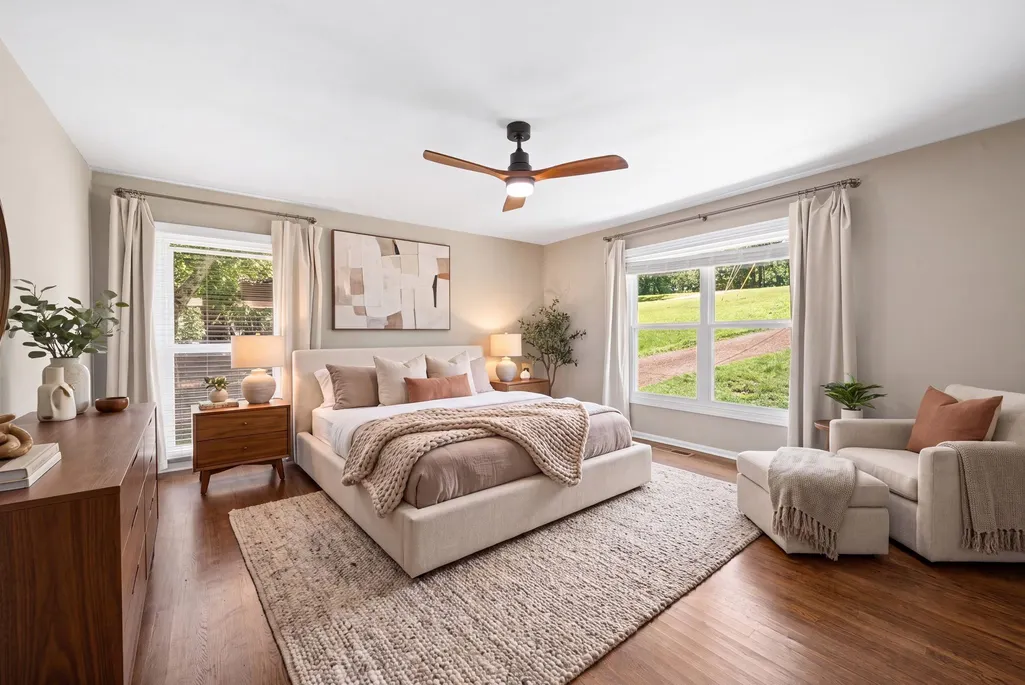
- Bedrooms3
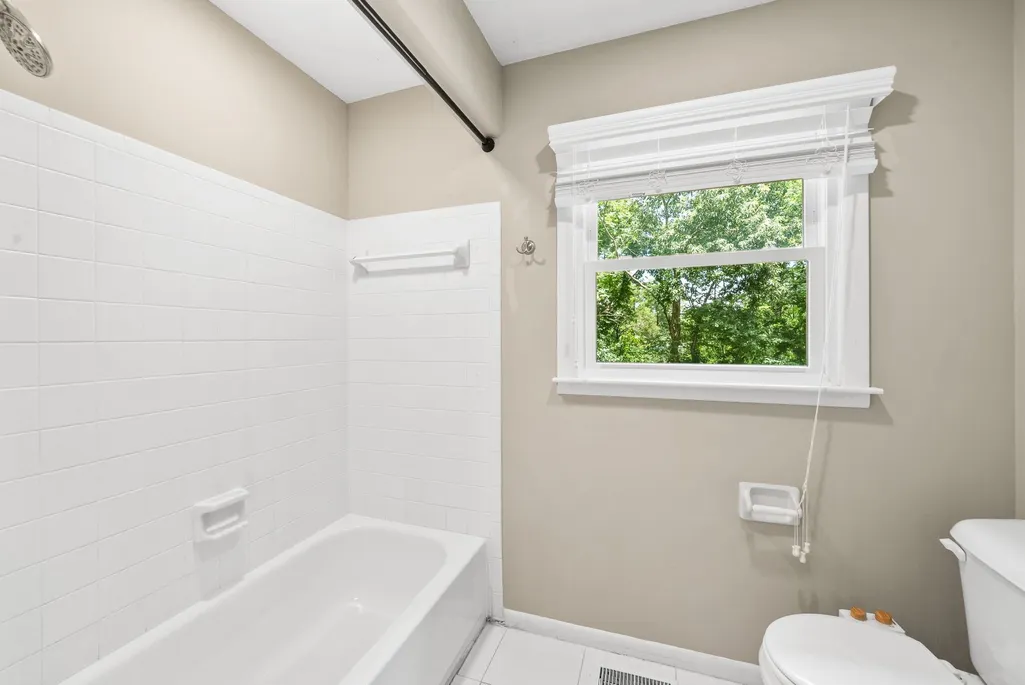
- Full Bathrooms2
- Half Bathrooms1
- Sqr Footage2945
- Lot Size1.43 Acres
Data Source:
Listing courtesy of RealTracs MLS as distributed by MLS GRID
Property Description
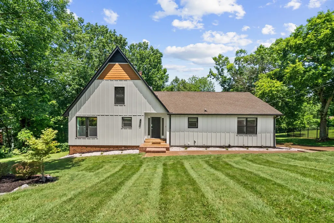
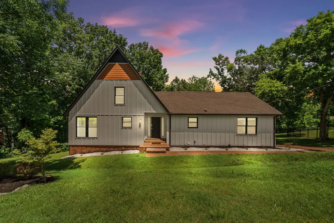
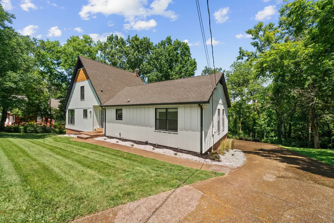
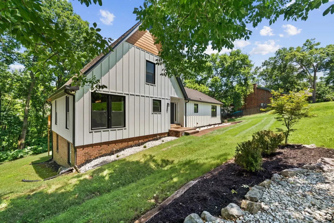
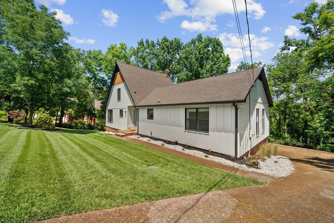
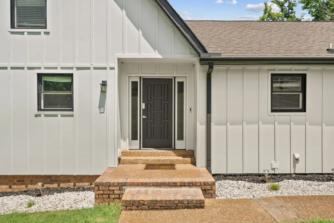
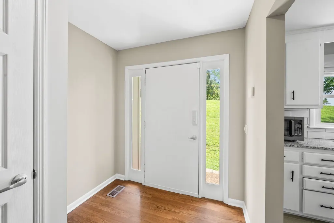
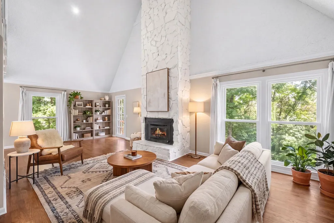
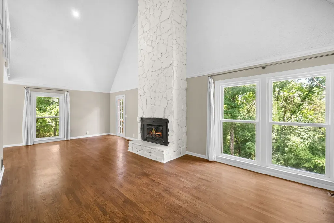
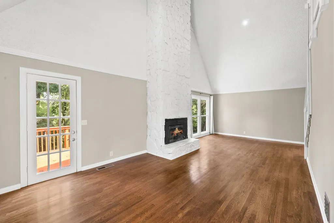
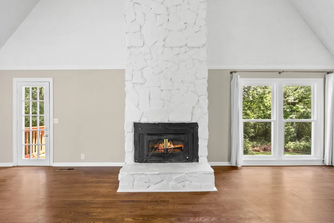
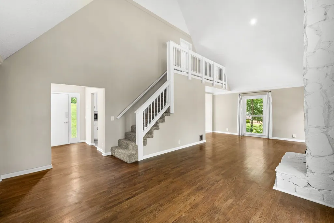
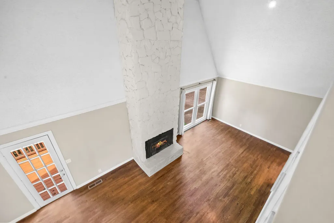
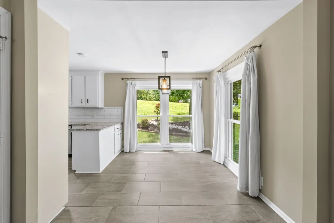
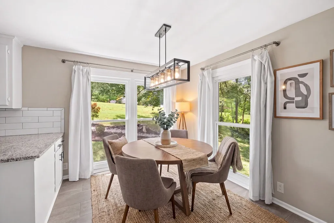
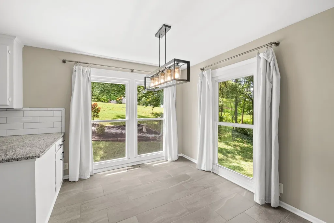
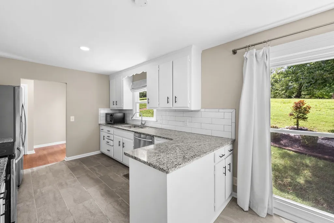
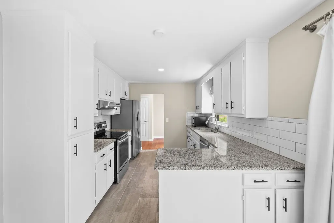
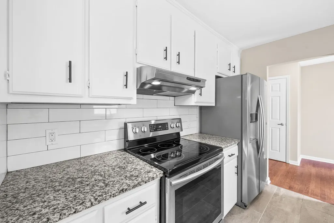
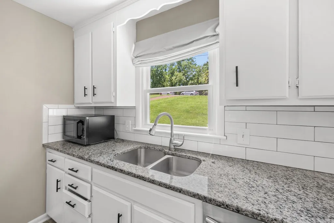
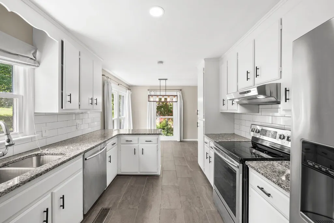
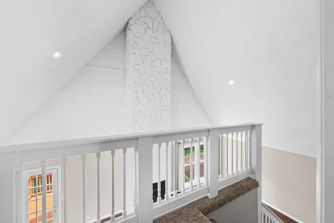
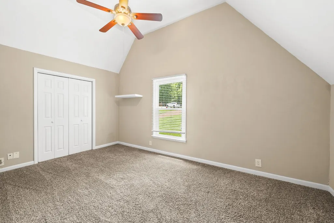
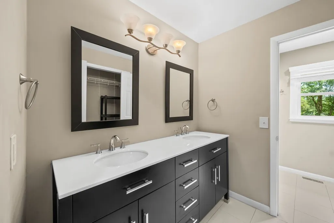
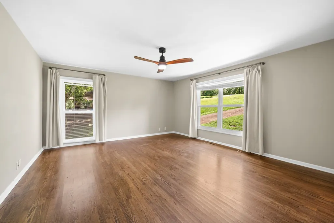
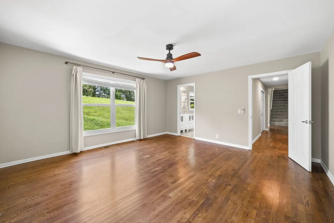
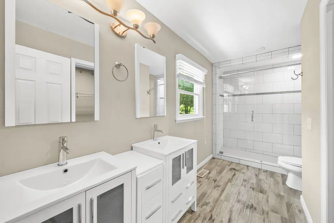
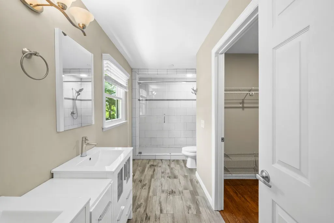
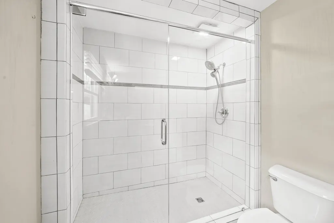
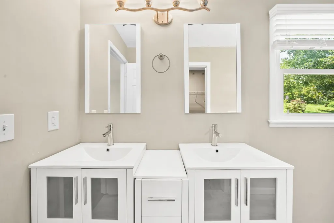
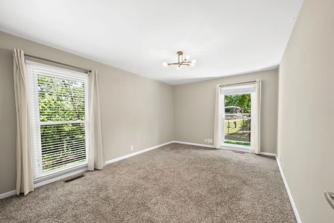
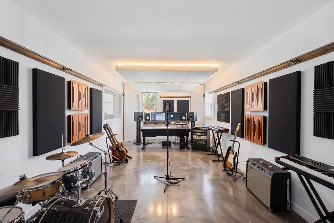
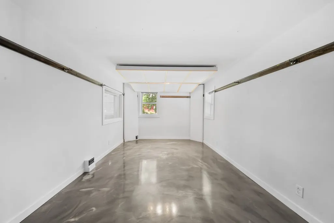
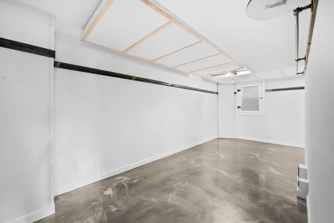
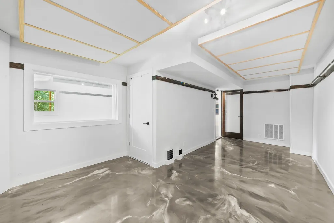
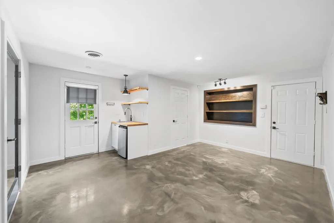
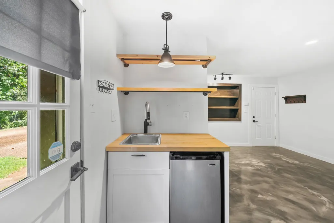
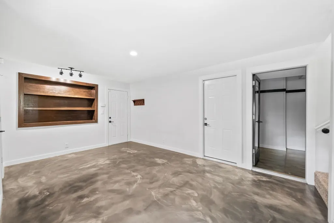
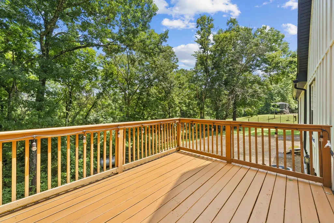
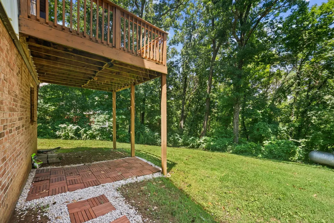
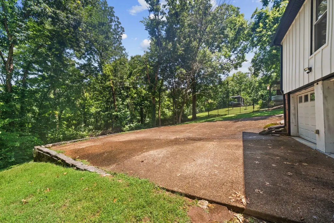
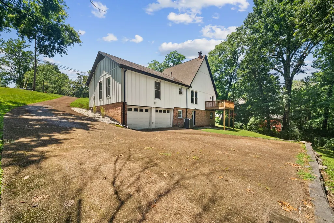
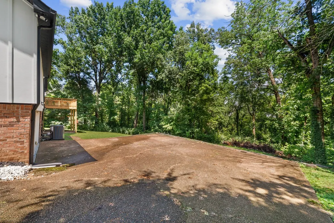
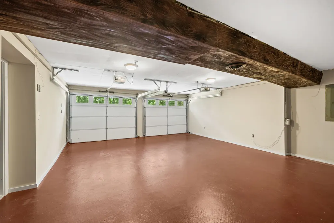
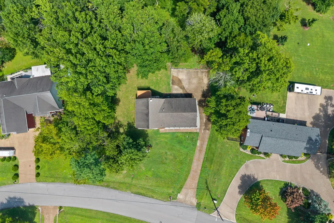
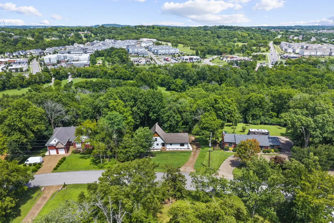
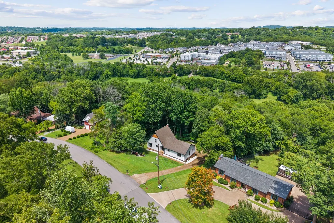
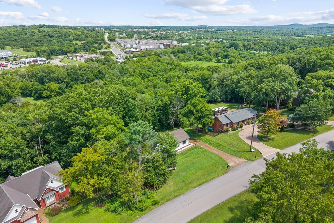
Nestled on a private, 1.44-acre lot in Williamson County, this one-of-a-kind home combines timeless character with high-quality updates, offering 3 bedrooms plus 2 additional finished bonus rooms for flexible living. Freshly painted and full of warmth, the home features hardwood floors, a wood-burning fireplace, and abundant natural light throughout. The kitchen offers granite countertops and stainless steel appliances, while the spacious living area opens to a deck overlooking the peaceful backyard. The versatile lower level includes two additional finished flex rooms beyond the home's 3 bedrooms, ideal for a home office, guest room, gym, or creative studio. They were previously used as a professional recording studio, and would be a perfect setup for music professionals and media content creators. These rooms lead to a living area with built-ins and a separate exterior entrance for easy access. Additional lower level storage room not reflected in the square feet. A major investment was made in 2023 with a complete exterior renovation, including new Hardie siding, a high-performance engineered wall system, upgraded insulation, ZIP System® sheathing, modern black gutters and trim, creating a durable, energy-efficient exterior. Additional improvements include a new 5-ton Trane HVAC system (2024), updated landscaping, an improved drainage system, newer bathroom exhaust fans, and replacement windows (2017 to 2018). Enjoy the privacy of a wooded, over-acre setting with no HOA. Minutes from Publix, Kroger, Aldi, restaurants, parks, and recreation. Zoned for top Williamson County schools! A rare opportunity to own a home with distinctive character and significant recent improvements!
| Elementary School | Middle School | High School |
|---|---|---|
| Sunset Elementary School | Sunset Middle School | Nolensville High School |
| Price History | |
|---|---|
| 7/21/2026 | Listed $875,000 |
| 8/14/2026 | 2$859,000 |
| 9/3/2026 | 2$849,000 |
General Features
| Living Area | 2945 |
|---|---|
| Sewer | Septic Tank |
| Heating | Central,Propane |
| Cooling | Ceiling Fan(s),Central Air |
| Utilities | Water Available |
| Possession | Negotiable |
| Roof | Asphalt |
| Appliances | Electric Oven,Cooktop,Dishwasher,Microwave,Refrigerator,Stainless Steel Appliance(s) |
| Garage Spaces | 2 |
| Patio/Porch Features | Deck |
| Architectural Style | Contemporary |
| Security Features | Smoke Detector(s) |
| Construction Materials | Hardboard Siding,Brick |
| Year Built | 1977 |
| Stories Count | 2 |
| Topography | Private,Wooded |
| Levels | Three Or More |
| Property Subtype | Single Family Residence |
| County | Williamson County,TN |
| New Construction | No |
| Property Type | Residential |
| Attached Garage | Yes |
| Energy Efficient | Thermostat |
| Subdivision Name | Concord Forest Sec 2 |
| Garage Y/N | Yes |
| Full Baths | 2 |
| Status | Active |
| Directions | From I-440,take exit 5/I-65 S/Huntsville. Take exit 74A/TN-254 E/Old Hickory Blvd. Right on Edmondson Pike,left on Holt Rd,right on Nolensville Rd/Pike,right on TN-253 W/Concord Rd,left on Forest Tra |
| High School | Nolensville High School |
| City | Brentwood |
| Senior Community Y/N | No |
| Lot Size Units | Acres |
| Elementary School | Sunset Elementary School |
| Property Attached Y/N | No |
| Year Built Details | Existing |
| Tax Annual Amount | 2673 |
| Middle/Junior High School | Sunset Middle School |
| Building Area Units | Square Feet |
| Living Area Units | Square Feet |
| Standard Status | Active |
| Virtual Tour | https://listings.johnsoncreativetn.com/video/9Jv01X9ft02PHaZtRXr5VRS39c8jUp6CCGepl01kMIamK4 |
Interior Features
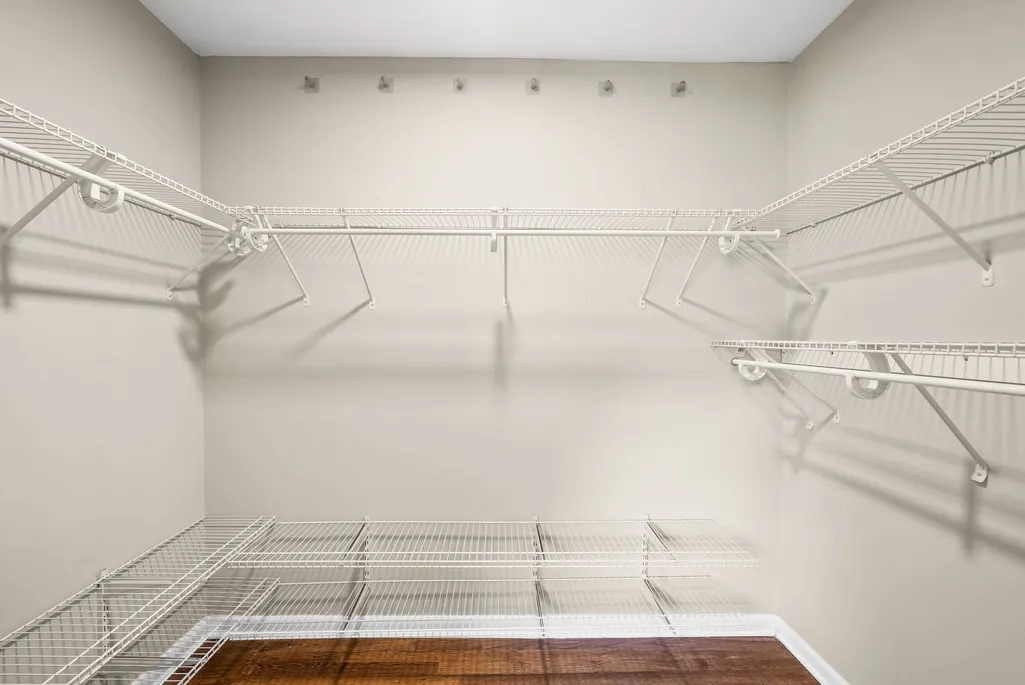
| Interior Amenities | Ceiling Fan(s),Entrance Foyer,High Ceilings,In-Law Floorplan,Walk-In Closet(s),Wet Bar,High Speed Internet |
|---|---|
| Basement | Finished,Full,Walk-Out Access |
| Flooring | Carpet,Wood,Tile |
| Total Fireplaces | 1 |
| Air Conditioning Y/N | Yes |
| Heating Y/N | Yes |
| Fireplace Y/N | Yes |
| Above Grade Finished Area | 1927 |
| Half Baths | 1 |
| Laundry Features | Electric Dryer Hookup,Washer Hookup |
| Total Bedrooms | 3 |
| Below Grade Finished Area | 1018 |
| Main Level Bedrooms | 2 |
| Below Grade Finished Area Unit Type | Square Feet |
| LivingAreaSource | Appraiser |
| Below Grade Finished Area Source | Appraiser |
| Above Grade Finished Area Source | Appraiser |
| Above Grade Finished Area Unit Type | Square Feet |
| Total Baths | 3 |
Exterior Features
| Exterior Amenities | Balcony |
|---|---|
| Parking Features | Garage Door Opener,Garage Faces Rear,Driveway,Parking Pad |
| Lot Features | Private,Wooded |
| Water Source | Public |
| Total Parking | 2 |
| Lot Size Area | 1.43 |
| Building Area Total | 2945 |
| Lot Size Acres | 1.43 |
| Lot Size Source | Calculated from Plat |
| Waterfront Y/N | No |
| Covered Spaces | 2 |
Amenities
- Foreclosure
- Views
- Short Sale
- New Construction
- Adult 55+
- Lease To Own
- No HOA Fees
- Furnished
- Primary On Main
- Air Conditioning
- Seller Finance
- Green
- Fixer Upper
- Horse
- Golf
- Fireplace
- Deck
- Garage
- Basement
- Pool
Property vs Single Family Average in 37027
Price
Taxes
Year Built
Visits
 The data relating to real estate for sale on this web site comes in part from the Internet Data Exchange Program of RealTracs Solutions as distributed by MLS Grid. Real estate listings held by brokerage firms other than Weichert, Realtors® - The Andrews Group - Nashville are marked with the Internet Data Exchange Program logo or thumbnail logo and detailed information about them includes the name of the listing brokers.
