
Views - Golf Course

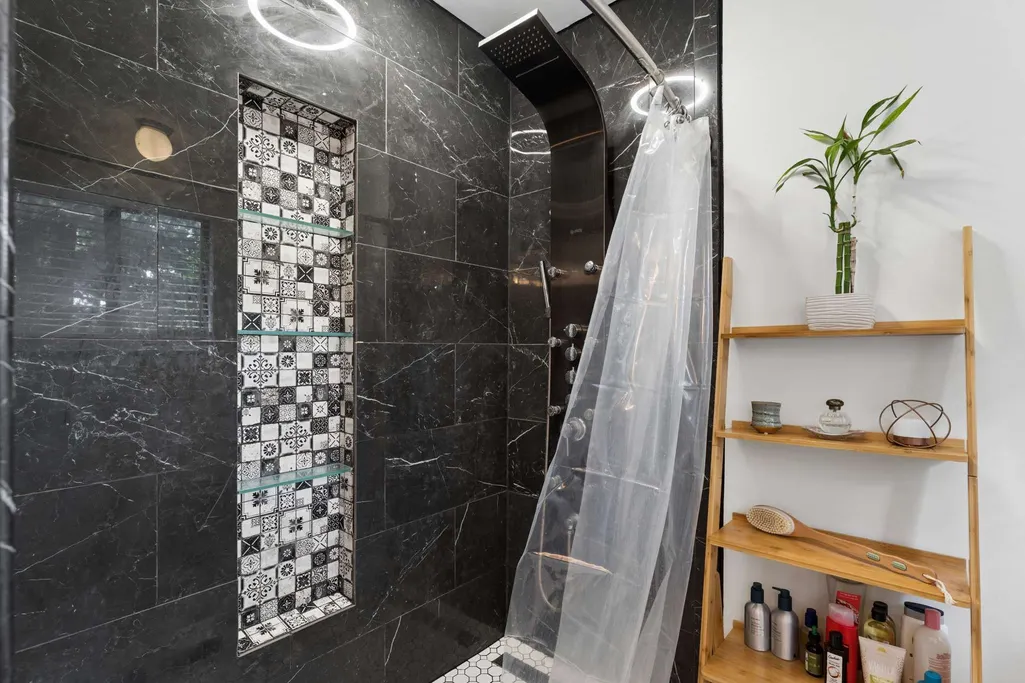

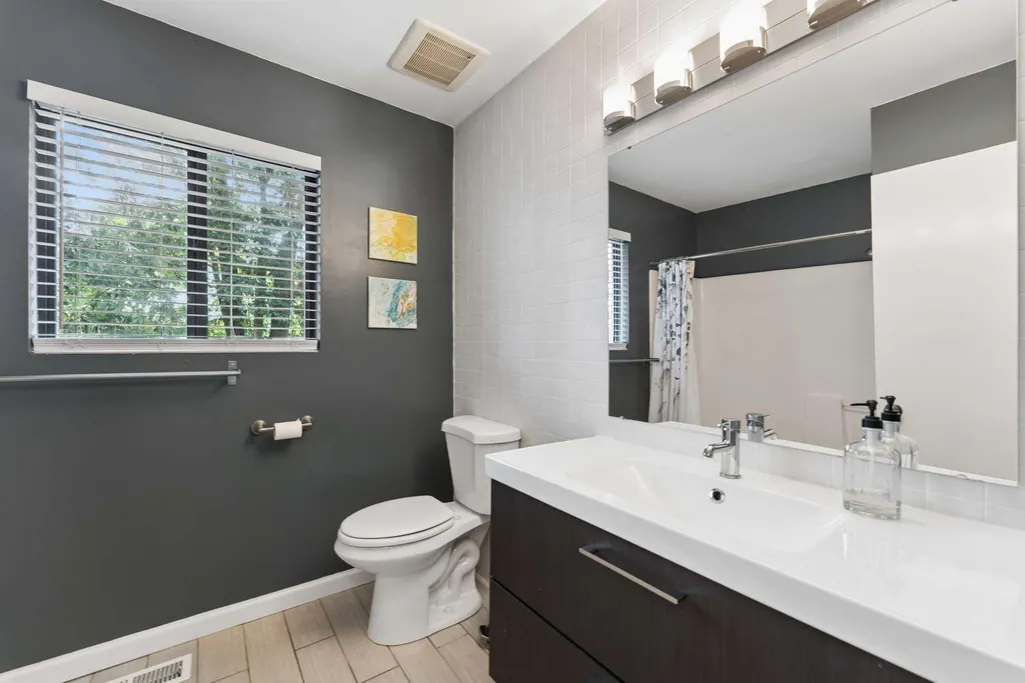
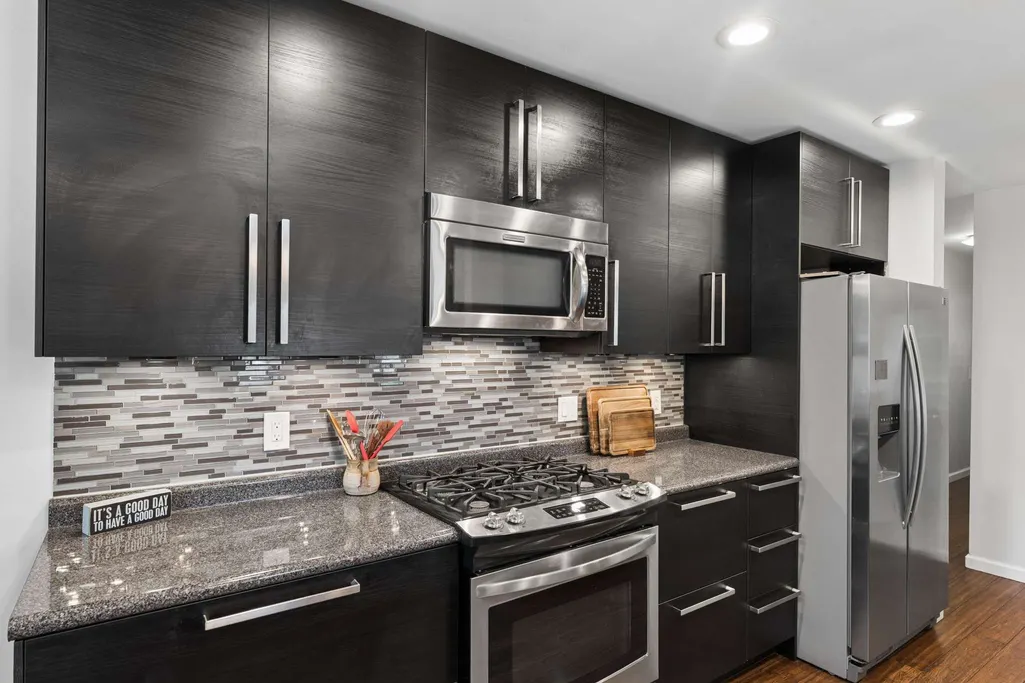
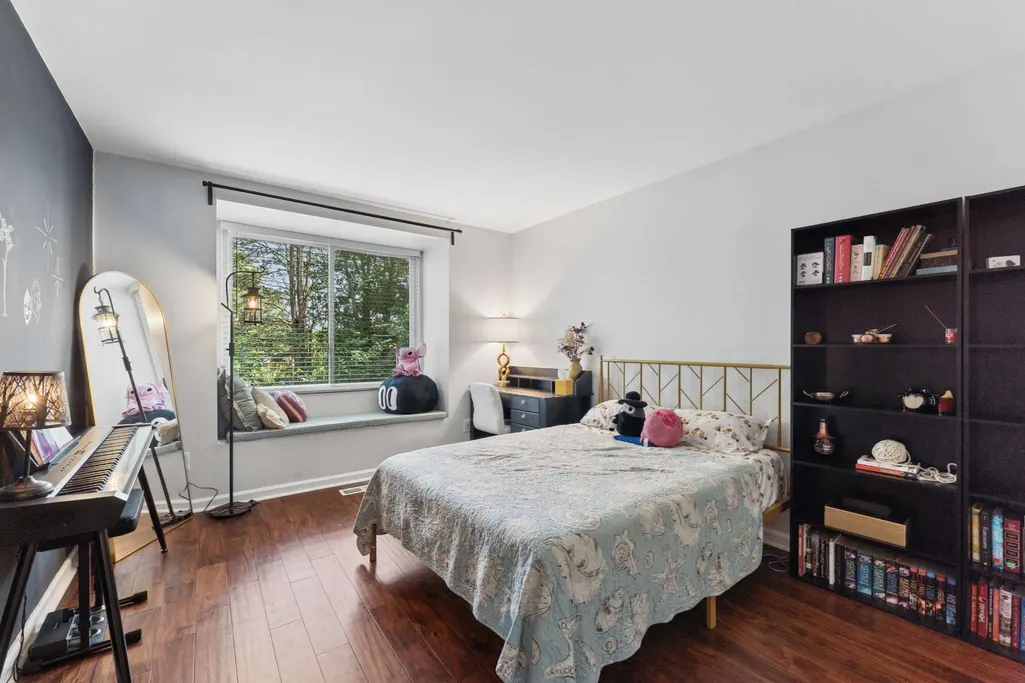

Address
2601 Mesa Dr, Nashville, TN
Price
$ 399,900
Property Attributes
- MLS#3285930
- TypeSingle Family
- Listing Status Active
- CountyDAVIDSON
- CityNashville
- NeighborhoodNashboro Village Tracts 8-9-10
- Zip37217
- StyleContemporary
- Year Built1988
- Taxes$ 2741
- Price$ 399,900
- Bedrooms3
- Full Bathrooms2
- Half Bathrooms0
- Sqr Footage1612
- Lot Size0.31 Acres
Data Source:
Listing courtesy of RealTracs MLS as distributed by MLS GRID
Property Description
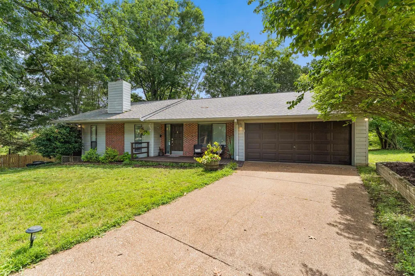
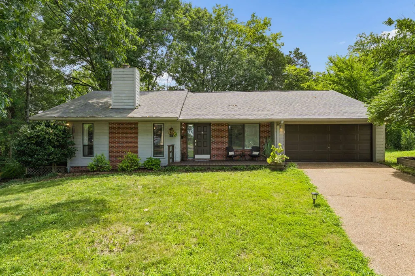
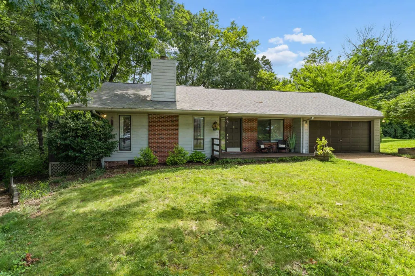
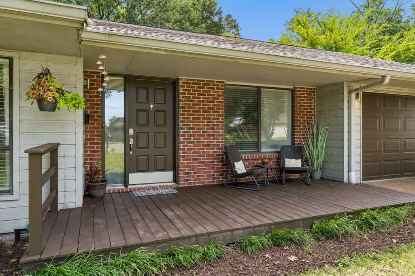
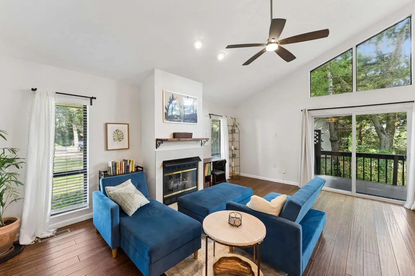
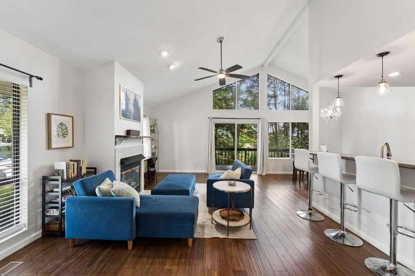
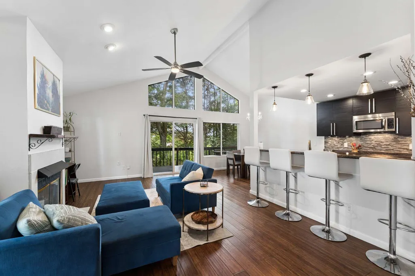
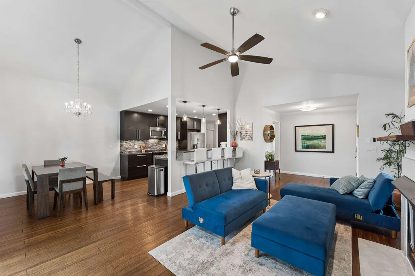
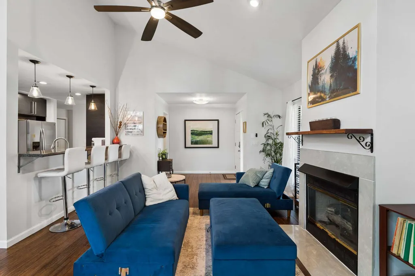
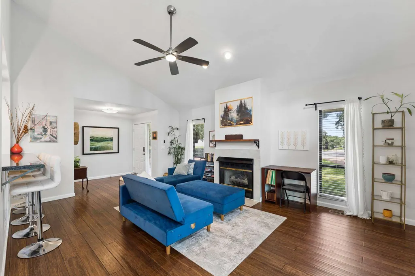
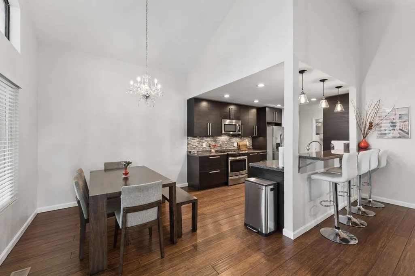
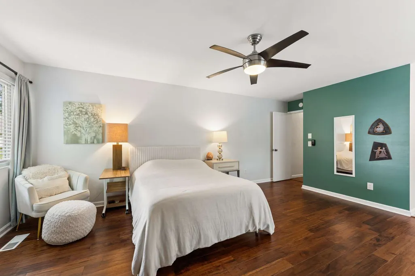
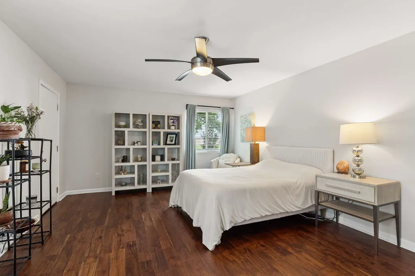
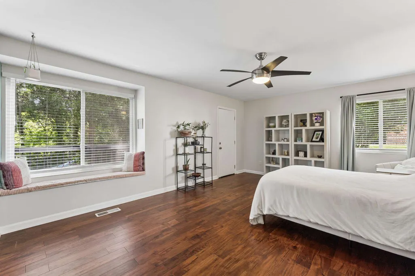
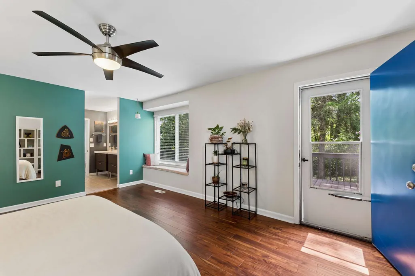
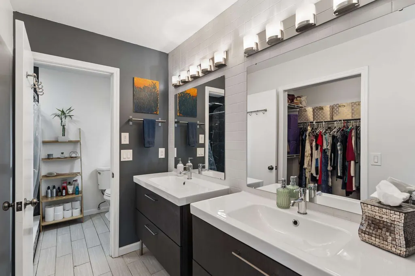
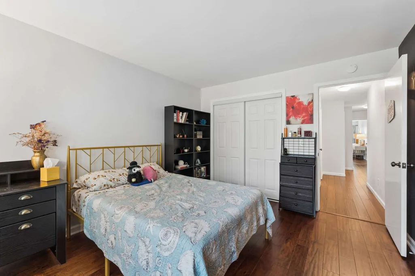
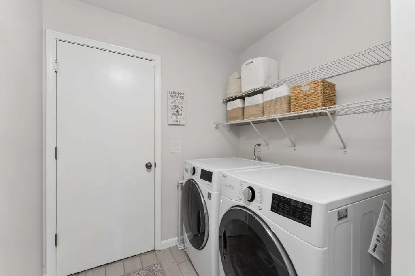
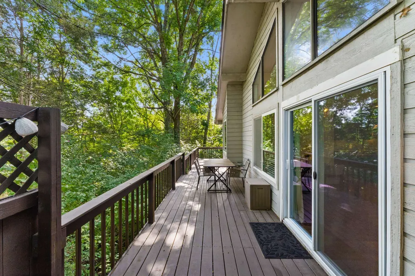
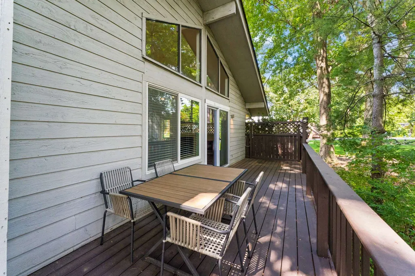
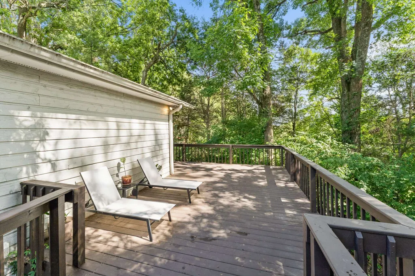
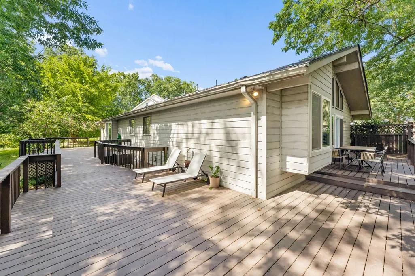
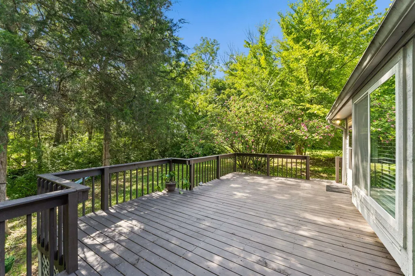
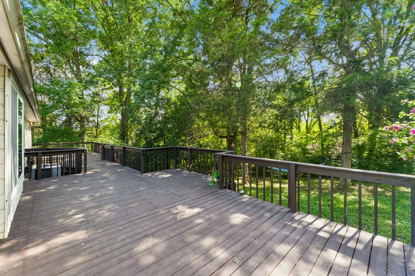
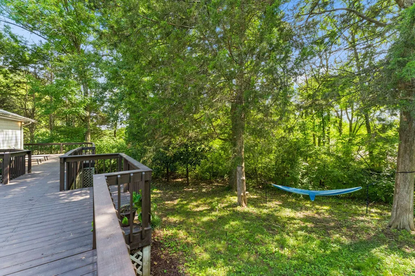
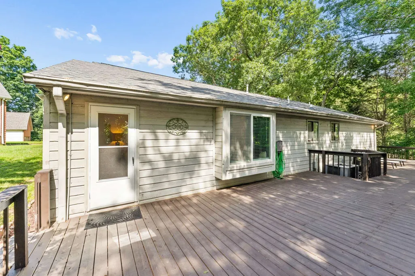
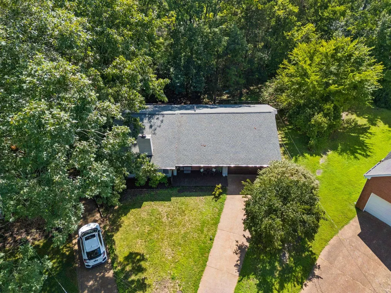
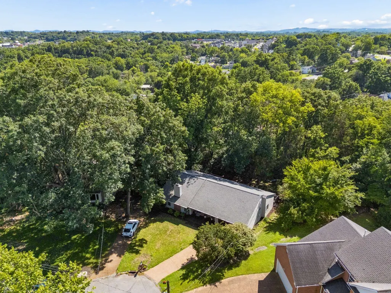
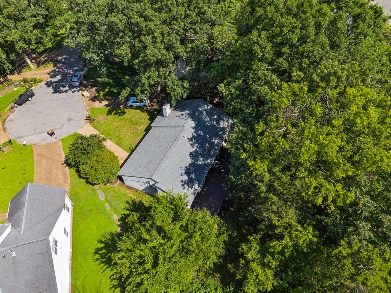
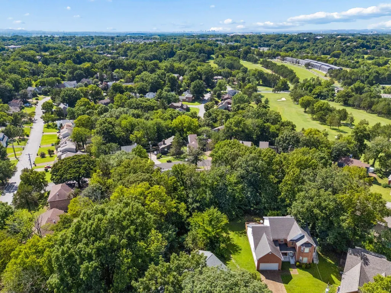
2601 Mesa Drive sits on the hilltop in a quiet cul-de-sac among the trees. Enjoy the convenience of the Nashville Airport, the Elm Hill Marina on Percy Priest Lake, Walking Trails and the Nashboro Golf Course. This one level home has a wrap around deck connecting the interior living area to the outdoor dining, to the sundeck and then to the primary bedroom. The light filled gathering spaces have vaulted ceilings and clearstory windows with an open floor plan. Ample Storage, Hardwood and tile floors throughout the home. 2-car attached garage and laundry/mudroom with extra storage. 3 year-old roof, 6 year-old HVAC, new deck and front porch. The rear deck is reinforced to support a hot tub along with electrical. ***This property is eligible for a $15,000 grant for buyers using a conventional loan. Contact listing agent for details.
| Elementary School | Middle School | High School |
|---|---|---|
| Lakeview Elementary School | Apollo Middle | Antioch High School |
| Price History | |
|---|---|
| 7/17/2026 | Listed $399,900 |
General Features
| Living Area | 1612 |
|---|---|
| Sewer | Public Sewer |
| Heating | Central |
| Cooling | Central Air |
| Utilities | Water Available |
| Possession | Close Of Escrow |
| Roof | Asphalt |
| Appliances | Electric Oven,Gas Range,Dishwasher,Disposal,Freezer,Ice Maker,Microwave,Refrigerator,Stainless Steel Appliance(s) |
| HOA Fee | 45 |
| Garage Spaces | 2 |
| Association Fee Includes | Recreation Facilities |
| Patio/Porch Features | Porch,Covered,Deck |
| Architectural Style | Contemporary |
| Security Features | Smoke Detector(s) |
| Construction Materials | Frame |
| Pets Allowed | Yes |
| Year Built | 1988 |
| View | Trees/Woods |
| Stories Count | 1 |
| Topography | Cul-De-Sac,Private,Wooded |
| Levels | One |
| Property Subtype | Single Family Residence |
| Accessibility | Accessible Approach with Ramp,Accessible Entrance,Accessible Hallway(s) |
| Assoc Fee Paid Per | Monthly |
| County | Davidson County,TN |
| New Construction | No |
| Property Type | Residential |
| Association Amenities | Clubhouse,Pool,Tennis Court(s) |
| Attached Garage | Yes |
| Subdivision Name | Nashboro Village Tracts 8-9-10 |
| Garage Y/N | Yes |
| Full Baths | 2 |
| Status | Active |
| Buyer Financing | Conventional,FHA,Other |
| Directions | Fromm DT Nashville Travel East on I-40. Exit 219. Turn right at the exit onto Bell Rd,turn right on Mossdale,left on Sailboat,right on Somerset and and left on Mesa. Follow Mesa to the top of the nei |
| High School | Antioch High School |
| City | Nashville |
| Senior Community Y/N | No |
| Lot Size Units | Acres |
| Elementary School | Lakeview Elementary School |
| Property Attached Y/N | No |
| Year Built Details | Existing |
| Tax Annual Amount | 2741 |
| Middle/Junior High School | Apollo Middle |
| Building Area Units | Square Feet |
| Living Area Units | Square Feet |
| Standard Status | Active |
Interior Features
| Interior Amenities | Ceiling Fan(s),Entrance Foyer,Extra Closets,High Ceilings,Open Floorplan,Walk-In Closet(s),High Speed Internet |
|---|---|
| Basement | Crawl Space |
| Flooring | Wood,Luxury Vinyl,Tile |
| Total Fireplaces | 1 |
| Air Conditioning Y/N | Yes |
| Heating Y/N | Yes |
| Fireplace Y/N | Yes |
| Above Grade Finished Area | 1612 |
| Laundry Features | Electric Dryer Hookup,Washer Hookup |
| Total Bedrooms | 3 |
| Main Level Bedrooms | 3 |
| Below Grade Finished Area Unit Type | Square Feet |
| LivingAreaSource | Assessor |
| Below Grade Finished Area Source | Assessor |
| Above Grade Finished Area Source | Assessor |
| Above Grade Finished Area Unit Type | Square Feet |
| Total Baths | 2 |
Exterior Features
| Parking Features | Garage Door Opener,Garage Faces Front |
|---|---|
| Lot Features | Cul-De-Sac,Private,Wooded |
| Water Source | Public |
| Total Parking | 2 |
| Lot Size Area | 0.31 |
| Building Area Total | 1612 |
| Lot Dimensions | 34 X 144 |
| Lot Size Acres | 0.31 |
| Lot Size Source | Assessor |
| Waterfront Y/N | No |
| Covered Spaces | 2 |
Amenities
- Foreclosure
- Views
- Short Sale
- New Construction
- Adult 55+
- Lease To Own
- No HOA Fees
- Furnished
- Primary On Main
- Air Conditioning
- Seller Finance
- Green
- Fixer Upper
- Horse
- Golf
- Fireplace
- Deck
- Garage
- Basement
- Pool
Property vs Single Family Average in 37217
Price
Taxes
Year Built
Visits
 The data relating to real estate for sale on this web site comes in part from the Internet Data Exchange Program of RealTracs Solutions as distributed by MLS Grid. Real estate listings held by brokerage firms other than Weichert, Realtors® - The Andrews Group - Nashville are marked with the Internet Data Exchange Program logo or thumbnail logo and detailed information about them includes the name of the listing brokers.
