
Open House Sun, Sep 20th 02:00 PM - 04:00 PM - Price Reduction


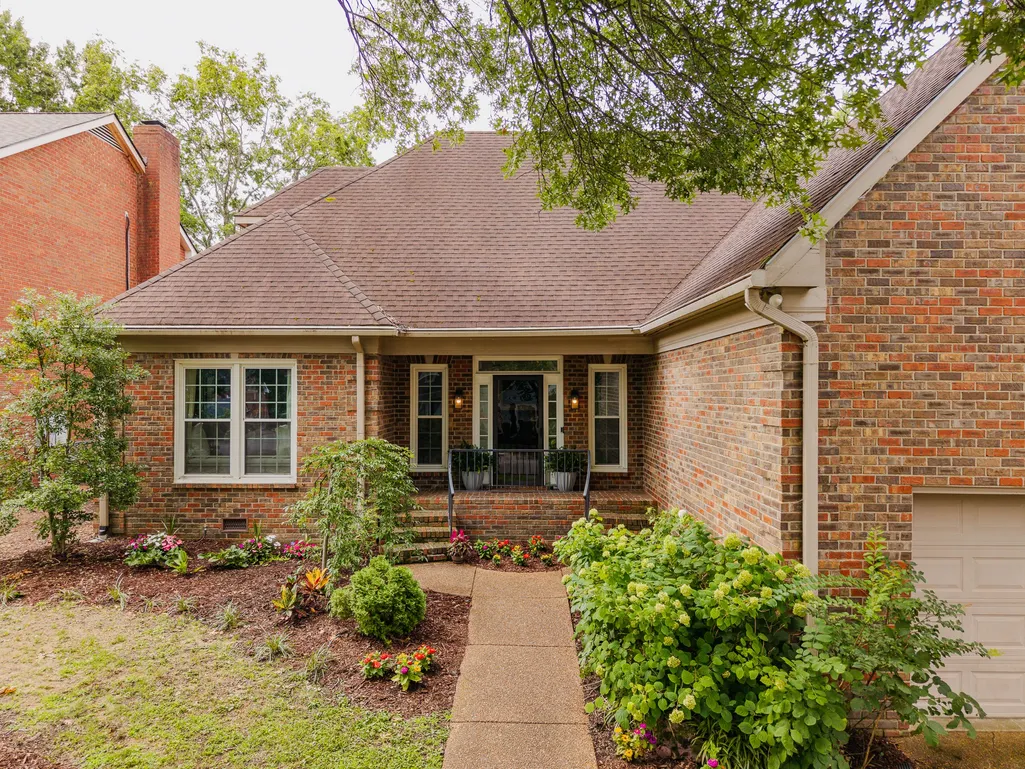
Address
4236 Jamesborough Pl, Nashville, TN
Price
$ 1,375,000
Property Attributes
- MLS#3285557
- TypeSingle Family
- Listing Status Active
- CountyDAVIDSON
- CityNashville
- NeighborhoodHillsborough Place
- Zip37215
- Style
- Year Built1987
- Taxes$ 8068
- Price$ 1,375,000
- Bedrooms3
- Full Bathrooms2
- Half Bathrooms1
- Sqr Footage3350
- Lot Size0.17 Acres
Data Source:
Listing courtesy of RealTracs MLS as distributed by MLS GRID
Property Description
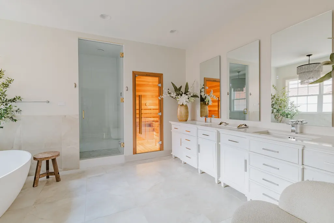
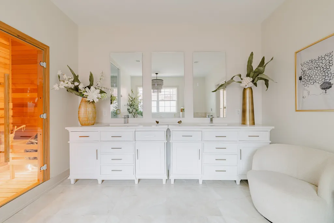
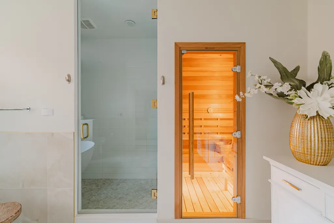
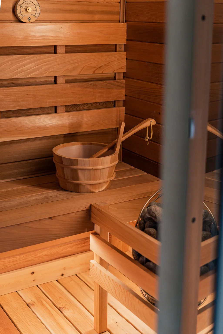
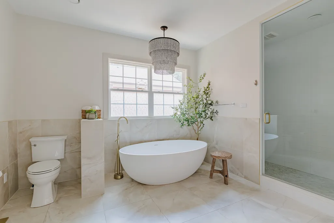
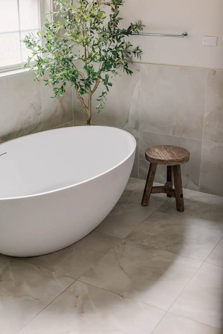
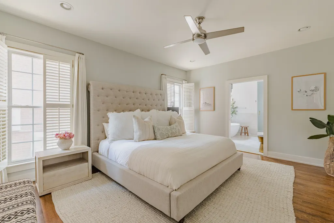
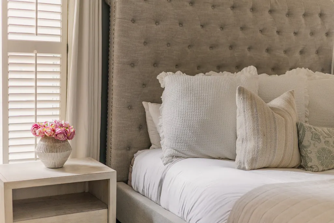
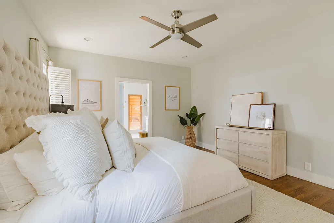
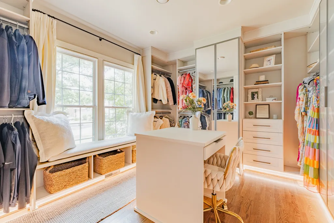
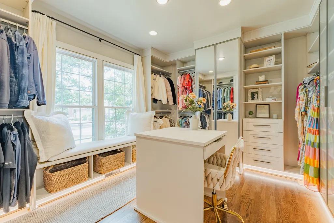
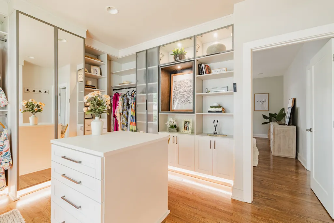
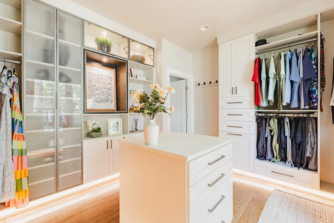
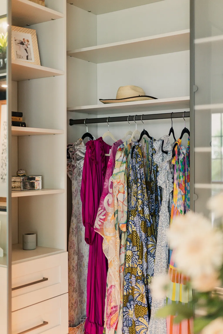
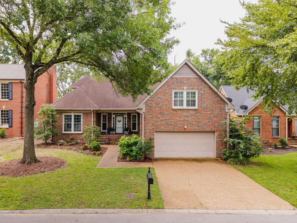
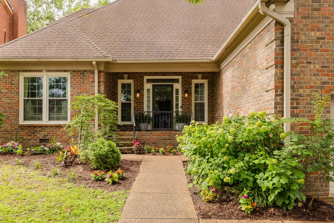
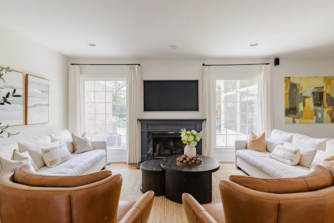
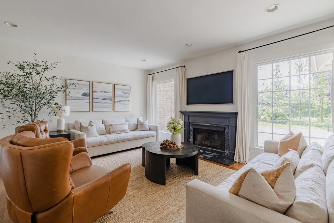
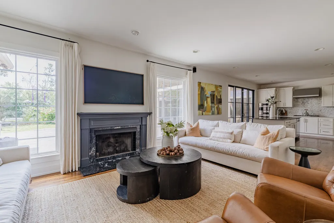
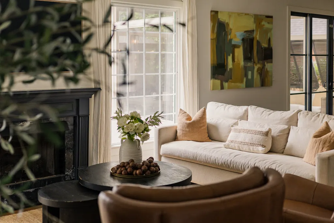
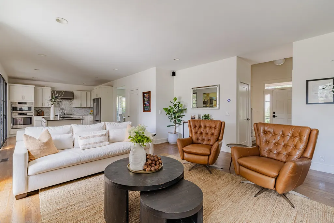
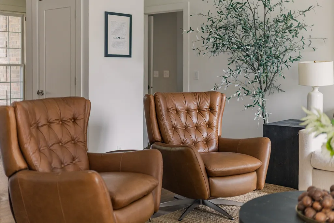
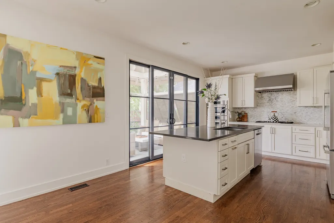
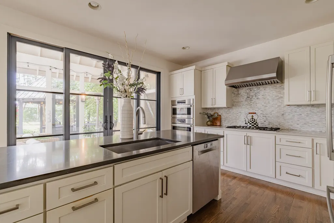
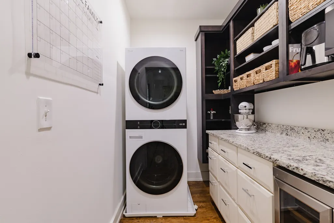
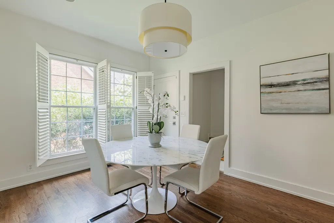
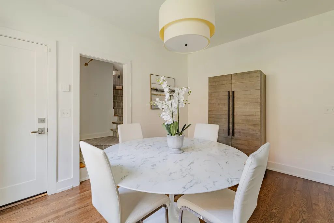
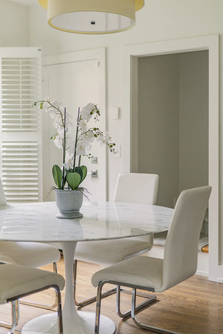
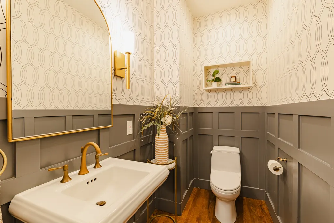
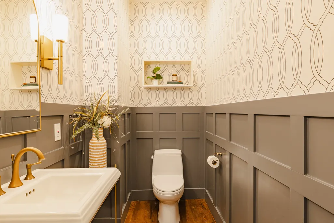
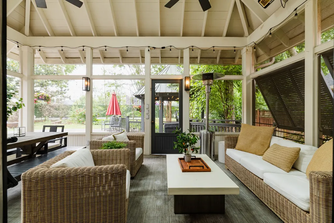
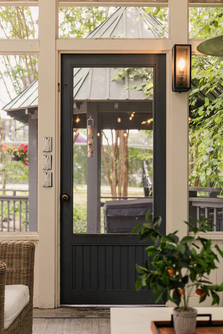
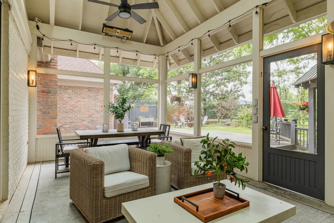
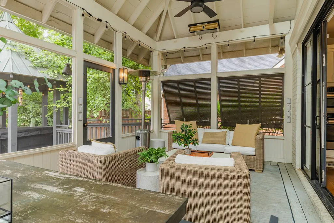
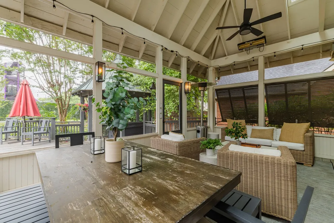
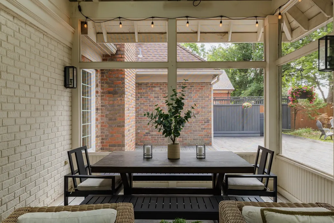
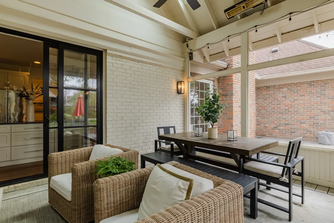
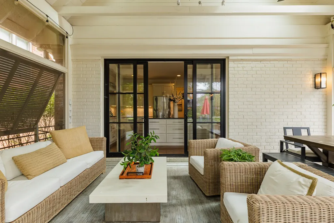
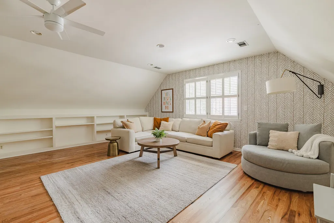
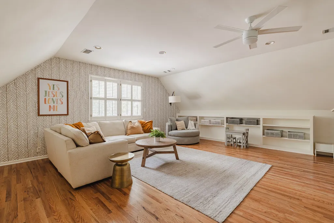
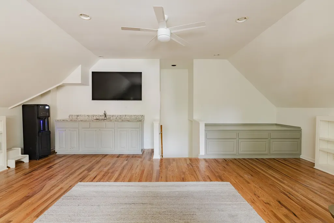
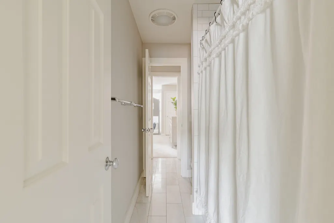
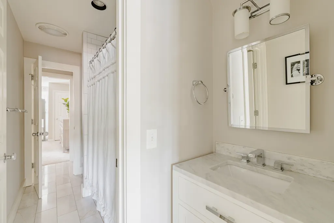
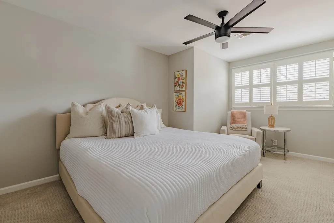
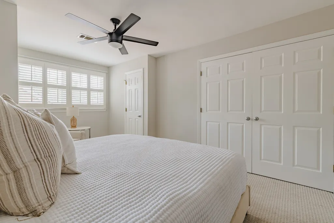
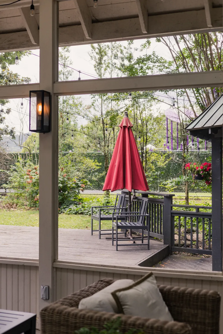
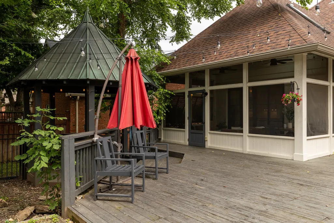
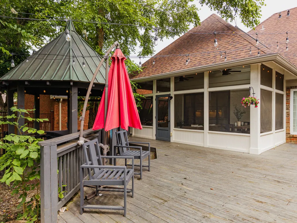
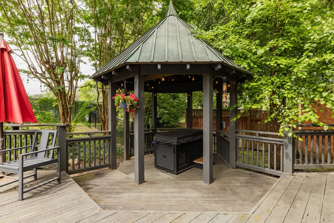
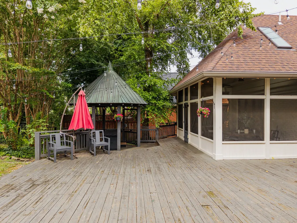
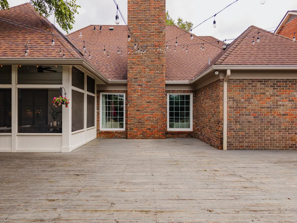
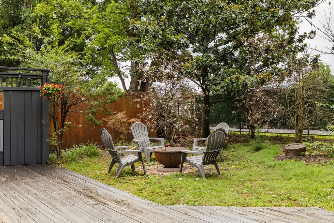
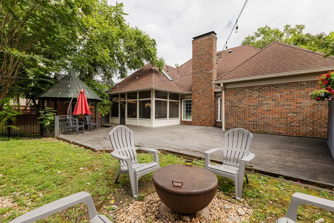
Welcome home to the heart of Green Hills, one of Nashville's most sought-after neighborhoods, where comfort, convenience, and community come together. Nestled in a quiet cul-de-sac with minimal through traffic, this beautifully appointed three-bedroom home offers the ideal setting for families looking to put down roots. Children can safely ride bikes, play outside, and enjoy the neighborhood while benefiting from access to one of Nashville's most highly regarded school districts, with many of the city's premier private schools just minutes away. Inside, you'll find thoughtfully designed living spaces, including a spacious bonus room that's perfect as a playroom, media room, home office, or teen retreat. The screened-in porch invites year-round outdoor living, overlooking a large, private backyard with plenty of room for kids, pets, entertaining, or future additions. The true showpiece of the home is the completely renovated primary suite, a private spa-inspired retreat unlike anything else on the market. Unwind in your own sauna, refresh in the luxurious steam shower, or relax in the elegant soaking tub after a long day. Let's not forget the custom California Closet, built out with an island, light up cabinertary, and stunning finishes. Every detail has been designed to create a peaceful escape right at home. Whether you're hosting family gatherings, watching the kids play in the backyard, or enjoying the tranquility of this exceptional neighborhood, this Green Hills home offers the perfect balance of luxury, warmth, and everyday livability. This is more than a home, it's the lifestyle your family has been waiting for.
| Elementary School | Middle School | High School |
|---|---|---|
| Percy Priest Elementary | John Trotwood Moore Middle | Hillsboro Comp High School |
| Price History | |
|---|---|
| 7/16/2026 | Listed $1,399,900 |
| 8/18/2026 | 2$1,375,000 |
General Features
| Living Area | 3350 |
|---|---|
| Sewer | Public Sewer |
| Heating | Central |
| Cooling | Central Air |
| Utilities | Water Available |
| Possession | Negotiable |
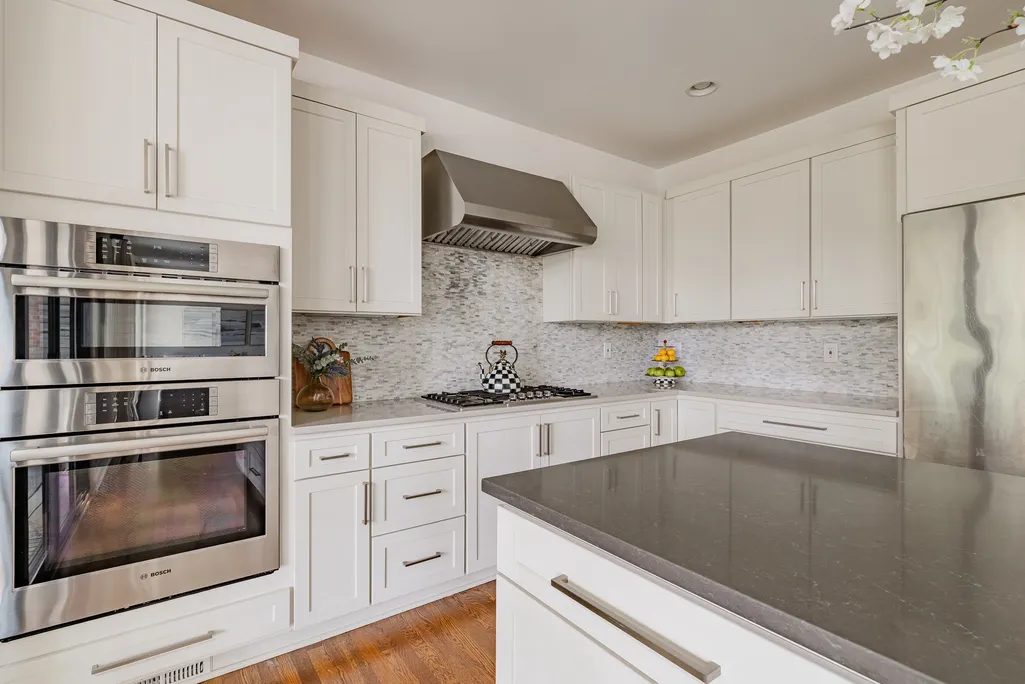
| Appliances | Electric Oven,Cooktop,Gas Range,Microwave,Refrigerator,Washer |
| HOA Fee | 175 |
| Garage Spaces | 2 |
| Association Fee Includes | Maintenance Grounds |
| Patio/Porch Features | Deck,Screened |
| Construction Materials | Brick |
| Year Built | 1987 |
| Stories Count | 2 |
| Topography | Cul-De-Sac,Level |
| Levels | Two |
| Property Subtype | Single Family Residence |
| Assoc Fee Paid Per | Annually |
| County | Davidson County,TN |
| New Construction | No |
| Property Type | Residential |
| Attached Garage | Yes |
| Subdivision Name | Hillsborough Place |
| Garage Y/N | Yes |
| Full Baths | 2 |
| Status | Active |
| Directions | From downtown Nashville take I-65S to SR-255 (exit 255). Keep right onto SR-255 and then a right onto Soper Ave. From there take a left onto Glendale Lane and a left onto Jamesborough Pl. Home will b |
| High School | Hillsboro Comp High School |
| City | Nashville |
| Senior Community Y/N | No |
| Lot Size Units | Acres |
| Elementary School | Percy Priest Elementary |
| Property Attached Y/N | No |
| Year Built Details | Existing |
| Tax Annual Amount | 8068 |
| Middle/Junior High School | John Trotwood Moore Middle |
| Building Area Units | Square Feet |
| Living Area Units | Square Feet |
| Standard Status | Active |
Interior Features
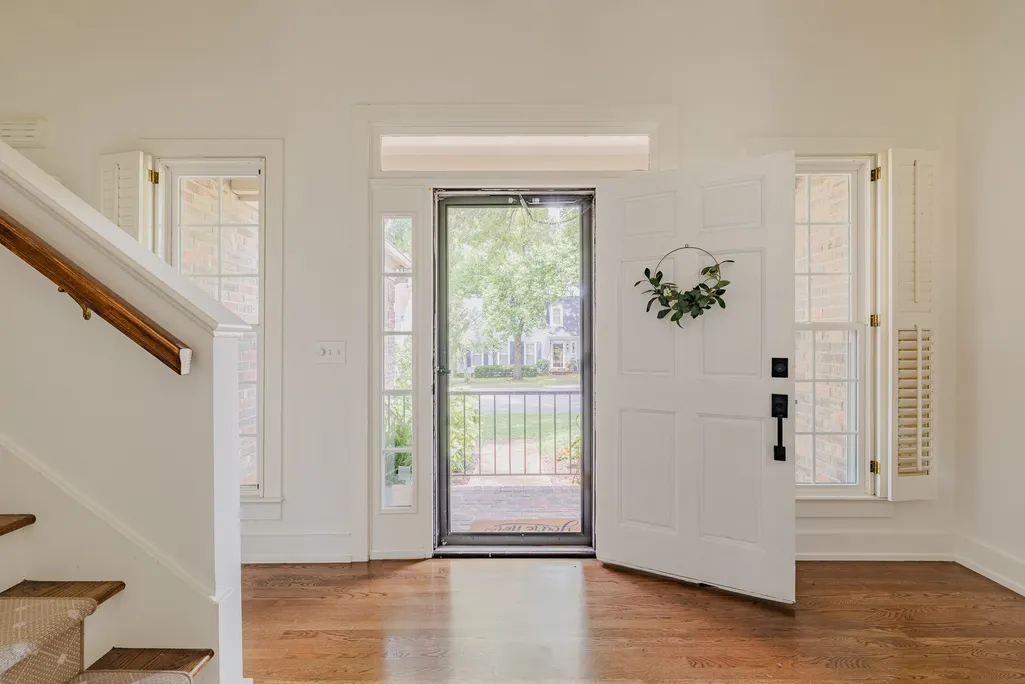
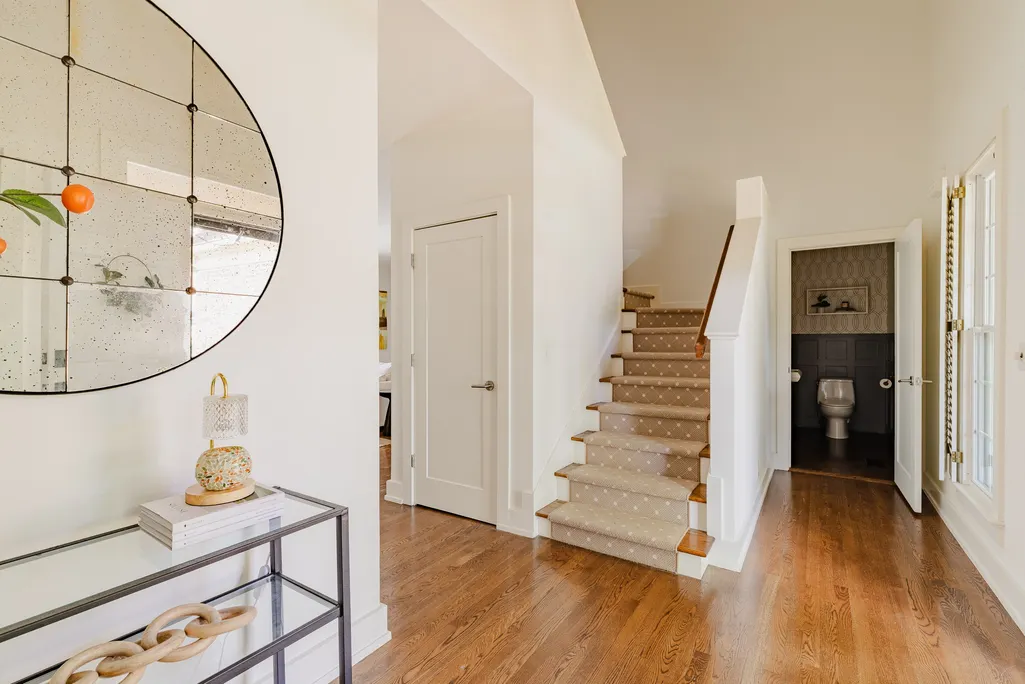
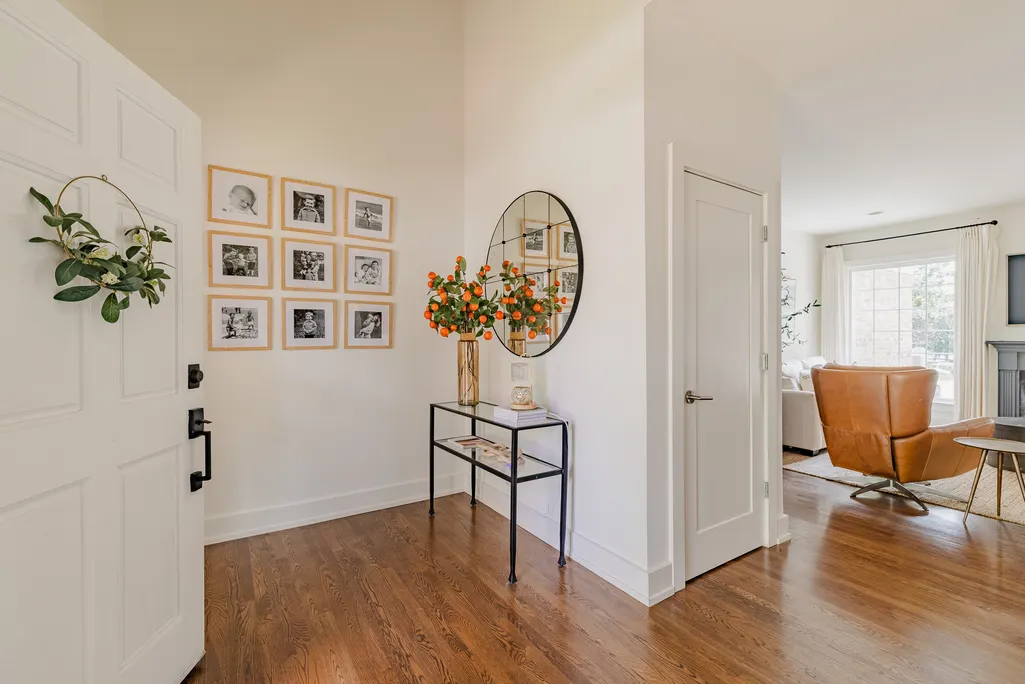
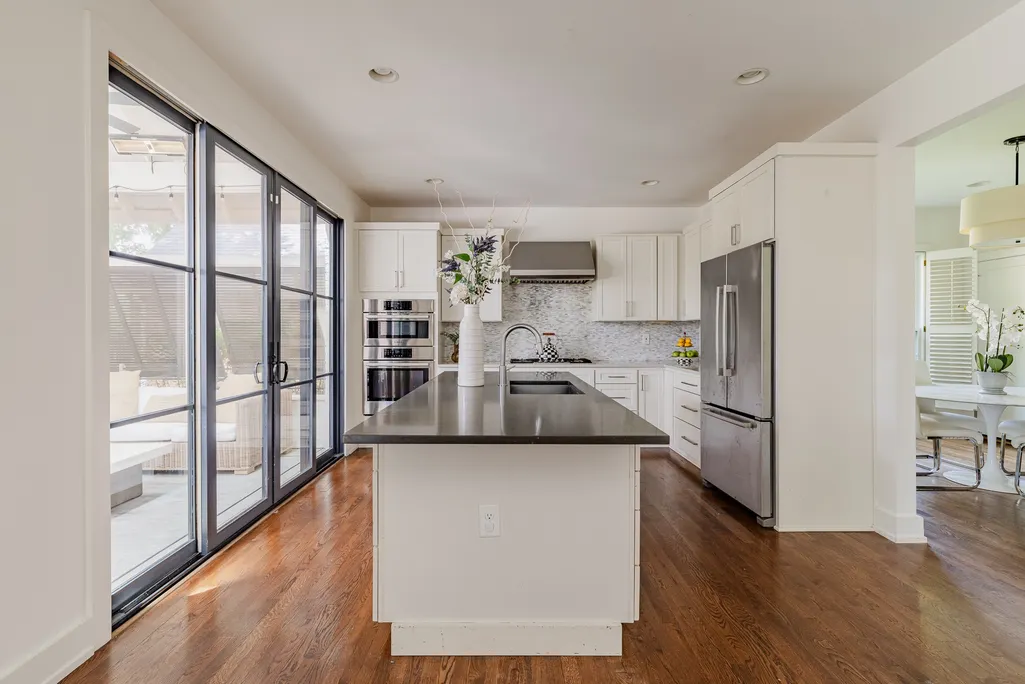
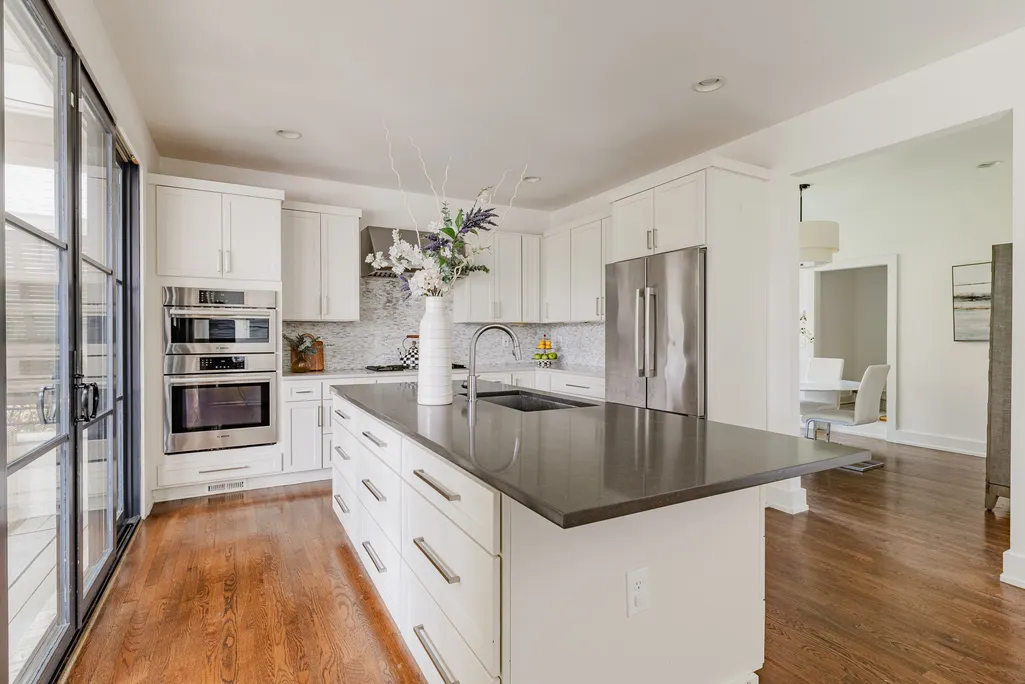
| Interior Amenities | Entrance Foyer,Extra Closets,Open Floorplan,Pantry,Walk-In Closet(s),Kitchen Island |
|---|---|
| Basement | Crawl Space |
| Flooring | Carpet,Wood,Tile |
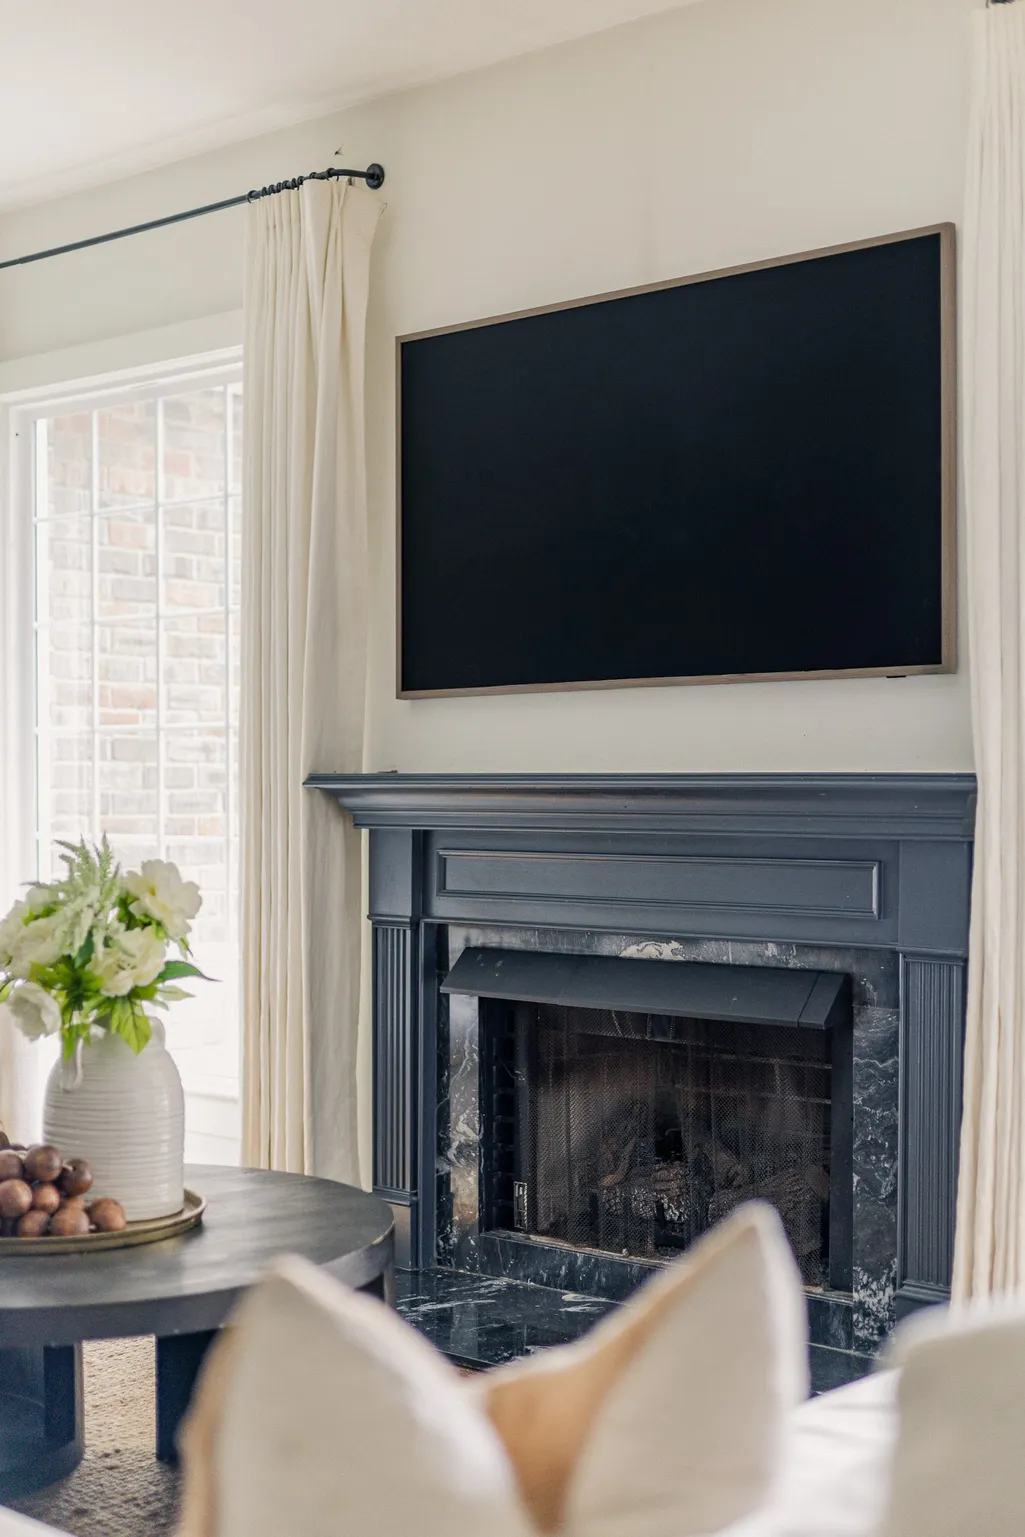
| Total Fireplaces | 1 |
| Air Conditioning Y/N | Yes |
| Heating Y/N | Yes |
| Fireplace Y/N | Yes |
| Above Grade Finished Area | 3350 |
| Half Baths | 1 |
| Total Bedrooms | 3 |
| Main Level Bedrooms | 1 |
| Below Grade Finished Area Unit Type | Square Feet |
| LivingAreaSource | Other |
| Below Grade Finished Area Source | Other |
| Above Grade Finished Area Source | Other |
| Above Grade Finished Area Unit Type | Square Feet |
| Total Baths | 3 |
Exterior Features
| Fencing | Back Yard |
|---|---|
| Parking Features | Garage Faces Front |
| Lot Features | Cul-De-Sac,Level |
| Water Source | Public |
| Total Parking | 2 |
| Lot Size Area | 0.17 |
| Building Area Total | 3350 |
| Lot Dimensions | 68 X 116 |
| Lot Size Acres | 0.17 |
| Lot Size Source | Assessor |
| Waterfront Y/N | No |
| Covered Spaces | 2 |
Amenities
- Foreclosure
- Views
- Short Sale
- New Construction
- Adult 55+
- Lease To Own
- No HOA Fees
- Furnished
- Primary On Main
- Air Conditioning
- Seller Finance
- Green
- Fixer Upper
- Horse
- Golf
- Fireplace
- Deck
- Garage
- Basement
- Pool
Property vs Single Family Average in 37215
Price
Taxes
Year Built
Visits
 The data relating to real estate for sale on this web site comes in part from the Internet Data Exchange Program of RealTracs Solutions as distributed by MLS Grid. Real estate listings held by brokerage firms other than Weichert, Realtors® - The Andrews Group - Nashville are marked with the Internet Data Exchange Program logo or thumbnail logo and detailed information about them includes the name of the listing brokers.
