
Price Reduction
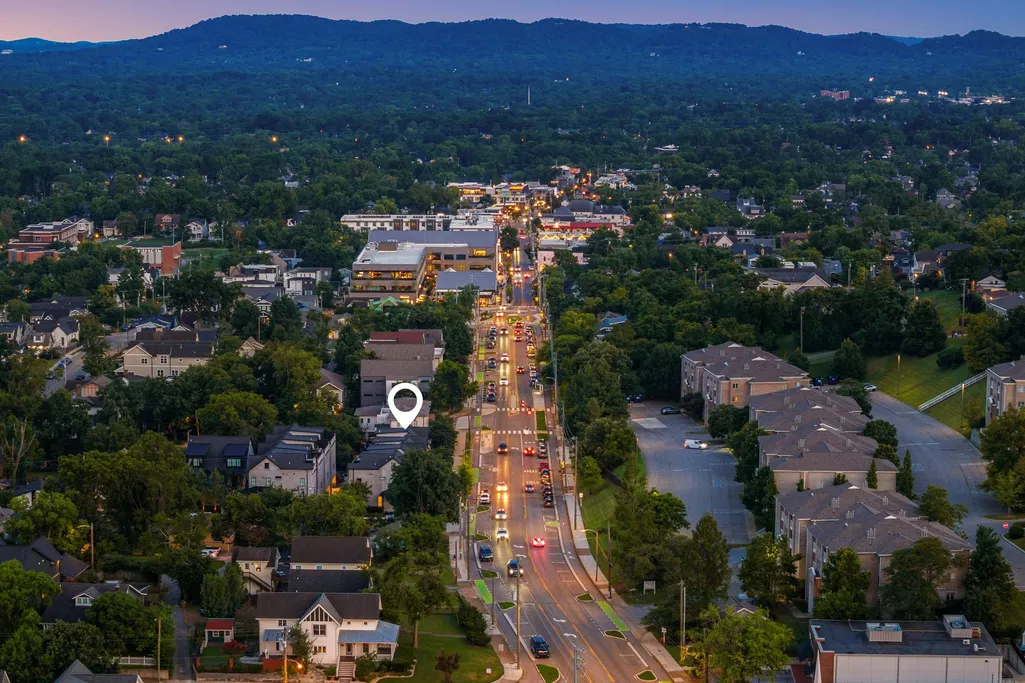
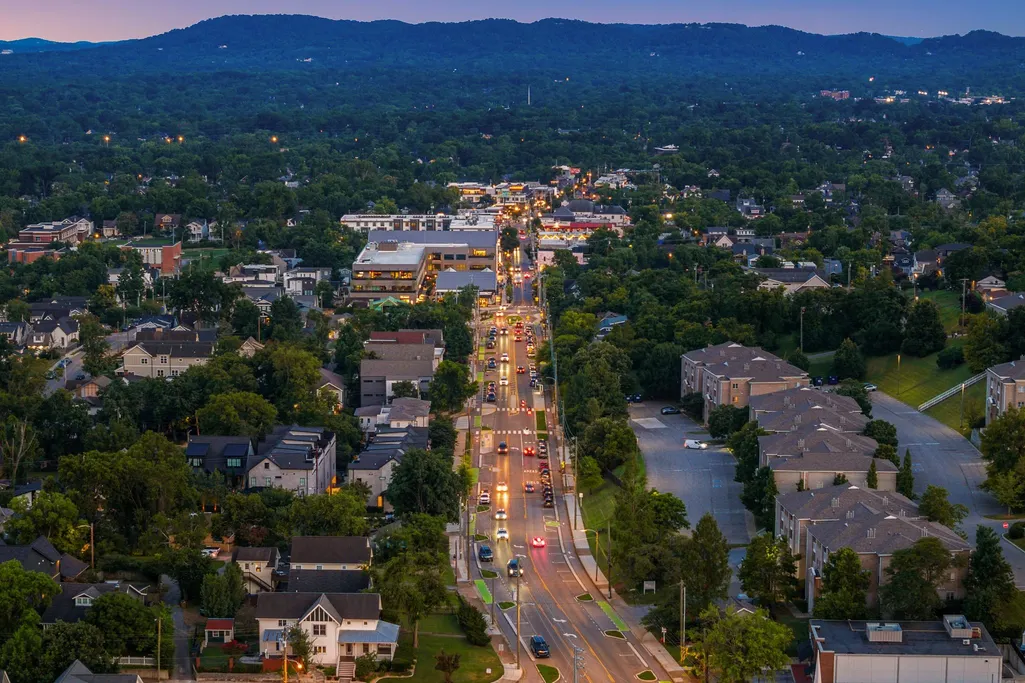
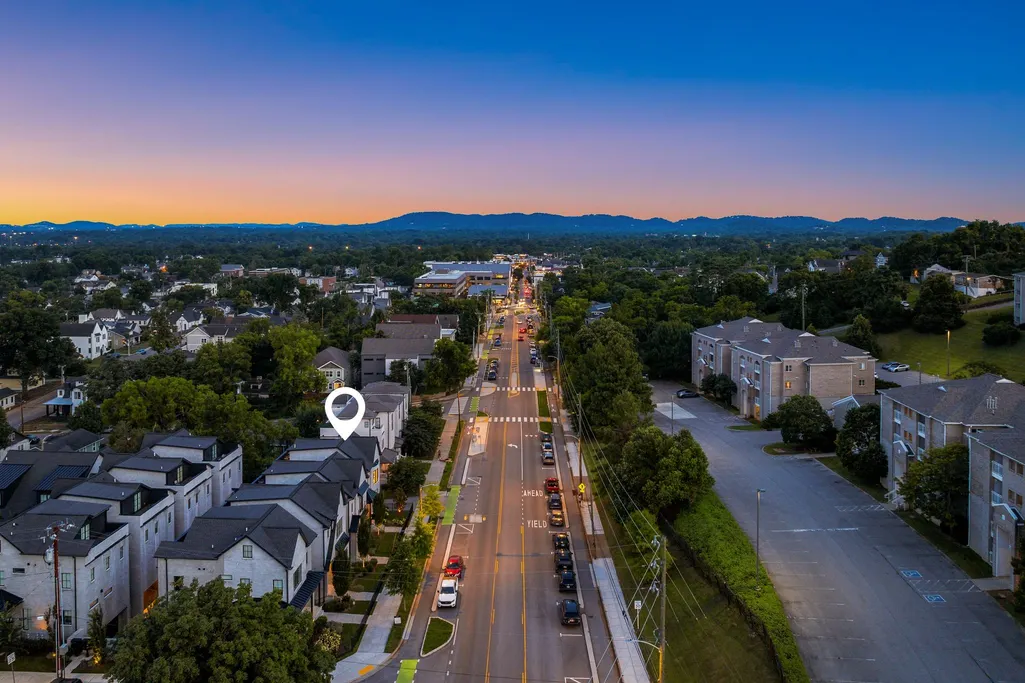
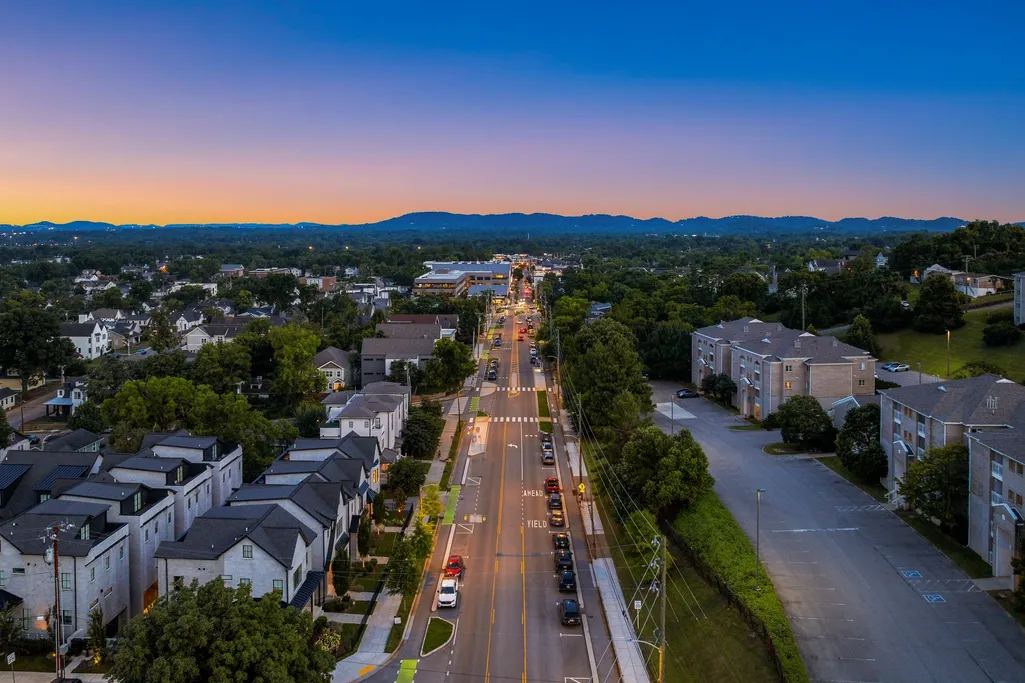
Address
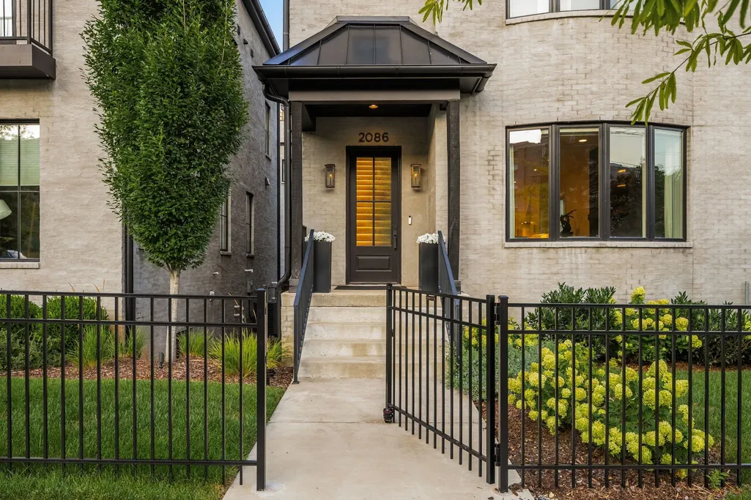
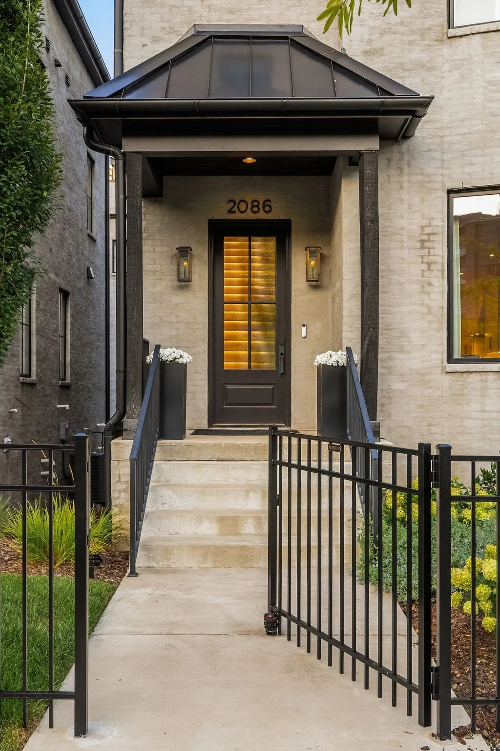
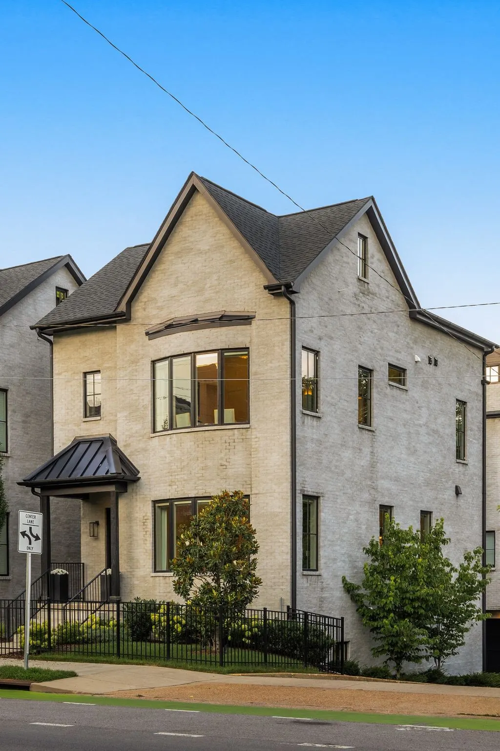
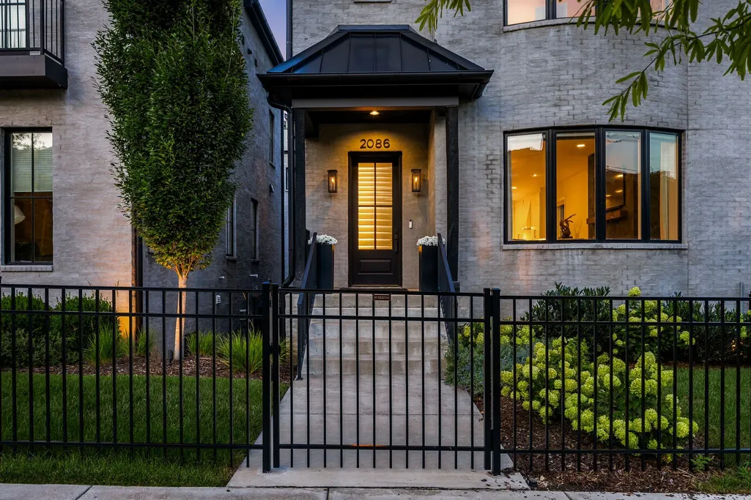
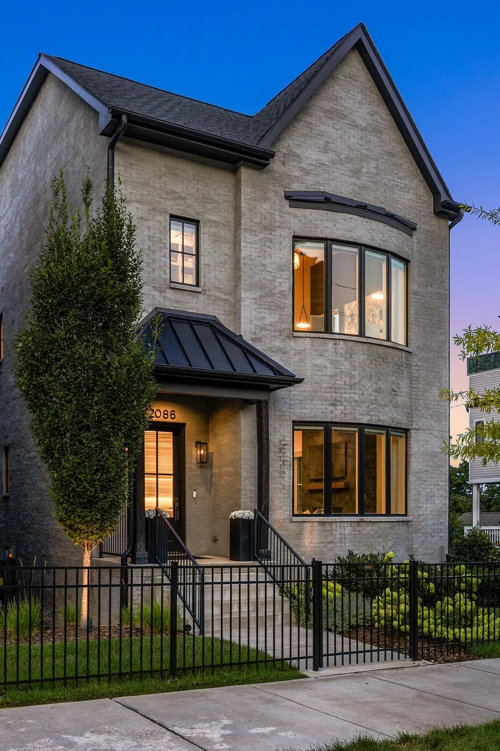
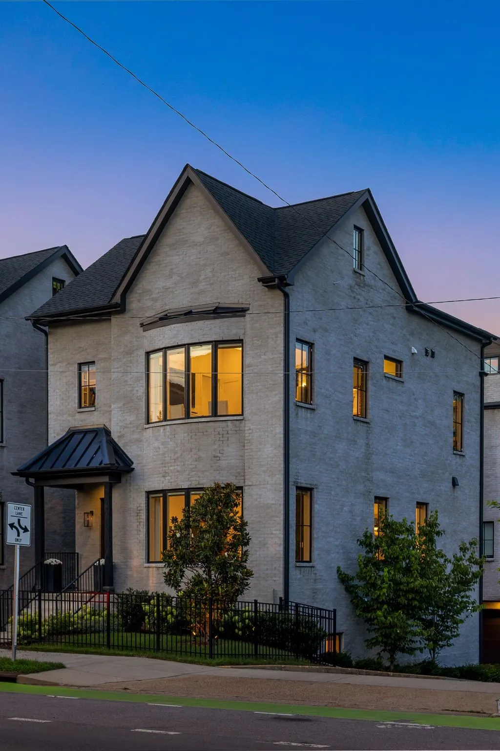
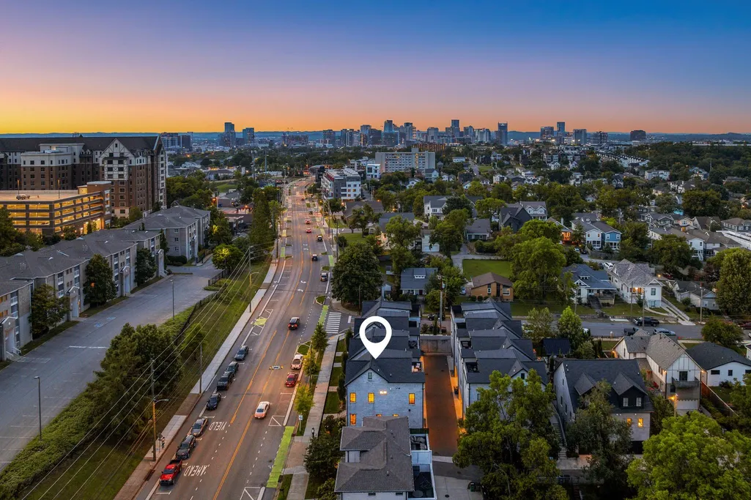
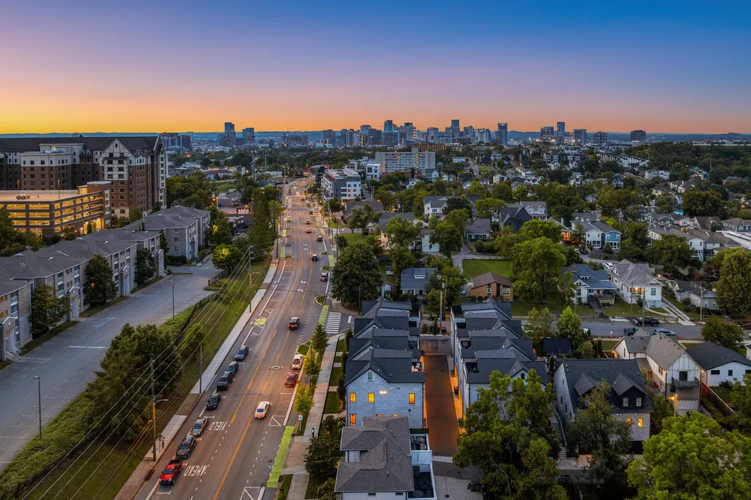
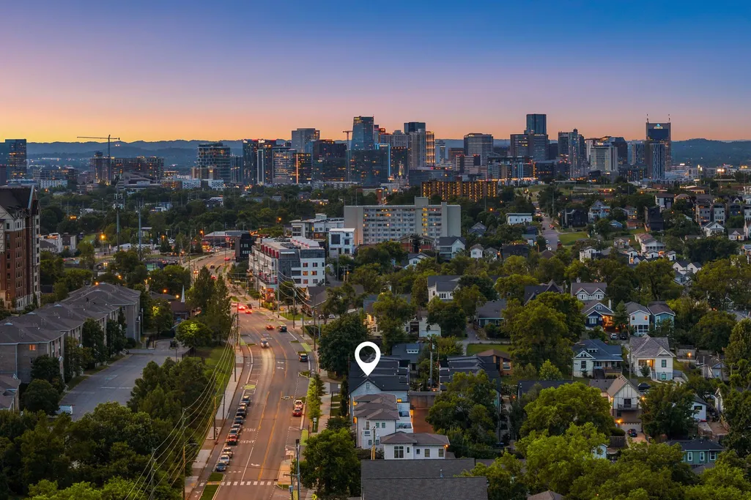
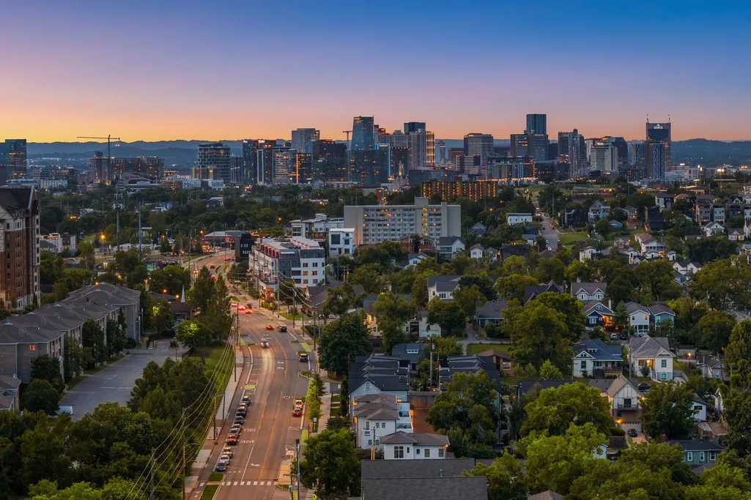
2086 12th Ave S, Nashville, TN
Price
$ 1,624,000
Property Attributes
- MLS#3278634
- TypeSingle Family
- Listing Status Active
- CountyDAVIDSON
- CityNashville
- Neighborhood12South
- Zip37204
- Style
- Year Built2022
- Taxes$ 11103
- Price$ 1,624,000
- Bedrooms4
- Full Bathrooms3
- Half Bathrooms1
- Sqr Footage2981
- Lot Size0.02 Acres
Data Source:
Listing courtesy of RealTracs MLS as distributed by MLS GRID
Property Description
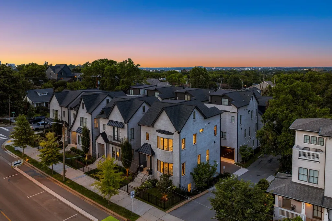
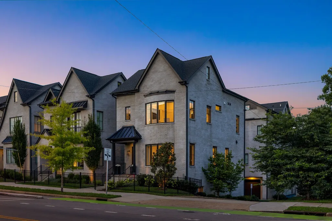
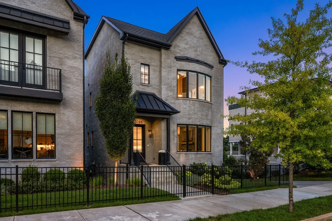
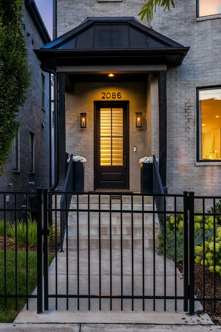
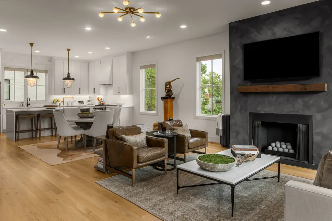
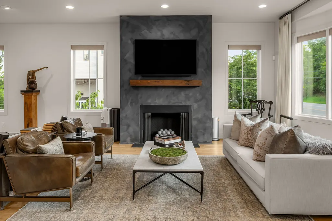
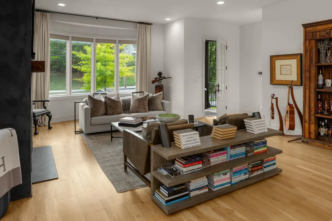
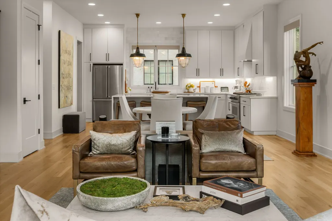
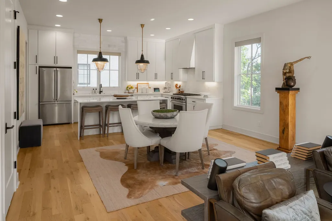
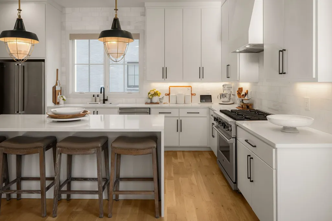
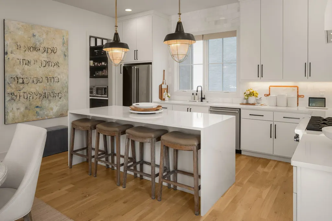
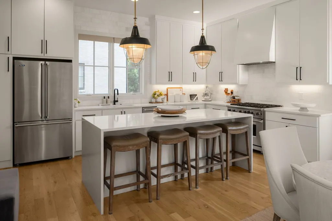
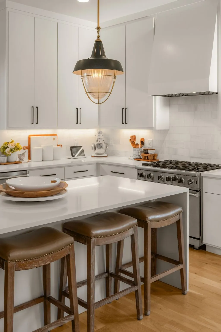
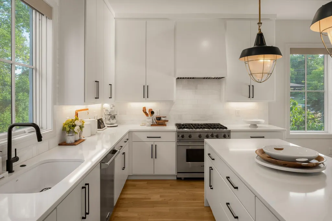
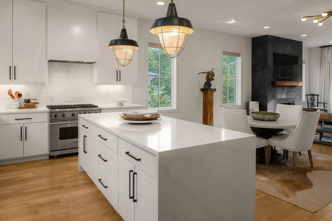
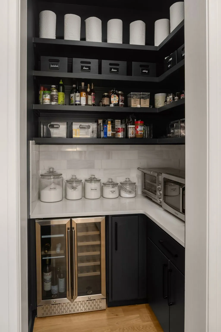
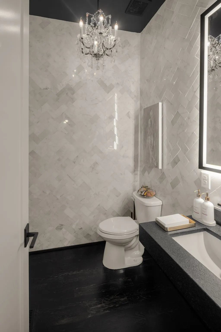
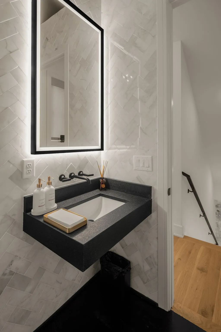
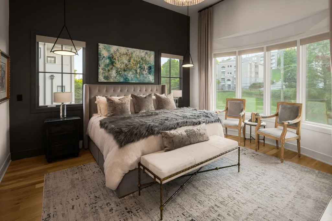
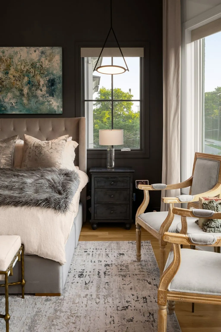
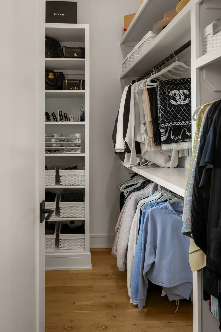
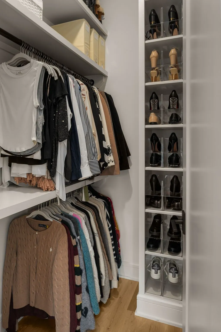
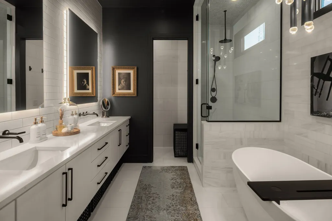
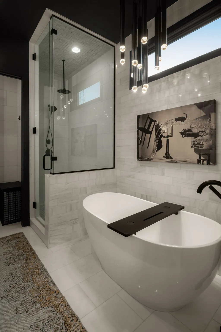
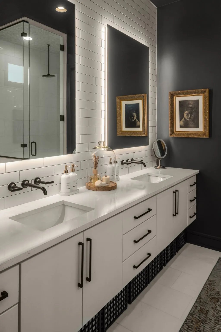
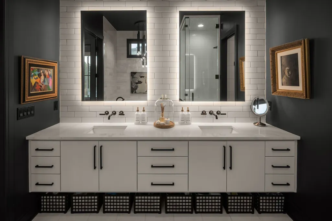
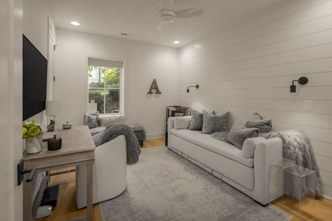
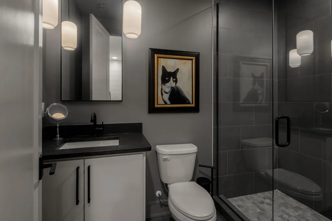
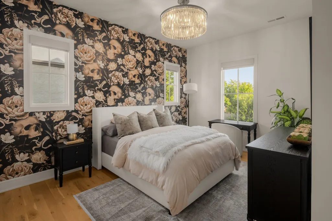
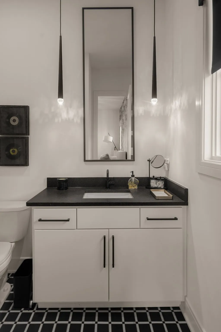
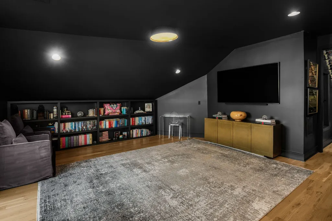
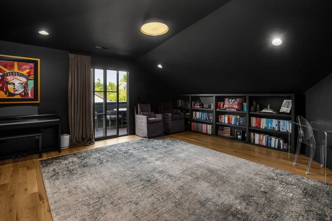
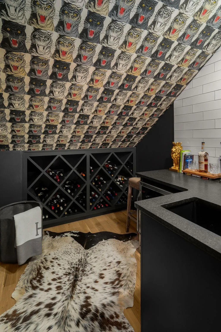
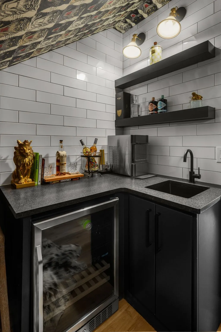
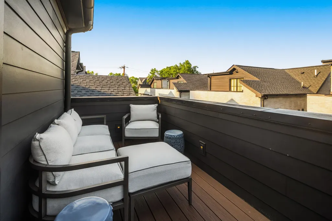
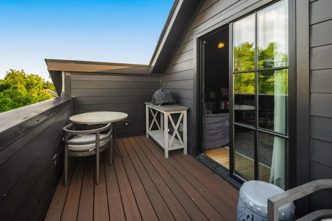
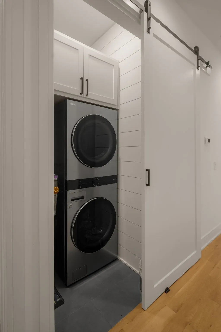
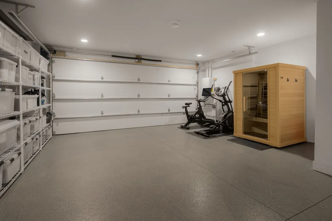
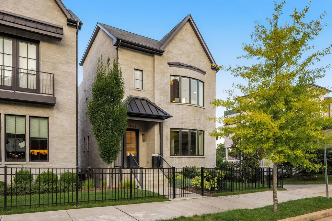
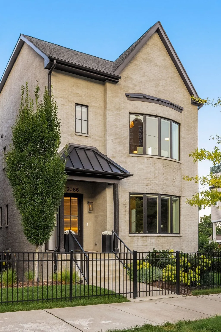
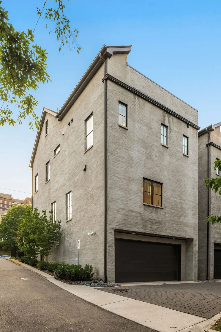
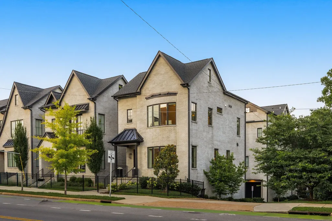
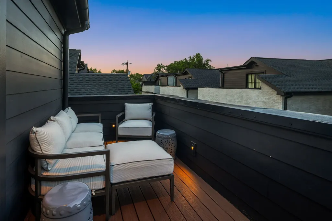
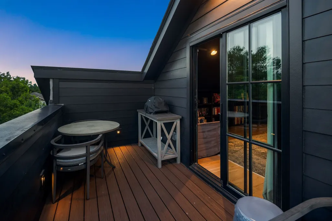
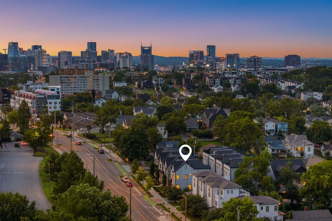
Located in the heart of Nashville's most coveted 12 South neighborhood, this meticulously curated greystone captures the essence of upscale urban living, offering a true lock-and-leave lifestyle just steps from the vibrant restaurants and boutiques, Sevier Park, Ashwood 12 South, the neighborhood farmer's market, and Belmont University—all while just minutes from Downtown Nashville. What sets this home apart is the level of care behind every detail—close to $200,000 in thoughtful upgrades and designer improvements have made it 100% turnkey. The open-concept main level invites effortless entertaining, with a limewash fireplace and custom mantle anchoring the living room and a chef's kitchen featuring ceiling-height cabinetry, a full Viking appliance suite, ShelfGenie custom cabinet systems, and a striking waterfall island. Upstairs, the stunning primary bedroom impresses with soaring ceilings, bay windows that bathe the room in natural light, and dual walk-in closets, while the ensuite delivers a true spa experience with floor-to-ceiling marble tile, a freestanding soaking tub, dual vanities, and elevated designer lighting. Three additional bedrooms provide versatility for guests, a home office, or a creative space, and a private guest suite with its own bath sits on the garage level. The top-level entertaining area—complete with a temperature-controlled wine closet, statement Gucci wallpaper, and a private balcony—sets the stage for memorable evenings. Throughout, the home has been meticulously appointed with motorized shades, curated lighting from Restoration Hardware and beyond, whole-home water filtration, a home sauna, ADT security with cameras and first-floor security film, and a finished epoxy garage. Beyond the residence, an exclusive community garden with gas grills and fire pits offers a tranquil retreat in the heart of the city. Every finish here was chosen with intention. The result is a residence that feels custom, current, and completely move-in ready.
| Elementary School | Middle School | High School |
|---|---|---|
| Waverly-Belmont Elementary School | John Trotwood Moore Middle | Hillsboro Comp High School |
| Price History | |
|---|---|
| 7/14/2026 | Listed $1,760,000 |
| 8/5/2026 | 2$1,739,000 |
| 8/23/2026 | 7$1,624,000 |
General Features
| Living Area | 2981 |
|---|---|
| Sewer | Public Sewer |
| Heating | Central |
| Cooling | Central Air |
| Utilities | Water Available |
| Possession | Close Of Escrow |
| Appliances | Gas Oven,Gas Range,Dishwasher,Dryer,Freezer,Microwave,Refrigerator,Stainless Steel Appliance(s),Washer |
| HOA Fee | 350 |
| Garage Spaces | 2 |
| Construction Materials | Brick |
| Pets Allowed | Yes |
| Year Built | 2022 |
| Stories Count | 4 |
| Levels | Three Or More |
| Property Subtype | Horizontal Property Regime - Detached |
| Assoc Fee Paid Per | Monthly |
| County | Davidson County,TN |
| New Construction | No |
| Property Type | Residential |
| Attached Garage | Yes |
| Subdivision Name | 12South |
| Garage Y/N | Yes |
| Full Baths | 3 |
| Status | Active |
| Directions | Heading North on 12th Ave S,Home is on right hand side passed S Douglas Ave. |
| High School | Hillsboro Comp High School |
| City | Nashville |
| Senior Community Y/N | No |
| Lot Size Units | Acres |
| Elementary School | Waverly-Belmont Elementary School |
| Property Attached Y/N | No |
| Year Built Details | Existing |
| Tax Annual Amount | 11103 |
| Middle/Junior High School | John Trotwood Moore Middle |
| Building Area Units | Square Feet |
| Living Area Units | Square Feet |
| Standard Status | Active |
Interior Features
| Interior Amenities | Ceiling Fan(s),High Ceilings,Open Floorplan,Pantry,Walk-In Closet(s),Wet Bar |
|---|---|
| Basement | Finished,Partial |
| Flooring | Wood,Marble |
| Total Fireplaces | 1 |
| Air Conditioning Y/N | Yes |
| Heating Y/N | Yes |
| Fireplace Y/N | Yes |
| Above Grade Finished Area | 2560 |
| Half Baths | 1 |
| Total Bedrooms | 4 |
| Below Grade Finished Area | 421 |
| Below Grade Finished Area Unit Type | Square Feet |
| LivingAreaSource | Other |
| Below Grade Finished Area Source | Other |
| Above Grade Finished Area Source | Other |
| Above Grade Finished Area Unit Type | Square Feet |
| Total Baths | 4 |
Exterior Features
| Exterior Amenities | Balcony |
|---|---|
| Parking Features | Attached,On Street |
| Water Source | Public |
| Total Parking | 2 |
| Lot Size Area | 0.02 |
| Building Area Total | 2981 |
| Lot Size Acres | 0.02 |
| Lot Size Source | Calculated from Plat |
| Waterfront Y/N | No |
| Covered Spaces | 2 |
Amenities
- Foreclosure
- Views
- Short Sale
- New Construction
- Adult 55+
- Lease To Own
- No HOA Fees
- Furnished
- Primary On Main
- Air Conditioning
- Seller Finance
- Green
- Fixer Upper
- Horse
- Golf
- Fireplace
- Deck
- Garage
- Basement
- Pool
Property vs Single Family Average in 37204
Price
Taxes
Year Built
Visits
 The data relating to real estate for sale on this web site comes in part from the Internet Data Exchange Program of RealTracs Solutions as distributed by MLS Grid. Real estate listings held by brokerage firms other than Weichert, Realtors® - The Andrews Group - Nashville are marked with the Internet Data Exchange Program logo or thumbnail logo and detailed information about them includes the name of the listing brokers.
