
Price Reduction - Views - New Construction









Address
1213 Montgomery Ave, Nashville, TN
Price
$ 1,069,000
Property Attributes
- MLS#3277728
- TypeSingle Family
- Listing Status Active
- CountyDAVIDSON
- CityNashville
- NeighborhoodOakwood Park
- Zip37207
- Style
- Year Built2026
- Taxes$ 2462
- Price$ 1,069,000
- Bedrooms4
- Full Bathrooms3
- Half Bathrooms1
- Sqr Footage3704
- Lot Size0.11 Acres
Data Source:
Listing courtesy of RealTracs MLS as distributed by MLS GRID
Property Description
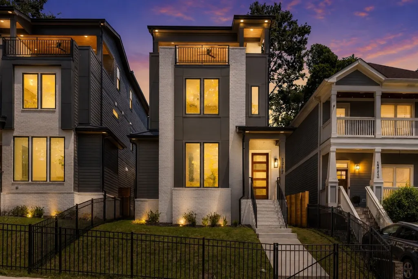
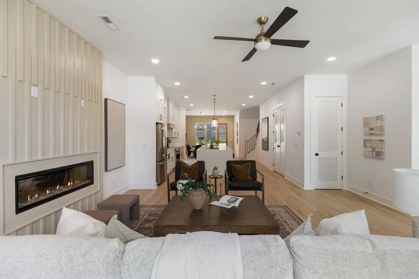
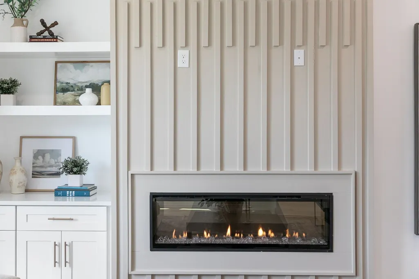
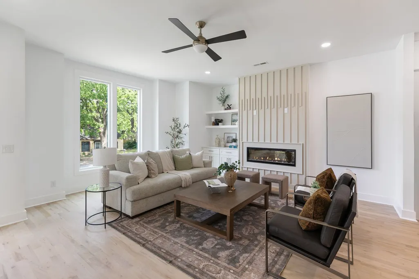
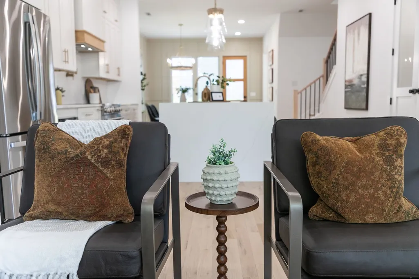
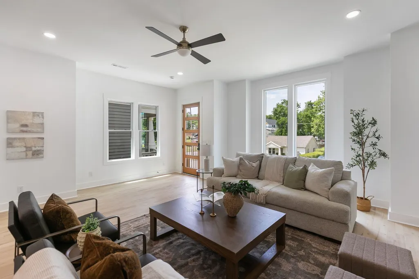
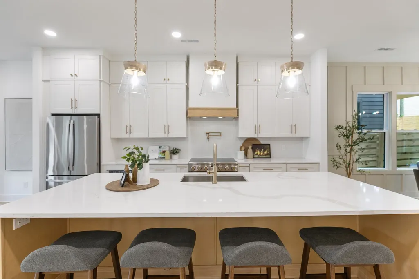
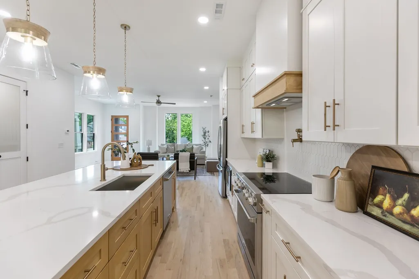
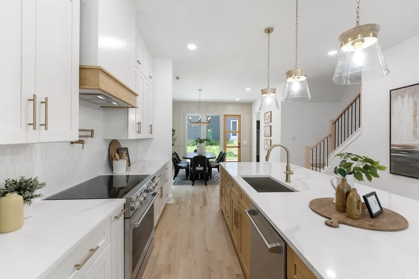
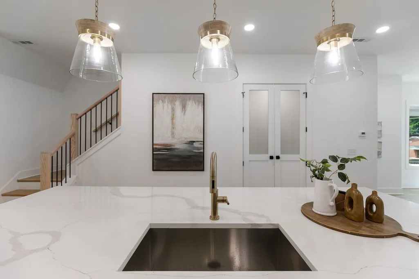
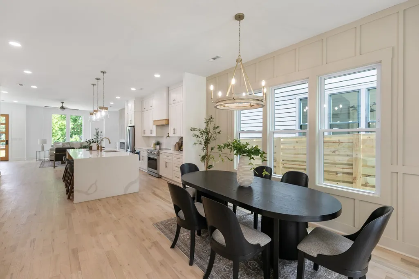
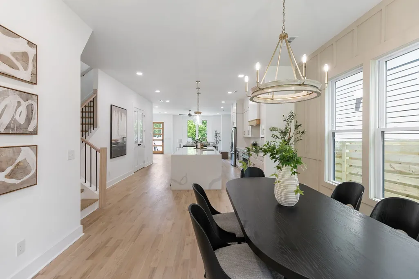
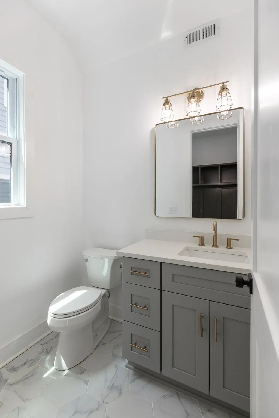
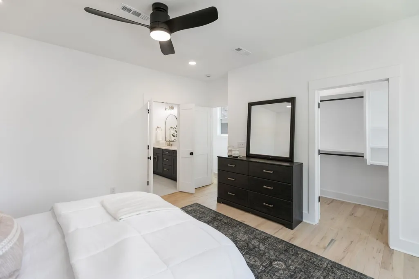
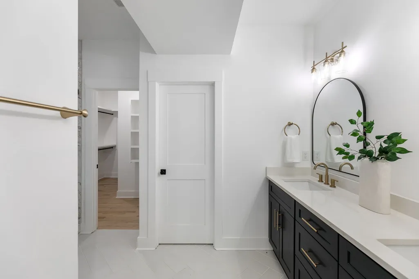
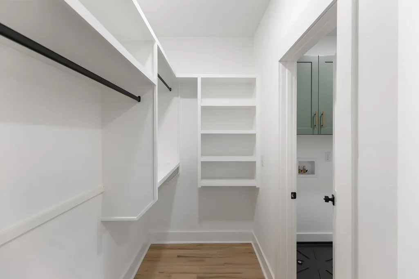
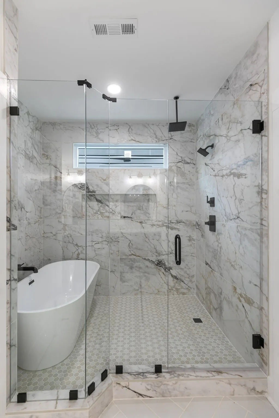
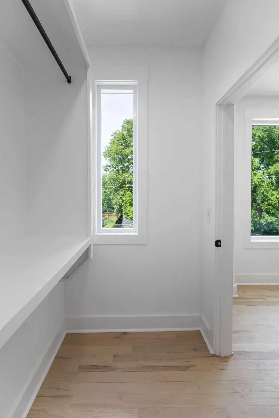
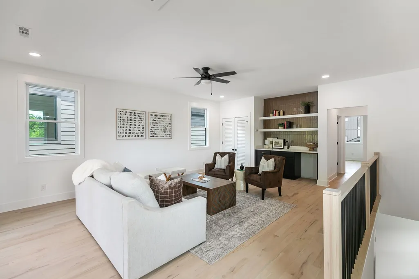
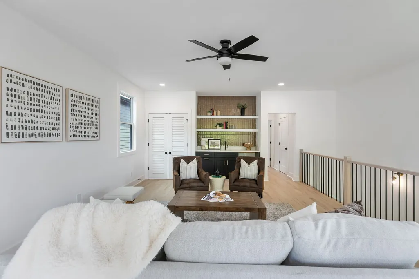
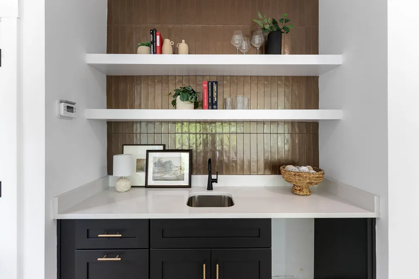
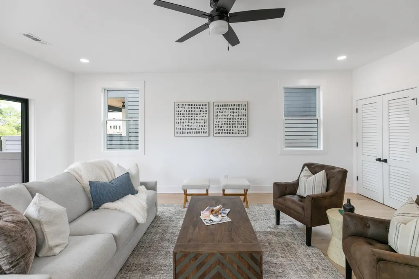
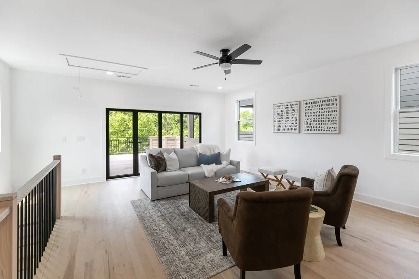
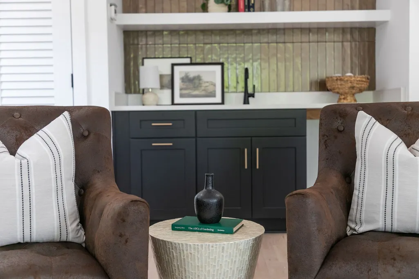
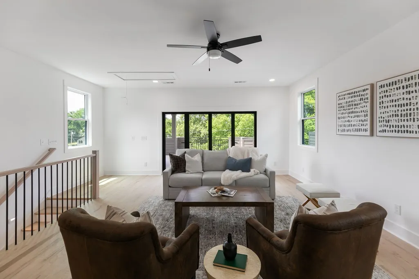
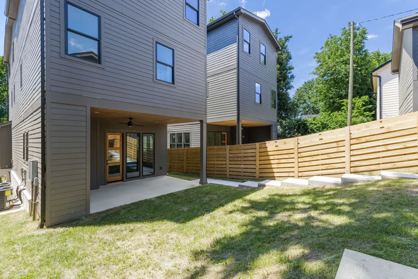
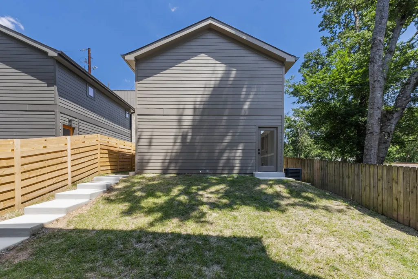
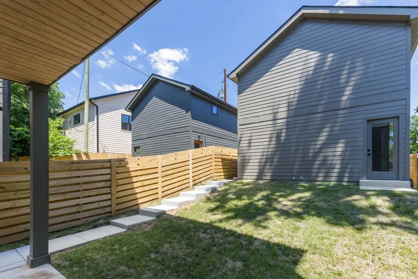
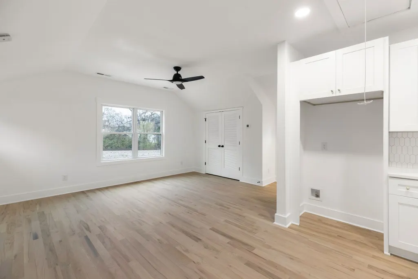
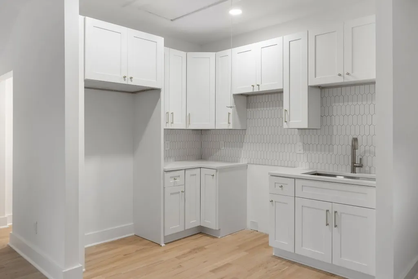
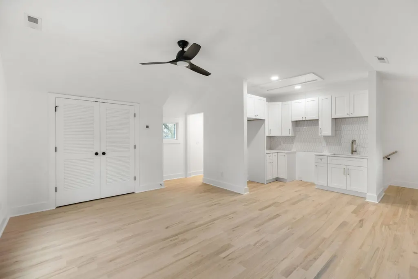
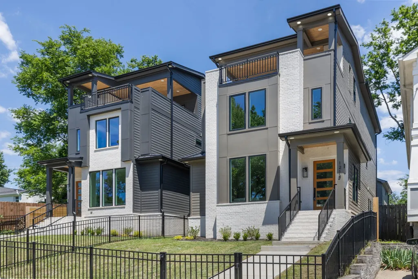
Located in the heart of East Nashville, this exceptional new construction home with a detached guest house offers a rare combination of luxury, versatility, and value just minutes from the area's most popular restaurants, coffee shops, music venues, and entertainment. The 4-bedroom, 3.5-bath main residence features an open-concept floor plan highlighted by an electric fireplace, designer finishes, a chef's kitchen with THOR & GE appliances, a waterfall island, and a spacious walk-in pantry. The primary suite delivers a true retreat with a spa-inspired bath featuring a freestanding soaking tub within the oversized shower and separate walk-in closets. The home's upper level is designed for entertaining, complete with a wet bar, 12-foot bi-fold doors, and a rooftop deck with fireplace and incredible views. Rear steps provide convenient access from the backyard to the detached 1-bedroom, 1-bath space above the garage, which offers a full kitchen, private alley entrance, and excellent flexibility for guests, a home office, or income-producing rental opportunities. With luxury finishes, stunning outdoor living spaces, and an unbeatable East Nashville location, this is one of the most compelling opportunities currently available in the market. Note: The 507 square feet noted as a finished basement reflect the additional square footage of the detached guesthouse.
| Elementary School | Middle School | High School |
|---|---|---|
| Shwab Elementary | Jere Baxter Middle | Maplewood Comp High School |
| Price History | |
|---|---|
| 7/13/2026 | Listed $1,125,000 |
| 8/12/2026 | 4$1,090,000 |
| 9/13/2026 | 2$1,069,000 |
General Features
| Living Area | 3704 |
|---|---|
| Sewer | Private Sewer |
| Heating | Central,Heat Pump |
| Cooling | Central Air,Electric |
| Utilities | Electricity Available,Water Available |
| Possession | Immediate |
| Appliances | Electric Oven,Electric Range,Dishwasher,Disposal,Microwave,Refrigerator,Stainless Steel Appliance(s) |
| Garage Spaces | 2 |
| Patio/Porch Features | Patio,Covered,Porch |
| Construction Materials | Hardboard Siding,Brick |
| Pets Allowed | Yes |
| Year Built | 2026 |
| View | City |
| Stories Count | 3 |
| Levels | Three Or More |
| Property Subtype | Single Family Residence |
| County | Davidson County,TN |
| New Construction | Yes |
| Property Type | Residential |
| Attached Garage | No |
| Subdivision Name | Oakwood Park |
| Garage Y/N | Yes |
| Full Baths | 3 |
| Status | Active |
| Buyer Financing | Conventional,FHA,VA |
| Directions | Coming from Downtown Nashville on Ellington Parkway exit onto Douglas,turn left,then turn left on Montgomery Ave. The house will be on the left. |
| High School | Maplewood Comp High School |
| City | Nashville |
| Senior Community Y/N | No |
| Open Parking Spaces | 4 |
| Lot Size Units | Acres |
| Elementary School | Shwab Elementary |
| Property Attached Y/N | No |
| Year Built Details | New |
| Tax Annual Amount | 2462 |
| Middle/Junior High School | Jere Baxter Middle |
| Building Area Units | Square Feet |
| Living Area Units | Square Feet |
| Standard Status | Active |
| Virtual Tour | https://my.matterport.com/show/?m=gi6Aek6EDgE |
Interior Features
| Interior Amenities | Built-in Features,Ceiling Fan(s),Extra Closets,Open Floorplan,Pantry,Walk-In Closet(s),Wet Bar,Kitchen Island |
|---|---|
| Basement | None |
| Flooring | Wood,Tile |
| Total Fireplaces | 2 |
| Air Conditioning Y/N | Yes |
| Heating Y/N | Yes |
| Fireplace Y/N | Yes |
| Above Grade Finished Area | 3197 |
| Half Baths | 1 |
| Laundry Features | Electric Dryer Hookup,Washer Hookup |
| Total Bedrooms | 4 |
| Below Grade Finished Area | 507 |
| Below Grade Finished Area Unit Type | Square Feet |
| LivingAreaSource | Professional Measurement |
| Below Grade Finished Area Source | Professional Measurement |
| Above Grade Finished Area Source | Professional Measurement |
| Above Grade Finished Area Unit Type | Square Feet |
| Total Baths | 4 |
Exterior Features
| Fencing | Full |
|---|---|
| Parking Features | Garage Door Opener,Detached,Alley Access,Driveway,On Street |
| Water Source | Public |
| Total Parking | 6 |
| Lot Size Area | 0.11 |
| Building Area Total | 3704 |
| Lot Dimensions | 60x165 |
| Lot Size Acres | 0.11 |
| Lot Size Source | Assessor |
| Waterfront Y/N | No |
| Covered Spaces | 2 |
Amenities
- Foreclosure
- Views
- Short Sale
- New Construction
- Adult 55+
- Lease To Own
- No HOA Fees
- Furnished
- Primary On Main
- Air Conditioning
- Seller Finance
- Green
- Fixer Upper
- Horse
- Golf
- Fireplace
- Deck
- Garage
- Basement
- Pool
Property vs Single Family Average in 37207
Price
Taxes
Year Built
Visits
 The data relating to real estate for sale on this web site comes in part from the Internet Data Exchange Program of RealTracs Solutions as distributed by MLS Grid. Real estate listings held by brokerage firms other than Weichert, Realtors® - The Andrews Group - Nashville are marked with the Internet Data Exchange Program logo or thumbnail logo and detailed information about them includes the name of the listing brokers.
