
Price Reduction
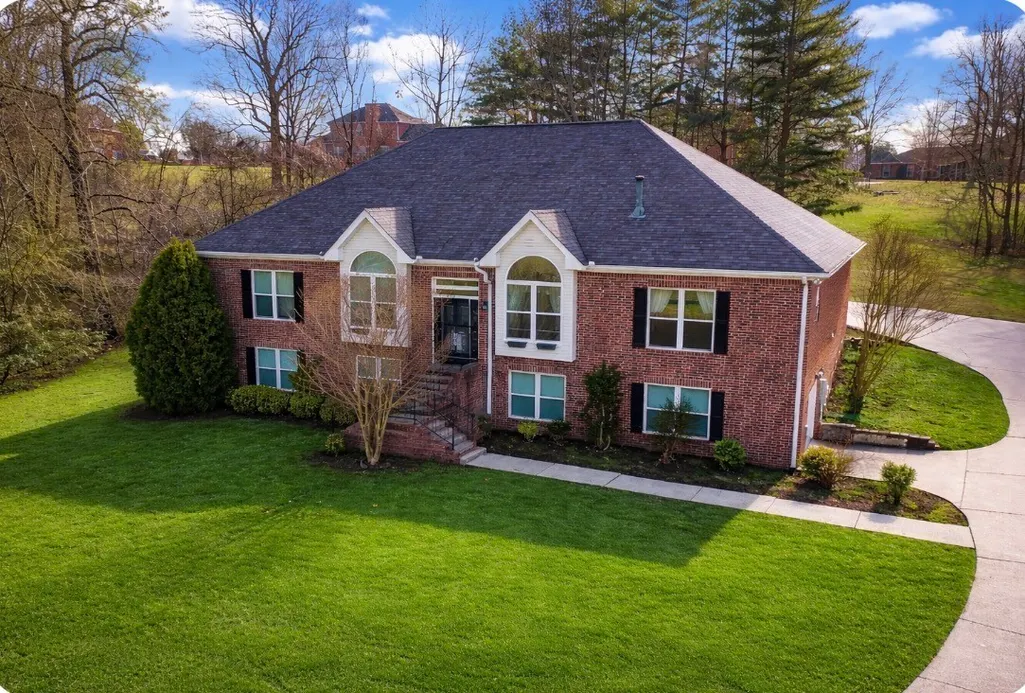

Address
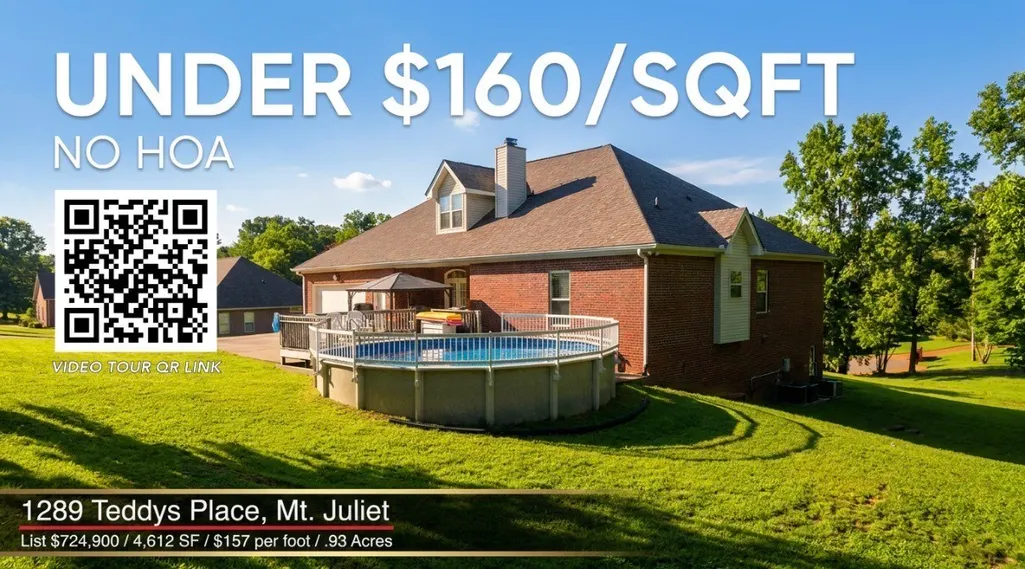
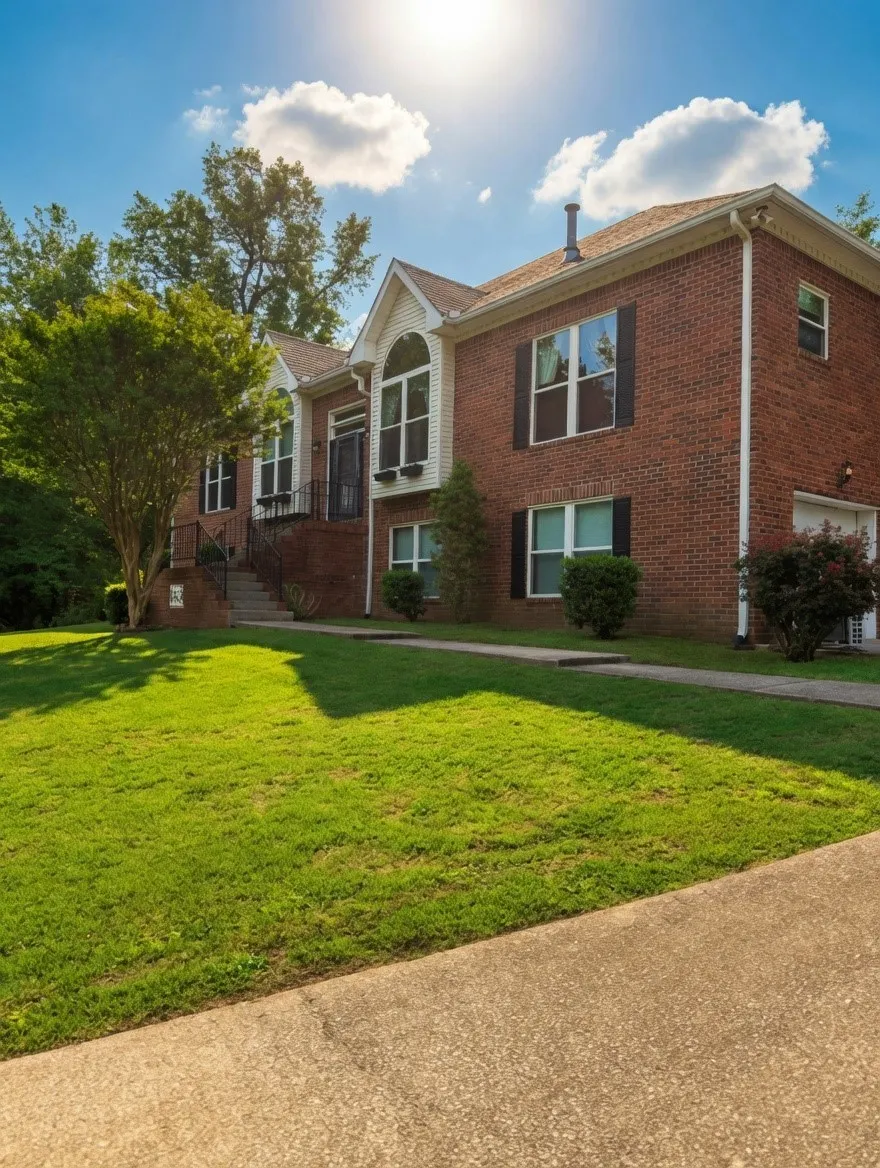
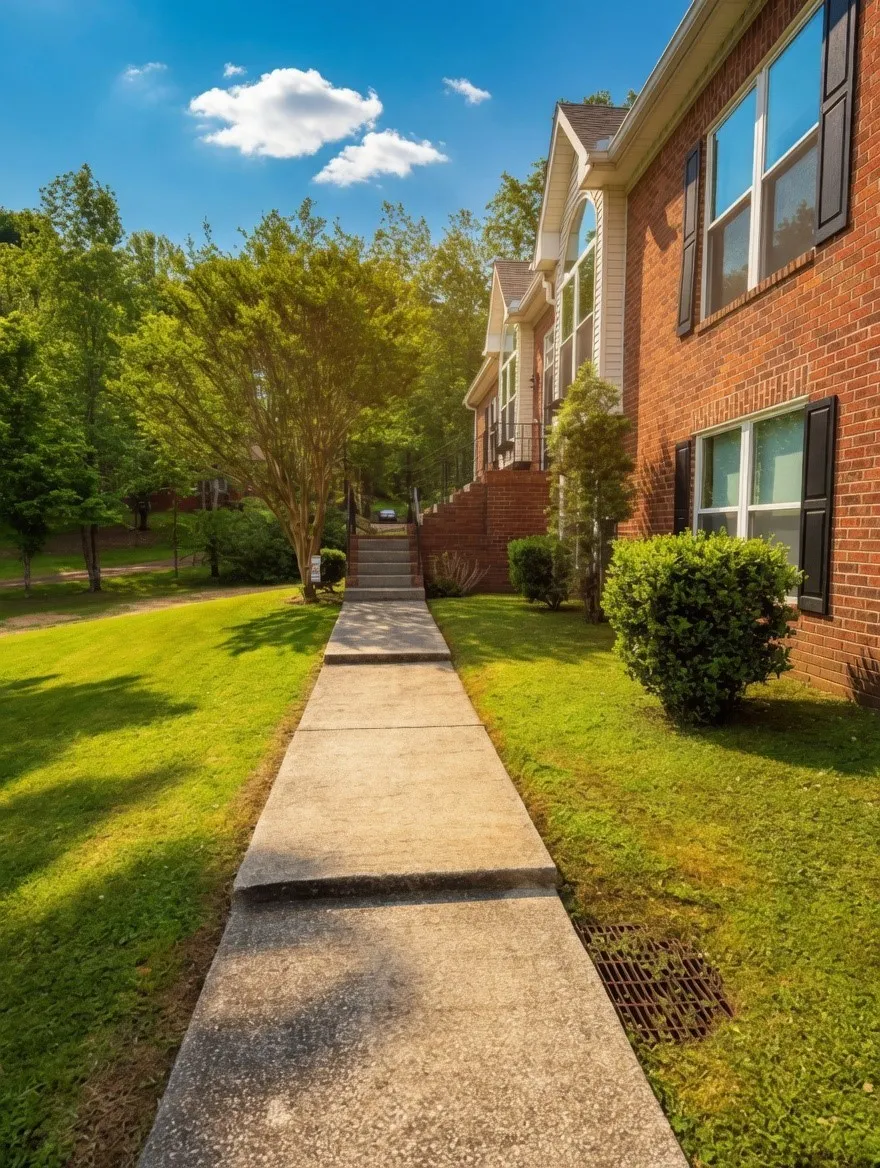
1289 Teddys Pl, Mount Juliet, TN
Price
$ 689,900
Property Attributes
- MLS#3276715
- TypeSingle Family
- Listing Status Active
- CountyWILSON
- CityMount Juliet
- NeighborhoodPoplar Point 2
- Zip37122
- StyleRaised Ranch
- Year Built1997
- Taxes$ 2086
- Price$ 689,900
- Bedrooms4
- Full Bathrooms4
- Half Bathrooms0
- Sqr Footage4612
- Lot Size0.93 Acres
Data Source:
Listing courtesy of RealTracs MLS as distributed by MLS GRID
Property Description
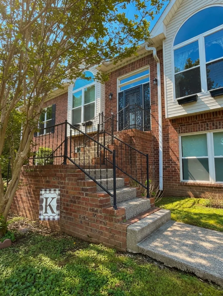
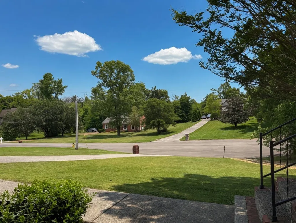
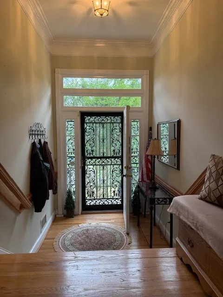
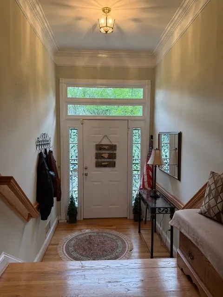
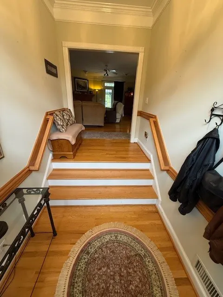
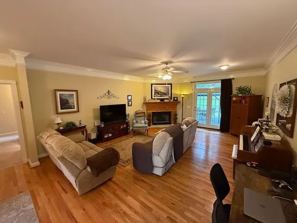
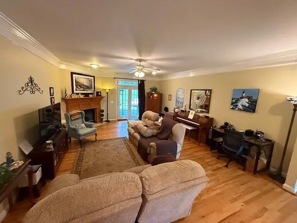
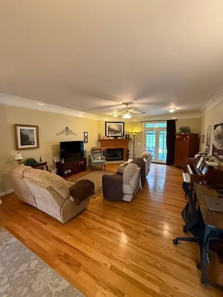
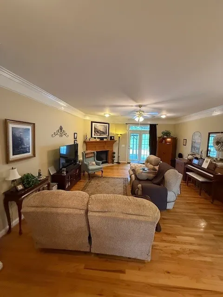
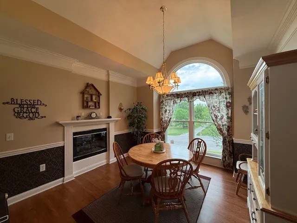
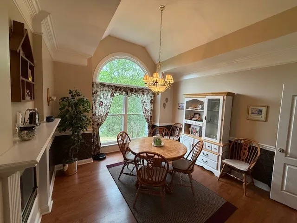
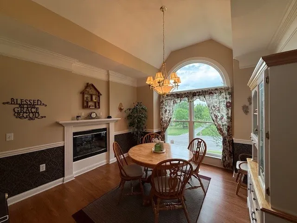
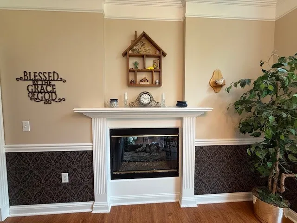
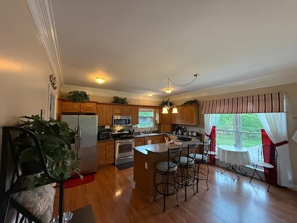
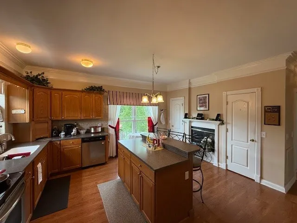
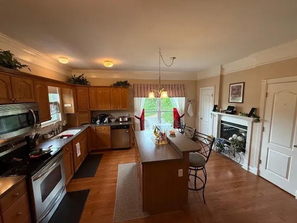
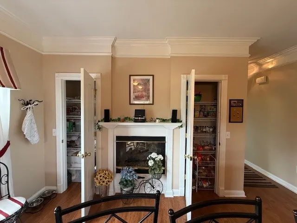
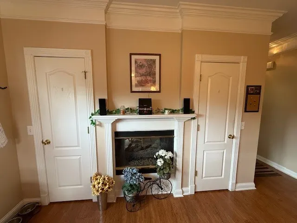
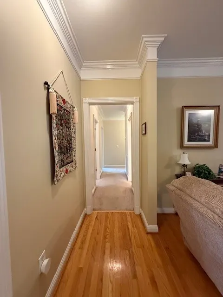
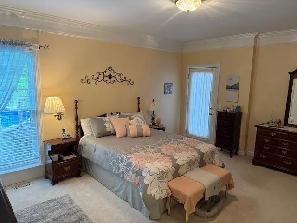
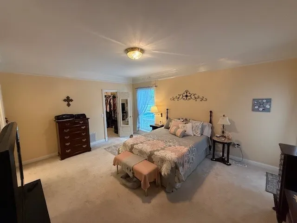
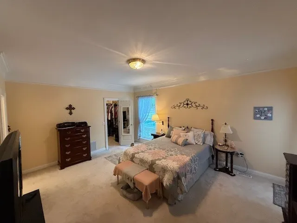
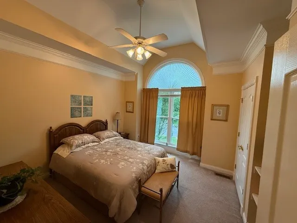
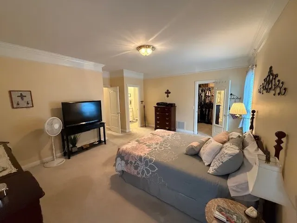
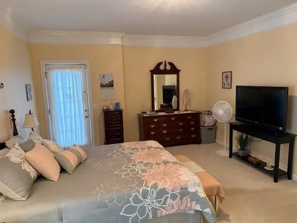
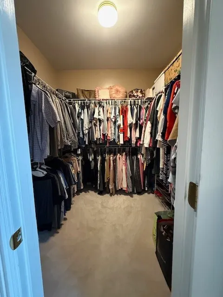
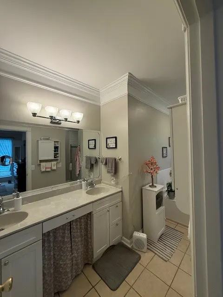
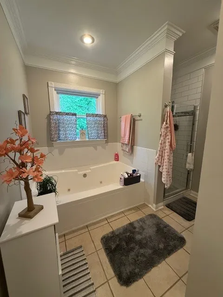
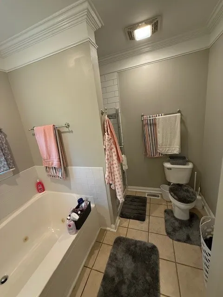
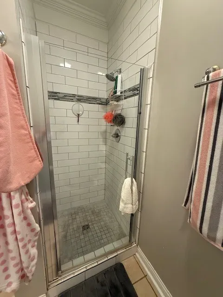
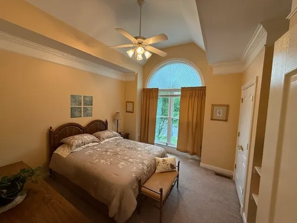
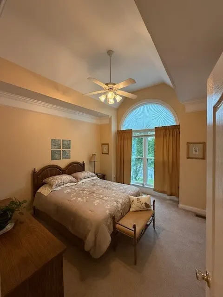
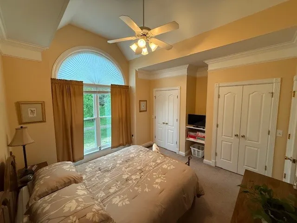
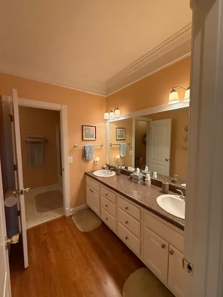
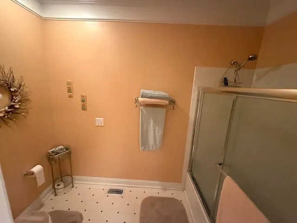
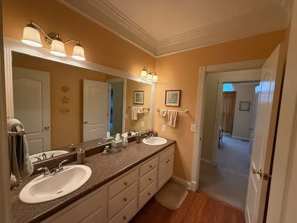
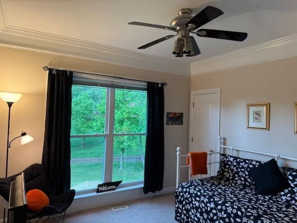
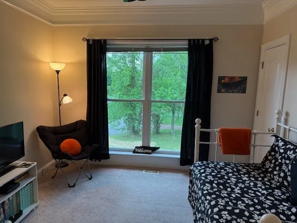
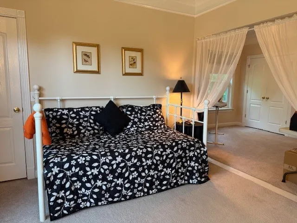
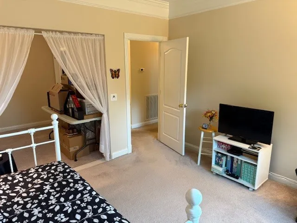
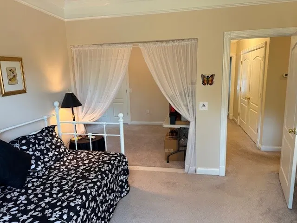
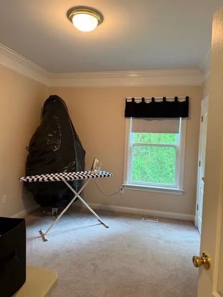
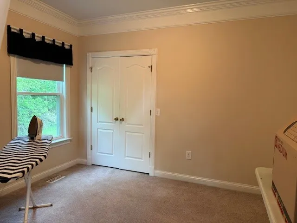
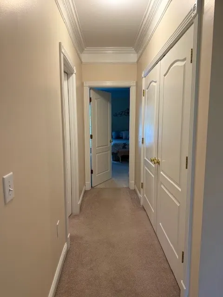
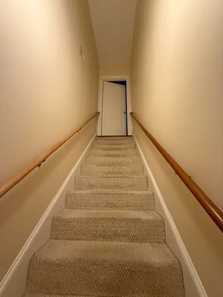
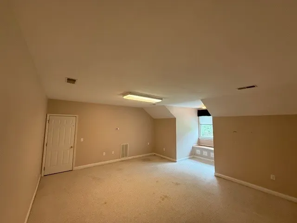
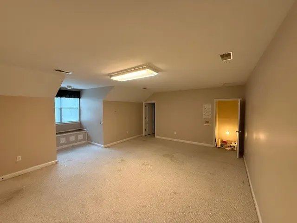
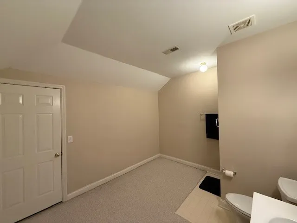
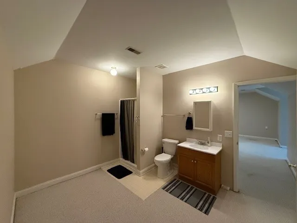
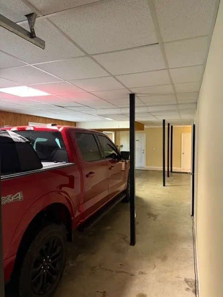
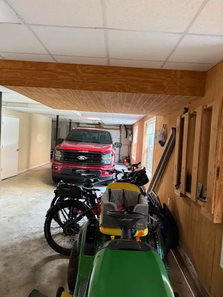
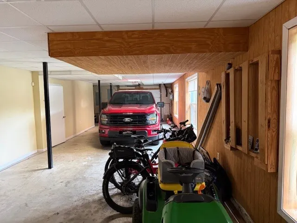
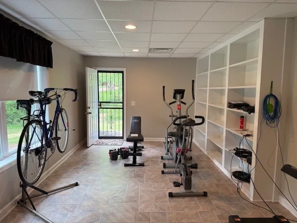
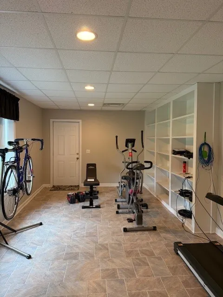
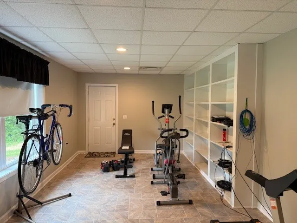
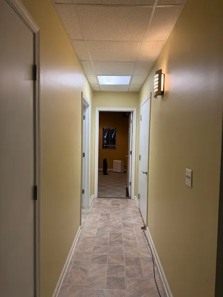
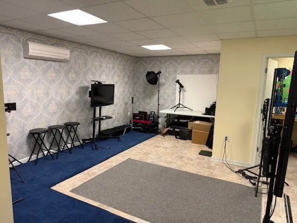
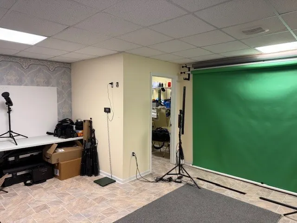
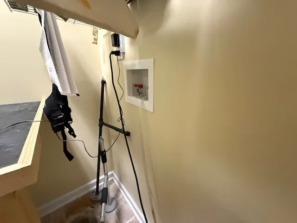
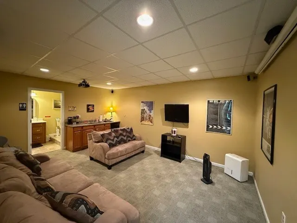
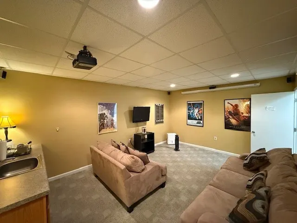
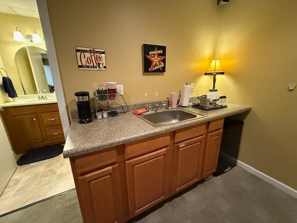
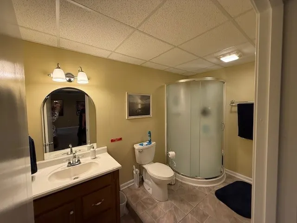
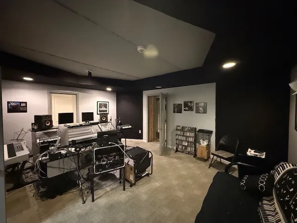
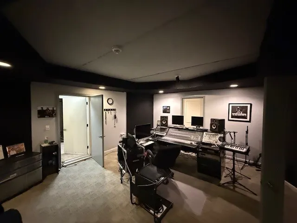
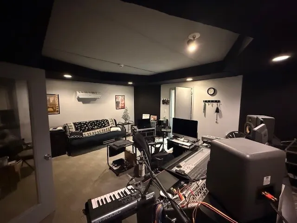
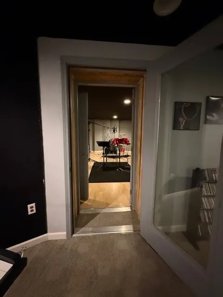
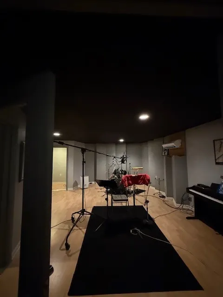
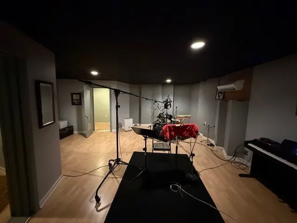
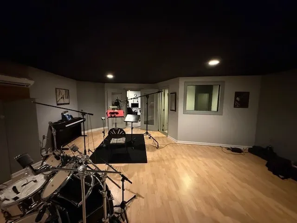
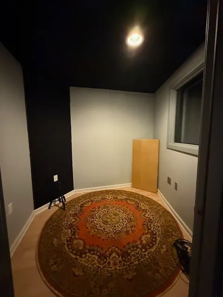
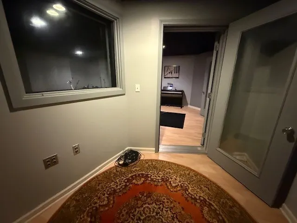
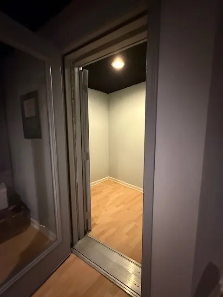
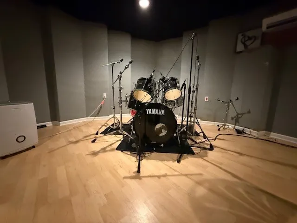
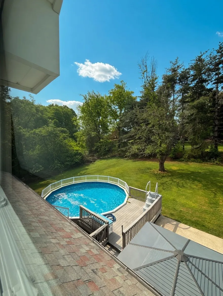
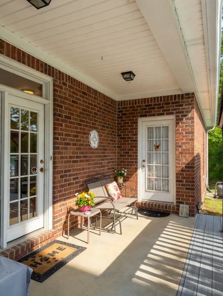
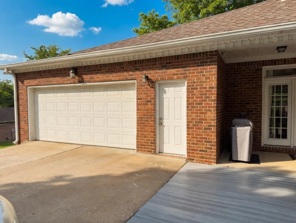
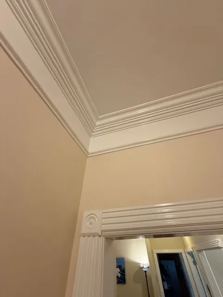
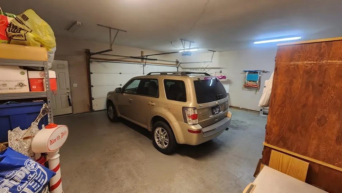
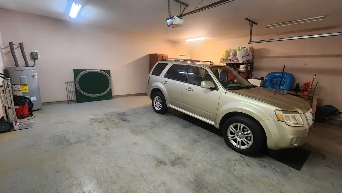
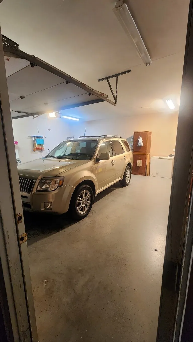
Located on a quiet cul-de-sac in the sought after neighborhood of Poplar Point, this home offers the perfect blend of functionality and versatility. The main level features a two-car garage for easy access, beautiful crown molding, and a unique pass-through fireplace that elegantly connects the the formal dining room to the kitchen. The kitchen boasts double pantries and an eat-in nook. The primary suite is a true retreat complete with an updated bath featuring a jacuzzi tub, separate shower, huge walk-in closet and a private entrance onto the covered patio. The fully finished basement opens up a world of possibilities! Music enthusiasts will be amazed by the professional grade recording studio equipped with soundboard, recording booths and additional equipment. For entertainment, enjoy a dedicated media room with projector, screen, a convenient kitchenette, and full bath. Perfect for movie nights or hosting guests. The basement also includes an exercise room with its own private entrance, offering flexibility for a home gym or private studio. Additional highlights include an extra deep garage on the basement level easily accommodating two vehicles, a large hobby room with washer and dryer hookups. (previously used as a hair salon), abundant storage throughout, and multiple bathrooms for added convenience. Step outside and enjoy the above ground pool - ideal for relaxing on warm days - and to take in the cul-de-sac privacy. This one of a kind property truly has something for everyone, combining comfort, creativity, and convenience in one incredible home.
| Elementary School | Middle School | High School |
|---|---|---|
| West Elementary | West Wilson Middle School | Mt. Juliet High School |
| Price History | |
|---|---|
| 7/13/2026 | Listed $699,900 |
| 9/3/2026 | 2$689,900 |
General Features
| Living Area | 4612 |
|---|---|
| Sewer | Septic Tank |
| Heating | Central,Electric |
| Cooling | Central Air,Dual,Electric |
| Utilities | Electricity Available,Water Available |
| Possession | Close Of Escrow |
| Roof | Asphalt |
| Appliances | Electric Oven,Electric Range,Dishwasher,Disposal |
| Garage Spaces | 3 |
| Patio/Porch Features | Porch,Covered |
| Architectural Style | Raised Ranch |
| Security Features | Security System |
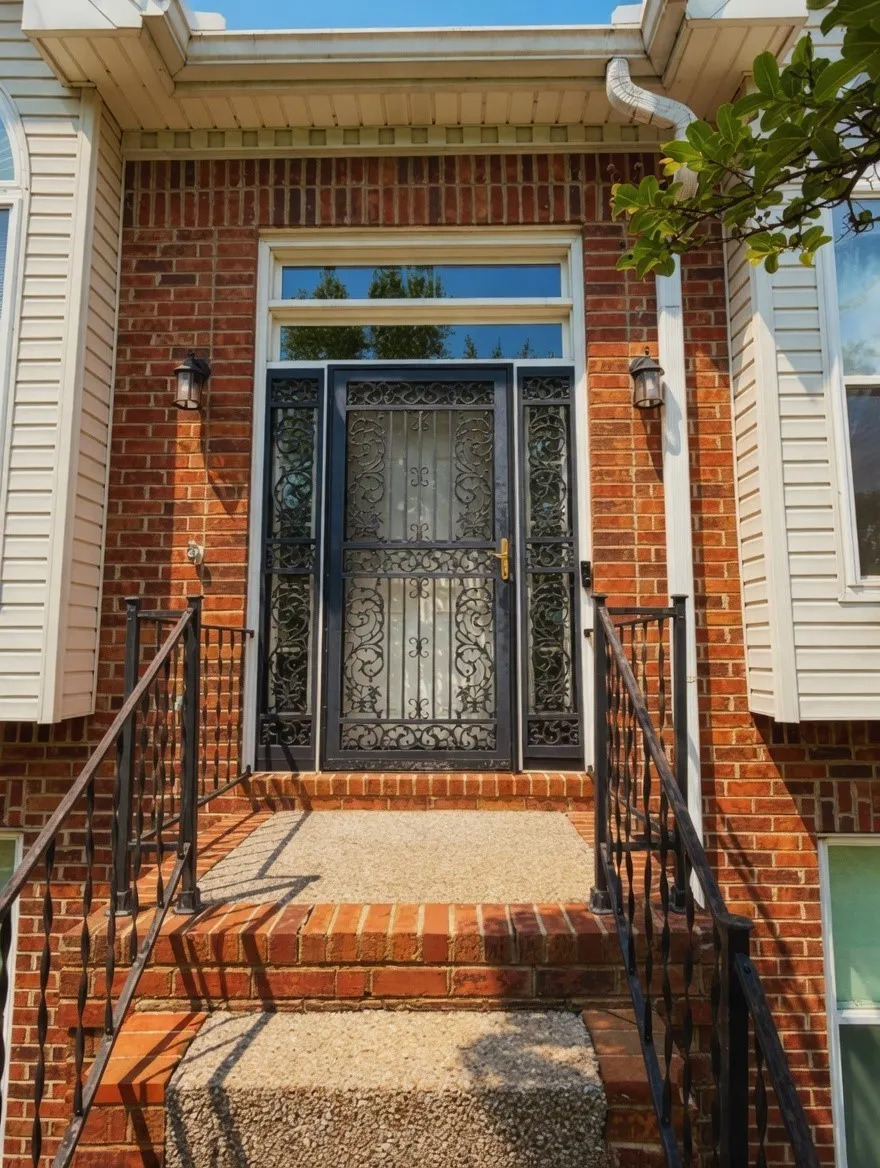
| Construction Materials | Brick,Vinyl Siding |
| Year Built | 1997 |
| Stories Count | 3 |
| Topography | Cul-De-Sac |
| Levels | Three Or More |
| Property Subtype | Single Family Residence |
| County | Wilson County,TN |
| New Construction | No |
| Property Type | Residential |
| Attached Garage | Yes |
| Subdivision Name | Poplar Point 2 |
| Garage Y/N | Yes |
| Full Baths | 4 |
| Status | Active |
| Directions | From Mt. Juliet,Take Hwy 70E (Lebanon Rd east),Turn left into Poplar Point subdivision,Turn right on Teddys Place. Home is located on the right. |
| High School | Mt. Juliet High School |
| City | Mount Juliet |
| Senior Community Y/N | No |
| Open Parking Spaces | 4 |
| Lot Size Units | Acres |
| Elementary School | West Elementary |
| Property Attached Y/N | No |
| Year Built Details | Approximate |
| Tax Annual Amount | 2086 |
| Middle/Junior High School | West Wilson Middle School |
| Virtual Tour | https://www.youtube.com/watch?v=dkELdHpPV8E |
| Building Area Units | Square Feet |
| Living Area Units | Square Feet |
| Standard Status | Active |
Interior Features
| Interior Amenities | Built-in Features,Ceiling Fan(s),Entrance Foyer,Extra Closets,High Ceilings,Pantry,Walk-In Closet(s) |
|---|---|
| Basement | Finished |
| Flooring | Carpet,Wood,Laminate,Tile |
| Total Fireplaces | 2 |
| Air Conditioning Y/N | Yes |
| Heating Y/N | Yes |
| Fireplace Y/N | Yes |
| Above Grade Finished Area | 2698 |
| Laundry Features | Electric Dryer Hookup,Washer Hookup |
| Total Bedrooms | 4 |
| Below Grade Finished Area | 1914 |
| Main Level Bedrooms | 4 |
| Below Grade Finished Area Unit Type | Square Feet |
| LivingAreaSource | Assessor |
| Below Grade Finished Area Source | Assessor |
| Above Grade Finished Area Source | Assessor |
| Above Grade Finished Area Unit Type | Square Feet |
| Total Baths | 4 |
Exterior Features
| Parking Features | Garage Door Opener,Attached,Concrete,Driveway |
|---|---|
| Lot Features | Cul-De-Sac |
| Water Source | Public |
| Total Parking | 7 |
| Lot Size Area | 0.93 |
| Building Area Total | 4612 |
| Lot Dimensions | 100.4 X 279.9 IRR |
| Lot Size Acres | 0.93 |
| Lot Size Source | Calculated from Plat |
| Waterfront Y/N | No |
| Covered Spaces | 3 |
Amenities
- Foreclosure
- Views
- Short Sale
- New Construction
- Adult 55+
- Lease To Own
- No HOA Fees
- Furnished
- Primary On Main
- Air Conditioning
- Seller Finance
- Green
- Fixer Upper
- Horse
- Golf
- Fireplace
- Deck
- Garage
- Basement
- Pool
Property vs Single Family Average in 37122
Price
Taxes
Year Built
Visits
 The data relating to real estate for sale on this web site comes in part from the Internet Data Exchange Program of RealTracs Solutions as distributed by MLS Grid. Real estate listings held by brokerage firms other than Weichert, Realtors® - The Andrews Group - Nashville are marked with the Internet Data Exchange Program logo or thumbnail logo and detailed information about them includes the name of the listing brokers.
