
Price Reduction
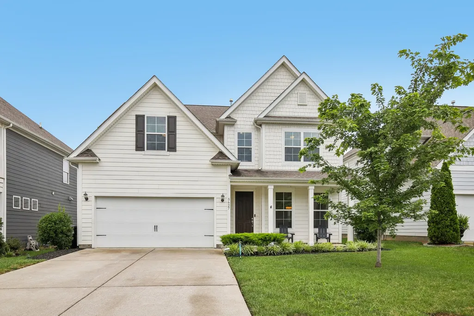
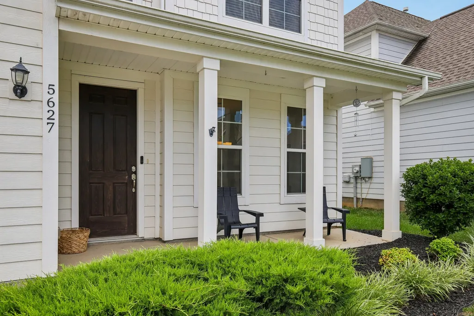
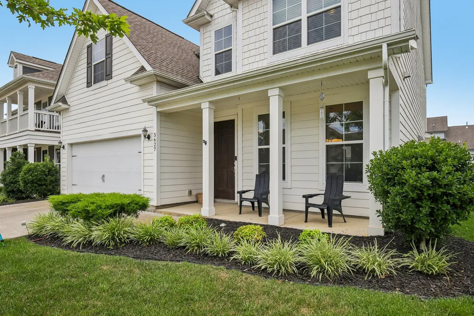
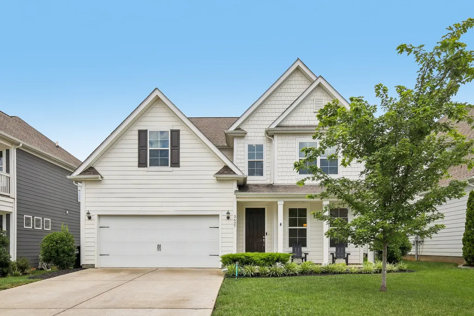
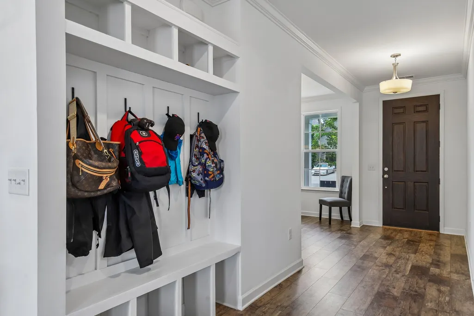
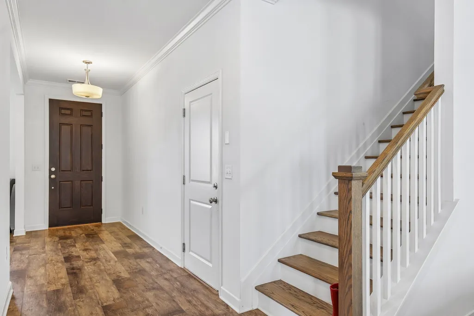
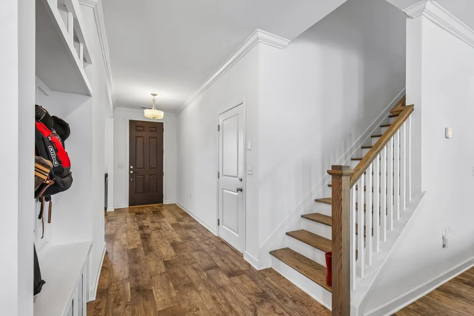
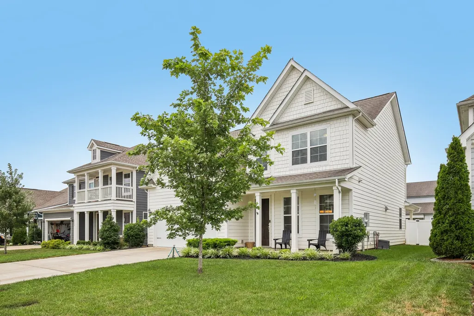
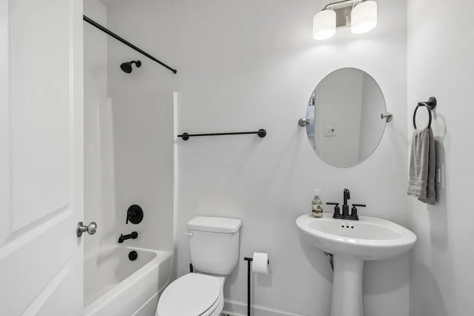
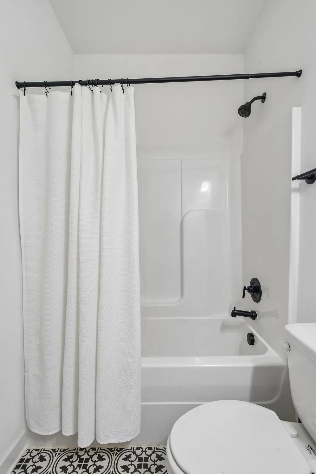
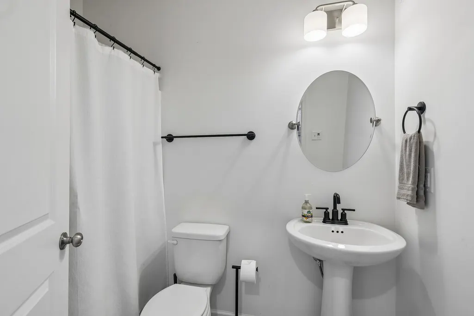
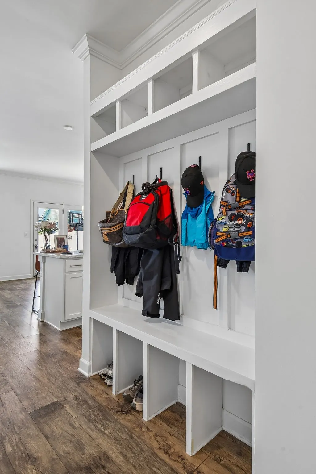
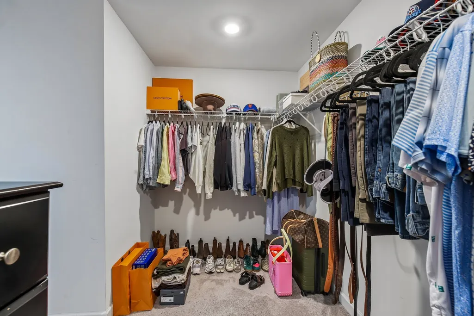
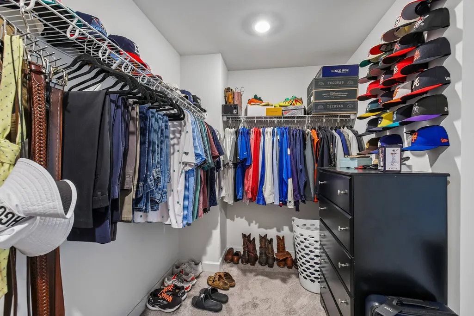
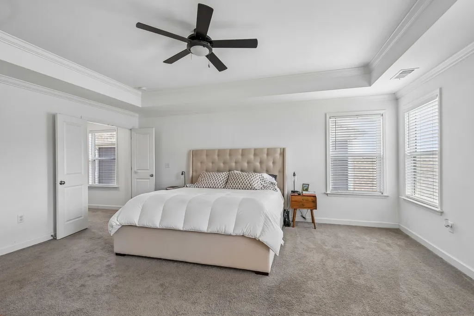
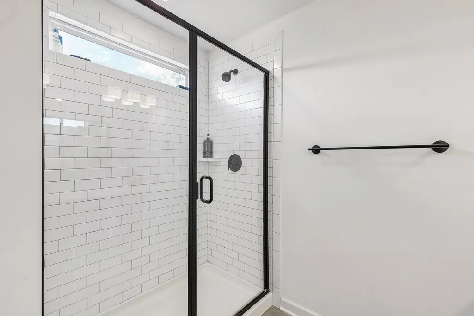
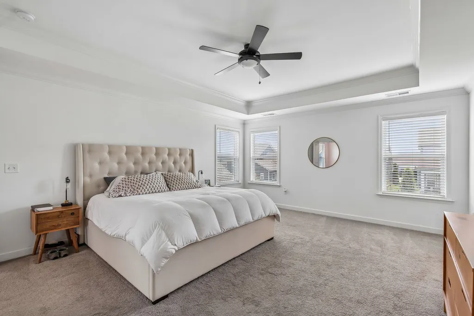
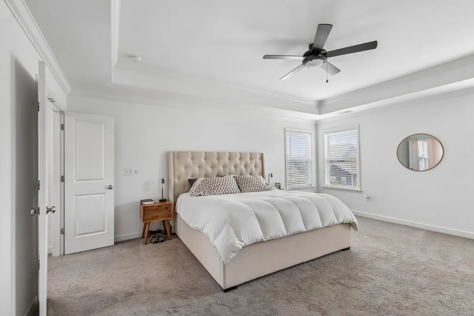
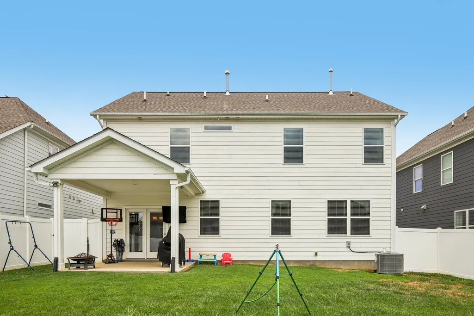
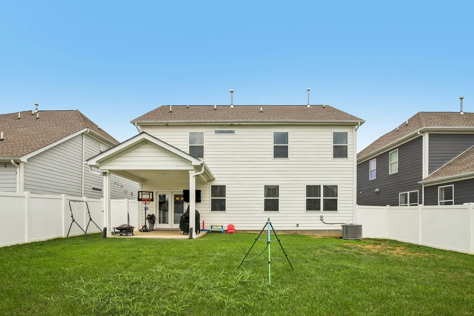
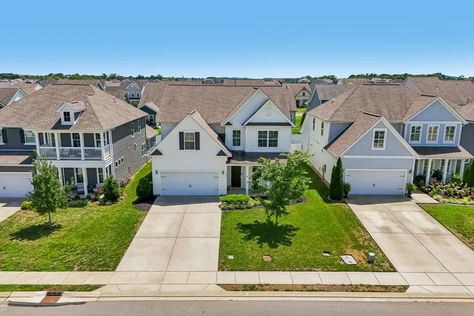
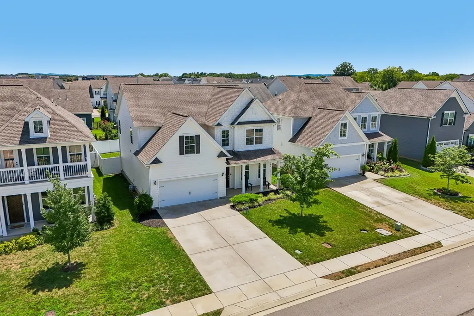
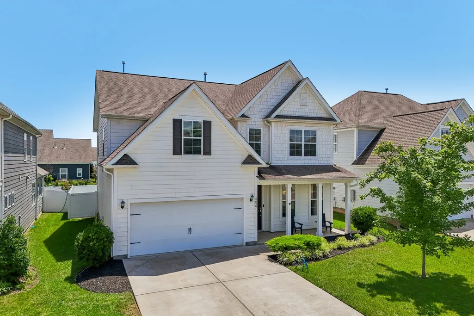
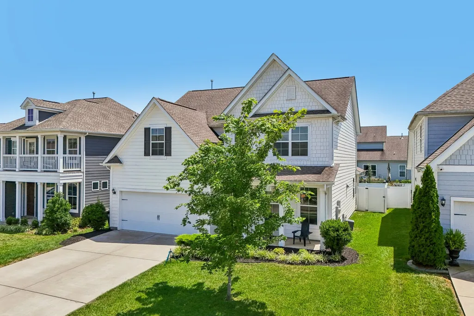
Address
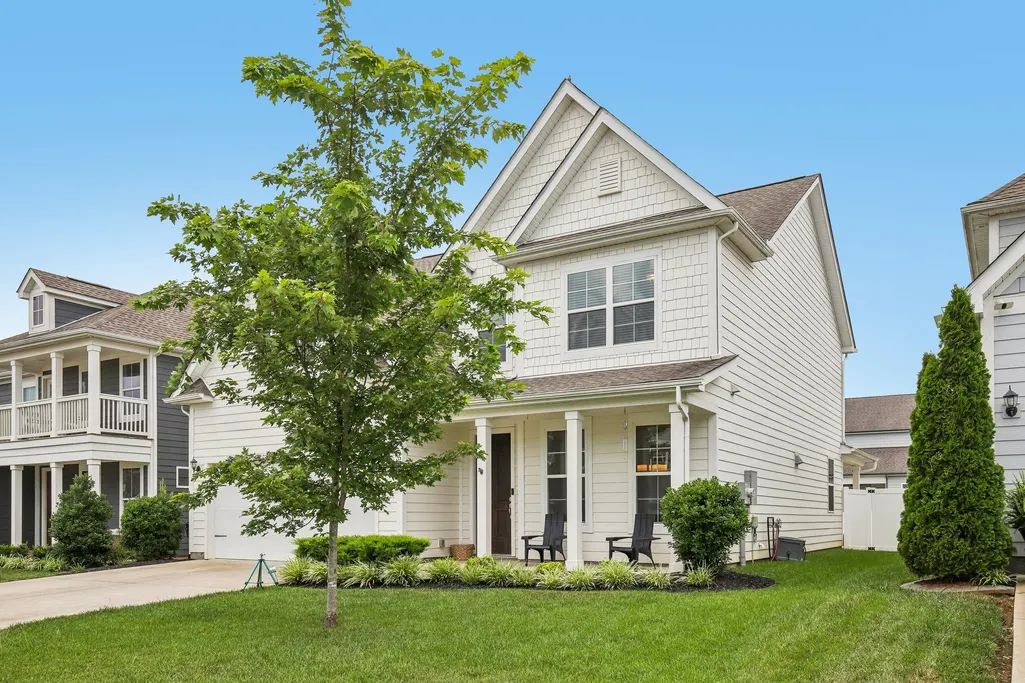
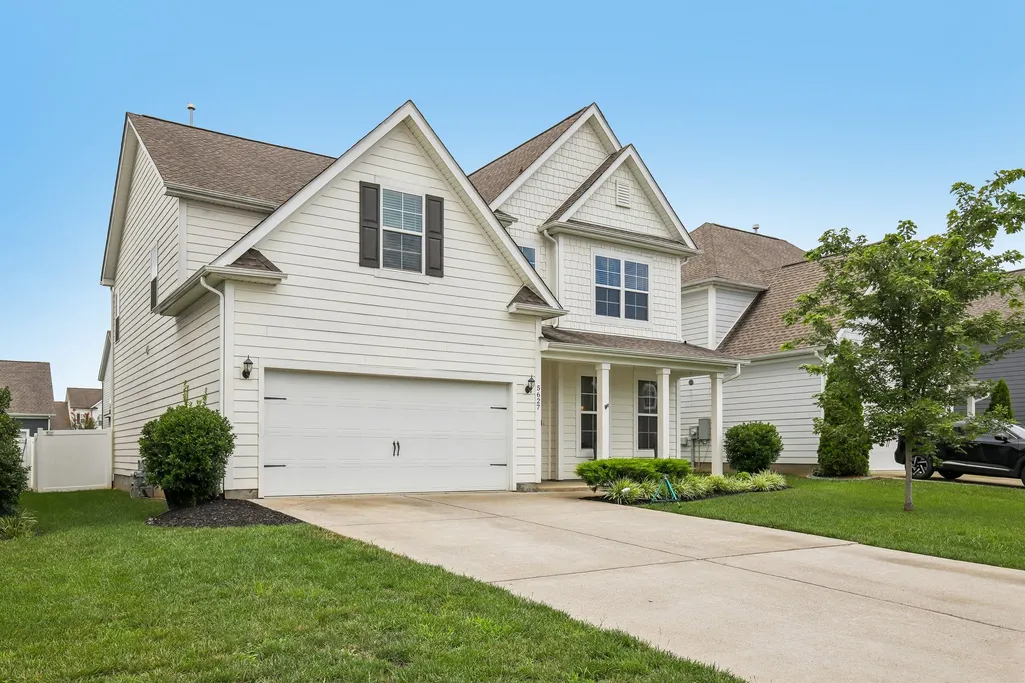
5627 Heirloom Dr, Murfreesboro, TN
Price
$ 559,990
Property Attributes
- MLS#3272171
- TypeSingle Family
- Listing Status Active
- CountyRUTHERFORD
- CityMurfreesboro
- NeighborhoodShelton Square
- Zip37129
- Style
- Year Built2020
- Taxes$ 3210
- Price$ 559,990
- Bedrooms4
- Full Bathrooms3
- Half Bathrooms0
- Sqr Footage2654
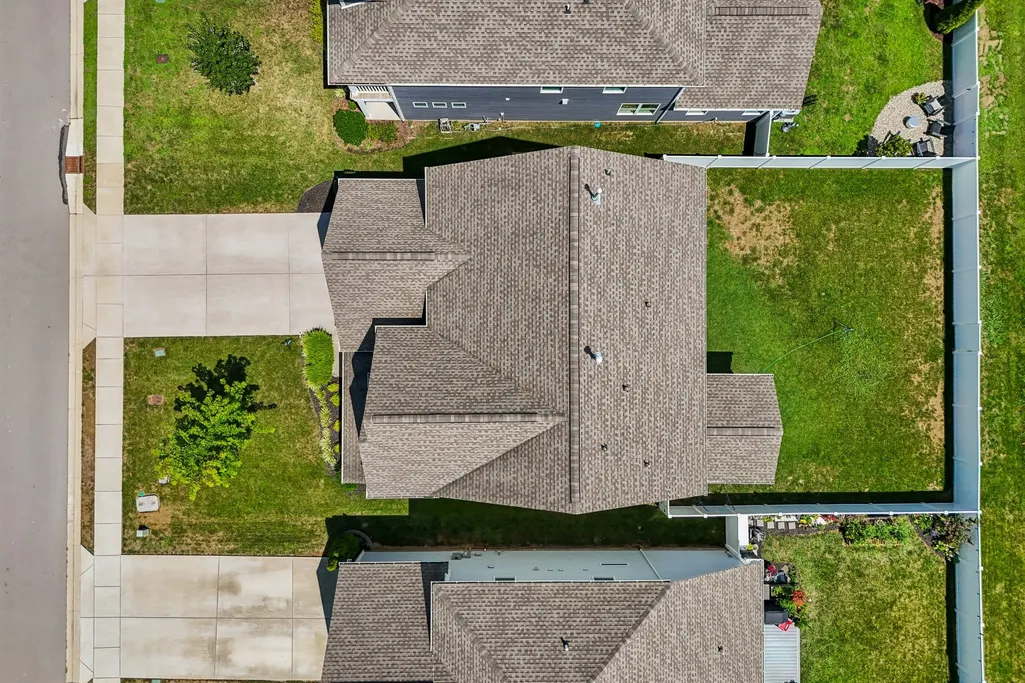
- Lot Size0.16 Acres
Data Source:
Listing courtesy of RealTracs MLS as distributed by MLS GRID
Property Description
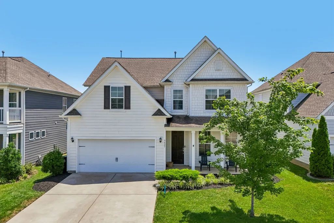
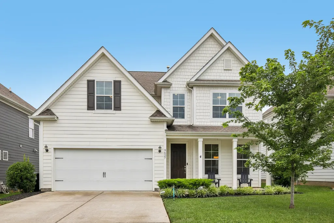
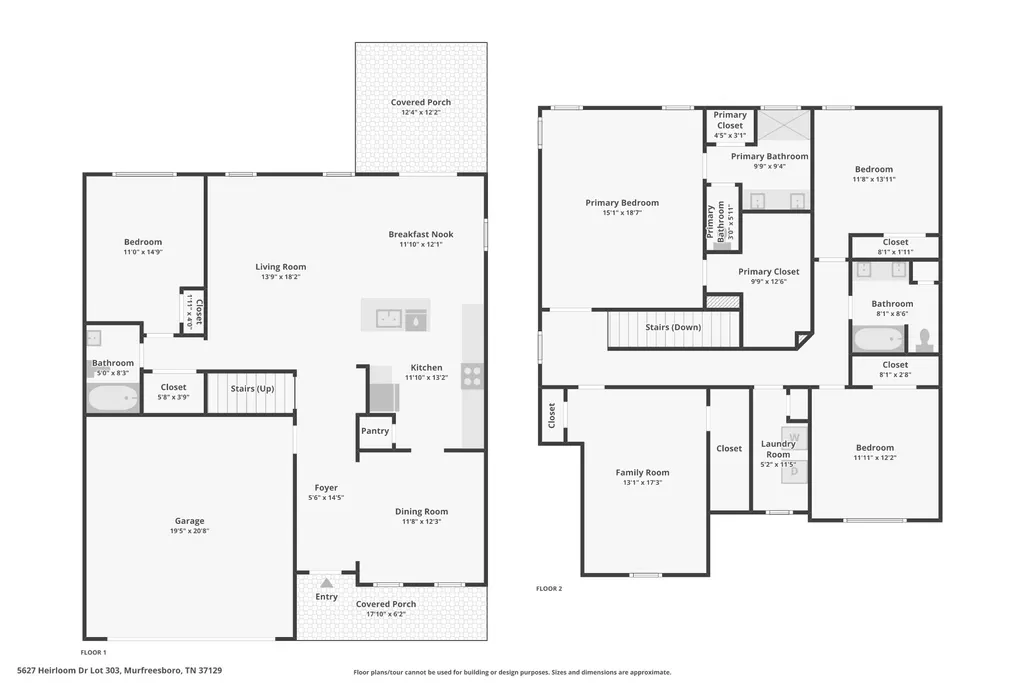
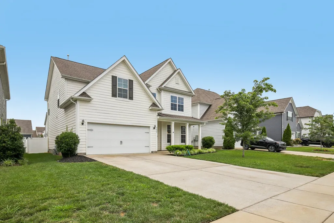
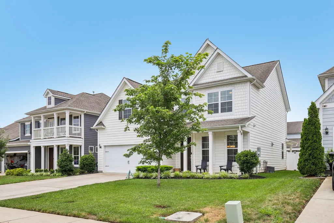
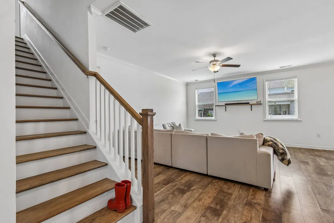
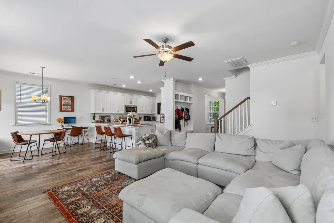
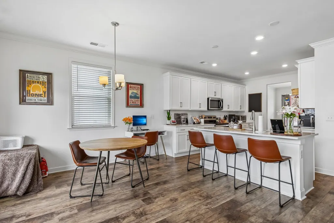
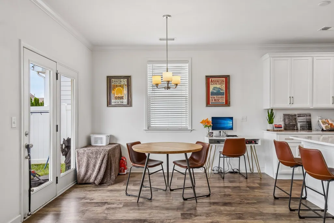
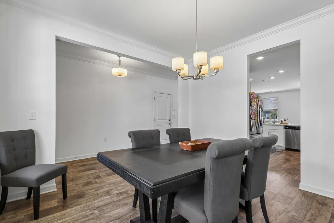
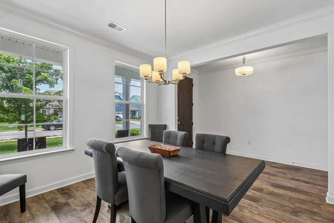
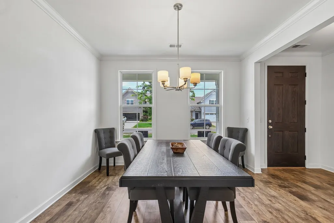
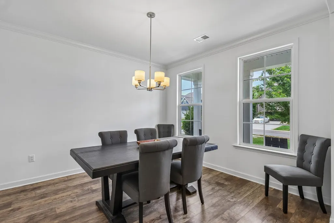
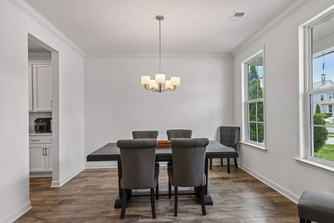
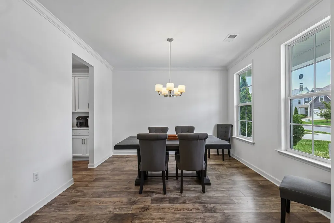
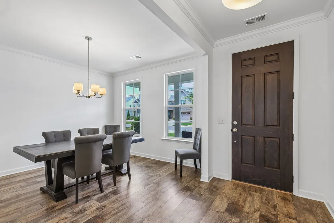
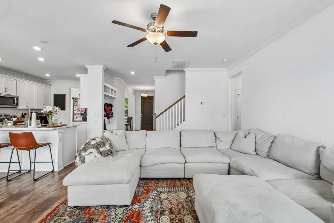
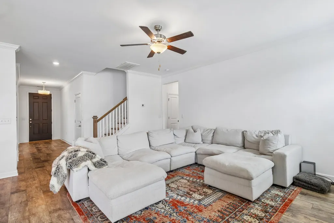
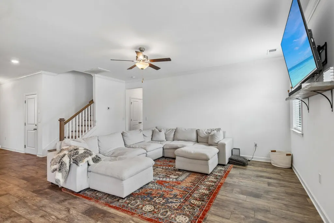
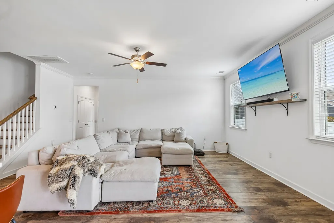
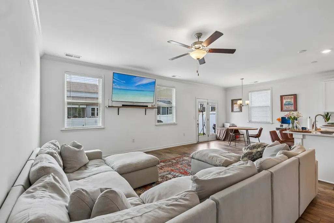
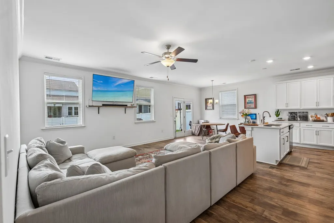
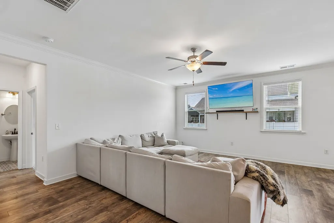
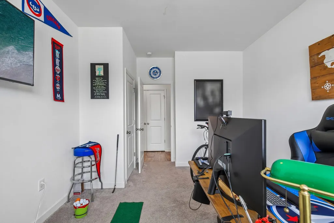
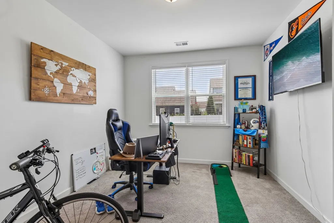
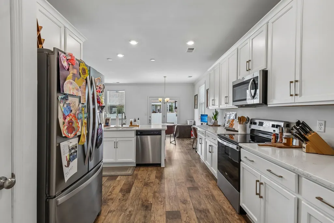
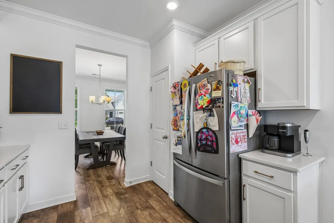
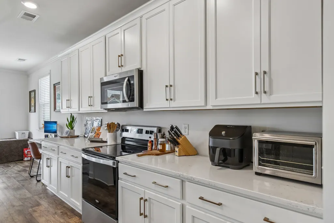
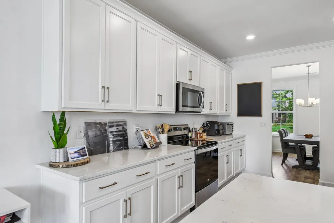
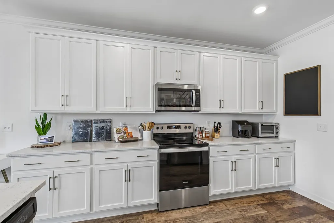
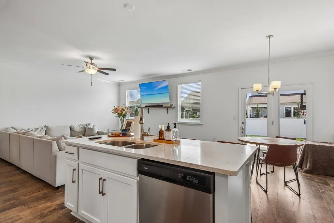
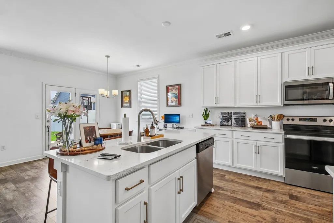
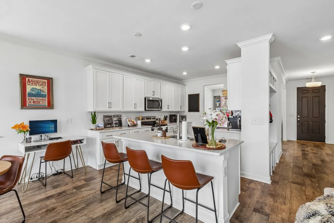
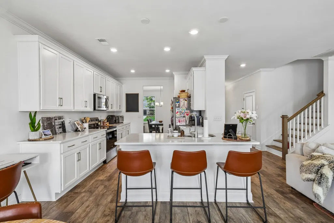
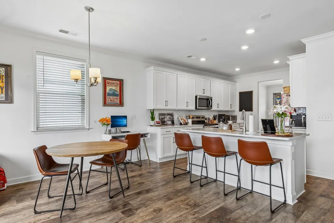
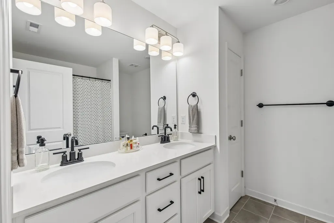
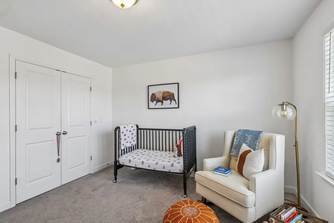
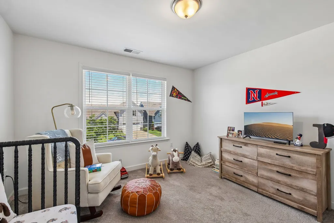
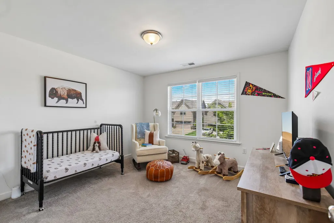
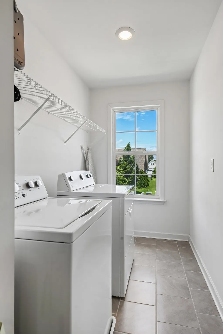
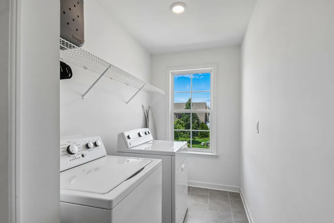
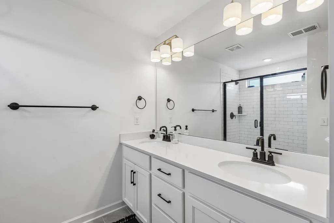
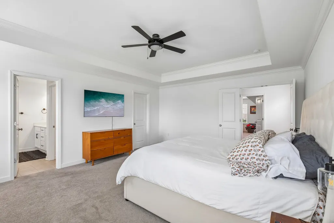
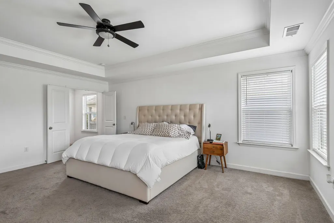
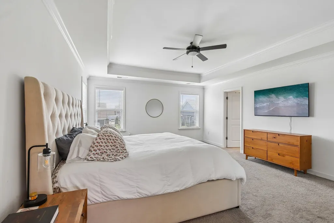
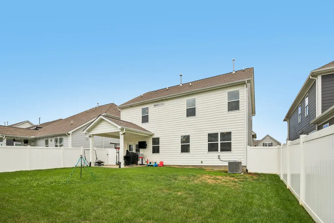
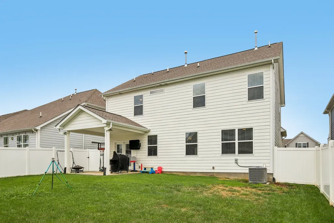
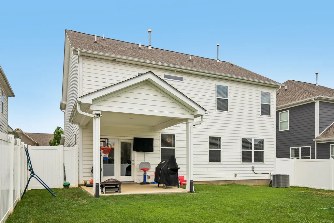
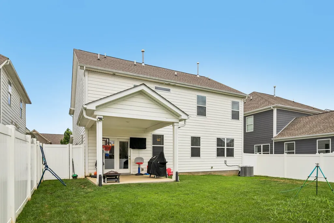
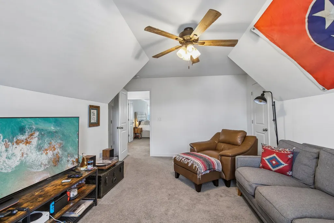
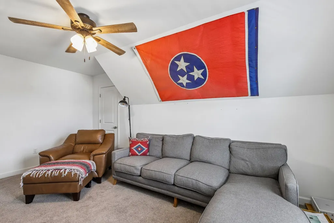
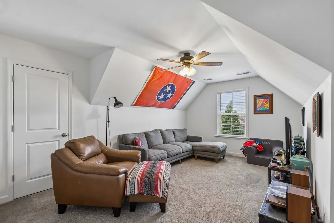
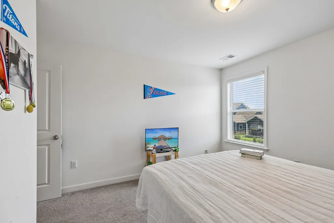
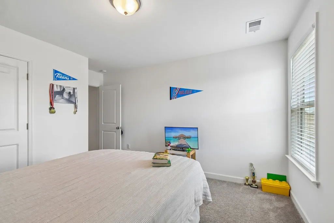
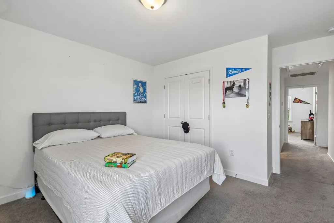
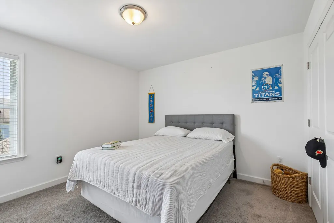
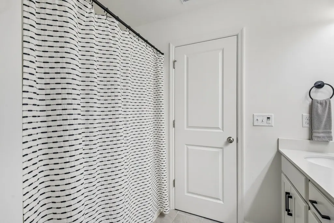
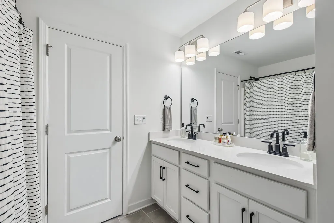
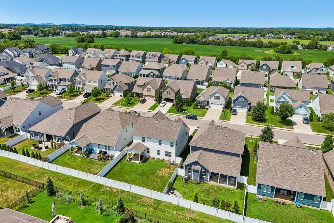
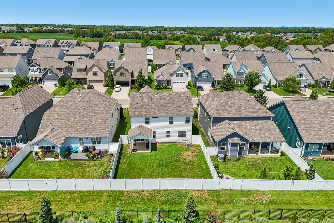
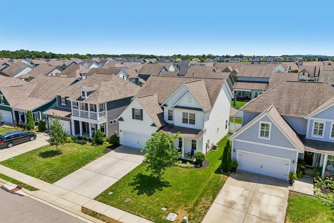
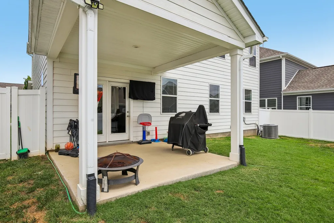
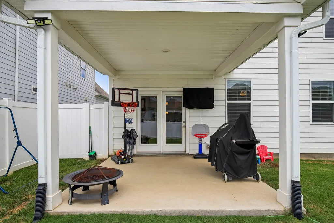
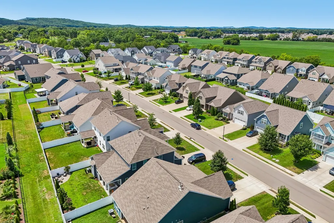
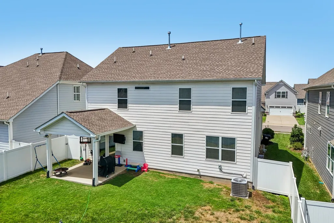
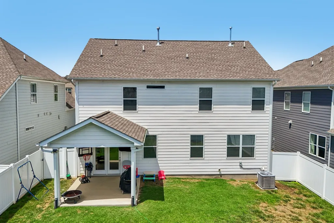
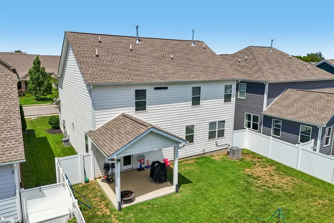
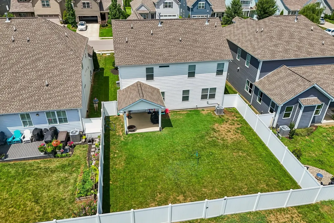
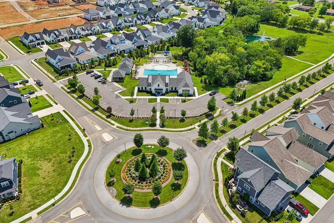
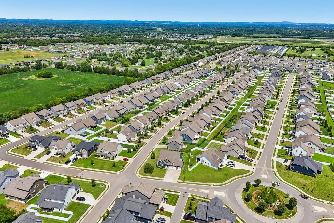
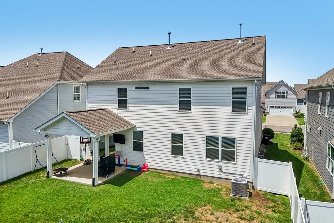
Welcome to Your Dream Home in Shelton Square! ????Discover this stunning, like-new residence nestled in the highly sought-after neighborhood of Shelton Square, where luxury meets community. This home is not just a place to live; it’s a lifestyle! Community Amenities: Resort-Style Living: Enjoy access to a fabulous clubhouse with a catering kitchen, a sprawling pool, and a lounge area perfect for relaxation or hosting gatherings. Outdoor Recreation: Take advantage of well-kept playgrounds, scenic walking trails, a basketball court, and a dog park.Engaging Community Events: Join neighbors for fun activities throughout the year! Home Features: Bright and Airy Layout: The open-concept main level boasts both a formal dining area and a cozy breakfast nook. Gourmet Kitchen: Featuring stainless steel appliances, gorgeous granite countertops, and convenient island seating, this kitchen is a chef’s delight!Versatile Living Space: Tucked beside the living area, a guest bedroom with a full bath offers privacy and convenience. Spacious Upper Level: The second floor includes a luxurious primary suite, two additional bedrooms, a laundry room, and a large bonus room equipped with two closets for ample storage. Outdoor Oasis:Step outside to your covered patio overlooking a generous, privacy-fenced backyard—ideal for entertaining or enjoying quiet evenings. Prime Location:With easy access to I-840 and I-24, you’re just minutes away from shopping, dining, and entertainment options.This is more than just a home; it's a community filled with charm and character, waiting for you to make it yours! Don’t miss out on this incredible opportunity! Schedule your showing today! ????✨
| Elementary School | Middle School | High School |
|---|---|---|
| Overall Creek Elementary | Blackman Middle School | Blackman High School |
| Price History | |
|---|---|
| 7/11/2026 | Listed $594,990 |
| 7/21/2026 | 2$584,990 |
| 7/23/2026 | 1$584,000 |
| 7/29/2026 | 1$583,990 |
| 8/3/2026 | 1$579,990 |
| 8/24/2026 | 2$569,990 |
| 8/31/2026 | 1$564,990 |
| 9/12/2026 | 1$559,990 |
General Features
| Living Area | 2654 |
|---|---|
| Sewer | Public Sewer |
| Heating | Central,Electric |
| Cooling | Ceiling Fan(s),Central Air,Dual,Electric |
| Utilities | Electricity Available,Water Available |
| Possession | Close Of Escrow |
| Roof | Shingle |
| Appliances | Electric Oven,Electric Range,Dishwasher,Disposal,Microwave,Stainless Steel Appliance(s) |
| HOA Fee | 75 |
| Garage Spaces | 2 |
| Association Fee Includes | Maintenance Grounds,Recreation Facilities |
| Patio/Porch Features | Patio,Covered,Porch |
| Security Features | Fire Alarm,Fire Sprinkler System,Smoke Detector(s) |
| Construction Materials | Fiber Cement |
| Pets Allowed | Yes |
| Year Built | 2020 |
| Stories Count | 2 |
| Topography | Level |
| Levels | Two |
| Property Subtype | Single Family Residence |
| Assoc Fee Paid Per | Monthly |
| County | Rutherford County,TN |
| New Construction | No |
| Property Type | Residential |
| Association Amenities | Clubhouse,Dog Park,Fitness Center,Park,Playground,Pool,Tennis Court(s),Trail(s) |
| Attached Garage | Yes |
| Subdivision Name | Shelton Square Sec 2 Ph 1 |
| Garage Y/N | Yes |
| Full Baths | 3 |
| Status | Active |
| Buyer Financing | Conventional,FHA,Other,VA |
| Directions | From Murfreesboro Hwy 41 N,left on Florence Road,cross Old Nashville Hwy over I-24 then left into Shelton Square. OR I-840 North on Veterans Pky,right on Burnt Knob,left on Blackman Road,then right i |
| High School | Blackman High School |
| City | Murfreesboro |
| Senior Community Y/N | No |
| Lot Size Units | Acres |
| Elementary School | Overall Creek Elementary |
| Property Attached Y/N | No |
| Year Built Details | Existing |
| Tax Annual Amount | 3210 |
| Middle/Junior High School | Blackman Middle School |
| Building Area Units | Square Feet |
| Living Area Units | Square Feet |
| Standard Status | Active |
| Virtual Tour | https://www.zillow.com/view-imx/7f0fee29-8b81-4b7f-a5ec-03f8bf2ff9a8?initialViewType=pano |
Interior Features
| Basement | None |
|---|---|
| Flooring | Luxury Vinyl,Tile |
| Air Conditioning Y/N | Yes |
| Heating Y/N | Yes |
| Above Grade Finished Area | 2654 |
| Laundry Features | Electric Dryer Hookup,Washer Hookup |
| Total Bedrooms | 4 |
| Main Level Bedrooms | 1 |
| Below Grade Finished Area Unit Type | Square Feet |
| LivingAreaSource | Owner |
| Below Grade Finished Area Source | Owner |
| Above Grade Finished Area Source | Owner |
| Above Grade Finished Area Unit Type | Square Feet |
| Total Baths | 3 |
Exterior Features
| Fencing | Back Yard |
|---|---|
| Parking Features | Garage Faces Front |
| Lot Features | Level |
| Water Source | Public |
| Total Parking | 2 |
| Lot Size Area | 0.16 |
| Building Area Total | 2654 |
| Lot Size Acres | 0.16 |
| Lot Size Source | Calculated from Plat |
| Waterfront Y/N | No |
| Covered Spaces | 2 |
Amenities
- Foreclosure
- Views
- Short Sale
- New Construction
- Adult 55+
- Lease To Own
- No HOA Fees
- Furnished
- Primary On Main
- Air Conditioning
- Seller Finance
- Green
- Fixer Upper
- Horse
- Golf
- Fireplace
- Deck
- Garage
- Basement
- Pool
Property vs Single Family Average in 37129
Price
Taxes
Year Built
Visits
 The data relating to real estate for sale on this web site comes in part from the Internet Data Exchange Program of RealTracs Solutions as distributed by MLS Grid. Real estate listings held by brokerage firms other than Weichert, Realtors® - The Andrews Group - Nashville are marked with the Internet Data Exchange Program logo or thumbnail logo and detailed information about them includes the name of the listing brokers.
