
Open House Thu, Sep 24th 01:00 PM - 04:00 PM - Price Reduction - Views - New Construction - Adult 55+


Address
201 Aspen Arch Court, Hermitage, TN
Price
$ 659,990
Property Attributes
- MLS#3270433
- TypeSingle Family
- Listing Status Active
- CountyDAVIDSON
- CityHermitage
- NeighborhoodParkhaven Communities 55+
- Zip37076
- Style
- Year Built2026
- Taxes$ 4500
- Price$ 659,990
- Bedrooms4
- Full Bathrooms3
- Half Bathrooms0
- Sqr Footage2563
Data Source:
Listing courtesy of RealTracs MLS as distributed by MLS GRID
Property Description
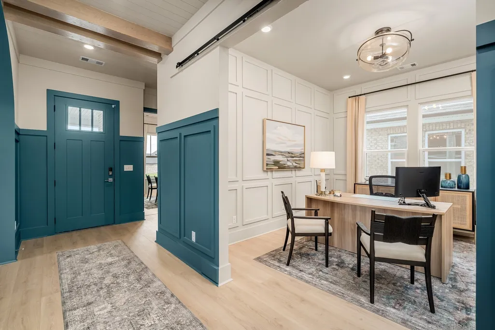
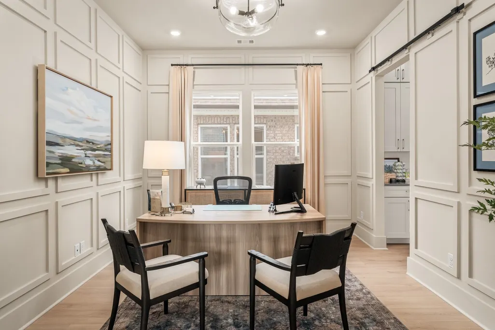
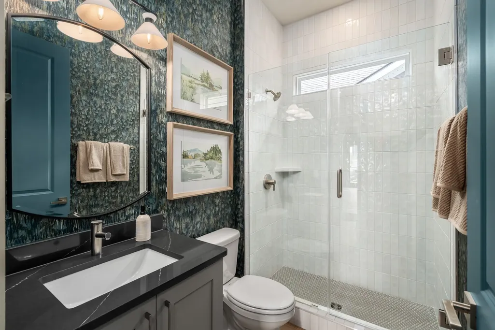
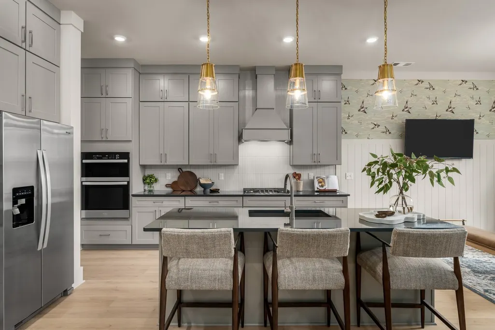
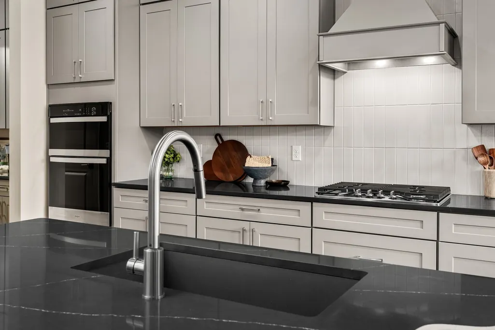
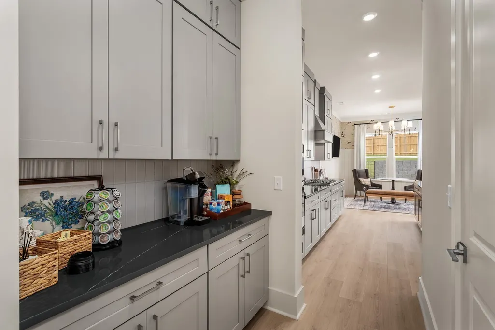
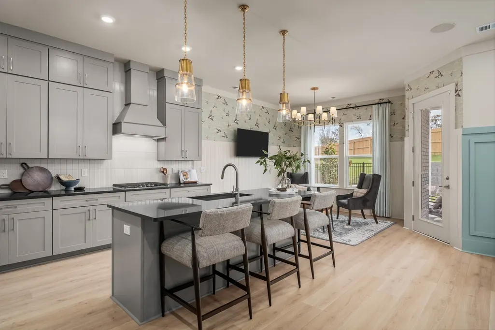
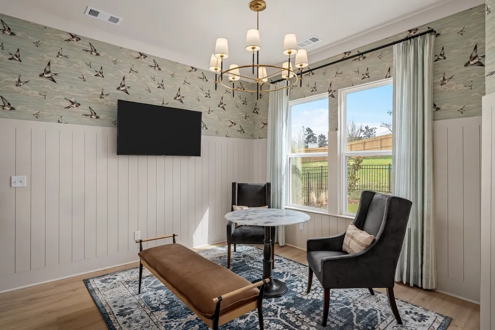
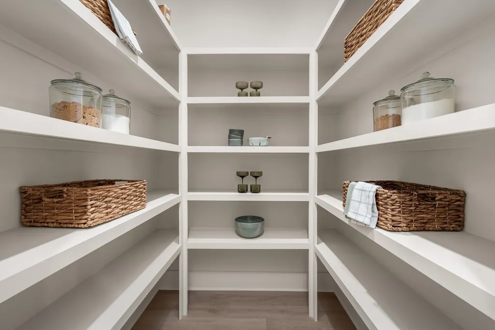
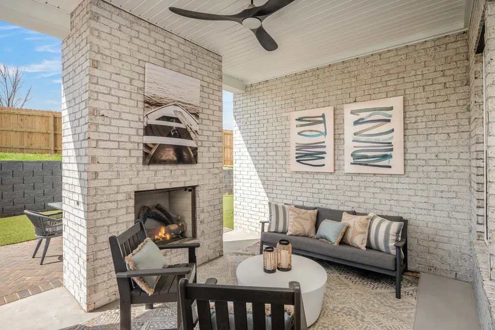
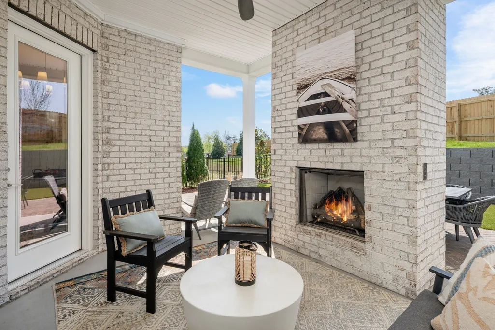
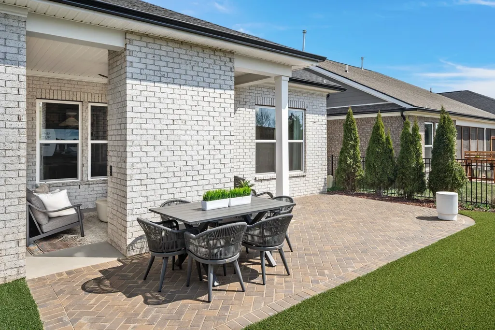
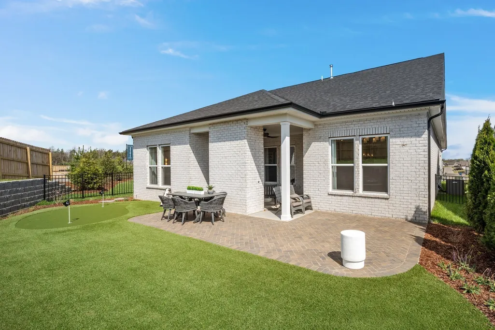
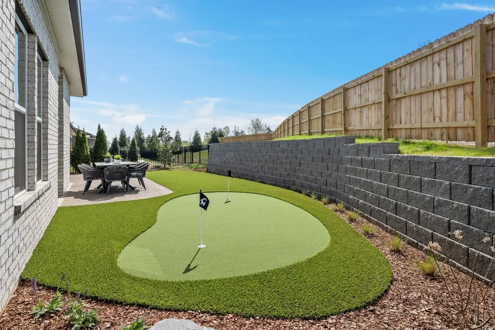
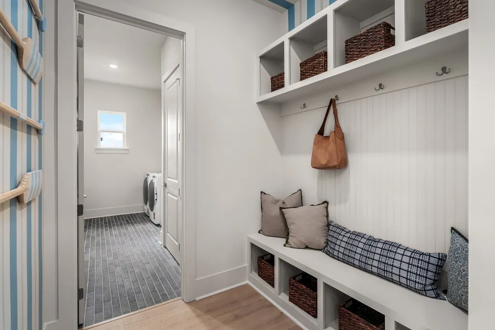
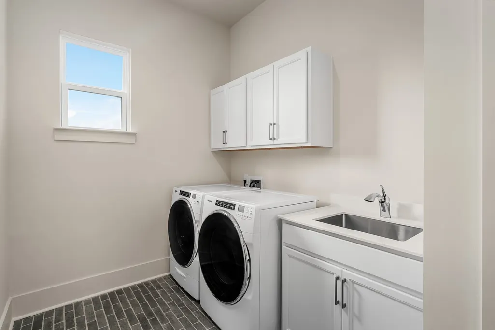
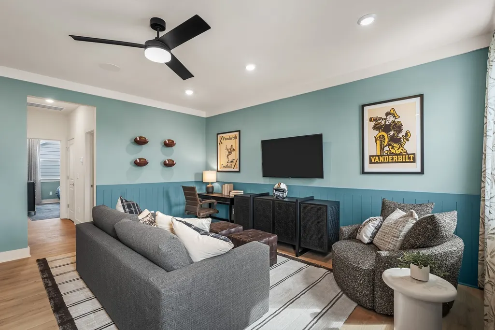
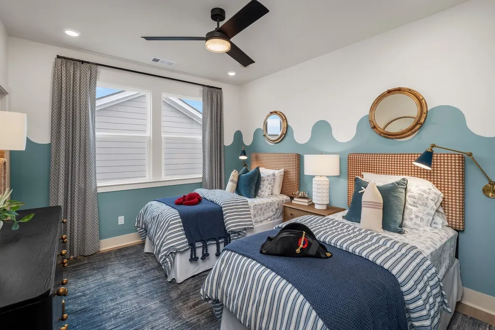
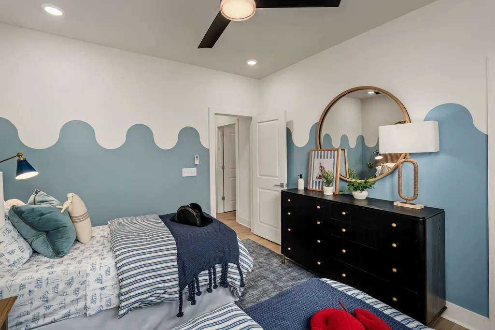
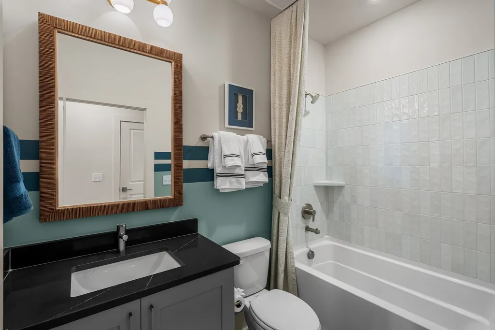
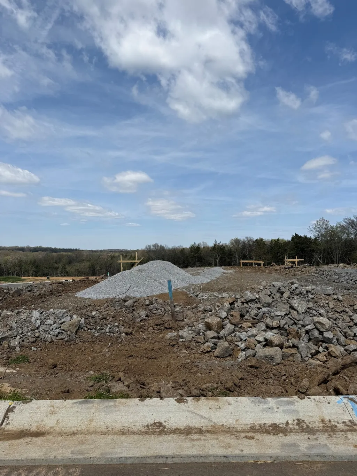
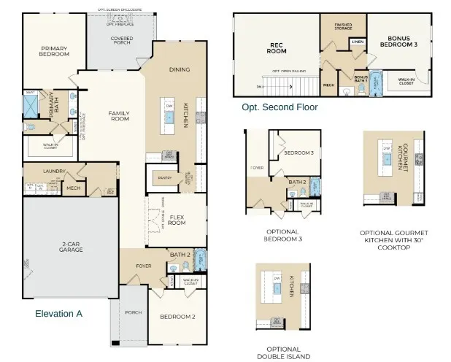
Lot 329- MOVE IN THIS SUMMER! Reverie at Parkhaven by Dream Finders Homes. Come see our NEW opportunities and this stunning Fairfield floor plan on Lot 329 encompassing 3 beds, 3 bath, flex room & a bonus room! Beautiful open concept with 10ft. ceilings throughout the downstairs! 2 beds down with a flex room giving you ideal first floor living or one could be used as an office or multi-purpose room! This home has top of the line features including indoor and outdoor fireplace, gourmet kitchen, GAS cooking, tankless water heater, zero entry primary shower and more! Upgraded design features including quartz counters, SOFT CLOSE cabinets throughout, Butler's Pantry, Cabinets to the ceiling in the kitchen with features including trash pull out and pot drawers, WOOD shelving in the pantry & primary WIC, tiled wet areas, oak stairs, & so much more. CORNER Lot with a higher elevation providing nice views from your covered back porch. 1-4 Warranty. Enjoy Active Adult living with community POOL, pickleball/tennis courts, dog park, walking trails, and an amenity center featuring a gym, yoga studio, and more. * Photos are examples
| Elementary School | Middle School | High School |
|---|---|---|
| Hermitage Elementary | Donelson Middle | McGavock Comp High School |
| Price History | |
|---|---|
| 7/10/2026 | Listed $745,662 |
| 8/13/2026 | 8$687,445 |
| 8/19/2026 | 1$682,990 |
| 8/20/2026 | 1$682,685 |
| 9/2/2026 | 2$670,000 |
| 9/22/2026 | 2$659,990 |
General Features
| Living Area | 2563 |
|---|---|
| Sewer | Public Sewer |
| Heating | Central |
| Cooling | Central Air |
| Utilities | Water Available |
| Possession | Close Of Escrow |
| Roof | Asphalt |
| Appliances | Dishwasher,Disposal,Microwave,Stainless Steel Appliance(s) |
| HOA Fee | 385 |
| Garage Spaces | 2 |
| Association Fee Includes | Maintenance Structure,Maintenance Grounds,Recreation Facilities |
| Construction Materials | Fiber Cement,Brick |
| Year Built | 2026 |
| Stories Count | 2 |
| Levels | Two |
| Property Subtype | Single Family Residence |
| Assoc Fee Paid Per | Monthly |
| County | Davidson County,TN |
| New Construction | Yes |
| Property Type | Residential |
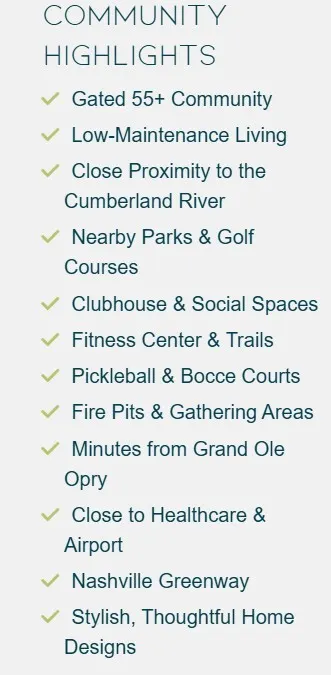
| Association Amenities | Fifty Five and Up Community,Clubhouse,Dog Park,Fitness Center,Gated,Pickleball Court(s),Pool,Sidewalks,Tennis Court(s),Trail(s) |
| Attached Garage | Yes |
| Energy Efficient | Water Heater |
| Subdivision Name | Parkhaven Communities 55+ |
| Garage Y/N | Yes |
| Full Baths | 3 |
| Status | Active |
| Directions | Travel I-40E to exit 221A/Hermitage. Continue on Old Hickory Blvd to Left on Lebanon Pike to Right on Hickory Hill Lane into Parkhaven. GPS Address: 6169 Binns Ln Hermitage,TN 37076 (model home) |
| High School | McGavock Comp High School |
| City | Hermitage |
| Senior Community Y/N | Yes |
| Lot Size Units | Acres |
| Elementary School | Hermitage Elementary |
| Property Attached Y/N | No |
| Year Built Details | New |
| Tax Annual Amount | 4500 |
| Middle/Junior High School | Donelson Middle |
| Building Area Units | Square Feet |
| Living Area Units | Square Feet |
| Standard Status | Active |
Interior Features
| Interior Amenities | Ceiling Fan(s),Entrance Foyer,Open Floorplan,Pantry,Walk-In Closet(s) |
|---|---|
| Basement | None |
| Flooring | Carpet,Laminate |
| Air Conditioning Y/N | Yes |
| Heating Y/N | Yes |
| Above Grade Finished Area | 2563 |
| Total Bedrooms | 4 |
| Main Level Bedrooms | 3 |
| Below Grade Finished Area Unit Type | Square Feet |
| LivingAreaSource | Builder |
| Below Grade Finished Area Source | Builder |
| Above Grade Finished Area Source | Builder |
| Above Grade Finished Area Unit Type | Square Feet |
| Total Baths | 3 |
Exterior Features
| Parking Features | Garage Faces Front |
|---|---|
| Water Source | Public |
| Total Parking | 2 |
| Building Area Total | 2563 |
| Lot Size Source | Calculated from Plat |
| Waterfront Y/N | No |
| Covered Spaces | 2 |
Amenities
- Foreclosure
- Views
- Short Sale
- New Construction
- Adult 55+
- Lease To Own
- No HOA Fees
- Furnished
- Primary On Main
- Air Conditioning
- Seller Finance
- Green
- Fixer Upper
- Horse
- Golf
- Fireplace
- Deck
- Garage
- Basement
- Pool
Property vs Single Family Average in 37076
Price
Taxes
Year Built
Visits
 The data relating to real estate for sale on this web site comes in part from the Internet Data Exchange Program of RealTracs Solutions as distributed by MLS Grid. Real estate listings held by brokerage firms other than Weichert, Realtors® - The Andrews Group - Nashville are marked with the Internet Data Exchange Program logo or thumbnail logo and detailed information about them includes the name of the listing brokers.
