

Address
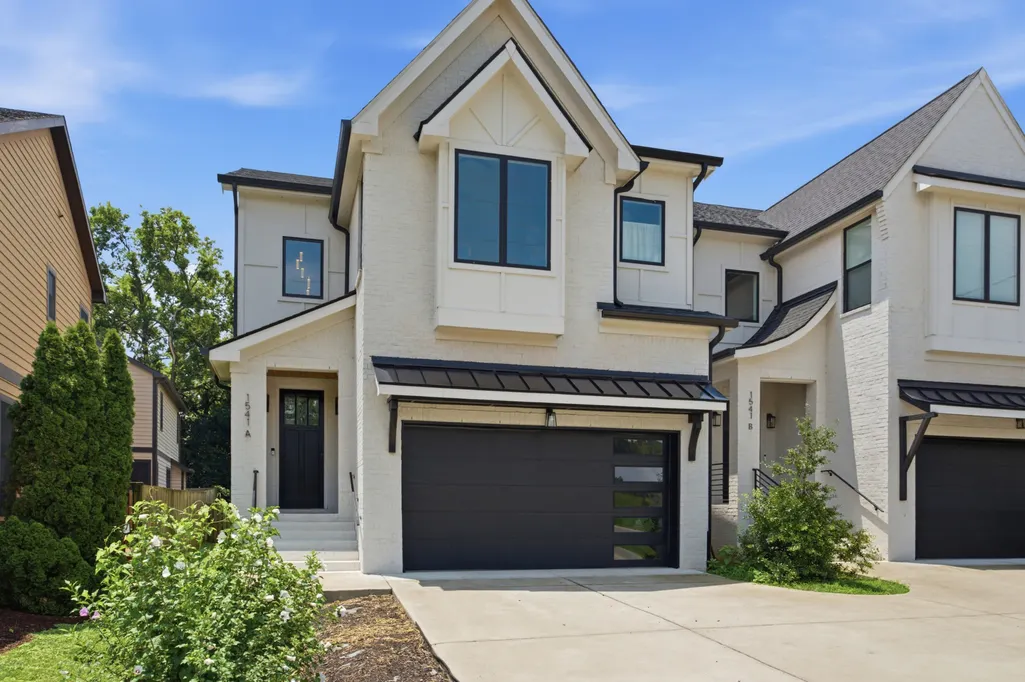
1541a Battlefield Dr, Nashville, TN
Price
$ 1,365,000
Property Attributes
- MLS#3268518
- TypeSingle Family
- Listing Status Active
- CountyDAVIDSON
- CityNashville
- Neighborhood1541 Battlefield Drive
- Zip37215
- Style
- Year Built2022
- Taxes$ 8595
- Price$ 1,365,000
- Bedrooms4
- Full Bathrooms4
- Half Bathrooms1
- Sqr Footage3184
Data Source:
Listing courtesy of RealTracs MLS as distributed by MLS GRID
Property Description
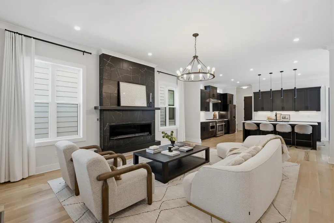
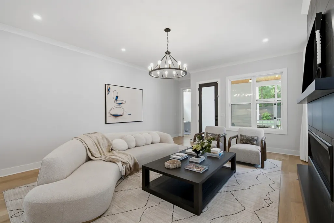
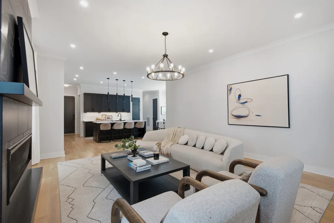
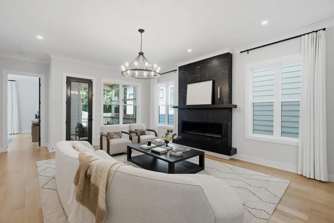
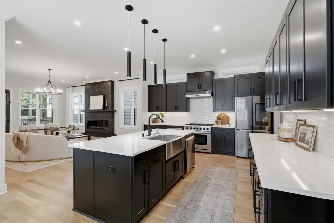
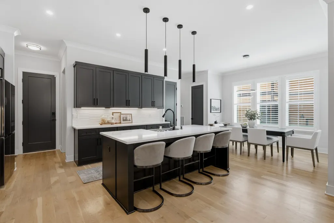
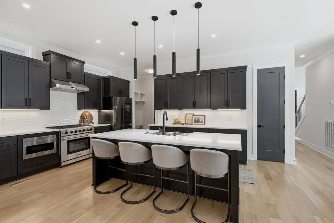
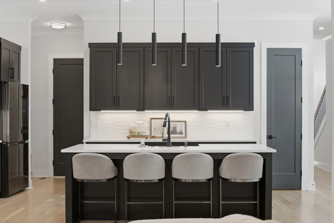
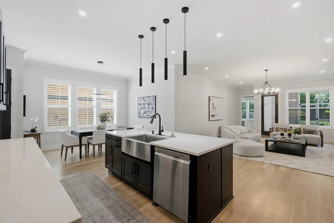
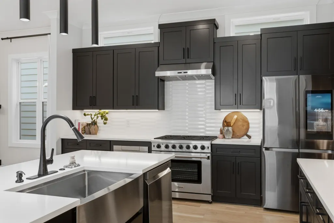
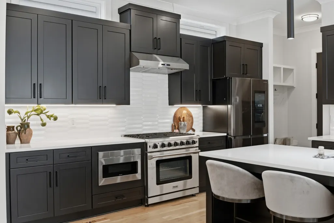
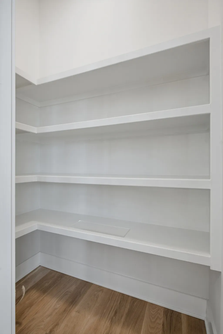
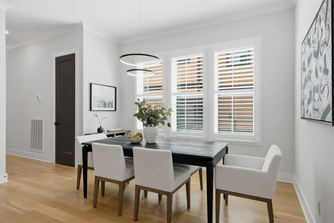
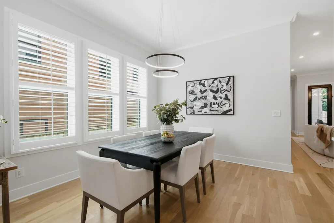
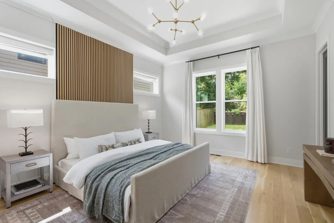
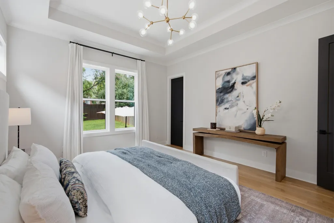
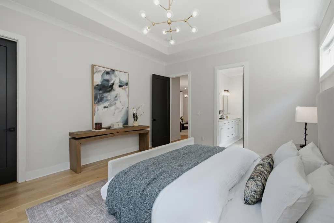
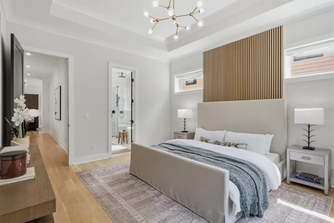
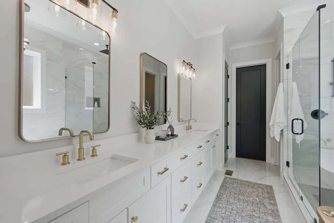
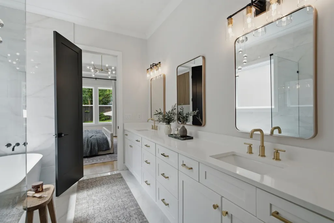
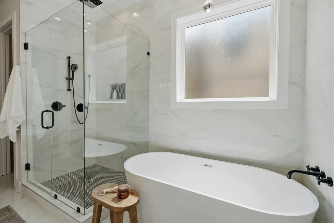
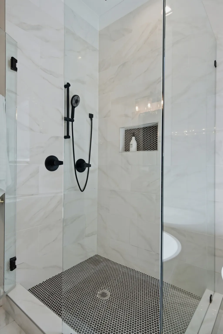
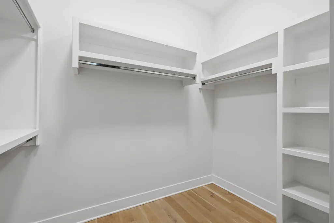
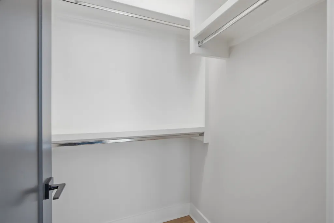
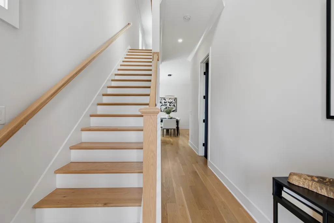
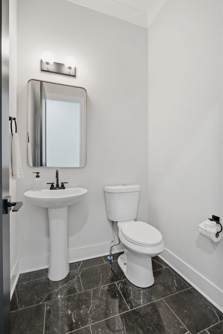
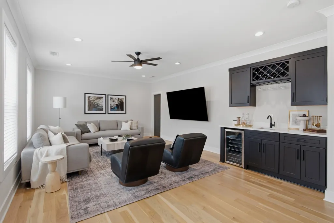
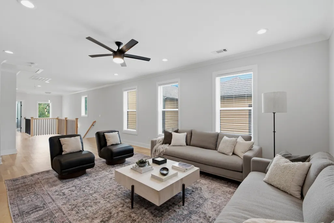
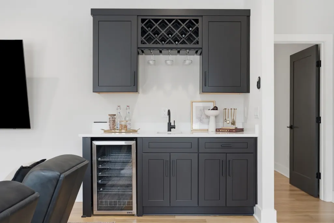
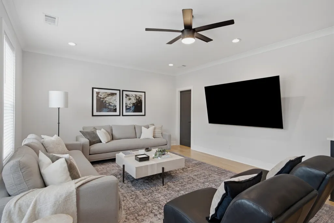
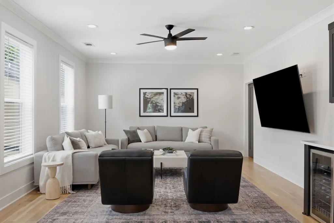
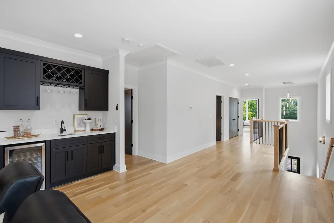
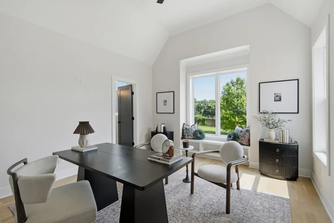
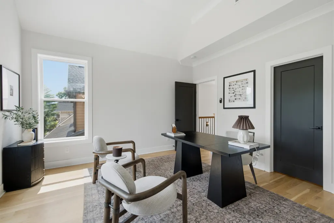
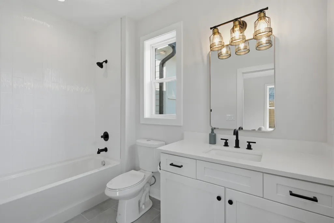
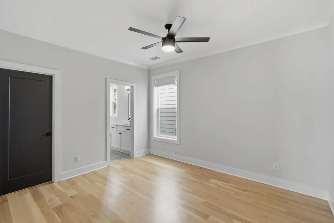
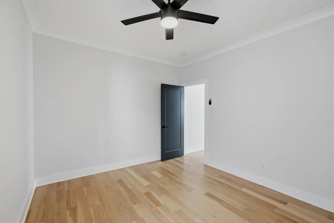
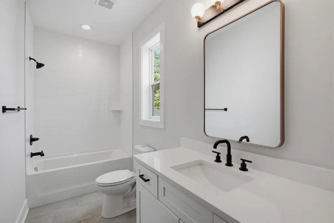
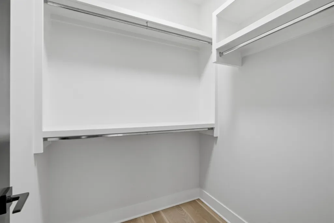
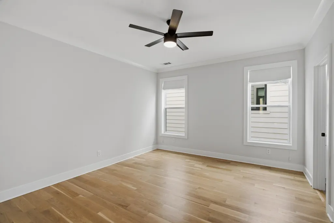
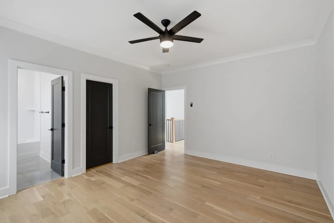
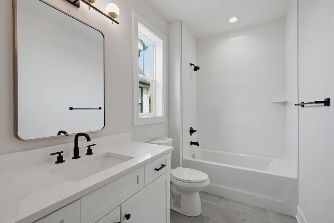
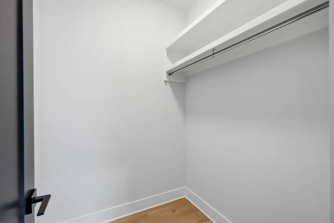
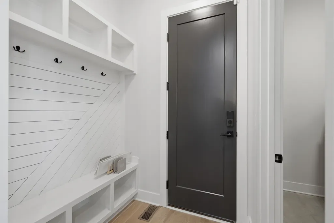
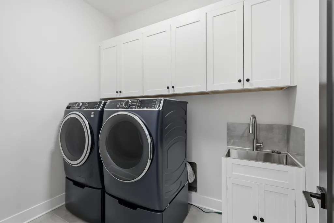
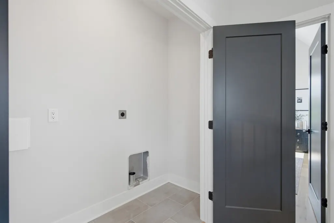
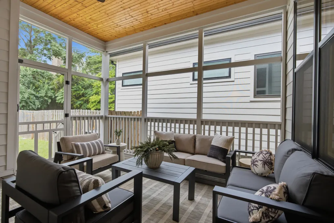
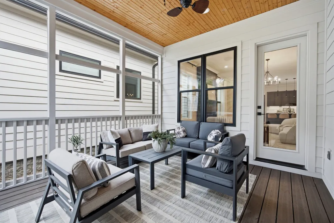
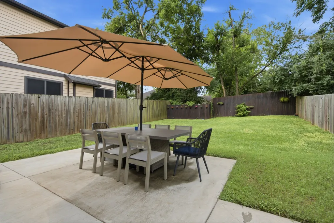
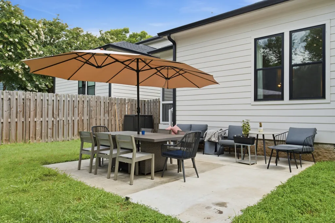
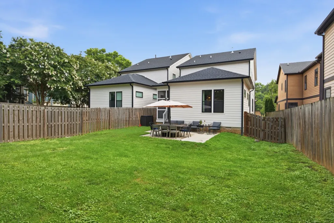
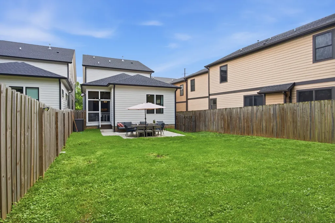
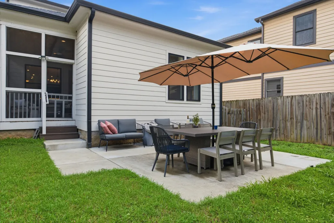
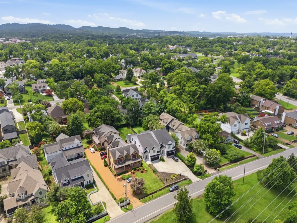
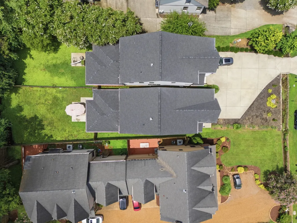
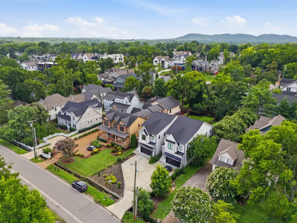
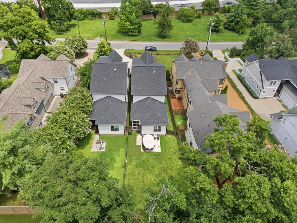
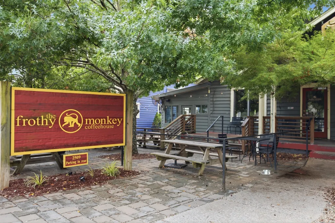
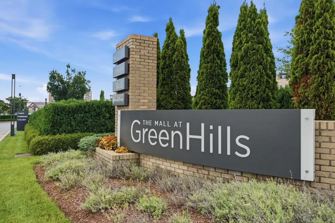
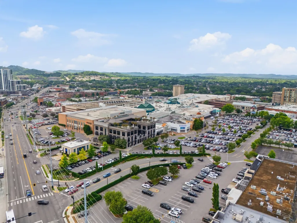
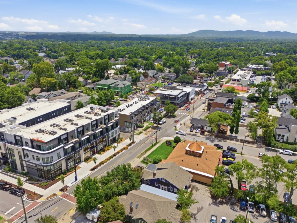
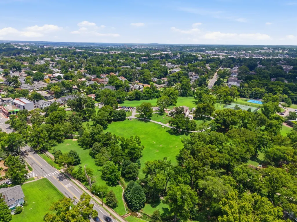
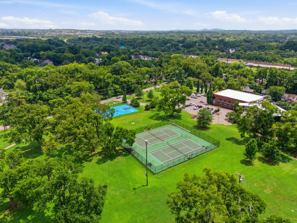
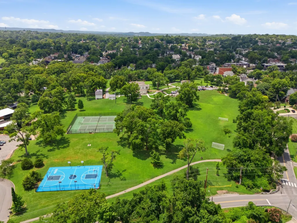
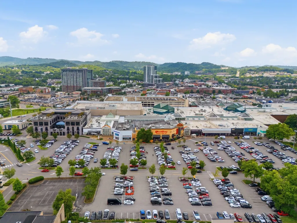
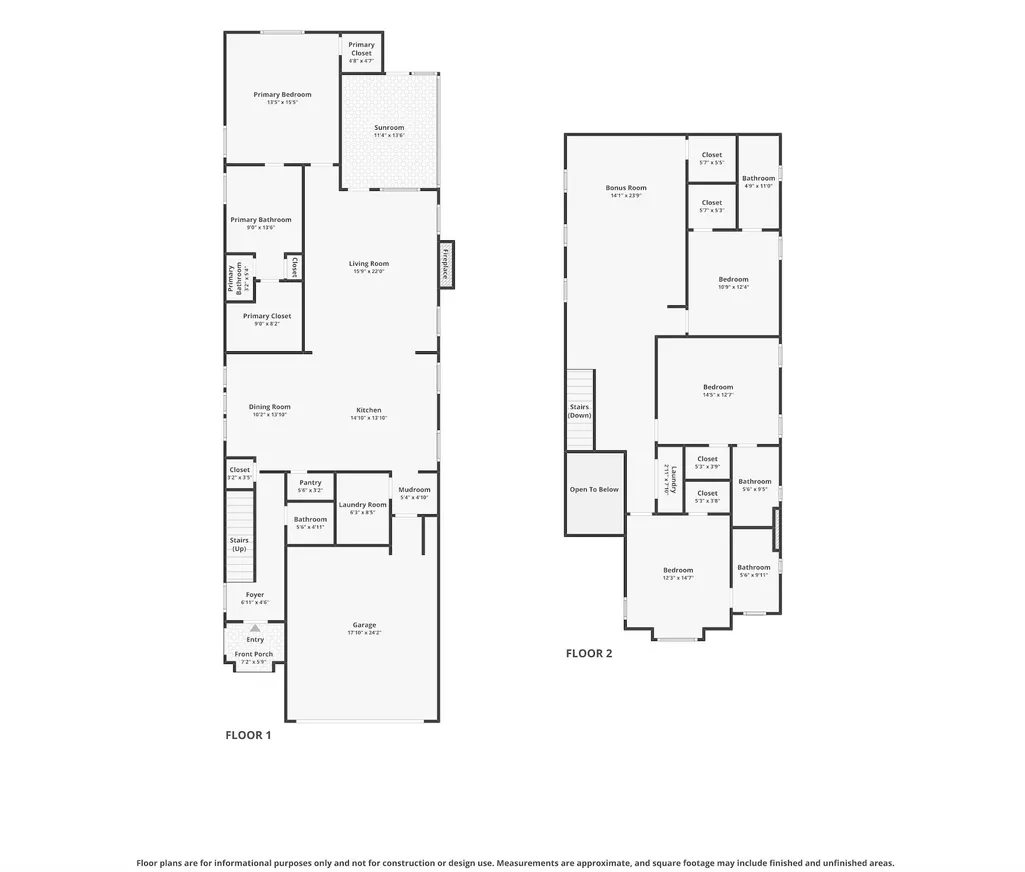
This beautiful home is perfectly positioned between Green Hills and 12 South. Enjoy the highlights of both popular neighborhoods, within walking distance. Freshly repainted throughout the interior, it's completely move-in ready - with an upstairs and downstairs laundry room. The bright, open floor plan features soaring ceilings, wide-plank hardwood floors, and a beautiful kitchen with custom cabinetry, quartz countertops, and premium appliances. The main-level primary suite is a true retreat with high ceilings, two walk-in closets, and a spacious spa-inspired bath. Upstairs, you'll find three generously sized en-suite bedrooms plus a large bonus room complete with a wet bar and large TV - creating the perfect space for entertaining or movie nights. Outside, the expanded concrete patio, screened porch, and fully fenced backyard offer exceptional outdoor living with plenty of room to gather, relax, or even add additional outdoor features. Additional features include smart home lighting, a Tesla/EV charger, and easy access to some of Nashville's best restaurants, shopping, parks, and everyday conveniences. Homes in this location rarely offer this combination of thoughtful updates, functional living space, and unbeatable proximity to everything Nashville has to offer.
| Elementary School | Middle School | High School |
|---|---|---|
| Waverly-Belmont Elementary School | John Trotwood Moore Middle | Hillsboro Comp High School |
| Price History | |
|---|---|
| 7/9/2026 | Listed $1,380,000 |
| 8/12/2026 | 2$1,365,000 |
General Features
| Living Area | 3184 |
|---|---|
| Sewer | Private Sewer |
| Heating | Central |
| Cooling | Central Air |
| Utilities | Water Available |
| Possession | Close Of Escrow |
| Appliances | Gas Oven,Gas Range,Dishwasher,Disposal,Dryer,Microwave,Refrigerator,Washer |
| Garage Spaces | 2 |
| Patio/Porch Features | Patio,Deck,Screened |
| Construction Materials | Brick |
| Year Built | 2022 |
| Stories Count | 2 |
| Levels | Two |
| Property Subtype | Horizontal Property Regime - Detached |
| County | Davidson County,TN |
| New Construction | No |
| Property Type | Residential |
| Attached Garage | Yes |
| Subdivision Name | 1541 Battlefield Drive |
| Garage Y/N | Yes |
| Full Baths | 4 |
| Status | Active |
| Directions | Take I-65 S to Exit 78 (Harding Pl W). Turn left on Harding Pl,right on Granny White Pike,then left onto Battlefield Dr. 1514 Battlefield Dr. is on the right. |
| High School | Hillsboro Comp High School |
| City | Nashville |
| Senior Community Y/N | No |
| Lot Size Units | Acres |
| Elementary School | Waverly-Belmont Elementary School |
| Property Attached Y/N | No |
| Year Built Details | Existing |
| Tax Annual Amount | 8595 |
| Middle/Junior High School | John Trotwood Moore Middle |
| Virtual Tour | https://www.zillow.com/view-imx/214c2fc1-ad67-4107-9be4-5a96c8e4cd63?setAttribution=mls&wl=true&initialViewType=pano&utm_source=dashboard |
| Building Area Units | Square Feet |
| Living Area Units | Square Feet |
| Standard Status | Active |
Interior Features
| Interior Amenities | Built-in Features,Ceiling Fan(s),Extra Closets,High Ceilings,Open Floorplan,Pantry,Smart Light(s),Walk-In Closet(s),Wet Bar,Kitchen Island |
|---|---|
| Basement | Crawl Space |
| Flooring | Wood,Tile |
| Total Fireplaces | 1 |
| Air Conditioning Y/N | Yes |
| Heating Y/N | Yes |
| Fireplace Y/N | Yes |
| Above Grade Finished Area | 3184 |
| Half Baths | 1 |
| Total Bedrooms | 4 |
| Main Level Bedrooms | 1 |
| Below Grade Finished Area Unit Type | Square Feet |
| LivingAreaSource | Appraiser |
| Below Grade Finished Area Source | Appraiser |
| Above Grade Finished Area Source | Appraiser |
| Above Grade Finished Area Unit Type | Square Feet |
| Total Baths | 5 |
Exterior Features
| Fencing | Back Yard |
|---|---|
| Parking Features | Garage Door Opener,Garage Faces Front |
| Water Source | Public |
| Total Parking | 2 |
| Building Area Total | 3184 |
| Lot Size Source | Assessor |
| Waterfront Y/N | No |
| Covered Spaces | 2 |
Amenities
- Foreclosure
- Views
- Short Sale
- New Construction
- Adult 55+
- Lease To Own
- No HOA Fees
- Furnished
- Primary On Main
- Air Conditioning
- Seller Finance
- Green
- Fixer Upper
- Horse
- Golf
- Fireplace
- Deck
- Garage
- Basement
- Pool
Property vs Single Family Average in 37215
Price
Taxes
Year Built
Visits
 The data relating to real estate for sale on this web site comes in part from the Internet Data Exchange Program of RealTracs Solutions as distributed by MLS Grid. Real estate listings held by brokerage firms other than Weichert, Realtors® - The Andrews Group - Nashville are marked with the Internet Data Exchange Program logo or thumbnail logo and detailed information about them includes the name of the listing brokers.
