
Price Reduction





Address
207 Overcrest Ct, Nashville, TN
Price
$ 729,900
Property Attributes
- MLS#3264133
- TypeSingle Family
- Listing Status Active
- CountyDAVIDSON
- CityNashville
- NeighborhoodCaldwell Hall
- Zip37211
- StyleRaised Ranch
- Year Built1963
- Taxes$ 3170
- Price$ 729,900
- Bedrooms4
- Full Bathrooms4
- Half Bathrooms0
- Sqr Footage2650
- Lot Size0.42 Acres
Data Source:
Listing courtesy of RealTracs MLS as distributed by MLS GRID
Property Description
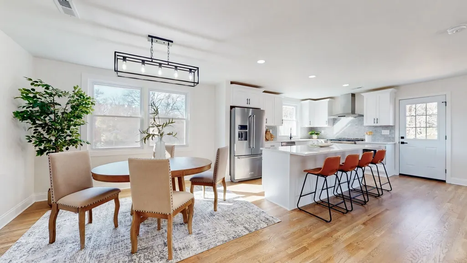
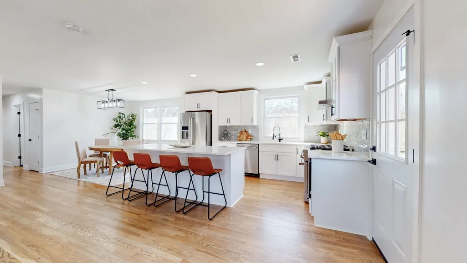
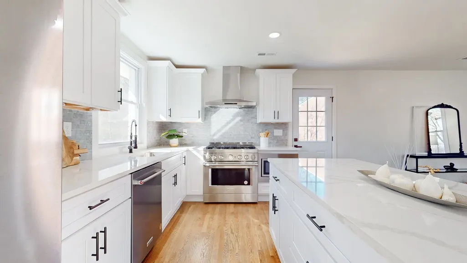
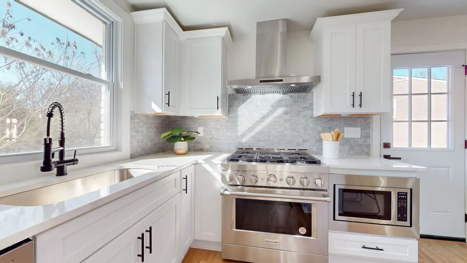
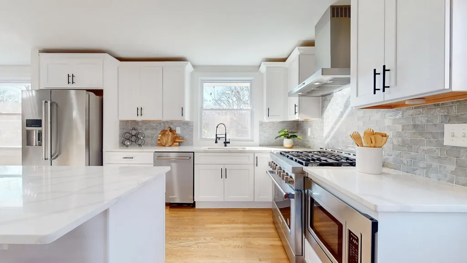
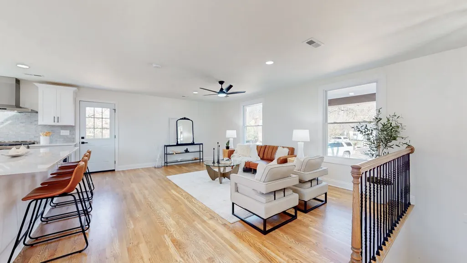
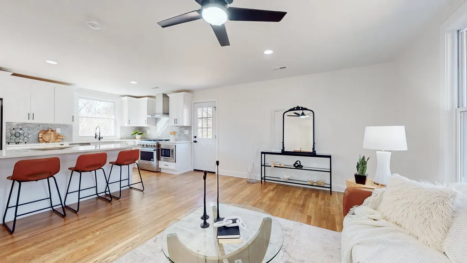
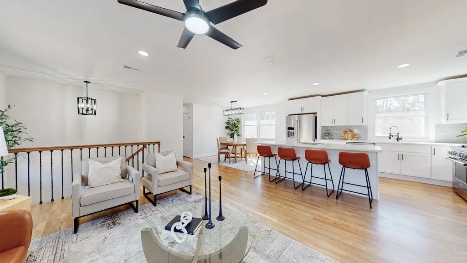
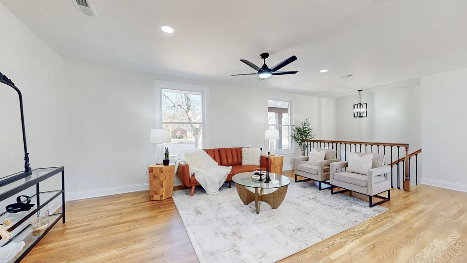
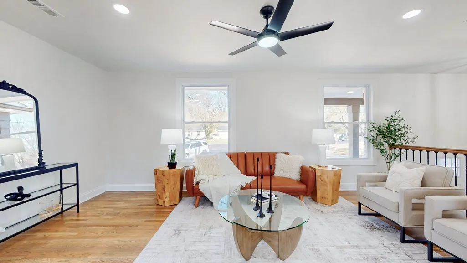
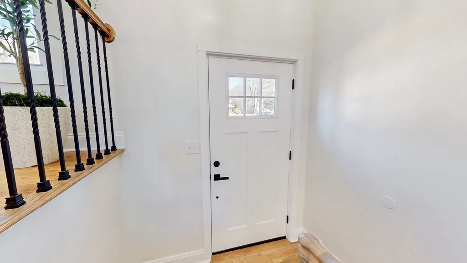
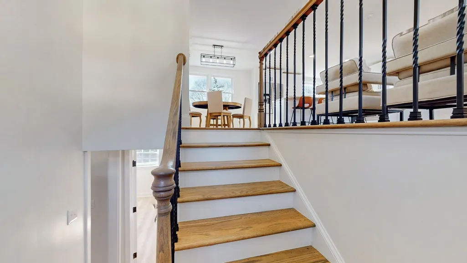
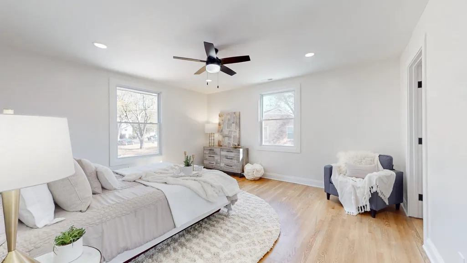
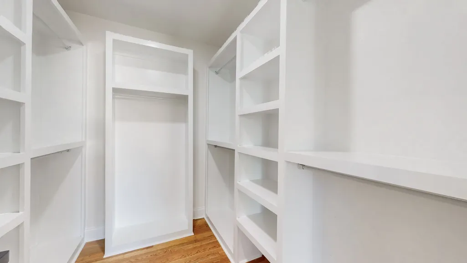
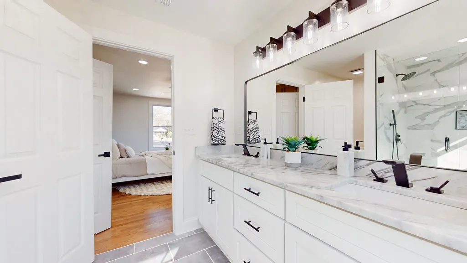
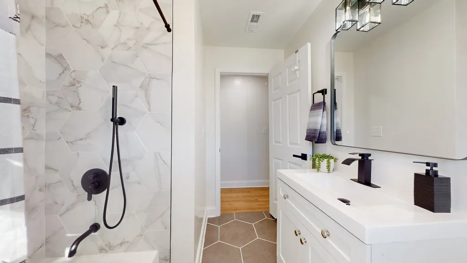
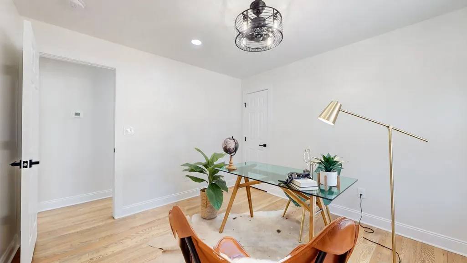
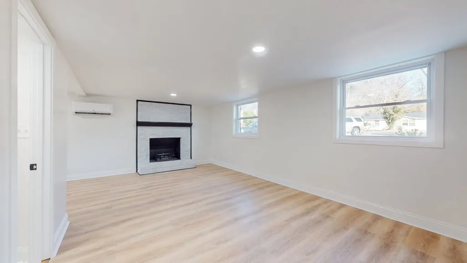
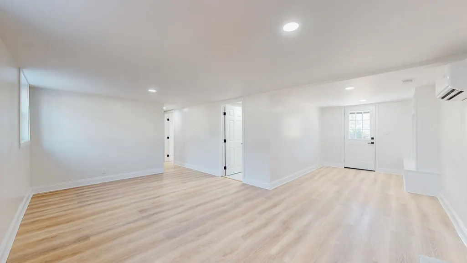
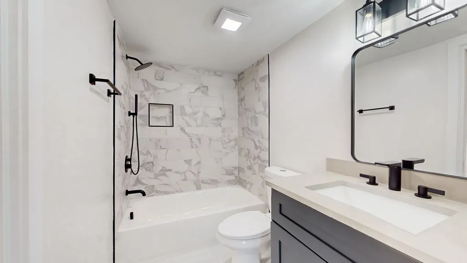
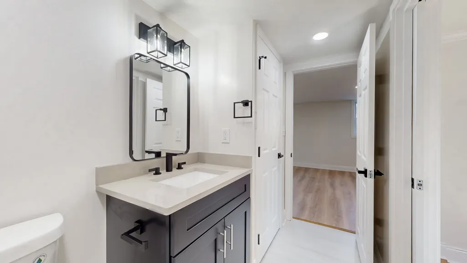
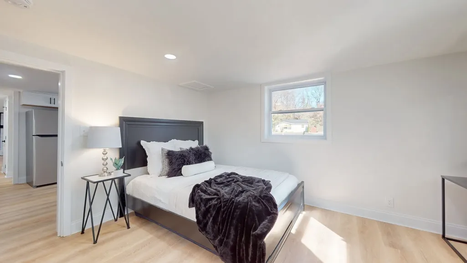
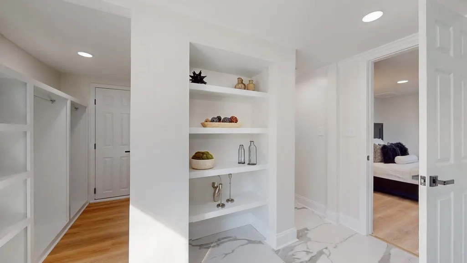
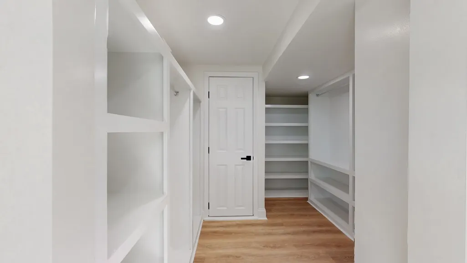
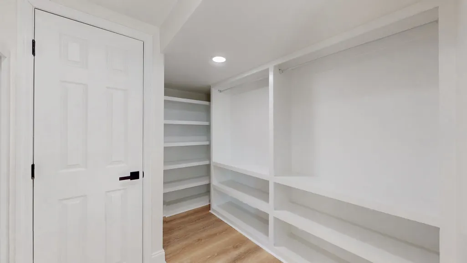
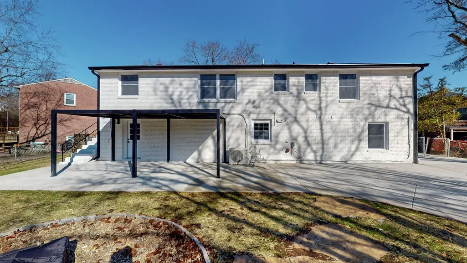
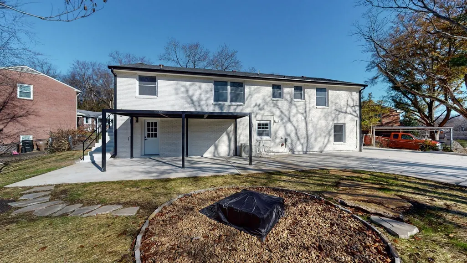
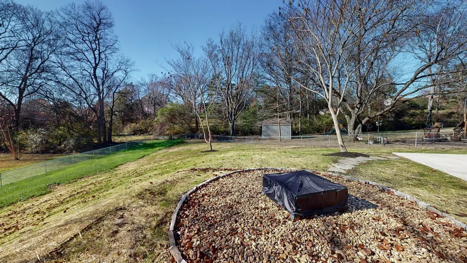
**Potential Rate buy down to 4.5% with accepted offer using preferred lender. Contact agent to explore options for lowering your rate.** Located in the highly desirable Crieve Hall area, this home has been fully remodeled from top to bottom, blending modern finishes with the timeless charm of one of Nashville’s most established neighborhoods. This beautifully updated 4-bedroom, 4-bath home features an open-concept layout, brand-new kitchen cabinetry, upgraded appliances, new windows, and a mix of refinished original hardwoods and new LVP flooring throughout. The home offers two spacious primary suites with walk-in closets and custom shelving, plus a versatile lower-level bonus space with a second kitchen—ideal for guests, multi-generational living, or additional income potential. Situated on a large lot, the backyard is an entertainer’s dream with fresh concrete, a new pergola, a stone walkway leading to a fire pit, and plenty of space to relax or host gatherings, all just minutes from downtown Nashville, shopping, and dining.
| Elementary School | Middle School | High School |
|---|---|---|
| Norman Binkley Elementary | Croft Design Center Middle School | John Overton Comp High School |
| Price History | |
|---|---|
| 7/9/2026 | Listed $749,900 |
| 9/4/2026 | 3$729,900 |
General Features
| Living Area | 2650 |
|---|---|
| Sewer | Public Sewer |
| Heating | Central,Electric |
| Cooling | Central Air,Wall/Window Unit(s) |
| Utilities | Electricity Available,Water Available |
| Possession | Negotiable |
| Roof | Shingle |
| Appliances | Dishwasher,Ice Maker,Microwave,Refrigerator,Stainless Steel Appliance(s),Gas Oven,Gas Range |
| Patio/Porch Features | Porch,Covered,Patio |
| Architectural Style | Raised Ranch |
| Security Features | Smoke Detector(s) |
| Construction Materials | Brick |
| Pets Allowed | Yes |
| Year Built | 1963 |
| Stories Count | 2 |
| Topography | Rolling Slope |
| Levels | Two |
| Property Subtype | Single Family Residence |
| County | Davidson County,TN |
| New Construction | No |
| Property Type | Residential |
| Attached Garage | No |
| Subdivision Name | Caldwell Hall |
| Garage Y/N | No |
| Full Baths | 4 |
| Status | Active |
| Buyer Financing | Conventional,FHA,Other,VA |
| Directions | From Nashville,Get on I-40 E/I-65 S,Continue on I-65 S to TN-255 N/Harding Pl. Take exit 78A-B from I-65 S,Follow TN-255 N/Harding Pl to Overcrest Ct |
| High School | John Overton Comp High School |
| City | Nashville |
| Senior Community Y/N | No |
| Open Parking Spaces | 4 |
| Lot Size Units | Acres |
| Elementary School | Norman Binkley Elementary |
| Property Attached Y/N | No |
| Year Built Details | Renovated |
| Tax Annual Amount | 3170 |
| Middle/Junior High School | Croft Design Center |
| Building Area Units | Square Feet |
| Living Area Units | Square Feet |
| Standard Status | Active |
Interior Features
| Basement | None |
|---|---|
| Flooring | Wood,Laminate |
| Air Conditioning Y/N | Yes |
| Heating Y/N | Yes |
| Above Grade Finished Area | 2650 |
| Total Bedrooms | 4 |
| Main Level Bedrooms | 2 |
| Below Grade Finished Area Unit Type | Square Feet |
| LivingAreaSource | Professional Measurement |
| Below Grade Finished Area Source | Professional Measurement |
| Above Grade Finished Area Source | Professional Measurement |
| Above Grade Finished Area Unit Type | Square Feet |
| Total Baths | 4 |
Exterior Features
| Fencing | Chain Link |
|---|---|
| Parking Features | Asphalt,Concrete,Driveway |
| Lot Features | Rolling Slope |
| Water Source | Public |
| Total Parking | 4 |
| Lot Size Area | 0.42 |
| Building Area Total | 2650 |
| Lot Dimensions | 50 X 204 |
| Lot Size Acres | 0.42 |
| Lot Size Source | Assessor |
| Waterfront Y/N | No |
Amenities
- Foreclosure
- Views
- Short Sale
- New Construction
- Adult 55+
- Lease To Own
- No HOA Fees
- Furnished
- Primary On Main
- Air Conditioning
- Seller Finance
- Green
- Fixer Upper
- Horse
- Golf
- Fireplace
- Deck
- Garage
- Basement
- Pool
Property vs Single Family Average in 37211
Price
Taxes
Year Built
Visits
 The data relating to real estate for sale on this web site comes in part from the Internet Data Exchange Program of RealTracs Solutions as distributed by MLS Grid. Real estate listings held by brokerage firms other than Weichert, Realtors® - The Andrews Group - Nashville are marked with the Internet Data Exchange Program logo or thumbnail logo and detailed information about them includes the name of the listing brokers.
