
Views
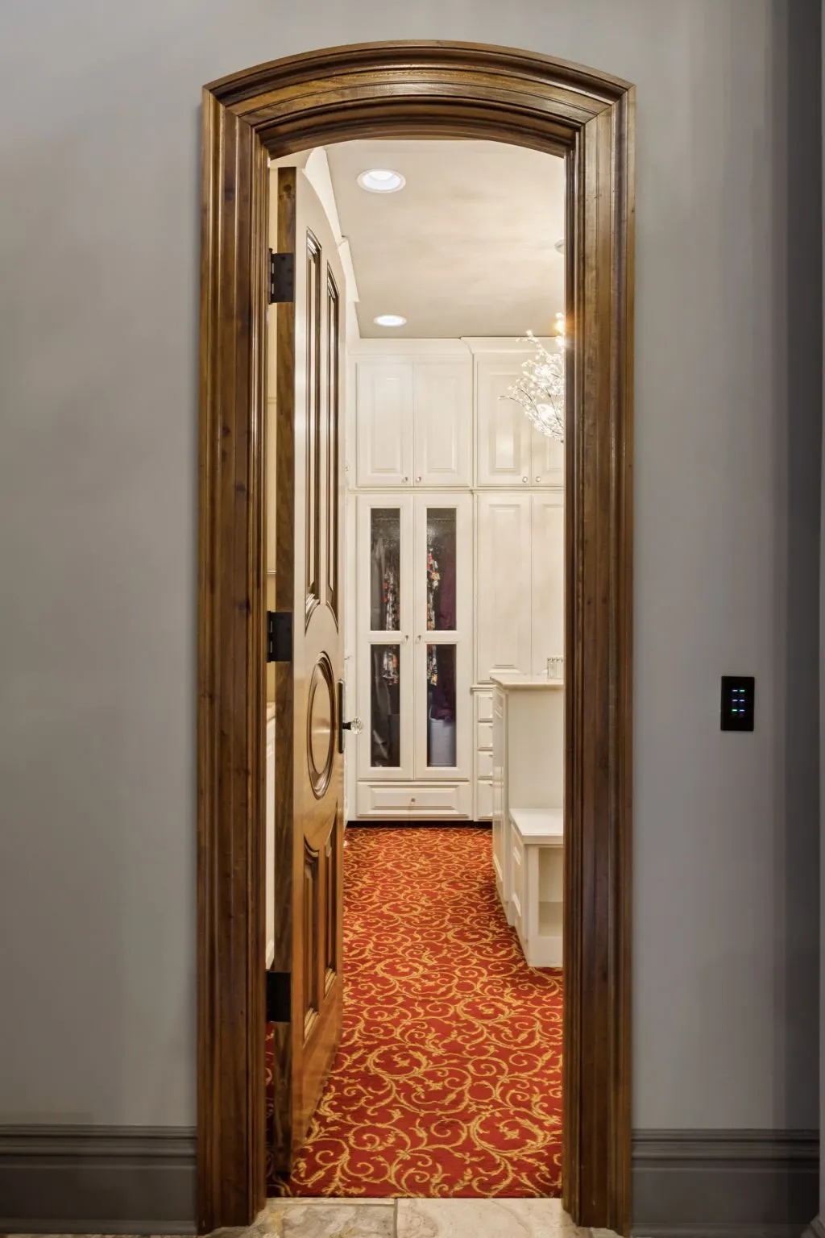
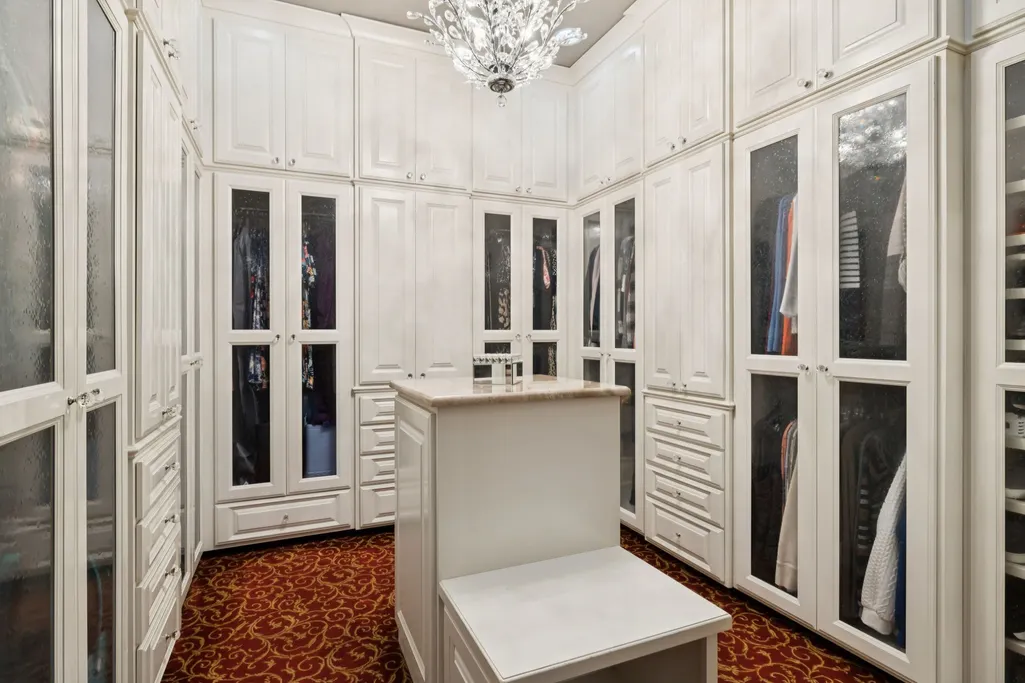
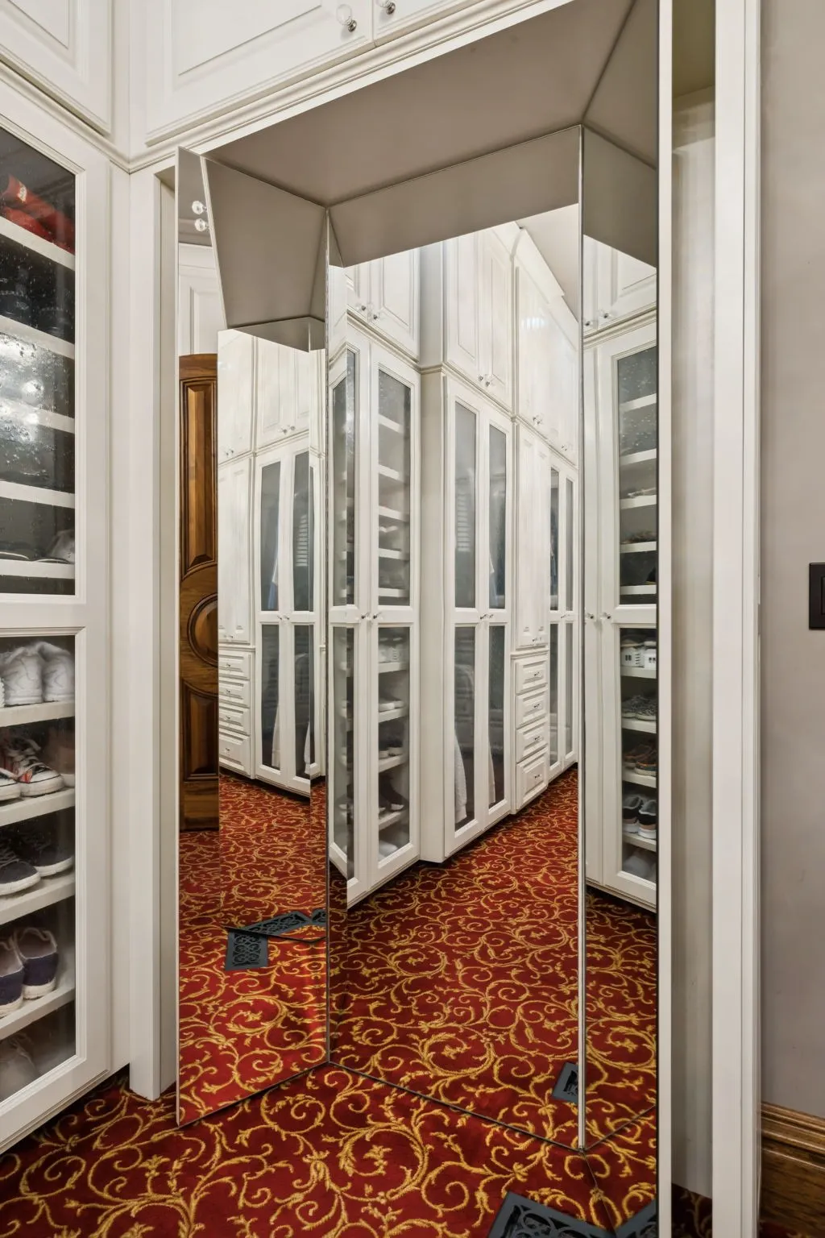
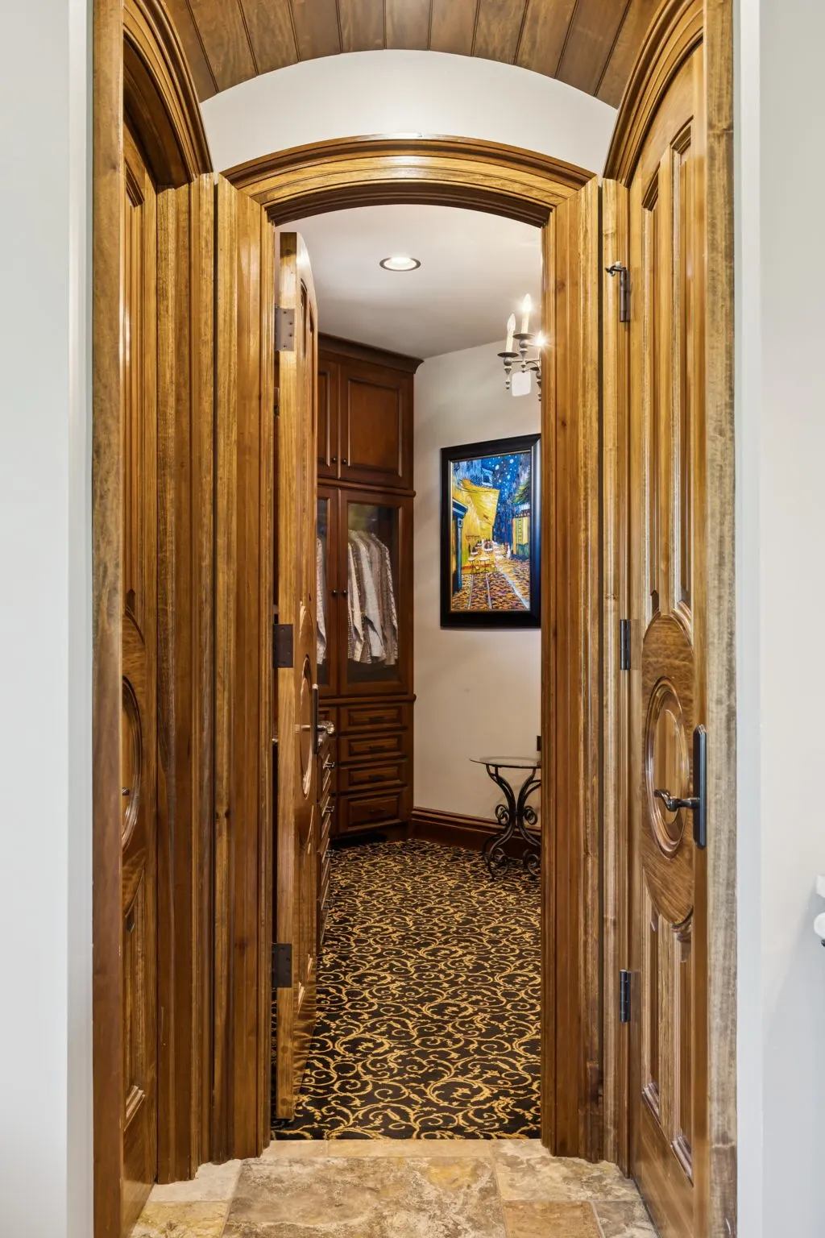


Address
1270 Rehobath Rd, College Grove, TN
Price
$ 9,950,000
Property Attributes
- MLS#3263000
- TypeSingle Family
- Listing Status Active
- CountyRUTHERFORD
- CityCollege Grove
- NeighborhoodThelma Hewitt
- Zip37046
- Style
- Year Built2012
- Taxes$ 8016
- Price$ 9,950,000
- Bedrooms4
- Full Bathrooms4
- Half Bathrooms2
- Sqr Footage9754
- Lot Size62.16 Acres
Data Source:
Listing courtesy of RealTracs MLS as distributed by MLS GRID
Property Description
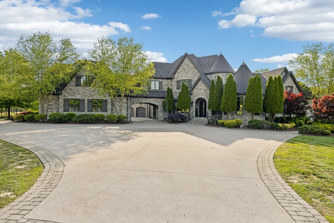
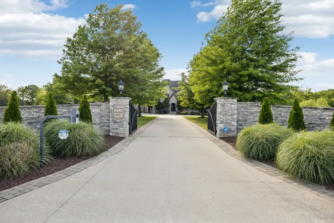
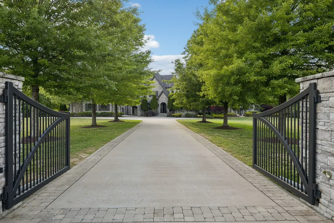
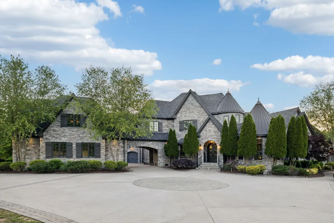
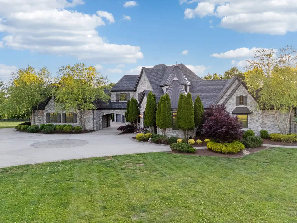
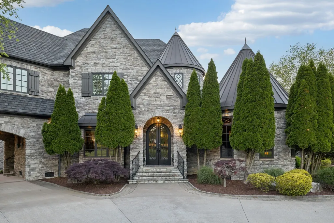
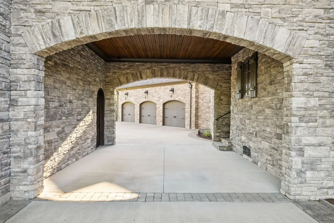
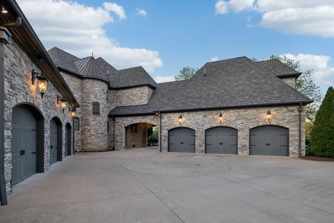
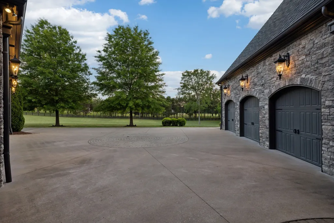
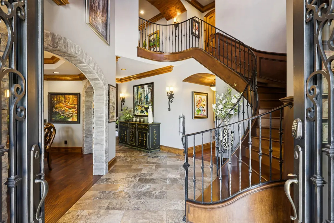
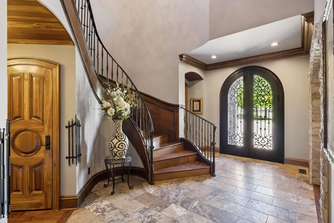
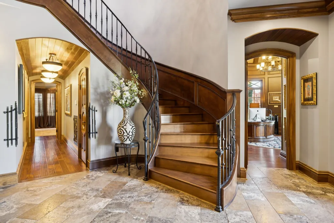
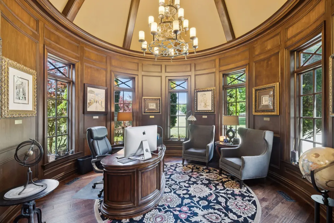
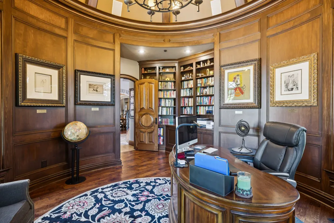
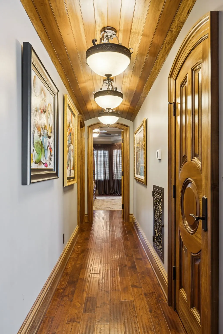
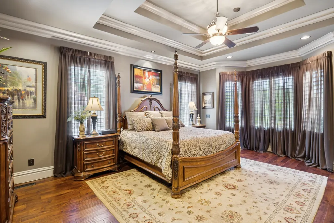
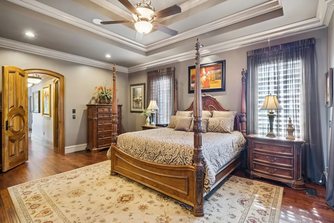
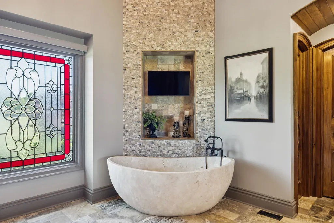
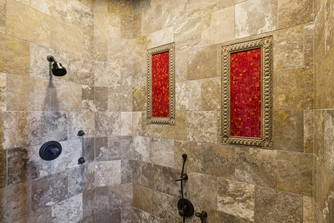
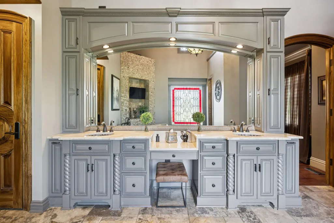
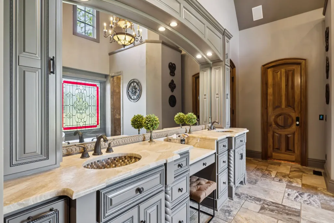
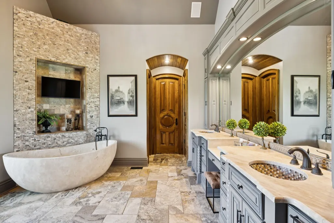
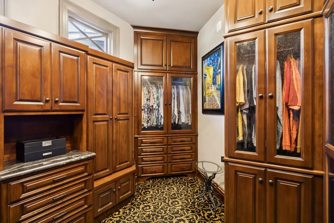
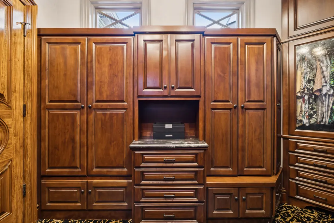
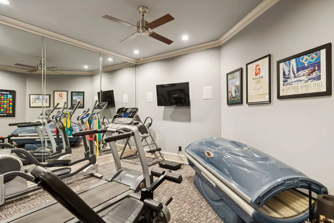
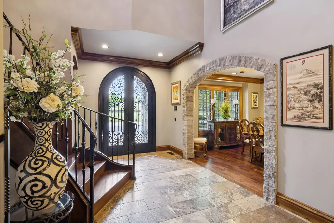
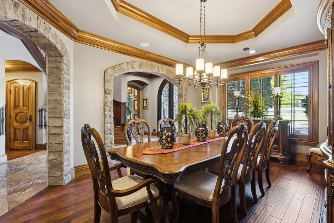
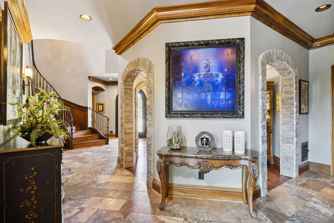
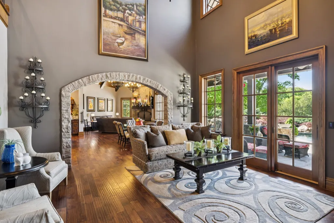
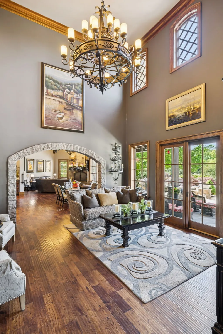
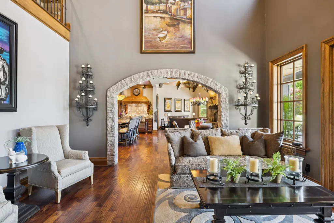
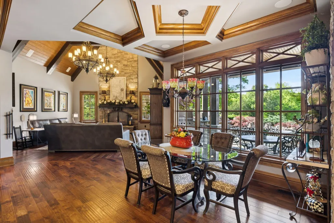
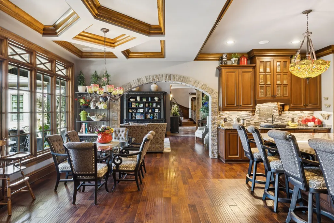
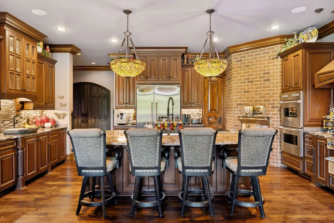
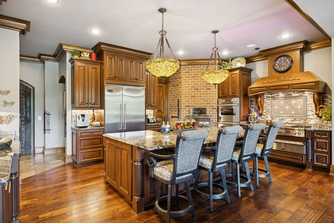
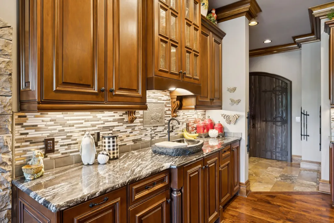
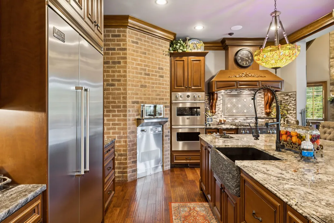
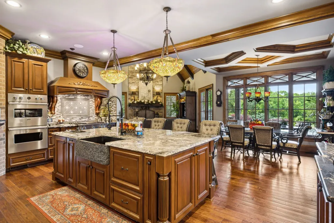
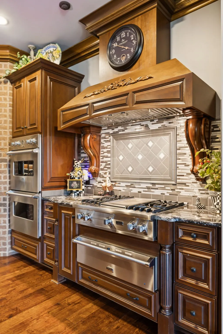
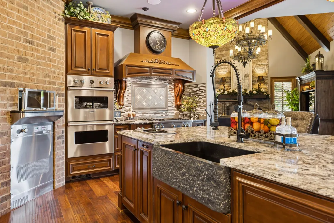
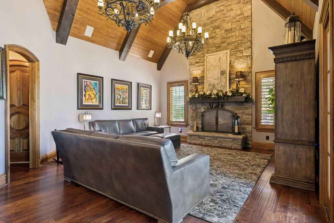
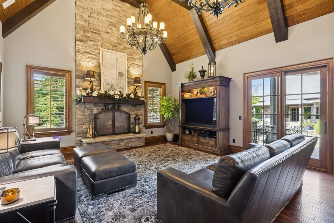
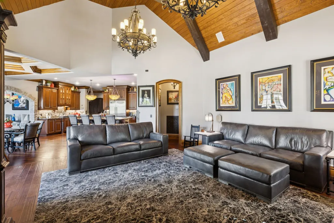
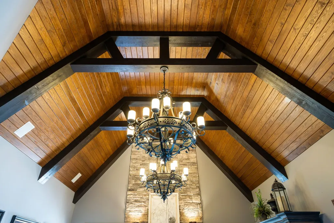
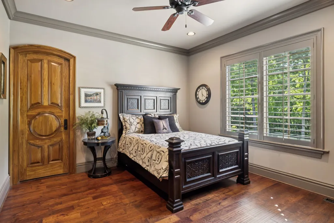
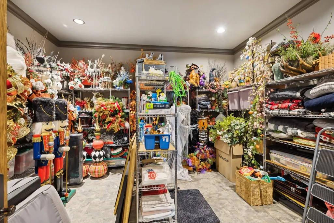
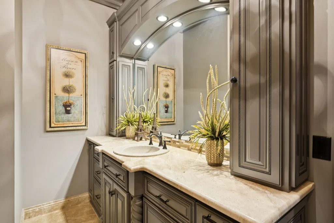
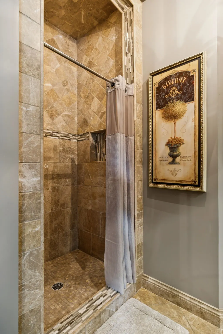
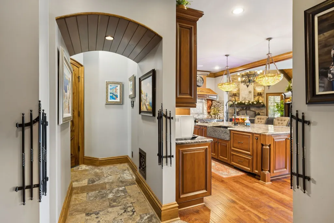
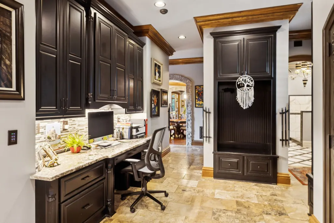
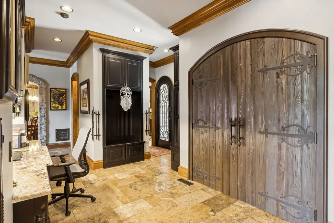
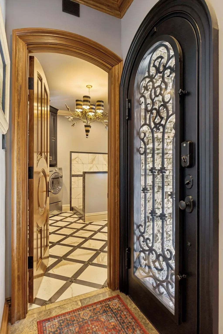
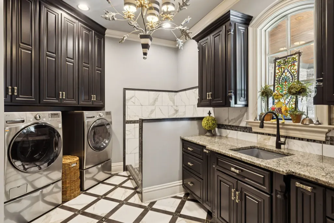
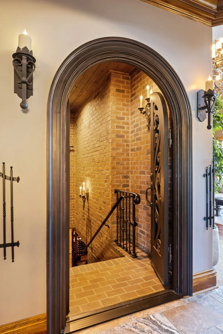
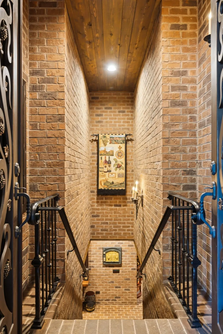
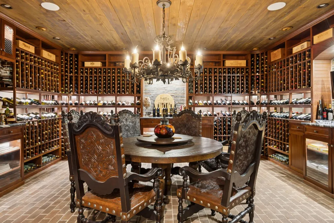
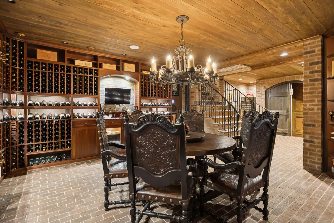
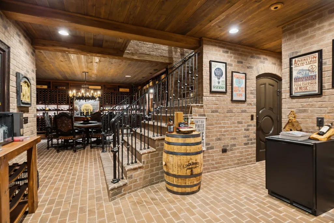
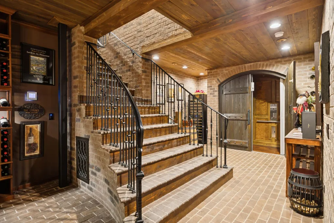
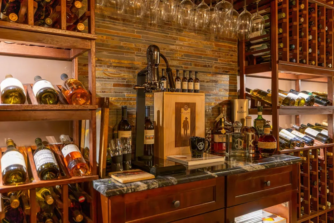
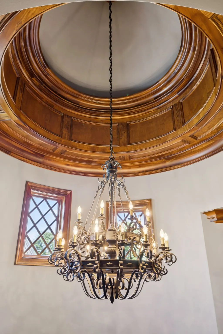
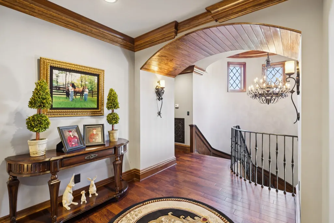
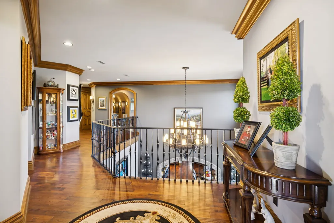
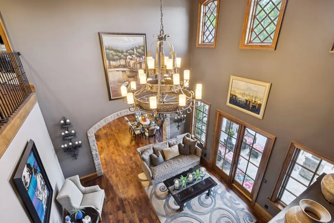
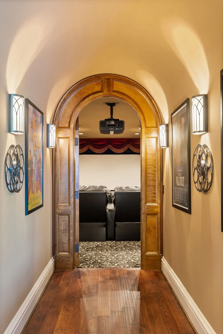
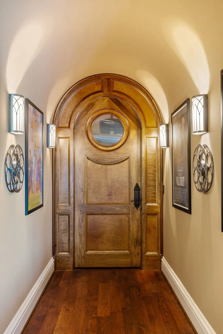
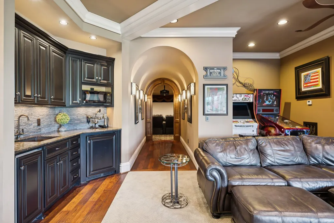
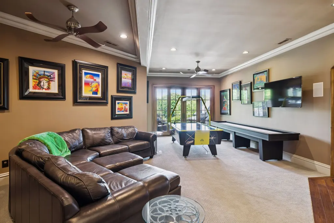
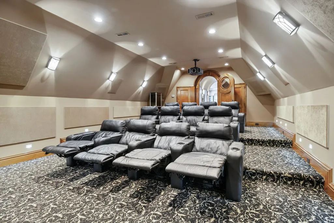
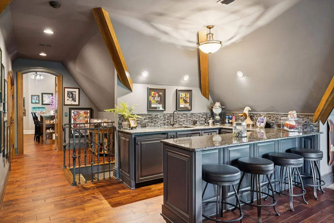
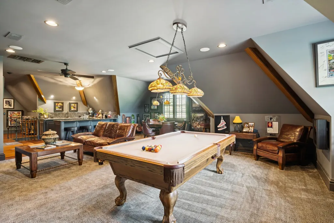
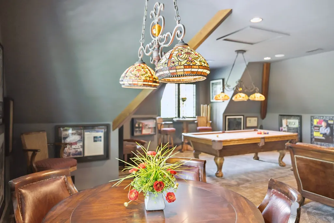
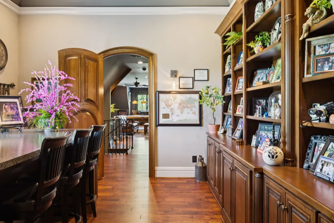
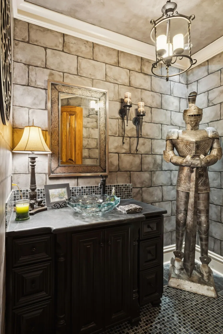
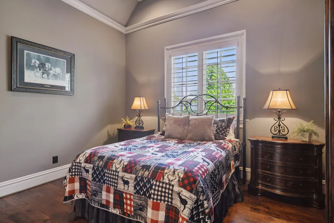
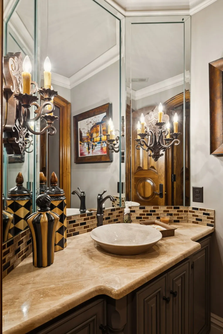
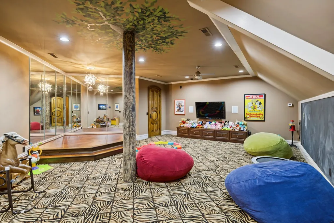
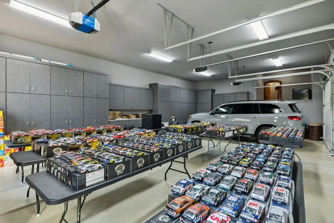
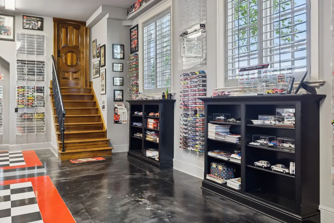
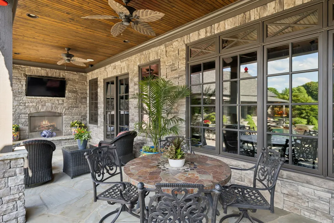
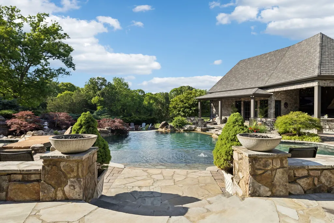
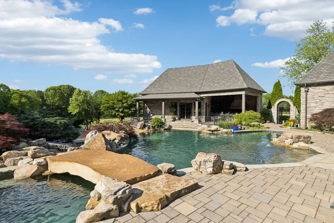
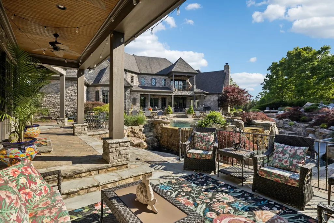
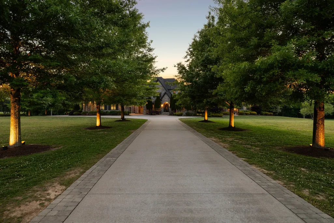
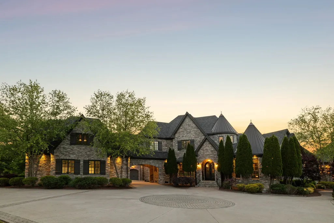
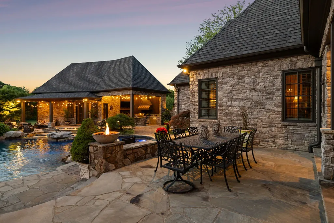
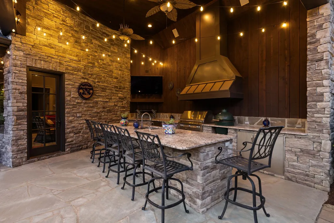
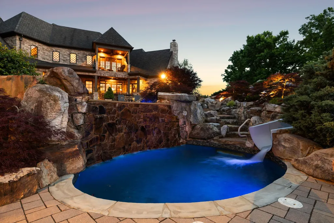
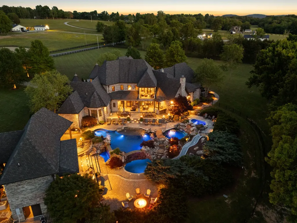
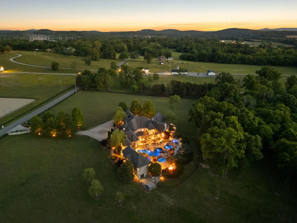
Behind private gates on **62 breathtaking acres**, this extraordinary **10,357 sq. ft. custom estate** is a rare offering designed for those who appreciate exceptional craftsmanship, privacy, and the lifestyle that only a property of this caliber can provide. Over **8 acres of level, fully fenced pasture** surround the home, while miles of **fenced wooded riding trails** create the perfect setting for horseback riding right from your own backyard. Every detail has been thoughtfully curated—from soaring ceilings and handcrafted stonework to a chef's kitchen featuring a built-in steamer, deep fryer, and artisan pizza oven. Two covered outdoor kitchens and dining pavilions make entertaining effortless, while the resort-style pool, spa, and 603 sq. ft. pool house create an unforgettable outdoor retreat. Car collectors and hobbyists will appreciate the expansive garage space with room for an impressive collection, while the estate's gated entrance, long private drive, and sprawling grounds provide unmatched security and privacy. Inside, you'll find a billiards room with a private guest apartment and separate entrance, home theater, fitness room, game room, climate-controlled wine cellar, private elevator, and an expansive third-floor bonus level. Whether hosting unforgettable gatherings or enjoying peaceful evenings under the stars, every space was designed with purpose and luxury in mind. For the equestrian, the collector, the entertainer, or the buyer seeking a true legacy property, this is more than a home—it's a lifestyle unlike anything else on the market. - Additional Photos on website (see links)
| Elementary School | Middle School | High School |
|---|---|---|
| Eagleville School Elementary School | Eagleville School Middle School | Eagleville School High School |
| Price History | |
|---|---|
| 7/8/2026 | Listed $9,950,000 |
General Features
| Living Area | 9754 |
|---|---|
| Sewer | Septic Tank |
| Heating | Central |
| Cooling | Central Air |
| Utilities | Water Available,Cable Connected |
| Possession | Negotiable |
| Appliances | Built-In Gas Oven,Gas Range,Dishwasher,Disposal,Freezer,Ice Maker,Microwave,Refrigerator,Stainless Steel Appliance(s) |
| Garage Spaces | 6 |
| Patio/Porch Features | Deck,Covered,Patio,Porch |
| Security Features | Security Gate,Security System |
| Construction Materials | Brick,Stone |
| Year Built | 2012 |
| View | Trees/Woods |
| Stories Count | 3 |
| Topography | Level,Wooded |
| Levels | Three Or More |
| Property Subtype | Single Family Residence |
| Accessibility | Accessible Elevator Installed |
| County | Rutherford County,TN |
| New Construction | No |
| Property Type | Residential |
| Attached Garage | No |
| Subdivision Name | Thelma Hewitt |
| Garage Y/N | Yes |
| Full Baths | 4 |
| Status | Active |
| Buyer Financing | Conventional,Other |
| Directions | From Interstate 840 exit to US 41A South,turn left on Patterson Rd.,turn left on Rehobath Rd. Home is on the left |
| High School | Eagleville School |
| City | College Grove |
| Senior Community Y/N | No |
| Open Parking Spaces | 6 |
| Lot Size Units | Acres |
| Elementary School | Eagleville School |
| Property Attached Y/N | No |
| Year Built Details | Existing |
| Tax Annual Amount | 8016 |
| Middle/Junior High School | Eagleville School |
| Building Area Units | Square Feet |
| Living Area Units | Square Feet |
| Standard Status | Active |
Interior Features
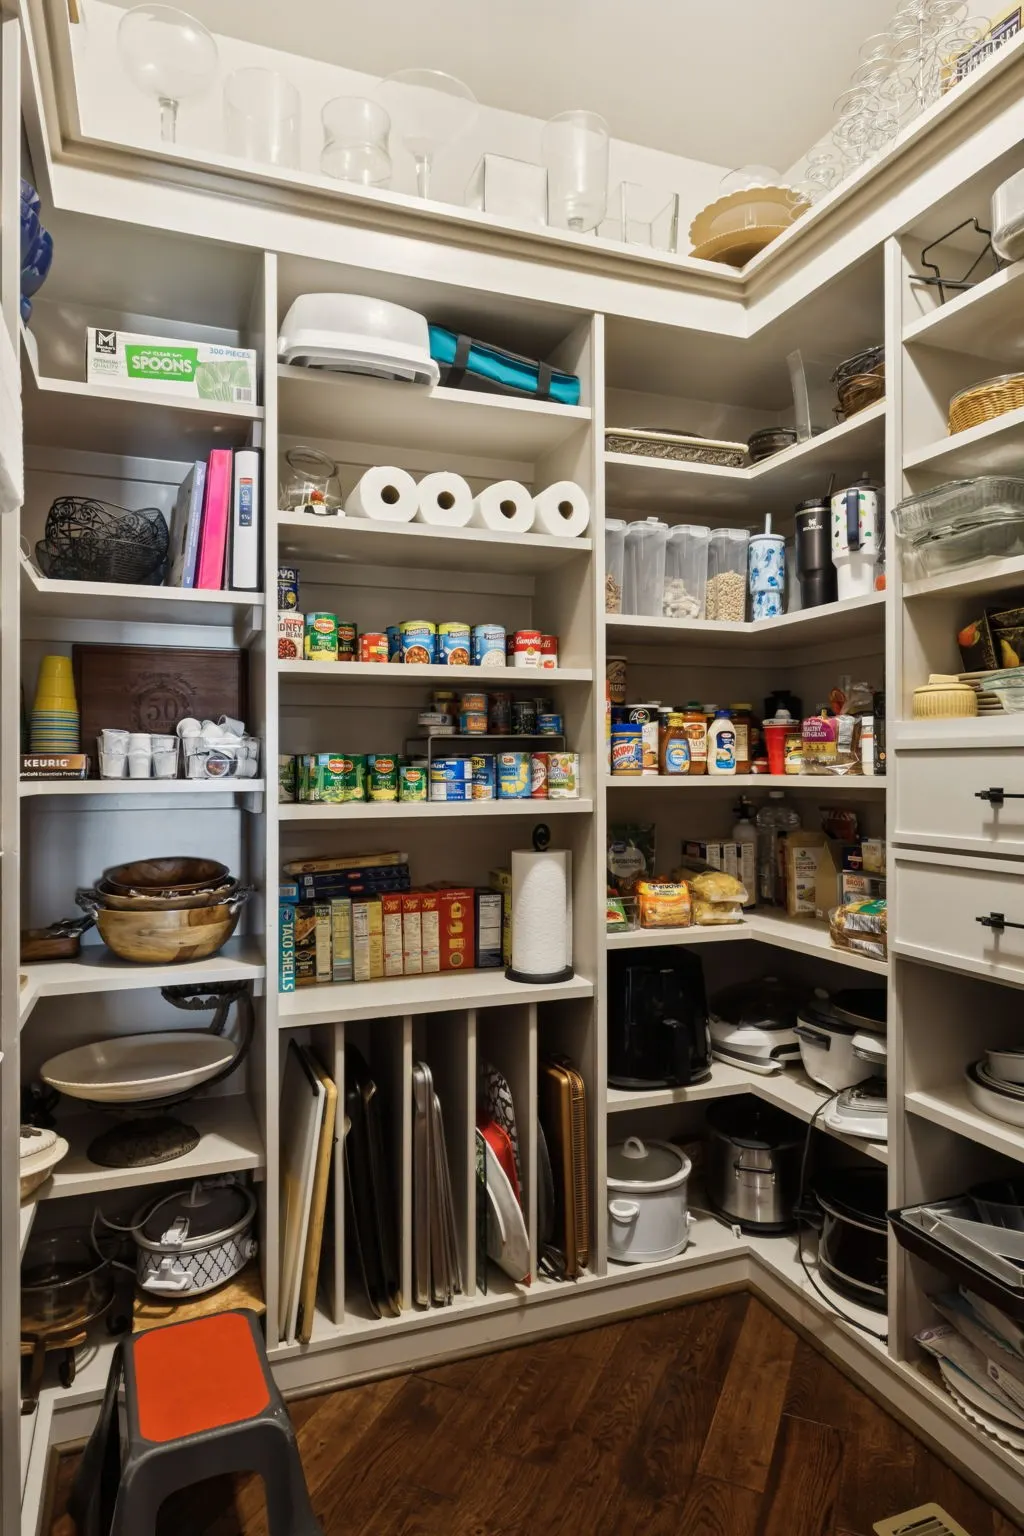
| Interior Amenities | Air Filter,Bookcases,Built-in Features,Ceiling Fan(s),Elevator,Entrance Foyer,Extra Closets,High Ceilings,In-Law Floorplan,Pantry,Smart Camera(s)/Recording,Smart Light(s),Smart Thermostat,Walk-In Clo |
|---|---|
| Basement | Finished |
| Flooring | Carpet,Wood,Marble |
| Total Fireplaces | 2 |
| Air Conditioning Y/N | Yes |
| Heating Y/N | Yes |
| Fireplace Y/N | Yes |
| Above Grade Finished Area | 9113 |
| Half Baths | 2 |
| Total Bedrooms | 4 |
| Below Grade Finished Area | 641 |
| Main Level Bedrooms | 2 |
| Below Grade Finished Area Unit Type | Square Feet |
| LivingAreaSource | Owner |
| Below Grade Finished Area Source | Owner |
| Above Grade Finished Area Source | Owner |
| Above Grade Finished Area Unit Type | Square Feet |
| Total Baths | 6 |
Exterior Features
| Exterior Amenities | Balcony,Gas Grill,Smart Camera(s)/Recording,Storm Shelter |
|---|---|
| Fencing | Full |
| Parking Features | Garage Faces Side,Circular Driveway,Driveway |
| Lot Features | Level,Wooded |
| Water Source | Public |
| Total Parking | 12 |
| Lot Size Area | 62.16 |
| Building Area Total | 9754 |
| Lot Size Acres | 62.16 |
| Lot Size Source | Assessor |
| Waterfront Y/N | No |
| Covered Spaces | 6 |
| Other Equipment | Irrigation System,Air Purifier |
Amenities
- Foreclosure
- Views
- Short Sale
- New Construction
- Adult 55+
- Lease To Own
- No HOA Fees
- Furnished
- Primary On Main
- Air Conditioning
- Seller Finance
- Green
- Fixer Upper
- Horse
- Golf
- Fireplace
- Deck
- Garage
- Basement
- Pool
Property vs Single Family Average in 37046
Price
Taxes
Year Built
Visits
 The data relating to real estate for sale on this web site comes in part from the Internet Data Exchange Program of RealTracs Solutions as distributed by MLS Grid. Real estate listings held by brokerage firms other than Weichert, Realtors® - The Andrews Group - Nashville are marked with the Internet Data Exchange Program logo or thumbnail logo and detailed information about them includes the name of the listing brokers.
