

Address
2122 Youngfellow Dr, Columbia, TN
Price
$ 419,000
Property Attributes
- MLS#3262133
- TypeSingle Family
- Listing Status Active
- CountyMAURY
- CityColumbia
- NeighborhoodSummit At Carter S Station
- Zip38401
- StyleColonial
- Year Built2024
- Taxes$ 2375
- Price$ 419,000
- Bedrooms3
- Full Bathrooms2
- Half Bathrooms1
- Sqr Footage2136
- Lot Size0.23 Acres
Data Source:
Listing courtesy of RealTracs MLS as distributed by MLS GRID
Property Description
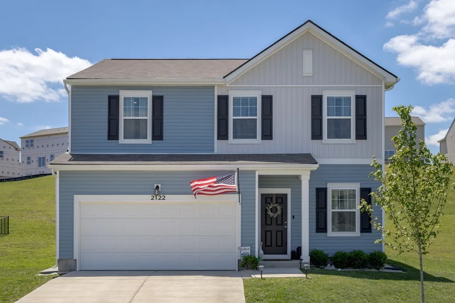
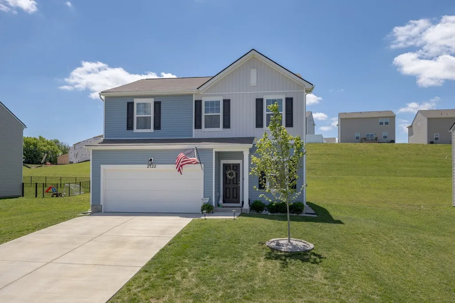
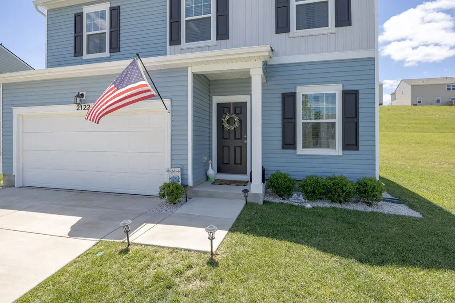
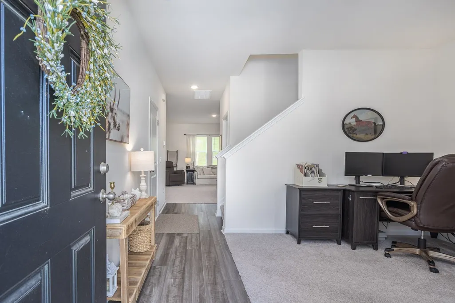
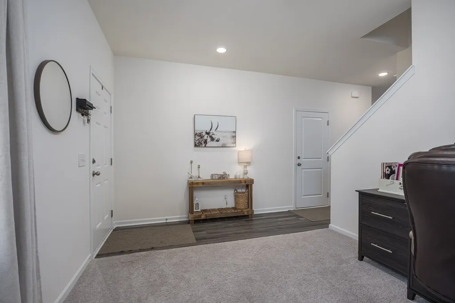
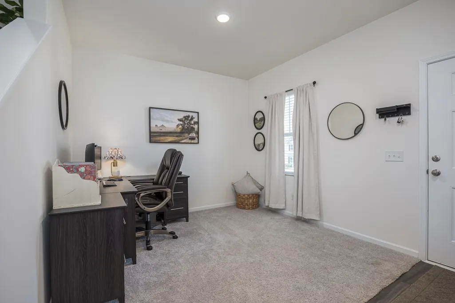
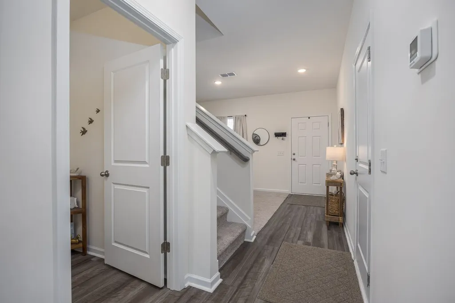
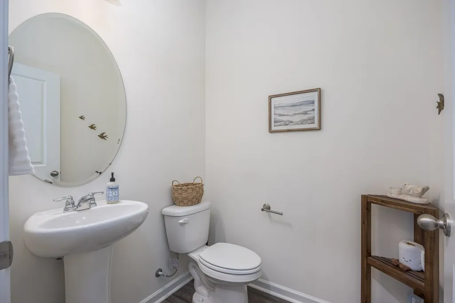
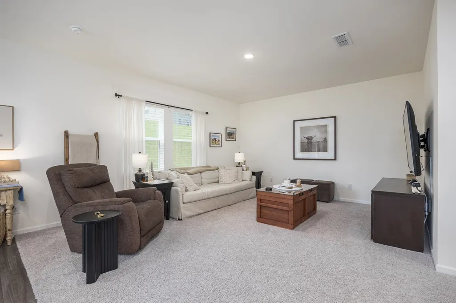
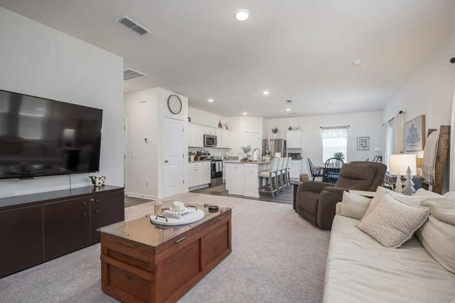
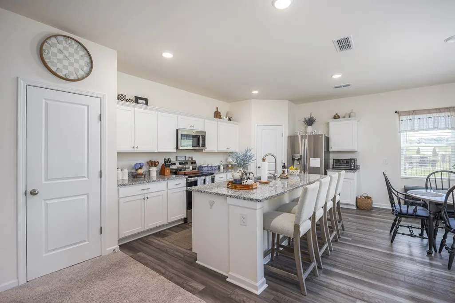
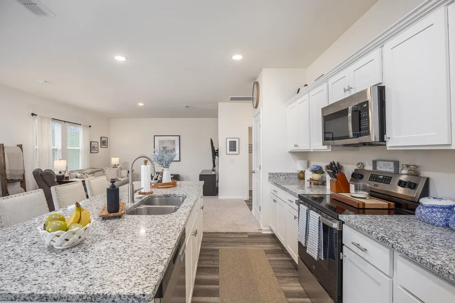
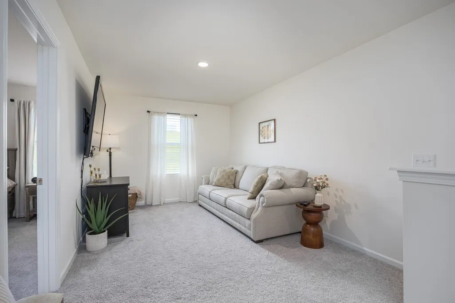
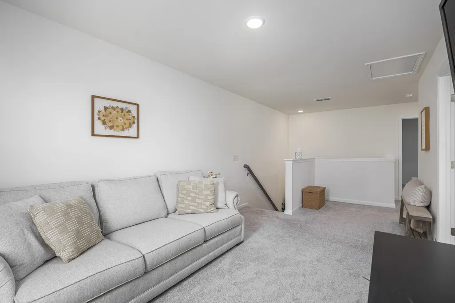
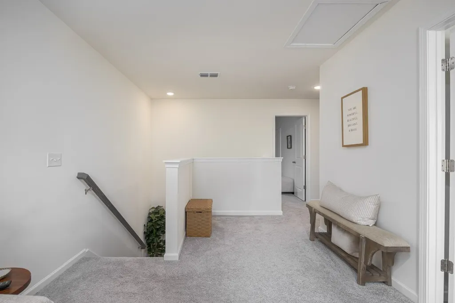
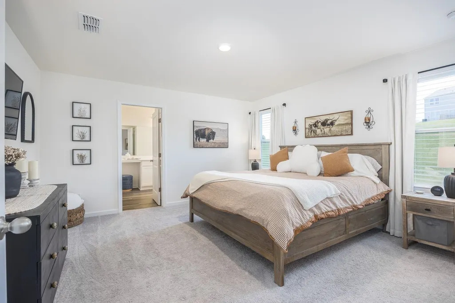
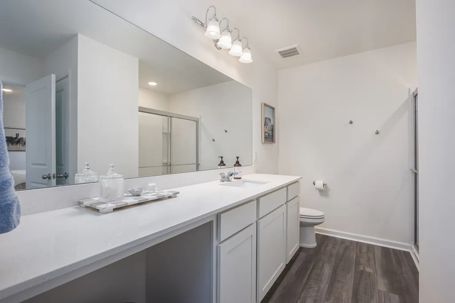
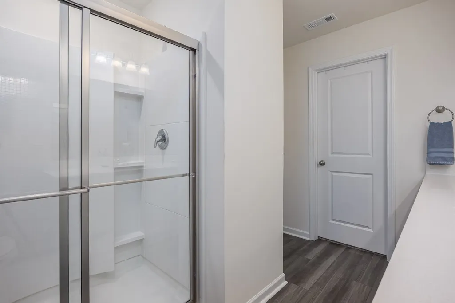
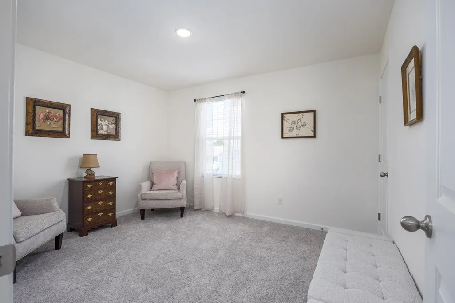
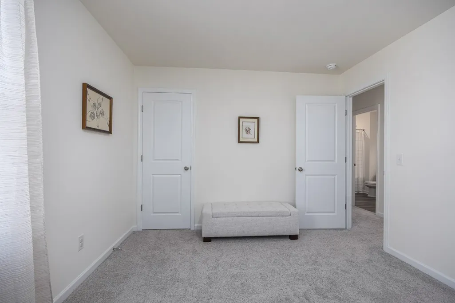
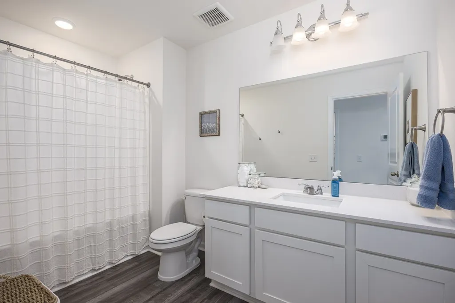
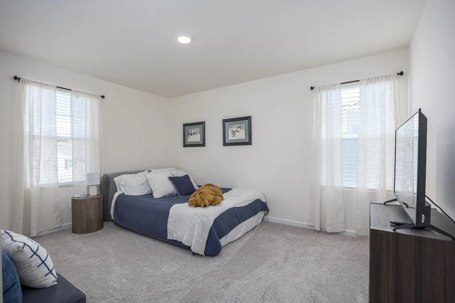
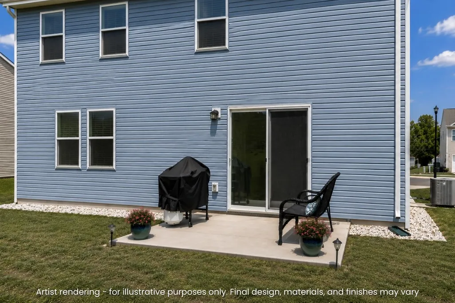
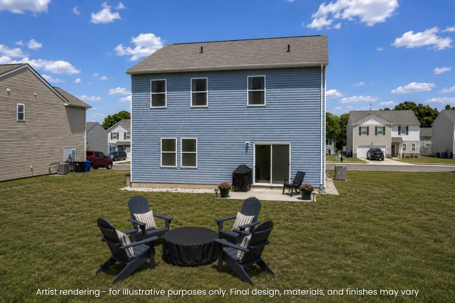
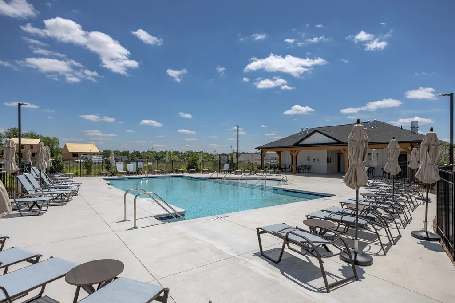
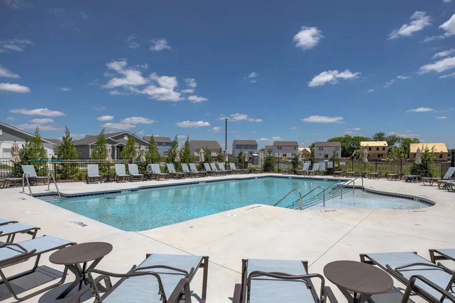
**ASSUMABLE 3.99% LOAN** MOTIVATED MAKE US AN OFFER!!!! Welcome to this beautifully maintained home that truly stands out from new construction thanks to thoughtful upgrades and the care it’s received since day one. The seller has taken pride in enhancing both functionality and comfort, adding features you won’t typically find in a new build, including window screens, custom blinds and window treatments throughout, upgraded kitchen fixtures and hardware, a full size refrigerator, and a garage complete with an automatic opener and added storage racks. Inside, you’ll find a clean, well kept space filled with natural light, creating a warm and inviting atmosphere throughout. The thoughtfully designed layout includes a versatile flex space on the first floor, perfect for a home office, playroom, or additional living area, along with a spacious bonus room on the second floor that offers even more room to relax or entertain. Every detail has been considered to make everyday living easier and more enjoyable, reflecting how well this home has been loved and maintained. Situated on one of the largest lots in the neighborhood, this property offers added outdoor space and a sense of openness that’s hard to find, giving you more room to enjoy, entertain, or simply relax. Located in a quiet neighborhood known for its friendly neighbors, you'll enjoy community amenities such as a pool, sidewalks, and streetlights, perfect for evening strolls or connecting with neighbors. Families will appreciate being just 6 minutes from the home's zoned schools, making morning routines and after-school activities a breeze. You're also just minutes from shopping and dining with convenient access to everything around The Crossings of Spring Hill, making daily errands and outings incredibly easy. This is a home where comfort, convenience, and care come together, ready for its next owner to enjoy just as much.
| Elementary School | Middle School | High School |
|---|---|---|
| Spring Hill Elementary | Spring Hill Middle School | Spring Hill High School |
| Price History | |
|---|---|
| 7/7/2026 | Listed $419,000 |
General Features
| Living Area | 2136 |
|---|---|
| Sewer | Public Sewer |
| Heating | Central,Electric |
| Cooling | Central Air,Electric |
| Utilities | Electricity Available,Water Available,Cable Connected |
| Possession | Close Of Escrow |
| Roof | Shingle |
| Appliances | Electric Oven,Electric Range,Dishwasher,Disposal,Microwave,Refrigerator |
| HOA Fee | 75 |
| Garage Spaces | 2 |
| Association Fee Includes | Maintenance Grounds,Recreation Facilities |
| Patio/Porch Features | Patio,Porch |
| Architectural Style | Colonial |
| Security Features | Smoke Detector(s) |
| Construction Materials | Vinyl Siding |
| Pets Allowed | Yes |
| Year Built | 2024 |
| Stories Count | 2 |
| Levels | Two |
| Property Subtype | Single Family Residence |
| Assoc Fee Paid Per | Monthly |
| County | Maury County,TN |
| New Construction | No |
| Property Type | Residential |
| Association Amenities | Pool,Sidewalks,Underground Utilities |
| Attached Garage | Yes |
| Subdivision Name | Summit At Carter S Station Ph 1 |
| Garage Y/N | Yes |
| Full Baths | 2 |
| Status | Active |
| Directions | From Nashville,S on I-65,Exit Saturn Pkwy toward Spring Hill/Columbia. Take Columbia exit to S Hwy 31,R on Spring Meade,L at Old Hwy 31N,R at Carter's Creek Station Rd,R on Richmond Dr,L on Wendy Blv |
| High School | Spring Hill High School |
| City | Columbia |
| Senior Community Y/N | No |
| Open Parking Spaces | 2 |
| Lot Size Units | Acres |
| Elementary School | Spring Hill Elementary |
| Property Attached Y/N | No |
| Year Built Details | Approximate |
| Tax Annual Amount | 2375 |
| Middle/Junior High School | Spring Hill Middle School |
| Building Area Units | Square Feet |
| Living Area Units | Square Feet |
| Standard Status | Active |
Interior Features
| Interior Amenities | Ceiling Fan(s),Entrance Foyer,Open Floorplan,Pantry,Smart Thermostat,Walk-In Closet(s),High Speed Internet,Kitchen Island |
|---|---|
| Basement | None |
| Flooring | Carpet,Vinyl |
| Air Conditioning Y/N | Yes |
| Heating Y/N | Yes |
| Above Grade Finished Area | 2136 |
| Half Baths | 1 |
| Laundry Features | Electric Dryer Hookup,Washer Hookup |
| Total Bedrooms | 3 |
| Below Grade Finished Area Unit Type | Square Feet |
| LivingAreaSource | Professional Measurement |
| Below Grade Finished Area Source | Professional Measurement |
| Above Grade Finished Area Source | Professional Measurement |
| Above Grade Finished Area Unit Type | Square Feet |
| Total Baths | 3 |
Exterior Features
| Exterior Amenities | Smart Camera(s)/Recording |
|---|---|
| Parking Features | Garage Door Opener,Garage Faces Front,Driveway |
| Water Source | Public |
| Total Parking | 4 |
| Lot Size Area | 0.23 |
| Building Area Total | 2136 |
| Lot Dimensions | 75 X 134 |
| Lot Size Acres | 0.23 |
| Lot Size Source | Calculated from Plat |
| Waterfront Y/N | No |
| Covered Spaces | 2 |
Amenities
- Foreclosure
- Views
- Short Sale
- New Construction
- Adult 55+
- Lease To Own
- No HOA Fees
- Furnished
- Primary On Main
- Air Conditioning
- Seller Finance
- Green
- Fixer Upper
- Horse
- Golf
- Fireplace
- Deck
- Garage
- Basement
- Pool
Property vs Single Family Average in 38401
Price
Taxes
Year Built
Visits
 The data relating to real estate for sale on this web site comes in part from the Internet Data Exchange Program of RealTracs Solutions as distributed by MLS Grid. Real estate listings held by brokerage firms other than Weichert, Realtors® - The Andrews Group - Nashville are marked with the Internet Data Exchange Program logo or thumbnail logo and detailed information about them includes the name of the listing brokers.
