
Price Reduction - Views
Address
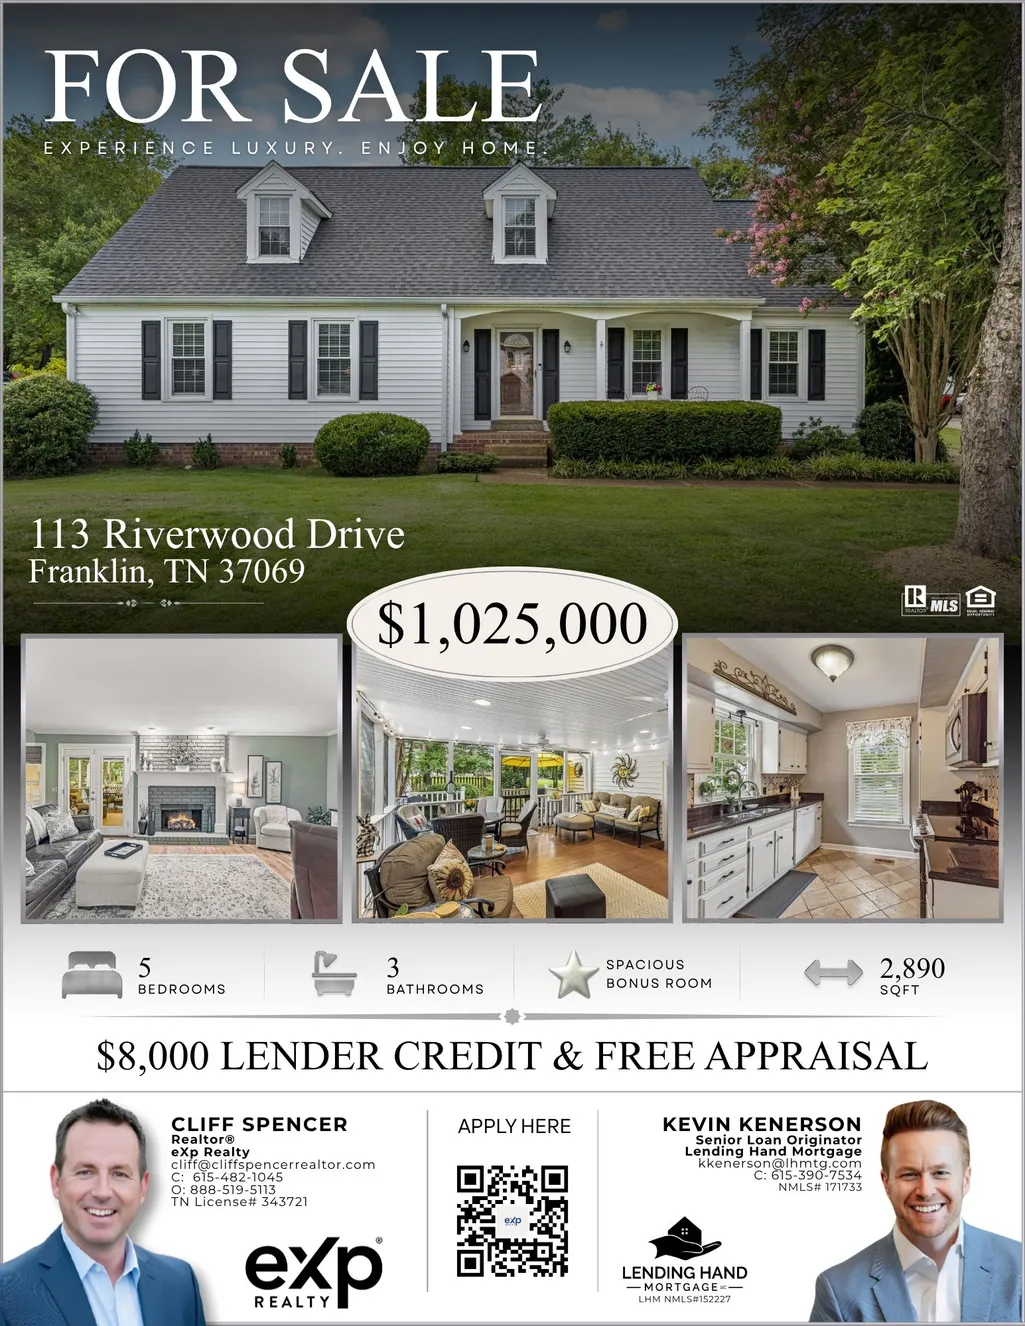
113 Riverwood Dr, Franklin, TN
Price
$ 1,025,000
Property Attributes
- MLS#3261974
- TypeSingle Family
- Listing Status Active
- CountyWILLIAMSON
- CityFranklin
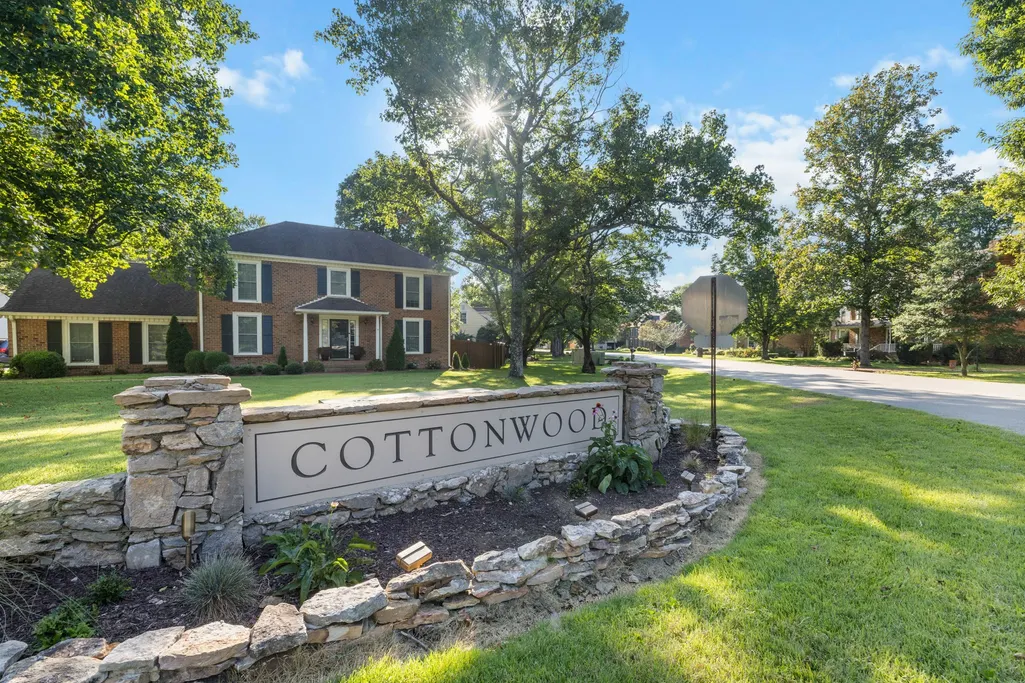
- NeighborhoodCottonwood Est
- Zip37069
- StyleTraditional
- Year Built1977
- Taxes$ 2379
- Price$ 1,025,000
- Bedrooms5
- Full Bathrooms3
- Half Bathrooms0
- Sqr Footage2890
- Lot Size0.3 Acres
Data Source:
Listing courtesy of RealTracs MLS as distributed by MLS GRID
Property Description
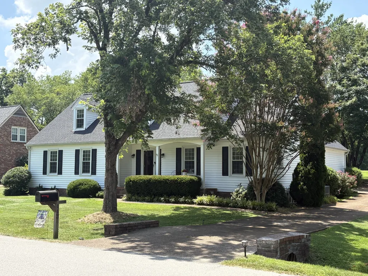
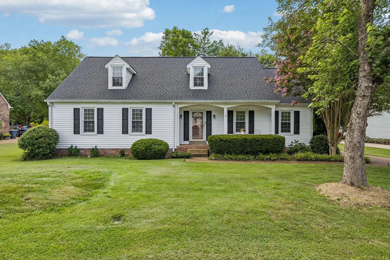
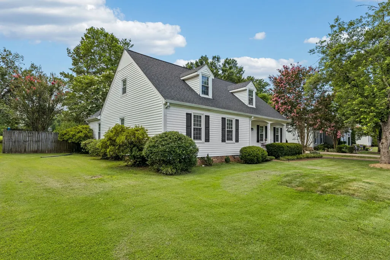
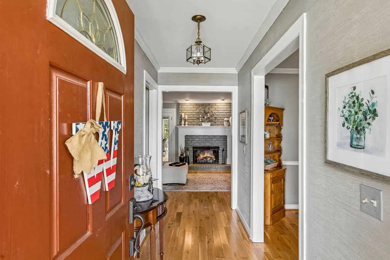
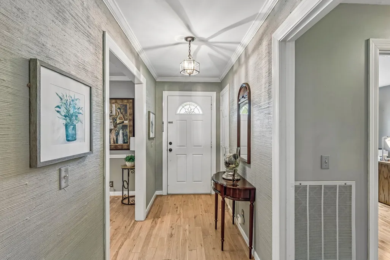
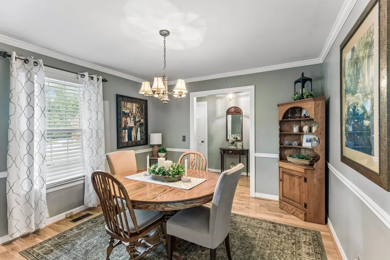
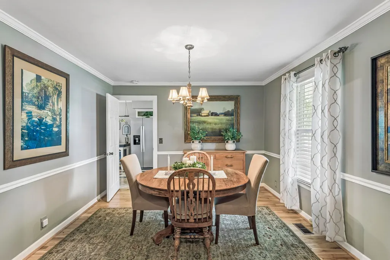
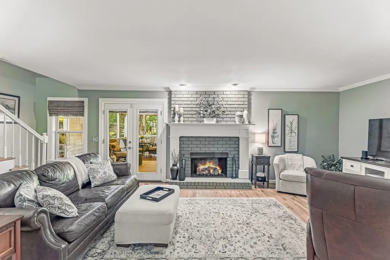
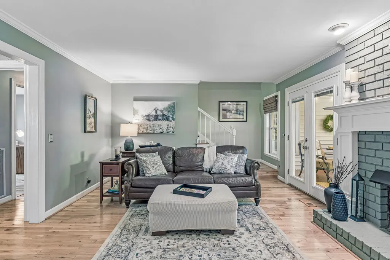
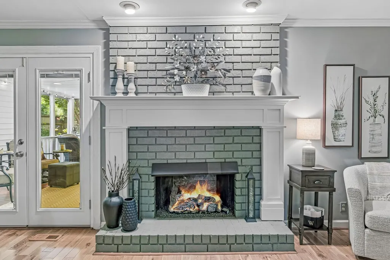
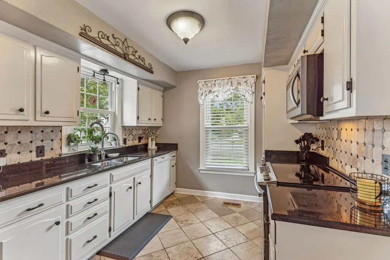
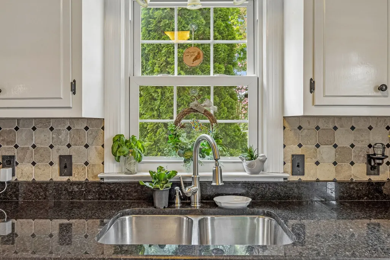
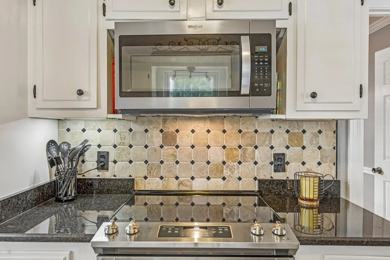
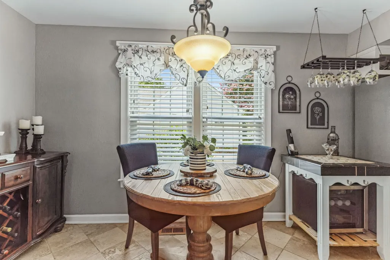
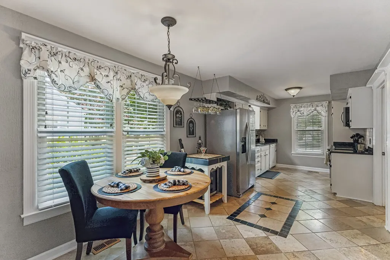
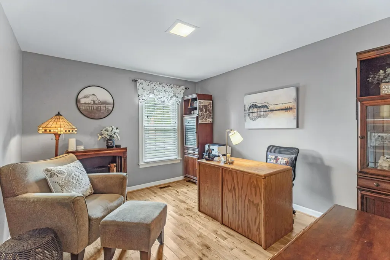
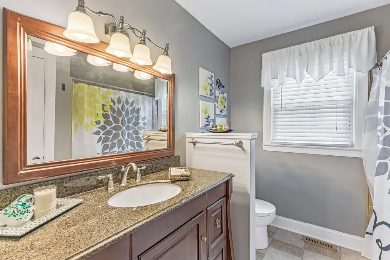
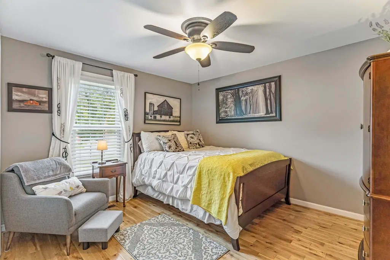
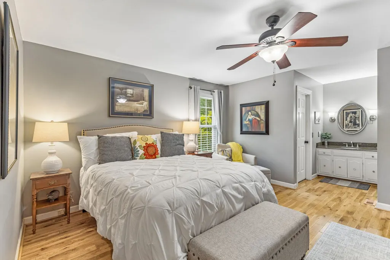
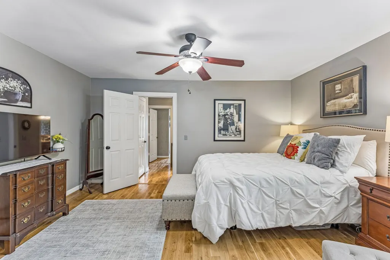
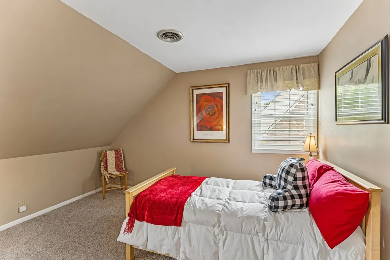
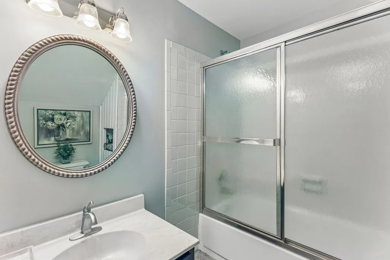
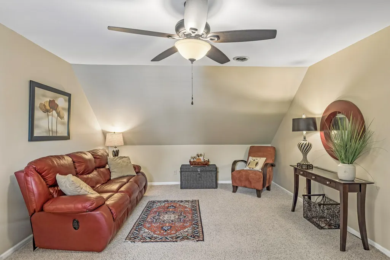
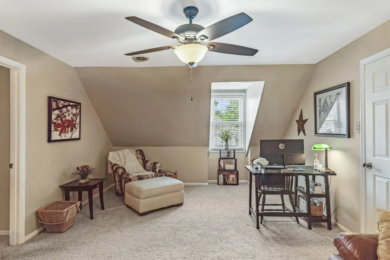
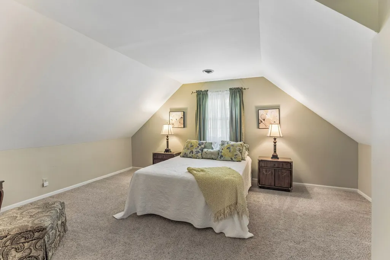
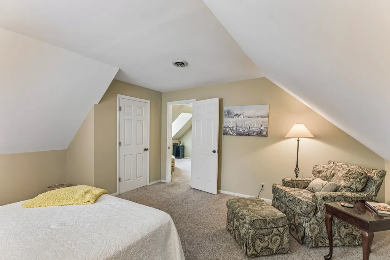
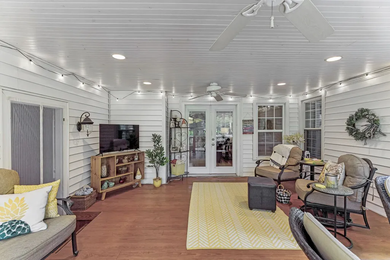
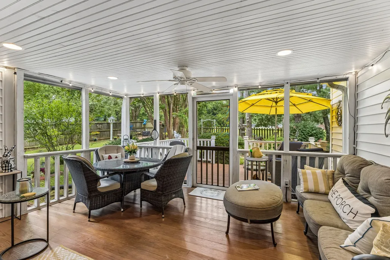
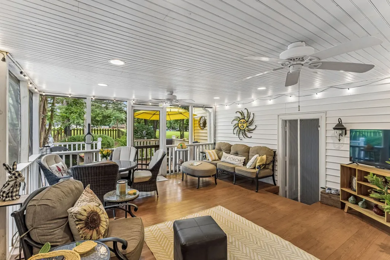
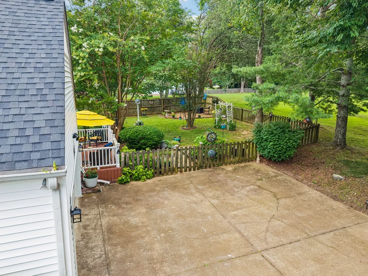
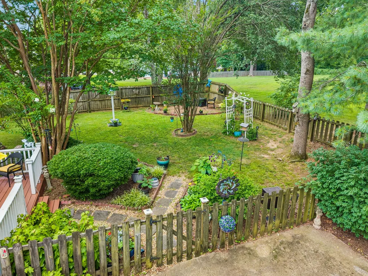
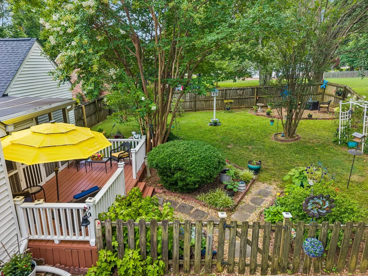
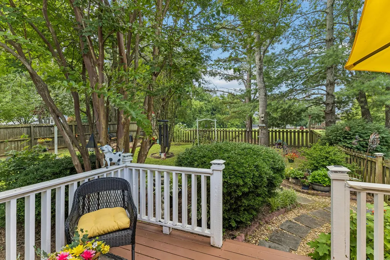
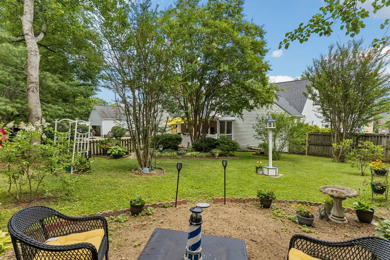
Welcome home to this beautifully maintained 5-bedroom, 3-bath residence offering approximately 2,900 square feet in the highly sought-after Cottonwood community of Franklin. Thoughtfully designed with three bedrooms on the main level and two additional bedrooms plus a spacious bonus room upstairs, this home blends timeless elegance with everyday comfort. The updated eat-in kitchen serves as the heart of the home, offering generous workspace and a welcoming gathering area, while the stunning formal dining room provides the perfect backdrop for entertaining. At the center of the home, the light-filled great room features a cozy gas log fireplace, creating a warm and inviting atmosphere for family and guests alike. Enjoy seamless indoor-outdoor living from the expansive screened porch overlooking a beautifully fenced backyard that backs to private green space, providing exceptional privacy and a peaceful retreat for morning coffee or evening relaxation. Designed with both beauty and practicality in mind, the home offers abundant storage, an attached two-car garage, and double-hung windows with custom blinds that flood every room with natural light. Major system updates include a roof and HVAC less than five years old and a water heater less than one year old, offering peace of mind for years to come. Ideally located in one of Franklin's most desirable neighborhoods, this exceptional home combines spacious living, thoughtful updates, and an unbeatable setting. This is a rare opportunity to enjoy the lifestyle you've been waiting for. Up to $8,000 preferred lender credit available w/ free appraisal. Apply toward rate buydown or buyer closing costs. Contact List agent for more details.
| Elementary School | Middle School | High School |
|---|---|---|
| Walnut Grove Elementary | Grassland Middle School | Franklin High School |
| Price History | |
|---|---|
| 7/7/2026 | Listed $1,075,000 |
| 8/24/2026 | 5$1,025,000 |
General Features
| Living Area | 2890 |
|---|---|
| Sewer | Public Sewer |
| Heating | Central |
| Cooling | Central Air |
| Utilities | Water Available |
| Possession | Negotiable |
| Roof | Shingle |
| Appliances | Electric Oven,Dishwasher,Disposal,Microwave,Refrigerator |
| HOA Fee | 92 |
| Garage Spaces | 2 |
| Association Fee Includes | Maintenance Grounds,Recreation Facilities |
| Patio/Porch Features | Porch,Covered,Deck,Patio,Screened |
| Architectural Style | Traditional |
| Construction Materials | Hardboard Siding |
| Year Built | 1977 |
| View | Other |
| Stories Count | 2 |
| Topography | Level |
| Levels | Two |
| Property Subtype | Single Family Residence |
| Assoc Fee Paid Per | Monthly |
| County | Williamson County,TN |
| New Construction | No |
| Property Type | Residential |
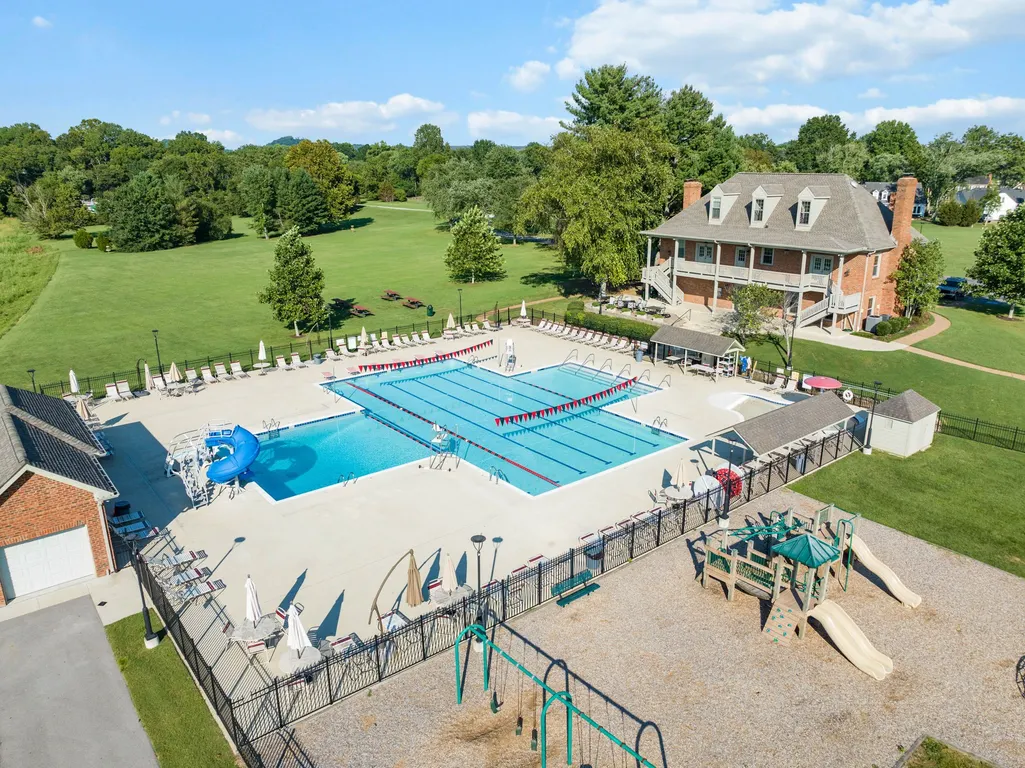
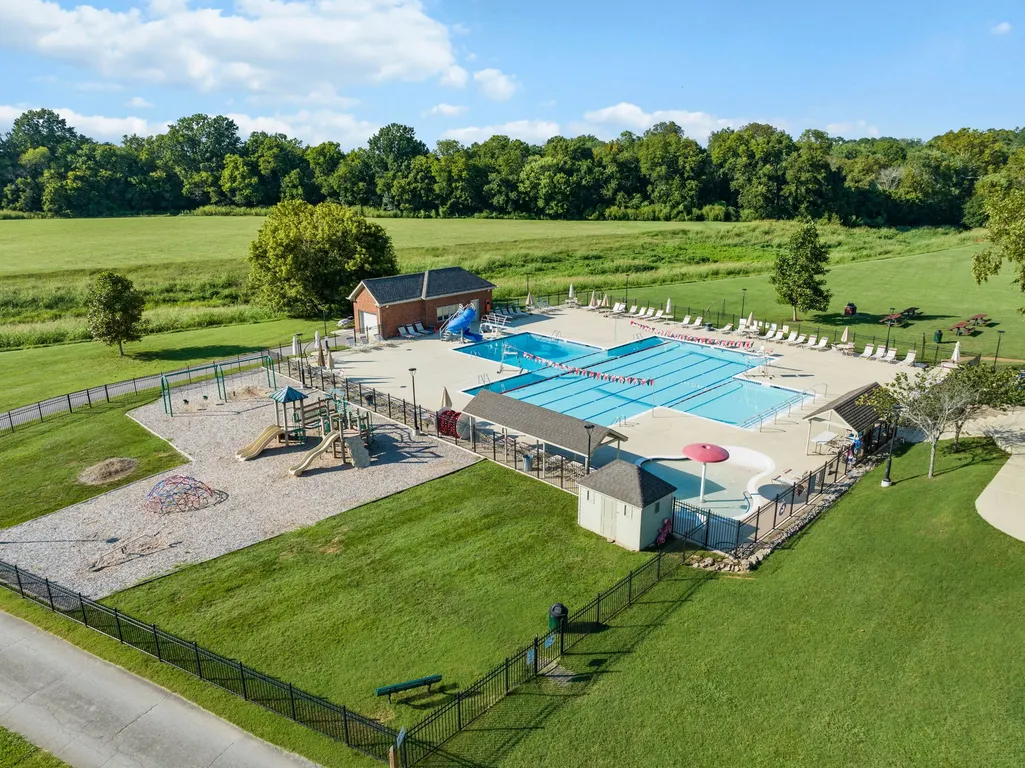
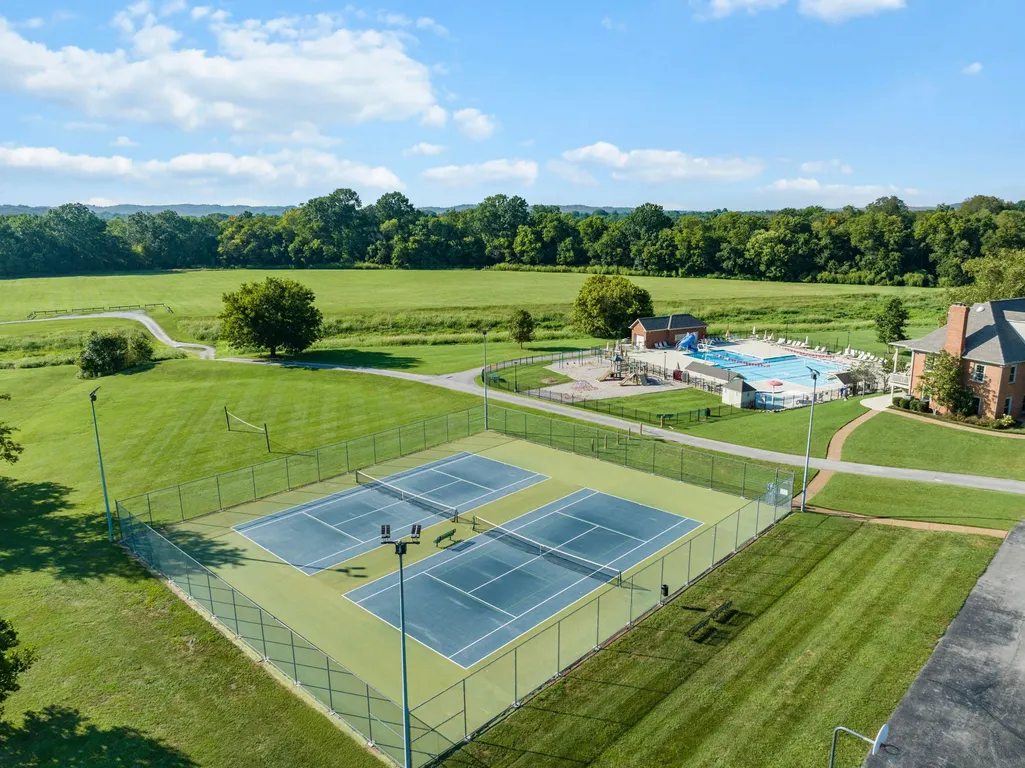
| Association Amenities | Clubhouse,Playground,Pool,Underground Utilities,Trail(s) |
| Attached Garage | Yes |
| Subdivision Name | Cottonwood Est |
| Garage Y/N | Yes |
| Full Baths | 3 |
| Status | Active |
| Directions | From Downtown Franklin,Hillsboro Rd,Left on Fieldstone Pkwy,Right on Cotton Ln,Left on Riverwood Dr,113 Riverwood on the Left. |
| High School | Franklin High School |
| City | Franklin |
| Senior Community Y/N | No |
| Lot Size Units | Acres |
| Elementary School | Walnut Grove Elementary |
| Property Attached Y/N | No |
| Year Built Details | Existing |
| Tax Annual Amount | 2379 |
| Middle/Junior High School | Grassland Middle School |
| Building Area Units | Square Feet |
| Living Area Units | Square Feet |
| Standard Status | Active |
Interior Features
| Basement | Crawl Space |
|---|---|
| Flooring | Carpet,Wood,Tile |
| Total Fireplaces | 1 |
| Air Conditioning Y/N | Yes |
| Heating Y/N | Yes |
| Fireplace Y/N | Yes |
| Above Grade Finished Area | 2890 |
| Total Bedrooms | 5 |
| Main Level Bedrooms | 3 |
| Below Grade Finished Area Unit Type | Square Feet |
| LivingAreaSource | Professional Measurement |
| Below Grade Finished Area Source | Professional Measurement |
| Above Grade Finished Area Source | Professional Measurement |
| Above Grade Finished Area Unit Type | Square Feet |
| Total Baths | 3 |
Exterior Features
| Fencing | Back Yard |
|---|---|
| Parking Features | Garage Faces Rear,Driveway |
| Lot Features | Level |
| Water Source | Public |
| Total Parking | 2 |
| Lot Size Area | 0.3 |
| Building Area Total | 2890 |
| Lot Dimensions | 100 X 130 |
| Lot Size Acres | 0.3 |
| Lot Size Source | Calculated from Plat |
| Waterfront Y/N | No |
| Covered Spaces | 2 |
Amenities
- Foreclosure
- Views
- Short Sale
- New Construction
- Adult 55+
- Lease To Own
- No HOA Fees
- Furnished
- Primary On Main
- Air Conditioning
- Seller Finance
- Green
- Fixer Upper
- Horse
- Golf
- Fireplace
- Deck
- Garage
- Basement
- Pool
Property vs Single Family Average in 37069
Price
Taxes
Year Built
Visits
 The data relating to real estate for sale on this web site comes in part from the Internet Data Exchange Program of RealTracs Solutions as distributed by MLS Grid. Real estate listings held by brokerage firms other than Weichert, Realtors® - The Andrews Group - Nashville are marked with the Internet Data Exchange Program logo or thumbnail logo and detailed information about them includes the name of the listing brokers.
