
Price Reduction

Address
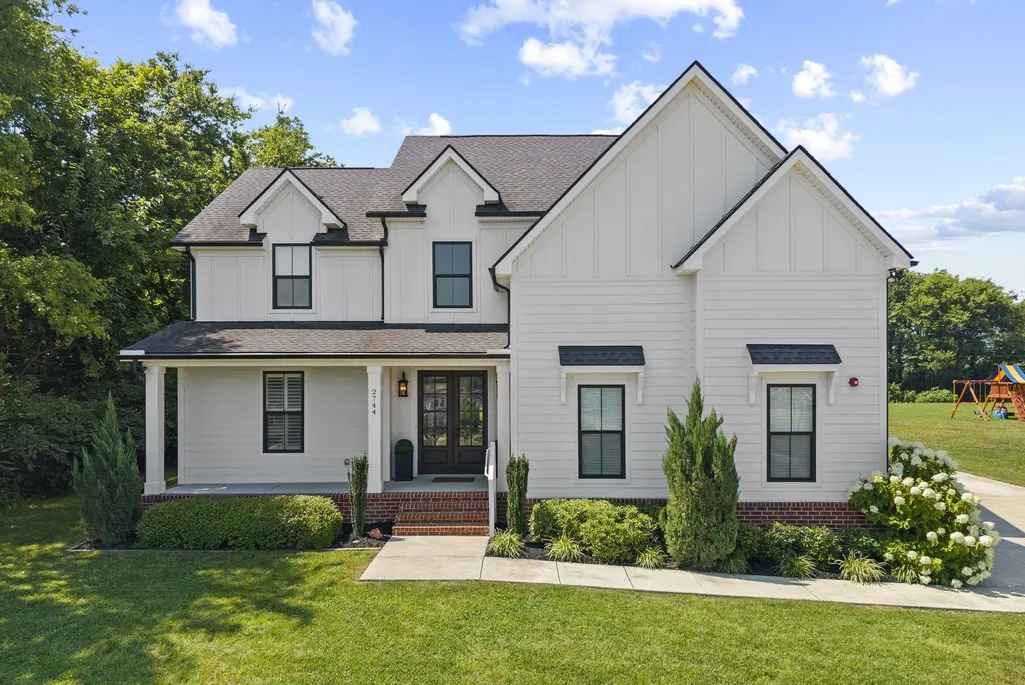
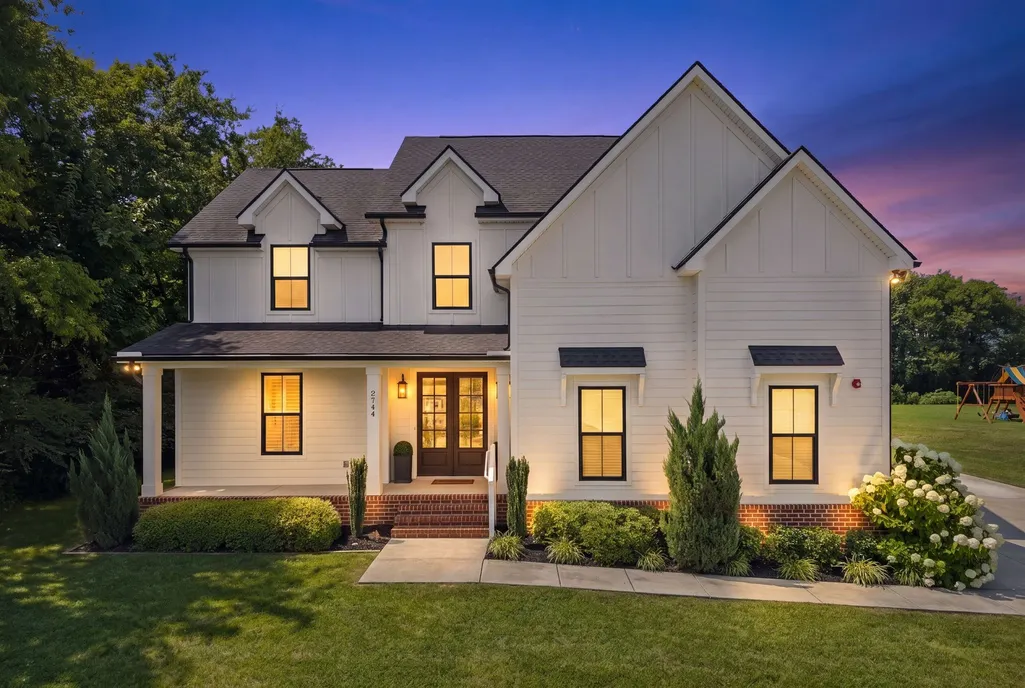
2744 Morrow Ln, Columbia, TN
Price
$ 699,900
Property Attributes
- MLS#3261174
- TypeSingle Family
- Listing Status Active
- CountyMAURY
- CityColumbia
- NeighborhoodBaker Landing
- Zip38401
- Style
- Year Built2021
- Taxes$ 3188
- Price$ 699,900
- Bedrooms4
- Full Bathrooms3
- Half Bathrooms1
- Sqr Footage3080
- Lot Size0.56 Acres
Data Source:
Listing courtesy of RealTracs MLS as distributed by MLS GRID
Property Description
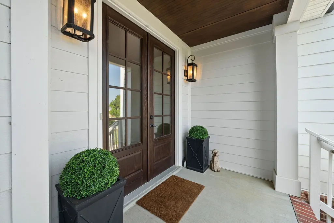
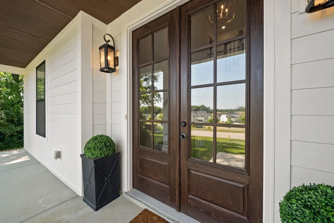
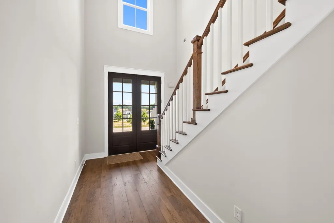
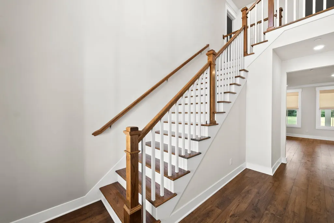
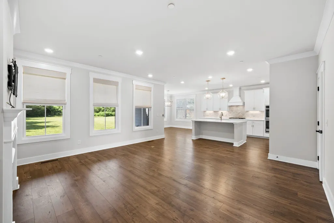
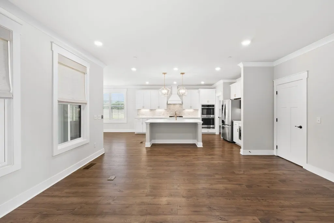
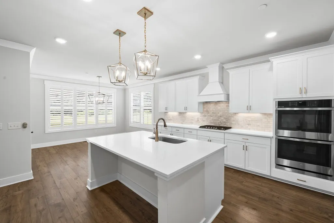
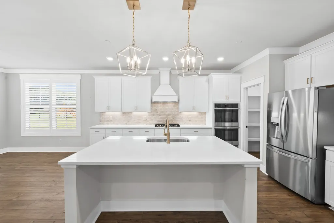
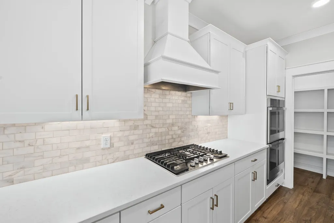
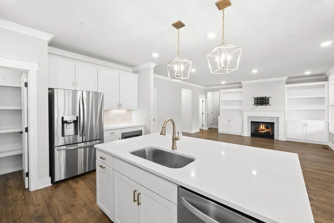
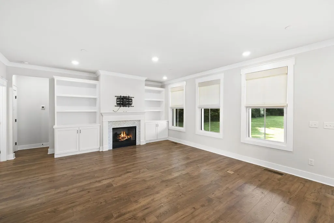
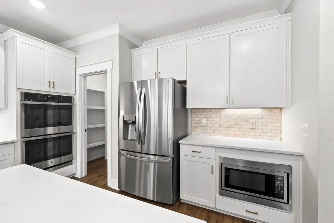
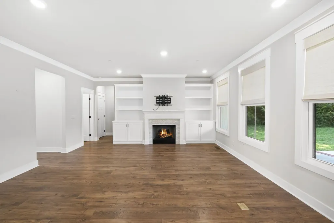
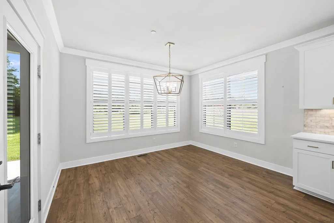
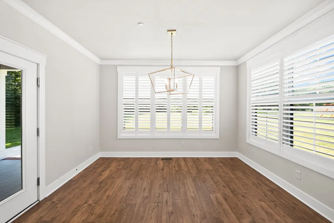
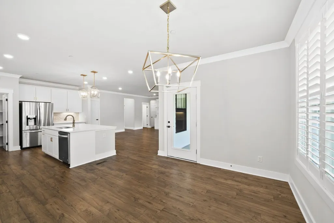
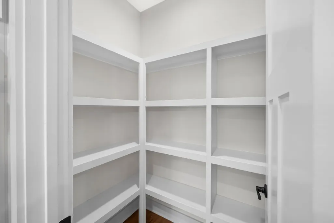
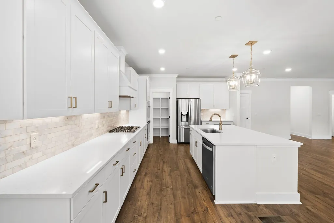
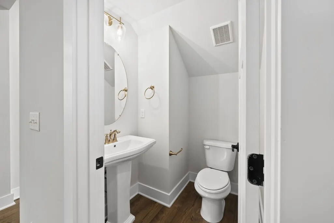
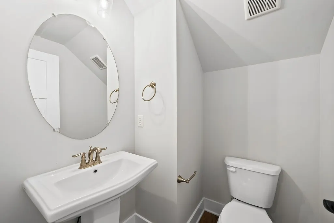
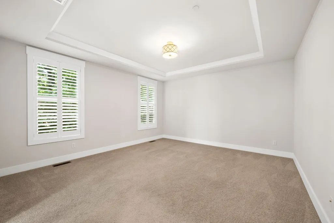
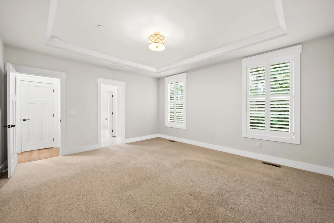
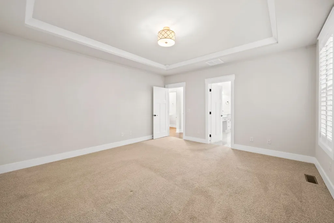
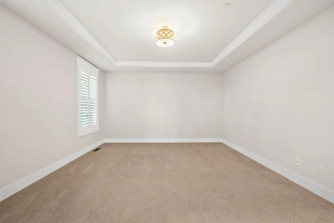
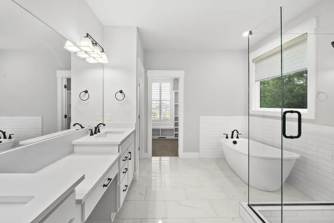
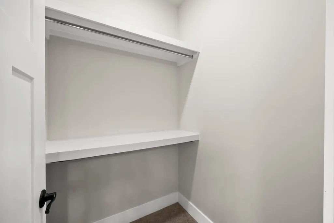
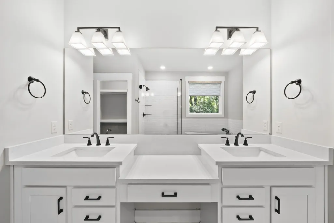
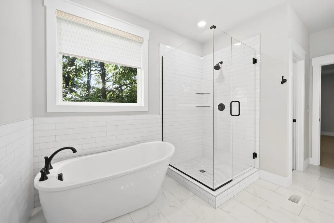
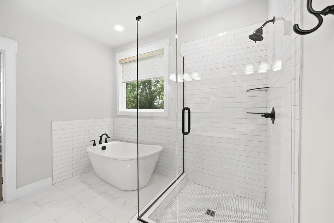
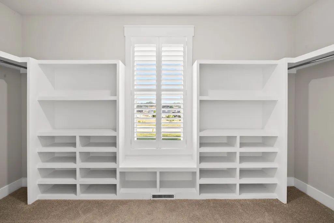
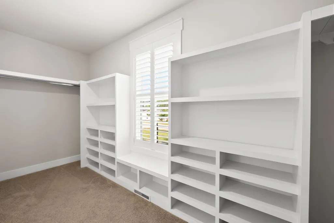
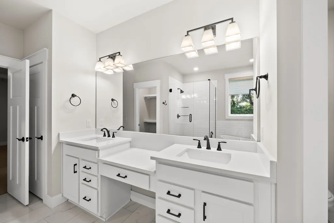
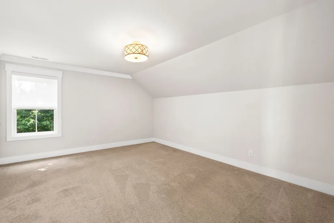
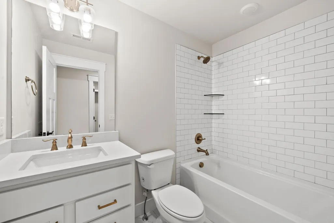
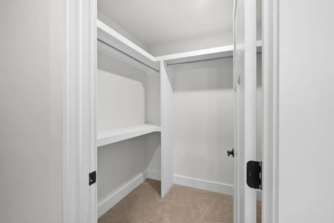
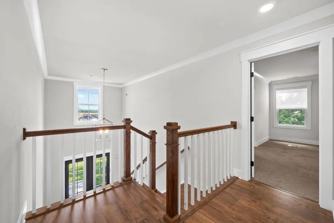
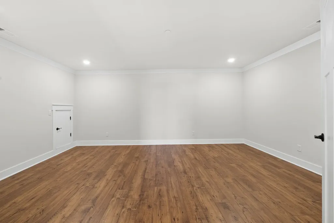
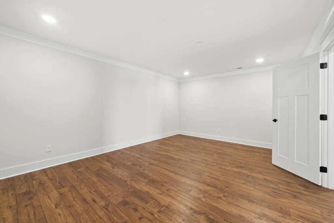
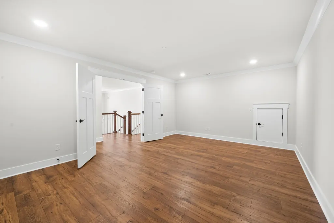
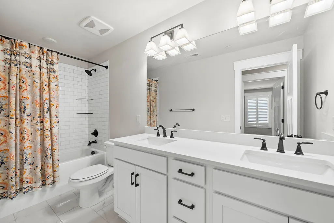
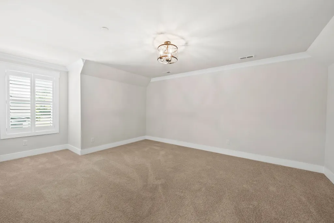
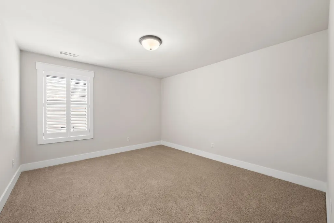
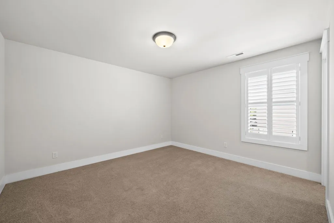
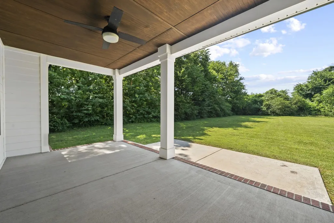
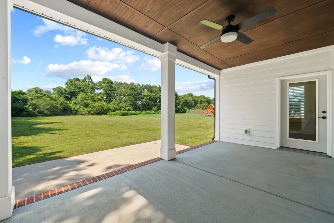
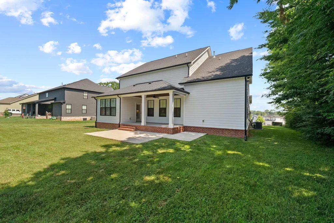
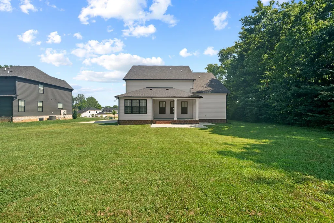
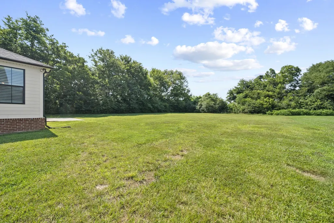
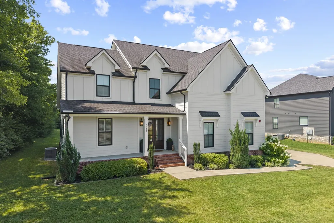
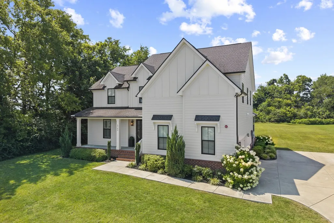
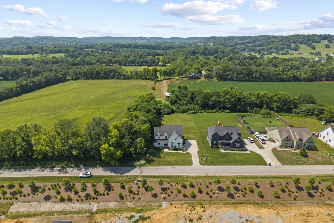
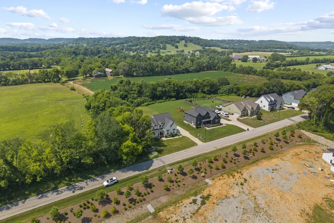
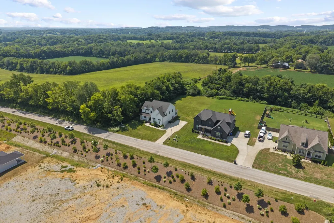
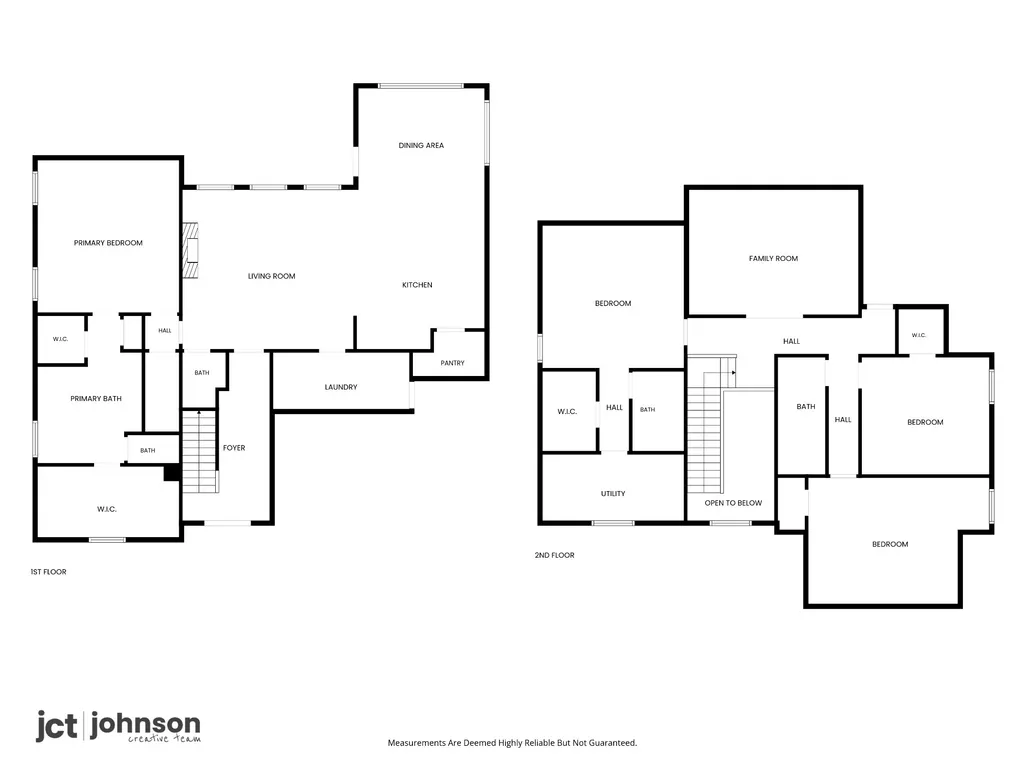
A home that feels custom-built...where every room is oversized, every bedroom has a walk-in closet, and everyday life simply feels easier. Some homes simply check the boxes. This one creates a feeling. From the moment you step through the custom double doors into the soaring two-story foyer, you'll notice the difference. Thoughtfully designed with over 3,000 square feet of beautifully appointed living space, this home combines timeless elegance with everyday comfort. The heart of the home is an expansive open-concept living area where family naturally gathers. The oversized kitchen was designed for entertaining, featuring an impressive quartz island with seating, double ovens, stainless appliances, abundant cabinetry, a walk-in pantry, tiled backsplash, and an inviting dining area surrounded by windows overlooking the private backyard. The main-level owner's suite offers the retreat you've been looking for with a spacious spa-inspired bath, oversized walk-in shower, soaking tub, dual quartz vanities, and an incredible walk-in closet. Upstairs you'll discover three additional bedrooms, multiple full baths, and a versatile bonus room perfect for movie nights, a home office, fitness room, hobby space, or playroom. You'll appreciate the thoughtful details throughout including custom built-ins surrounding the fireplace, plantation shutters, luxury flooring, walk-in closets in every bedroom, tankless water heater, conditioned crawlspace, generous storage, covered front porch, covered rear porch, and level backyard ready for entertaining. Located just minutes from Maury Regional Medical Center, historic downtown Columbia, and convenient access to I-65, this home offers the perfect balance of peaceful living and an easy commute to Franklin and Nashville.
| Elementary School | Middle School | High School |
|---|---|---|
| J. Brown Elementary | Whitthorne Middle School | Columbia Central High School |
| Price History | |
|---|---|
| 7/6/2026 | Listed $719,900 |
| 9/10/2026 | 3$699,900 |
General Features
| Living Area | 3080 |
|---|---|
| Sewer | Public Sewer |
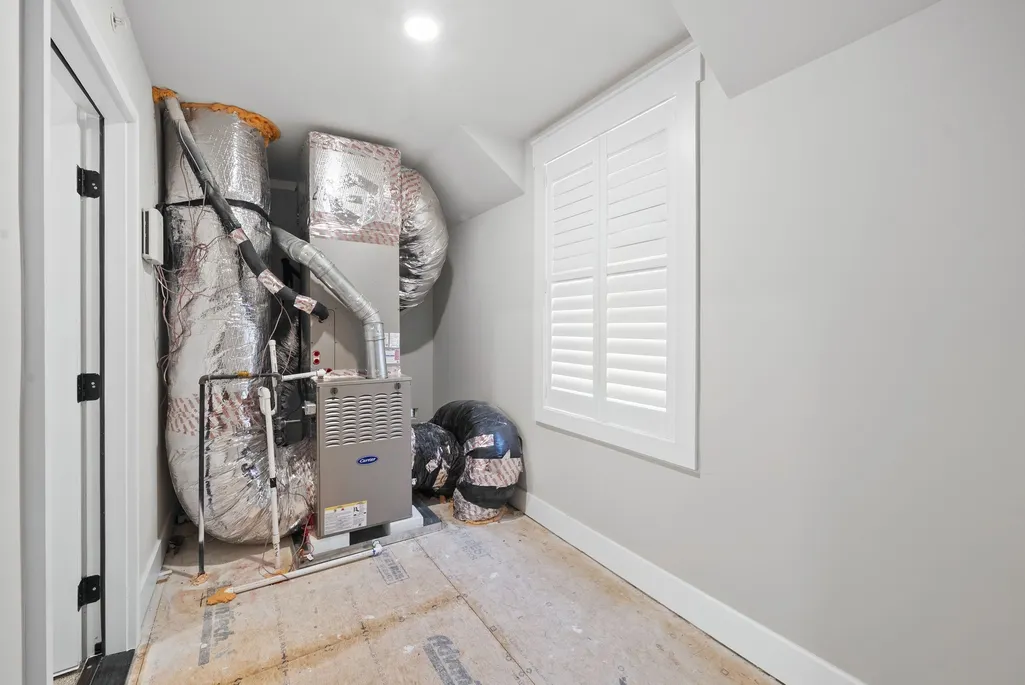
| Heating | Central,Natural Gas |
| Cooling | Central Air,Electric |
| Utilities | Electricity Available,Natural Gas Available,Water Available |
| Possession | Close Of Escrow |
| Roof | Shingle |
| Appliances | Built-In Electric Oven,Double Oven,Built-In Gas Range,Dishwasher,Disposal,Microwave,Refrigerator,Stainless Steel Appliance(s) |
| HOA Fee | 25 |
| Garage Spaces | 2 |
| Patio/Porch Features | Patio,Covered,Porch |
| Security Features | Carbon Monoxide Detector(s),Fire Sprinkler System |
| Construction Materials | Hardboard Siding |
| Pets Allowed | Yes |
| Year Built | 2021 |
| Stories Count | 2 |
| Topography | Level,Private |
| Levels | Two |
| Property Subtype | Single Family Residence |
| Assoc Fee Paid Per | Monthly |
| County | Maury County,TN |
| New Construction | No |
| Property Type | Residential |
| Attached Garage | Yes |
| Subdivision Name | Baker Landing |
| Garage Y/N | Yes |
| Full Baths | 3 |
| Status | Active |
| Directions | From Columbia: Travel South on Hwy 31 (toward Pulaski). Left onto Morrow Lane. Your future home will be on the Right. |
| High School | Columbia Central High School |
| City | Columbia |
| Senior Community Y/N | No |
| Lot Size Units | Acres |
| Elementary School | J. Brown Elementary |
| Property Attached Y/N | No |
| Year Built Details | Existing |
| Tax Annual Amount | 3188 |
| Middle/Junior High School | Whitthorne Middle School |
| Building Area Units | Square Feet |
| Living Area Units | Square Feet |
| Standard Status | Active |
Interior Features
| Interior Amenities | Air Filter,Bookcases,Built-in Features,Ceiling Fan(s),Entrance Foyer,Extra Closets,High Ceilings,Open Floorplan,Pantry,Walk-In Closet(s),High Speed Internet,Kitchen Island |
|---|---|
| Basement | Crawl Space |
| Flooring | Carpet,Laminate,Tile |
| Total Fireplaces | 1 |
| Air Conditioning Y/N | Yes |
| Heating Y/N | Yes |
| Fireplace Y/N | Yes |
| Above Grade Finished Area | 3080 |
| Half Baths | 1 |
| Laundry Features | Electric Dryer Hookup,Washer Hookup |
| Total Bedrooms | 4 |
| Main Level Bedrooms | 1 |
| Below Grade Finished Area Unit Type | Square Feet |
| LivingAreaSource | Professional Measurement |
| Below Grade Finished Area Source | Professional Measurement |
| Above Grade Finished Area Source | Professional Measurement |
| Above Grade Finished Area Unit Type | Square Feet |
| Total Baths | 4 |
Exterior Features
| Parking Features | Attached,Concrete,Driveway |
|---|---|
| Lot Features | Level,Private |
| Water Source | Public |
| Total Parking | 2 |
| Lot Size Area | 0.56 |
| Building Area Total | 3080 |
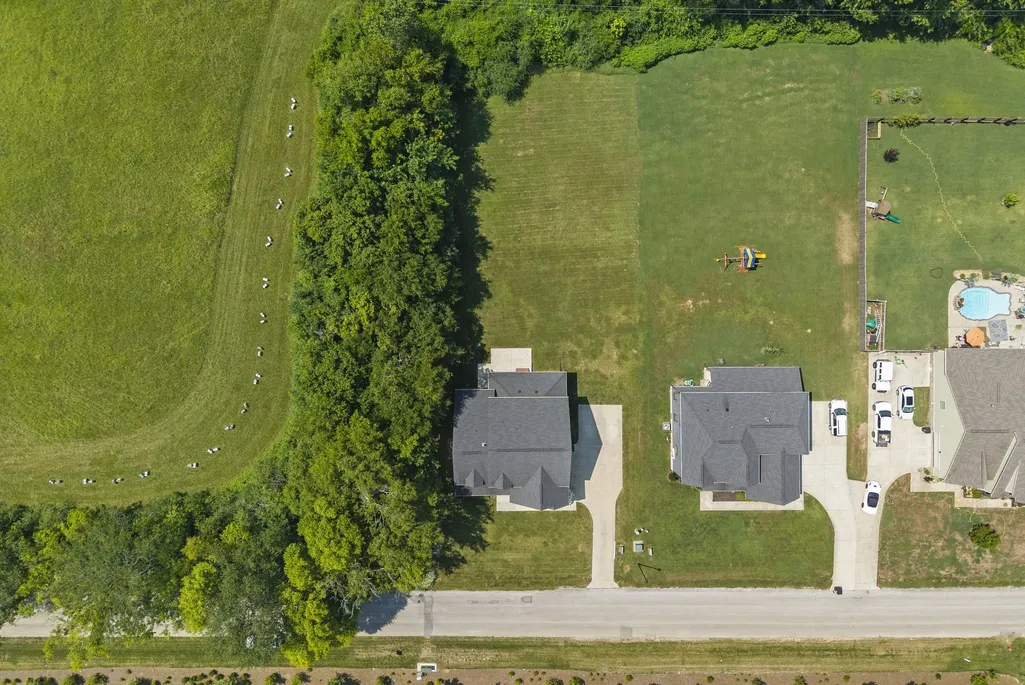
| Lot Dimensions | 100 X 200.02 IRR |
| Lot Size Acres | 0.56 |
| Lot Size Source | Calculated from Plat |
| Waterfront Y/N | No |
| Covered Spaces | 2 |
| Other Equipment | Air Purifier |
Amenities
- Foreclosure
- Views
- Short Sale
- New Construction
- Adult 55+
- Lease To Own
- No HOA Fees
- Furnished
- Primary On Main
- Air Conditioning
- Seller Finance
- Green
- Fixer Upper
- Horse
- Golf
- Fireplace
- Deck
- Garage
- Basement
- Pool
Property vs Single Family Average in 38401
Price
Taxes
Year Built
Visits
 The data relating to real estate for sale on this web site comes in part from the Internet Data Exchange Program of RealTracs Solutions as distributed by MLS Grid. Real estate listings held by brokerage firms other than Weichert, Realtors® - The Andrews Group - Nashville are marked with the Internet Data Exchange Program logo or thumbnail logo and detailed information about them includes the name of the listing brokers.
