
Views
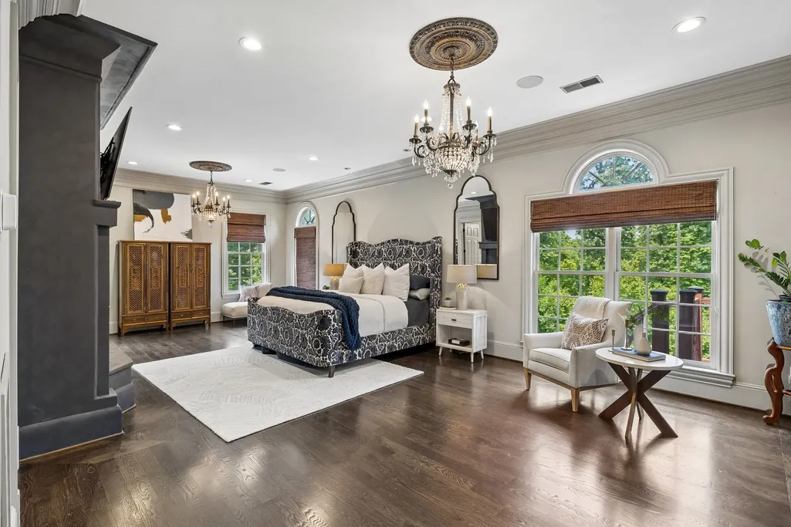
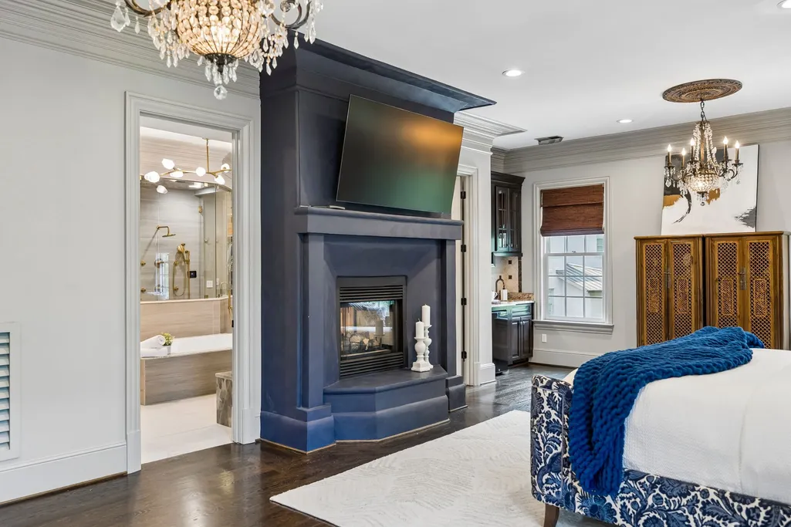
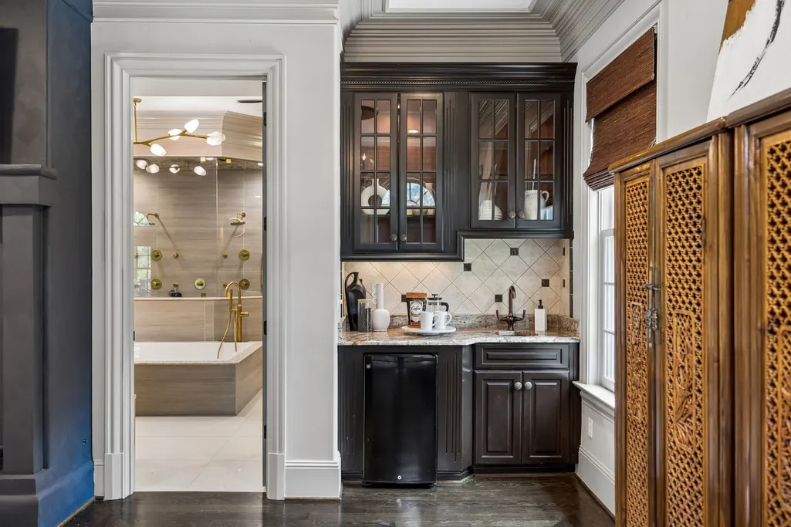
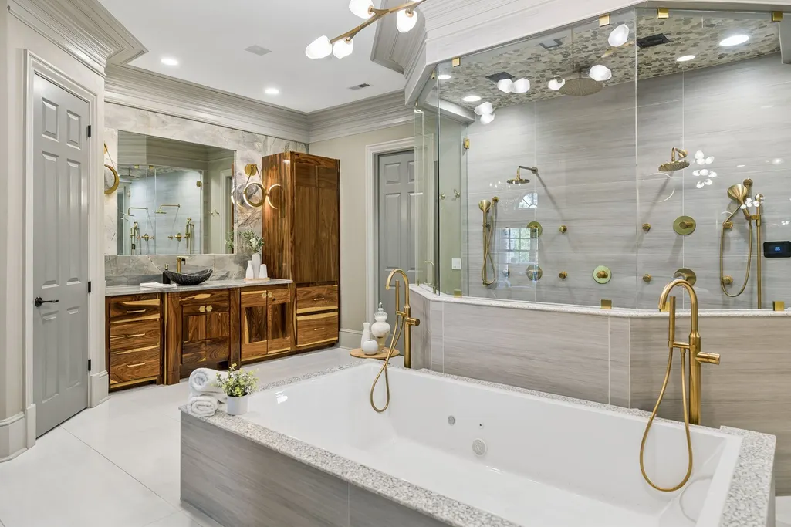
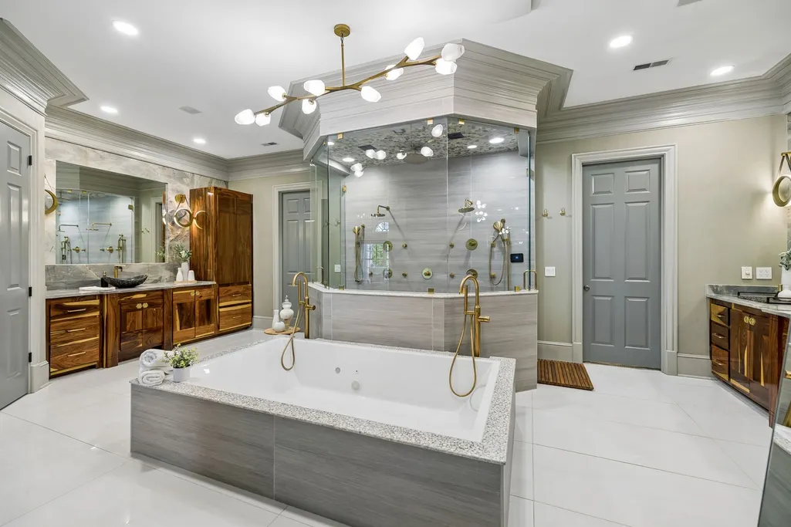
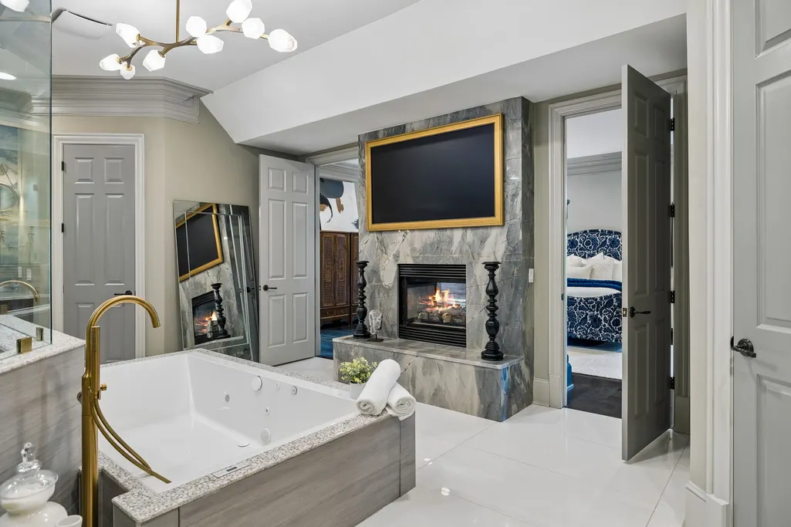
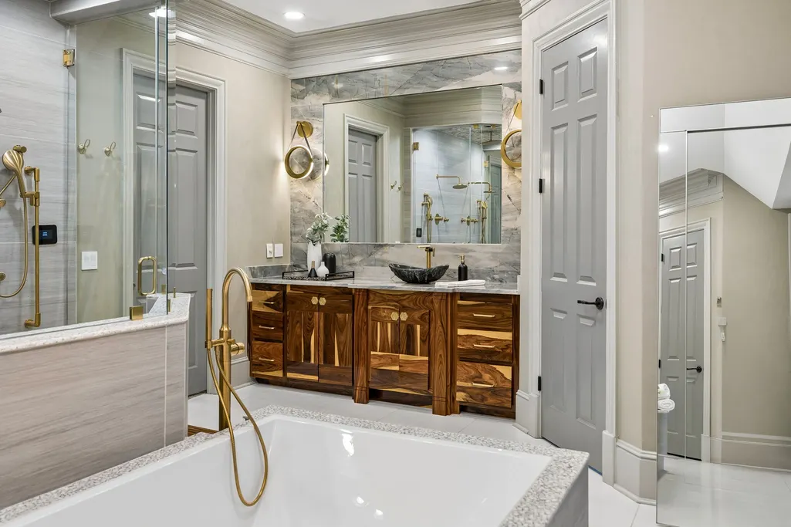
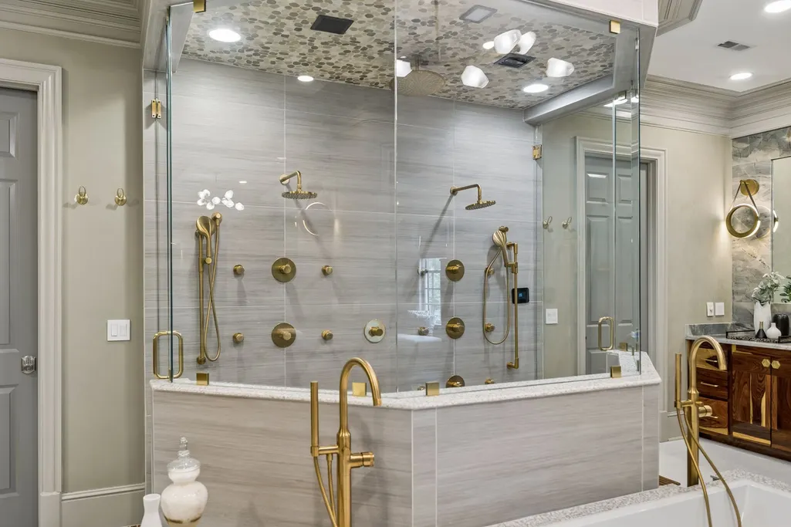
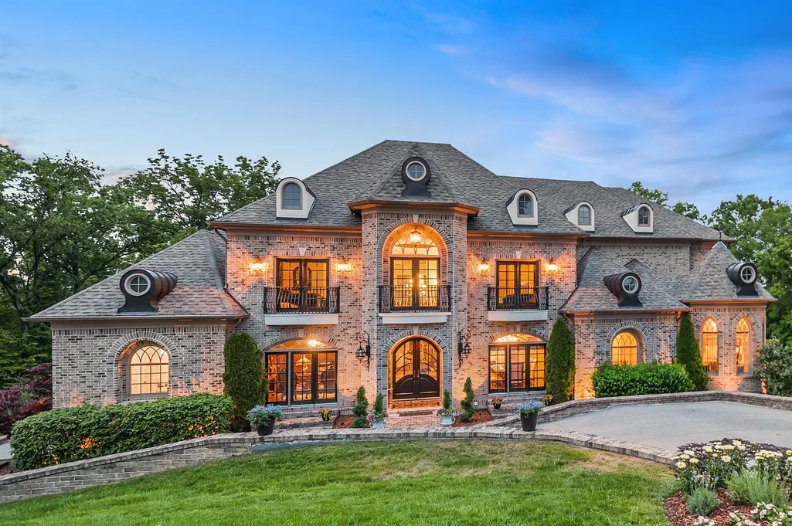
Address
9530 Sanctuary Pl, Brentwood, TN
Price
$ 4,275,000
Property Attributes
- MLS#3261155
- TypeSingle Family
- Listing Status Active
- CountyWILLIAMSON
- CityBrentwood
- NeighborhoodHampton Reserve
- Zip37027
- Style
- Year Built2007
- Taxes$ 11628
- Price$ 4,275,000
- Bedrooms6
- Full Bathrooms6
- Half Bathrooms3
- Sqr Footage12316
- Lot Size0.66 Acres
Data Source:
Listing courtesy of RealTracs MLS as distributed by MLS GRID
Property Description
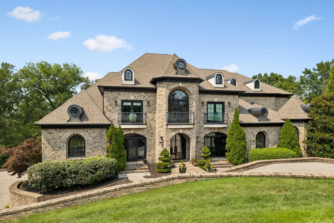
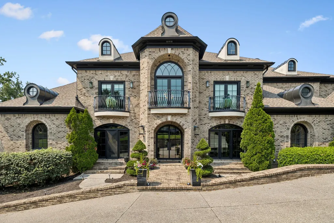
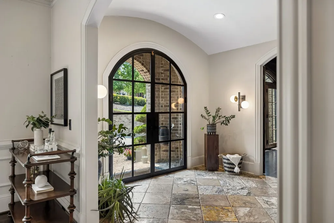
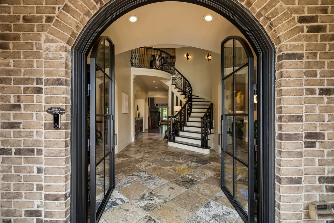
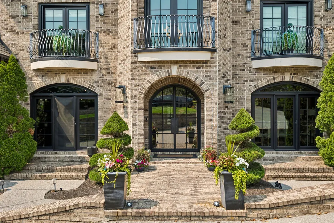
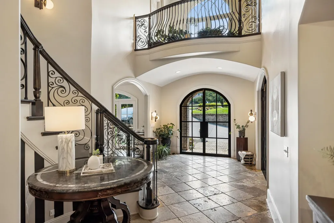
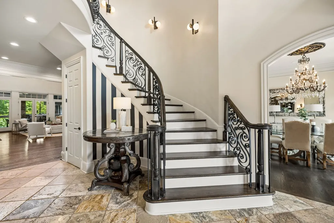
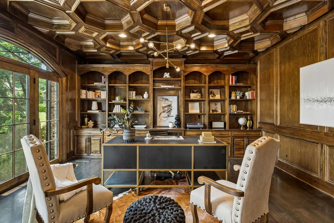
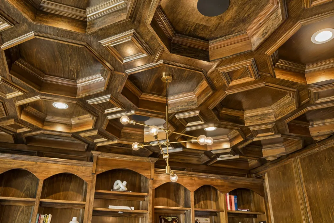
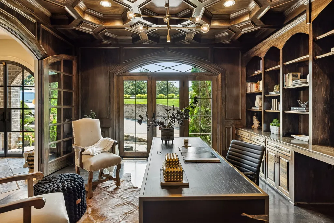
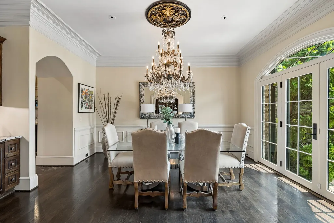
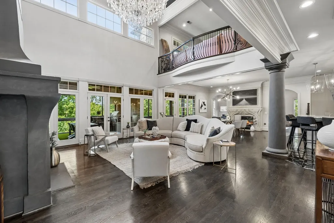
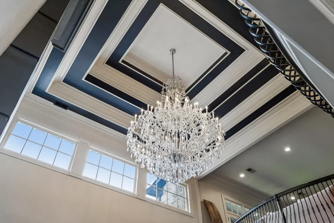
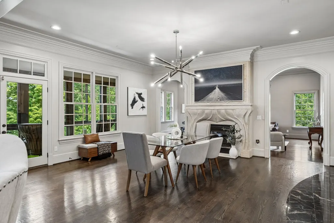
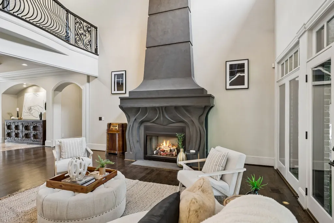
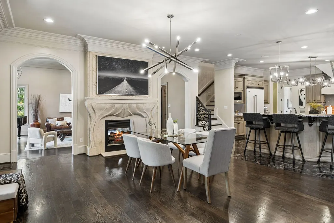
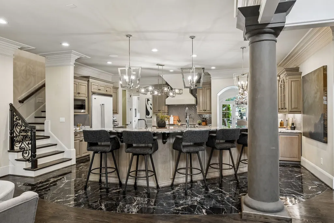
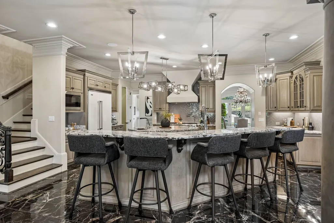
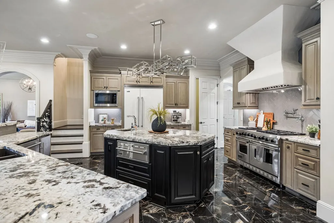
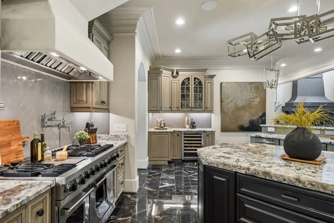
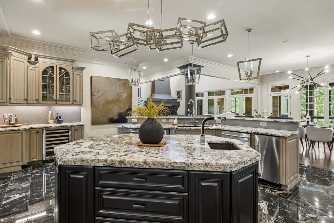
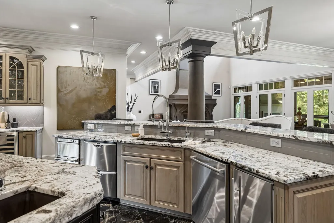
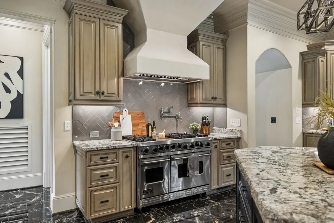
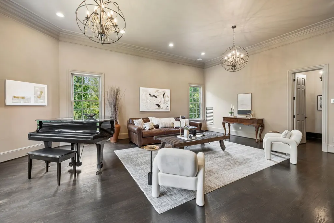
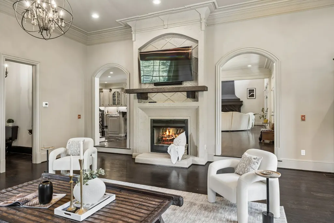
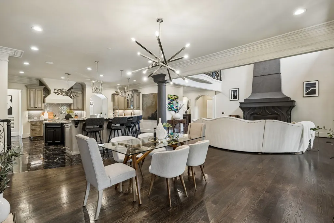
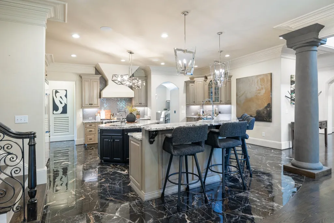
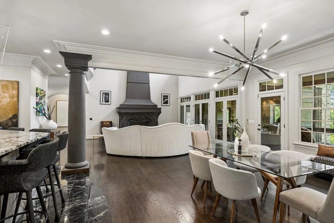
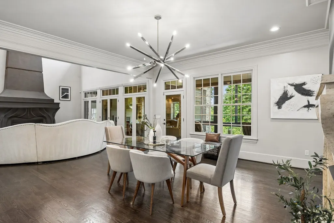
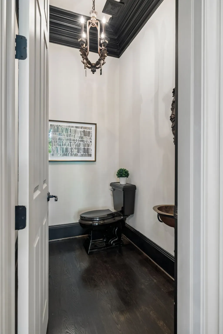
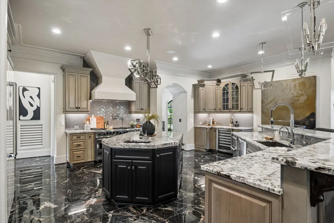
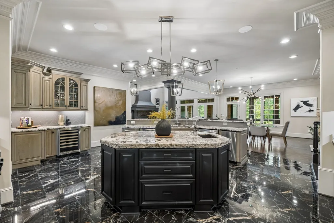
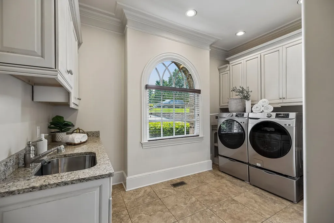
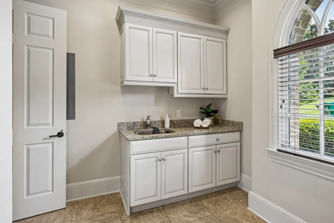
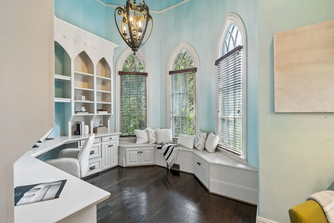
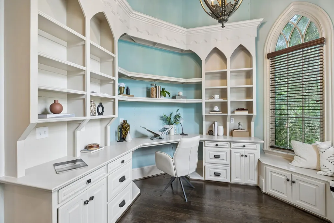
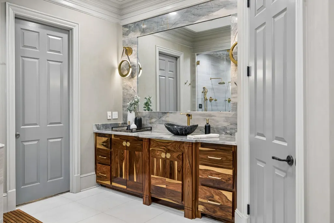
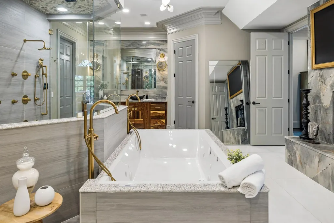
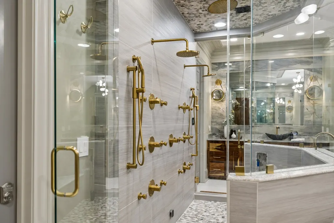
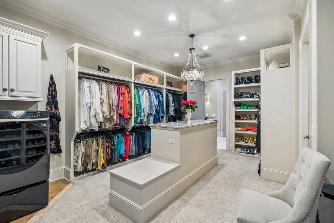
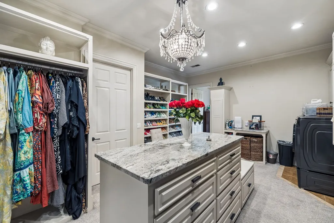
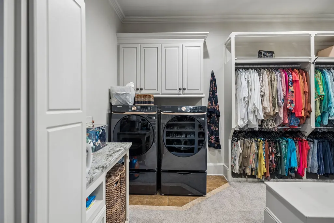
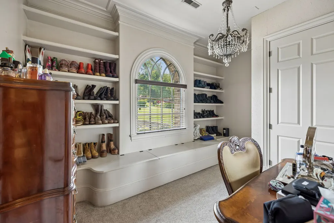
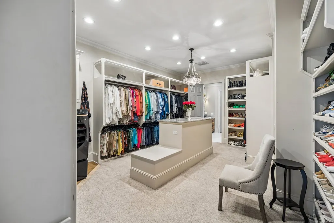
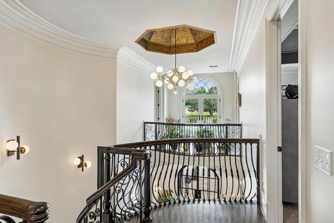
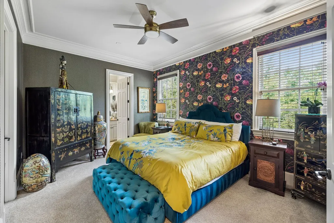
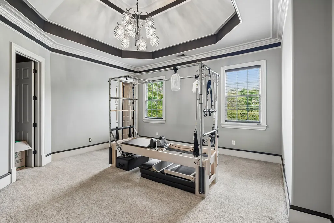
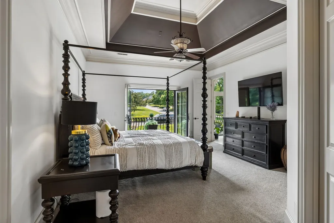
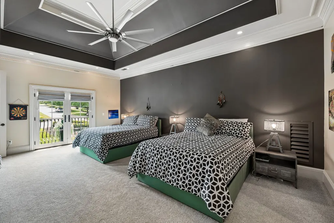
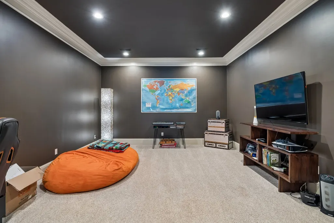
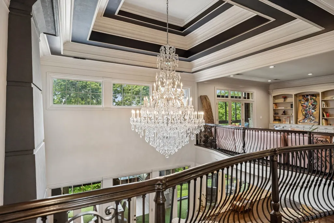
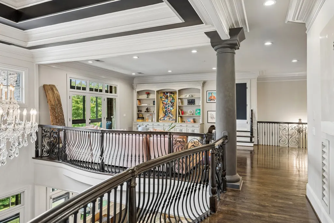
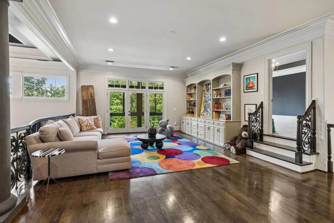
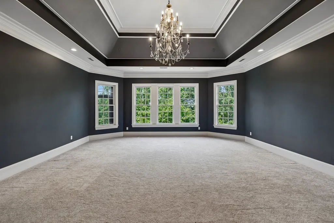
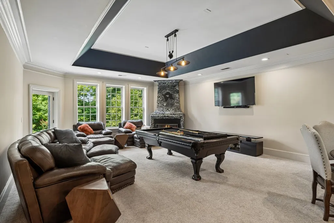
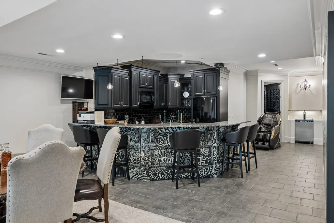
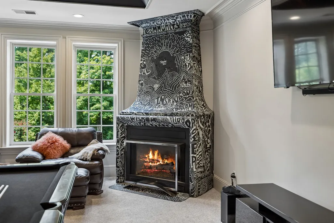
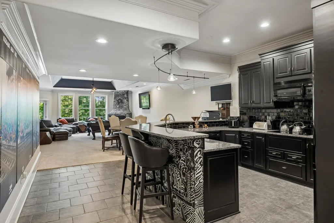
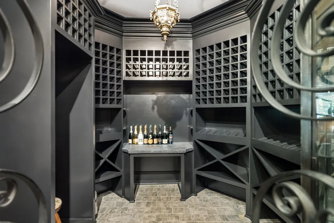
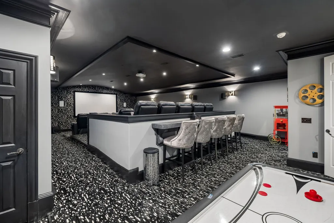
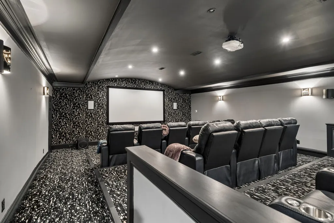
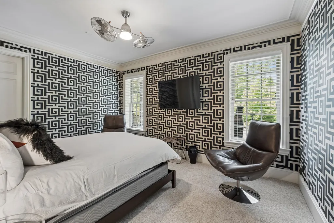
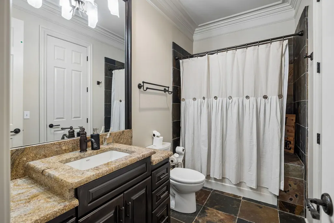
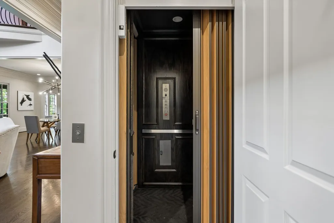
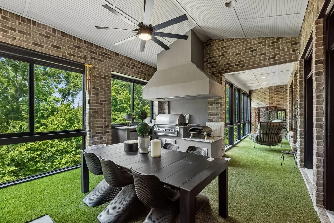
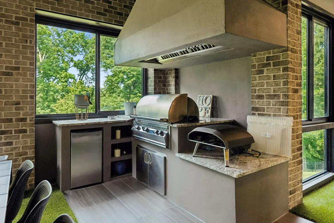
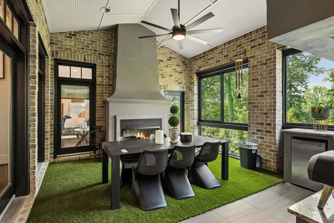
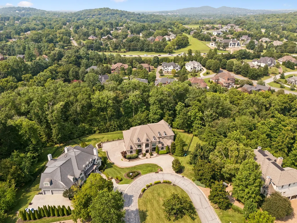
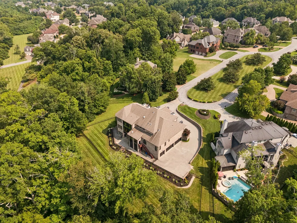
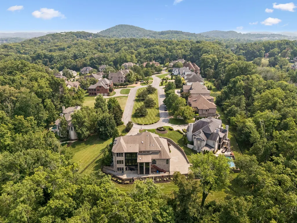
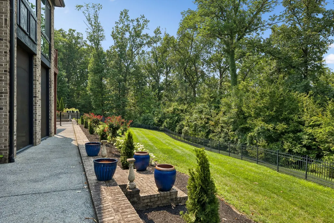
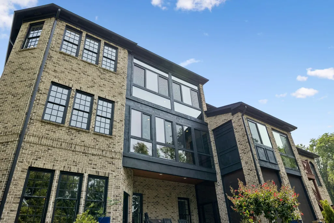
Welcome to 9530 Sanctuary Place, a rare estate-sized residence tucked behind the gates of Hampton Reserve, one of Brentwood’s established luxury communities. Offering over 12,000 square feet of living space, this home was designed for those who need more than just bedrooms. It offers space to gather, room to retreat, and the flexibility to support today’s luxury lifestyle. From the moment you enter, the home makes a statement with its impressive scale, elegant living spaces, and thoughtful layout. The main level features generous gathering areas, a chef’s kitchen with Viking appliances, multiple fireplaces, a private library, and seamless flow for everyday living or large-scale entertaining. Designed with comfort and convenience in mind, the home includes elevator access to all levels, three laundry areas, a 5-car garage, and multiple living zones that allow everyone to have their own space. The lower-level guest suite features a private zero-step entry and full kitchen, creating exceptional flexibility for extended family, long-term guests, live-in support, or multi-generational living. Also on the finished lower level, a 19-seat theater, wine room, and expansive recreation spaces provide the perfect setting for movie nights, game days, holidays, and entertaining. The large fenced yard offers privacy and plenty of space for outdoor enjoyment while maintaining a more manageable lifestyle. Located in Brentwood’s sought-after 37027 zip code and zoned for highly regarded Williamson County schools, 9530 Sanctuary Place offers privacy, presence, and convenience just minutes from Brentwood amenities, dining, shopping, parks, and everyday essentials. A rare opportunity to own a true Brentwood estate that delivers scale, function, and flexibility in one of the area’s premier gated settings.
| Elementary School | Middle School | High School |
|---|---|---|
| Crockett Elementary | Woodland Middle School | Ravenwood High School |
| Price History | |
|---|---|
| 8/2/2026 | Listed $4,275,000 |
General Features
| Living Area | 12316 |
|---|---|
| Sewer | Public Sewer |
| Heating | Central,Natural Gas |
| Cooling | Central Air |
| Utilities | Natural Gas Available,Water Available |
| Possession | Negotiable |
| Roof | Shingle |
| Appliances | Electric Oven,Built-In Gas Range,Dishwasher,Disposal,Microwave,Refrigerator,Water Purifier |
| HOA Fee | 2700 |
| Garage Spaces | 5 |
| Association Fee Includes | Maintenance Grounds |
| Patio/Porch Features | Patio,Covered,Porch |
| Security Features | Carbon Monoxide Detector(s),Fire Sprinkler System,Smoke Detector(s) |
| Construction Materials | Brick |
| Pets Allowed | Yes |
| Year Built | 2007 |
| View | Trees/Woods |
| Stories Count | 3 |
| Topography | Cul-De-Sac,Wooded |
| Levels | Three Or More |
| Property Subtype | Single Family Residence |
| HOA Fee 2 | 255 |
| Assoc Fee Paid Per | Annually |
| County | Williamson County,TN |
| New Construction | No |
| Property Type | Residential |
| Attached Garage | No |
| Subdivision Name | Hampton Reserve Sec 4 |
| Garage Y/N | Yes |
| Full Baths | 6 |
| Status | Active |
| Buyer Financing | Conventional,FHA,VA |
| Directions | I-65 to Concord Rd,go East on Concord Rd for 2.5 miles,turn right on Hampton Reserve. Go straight to the end of the road,turn right on Sanctuary Pl,and continue to the end of the cul-de-sac. |
| High School | Ravenwood High School |
| City | Brentwood |
| Senior Community Y/N | No |
| Lot Size Units | Acres |
| HOA Fee 2 Frequency | One Time |
| Elementary School | Crockett Elementary |
| Property Attached Y/N | No |
| Year Built Details | Existing |
| Tax Annual Amount | 11628 |
| Middle/Junior High School | Woodland Middle School |
| Building Area Units | Square Feet |
| Living Area Units | Square Feet |
| Standard Status | Active |
Interior Features
| Interior Amenities | Air Filter,Bookcases,Ceiling Fan(s),Central Vacuum,Elevator,Entrance Foyer,Extra Closets,High Ceilings,Open Floorplan,Pantry,Smart Thermostat,Walk-In Closet(s) |
|---|---|
| Basement | Finished |
| Flooring | Carpet,Wood,Tile |
| Total Fireplaces | 7 |
| Air Conditioning Y/N | Yes |
| Heating Y/N | Yes |
| Fireplace Y/N | Yes |
| Above Grade Finished Area | 8996 |
| Half Baths | 3 |
| Laundry Features | Electric Dryer Hookup,Washer Hookup |
| Total Bedrooms | 6 |
| Below Grade Finished Area | 3320 |
| Main Level Bedrooms | 2 |
| Below Grade Finished Area Unit Type | Square Feet |
| LivingAreaSource | Other |
| Below Grade Finished Area Source | Other |
| Above Grade Finished Area Source | Other |
| Above Grade Finished Area Unit Type | Square Feet |
| Total Baths | 9 |
Exterior Features
| Exterior Amenities | Balcony,Gas Grill |
|---|---|
| Fencing | Back Yard |
| Parking Features | Garage Faces Side |
| Lot Features | Cul-De-Sac,Wooded |
| Water Source | Public |
| Total Parking | 5 |
| Lot Size Area | 0.66 |
| Building Area Total | 12316 |
| Lot Dimensions | 71 X 197 |
| Lot Size Acres | 0.66 |
| Lot Size Source | Calculated from Plat |
| Waterfront Y/N | No |
| Covered Spaces | 5 |
| Other Equipment | Irrigation System,Air Purifier |
Amenities
- Foreclosure
- Views
- Short Sale
- New Construction
- Adult 55+
- Lease To Own
- No HOA Fees
- Furnished
- Primary On Main
- Air Conditioning
- Seller Finance
- Green
- Fixer Upper
- Horse
- Golf
- Fireplace
- Deck
- Garage
- Basement
- Pool
Property vs Single Family Average in 37027
Price
Taxes
Year Built
Visits
 The data relating to real estate for sale on this web site comes in part from the Internet Data Exchange Program of RealTracs Solutions as distributed by MLS Grid. Real estate listings held by brokerage firms other than Weichert, Realtors® - The Andrews Group - Nashville are marked with the Internet Data Exchange Program logo or thumbnail logo and detailed information about them includes the name of the listing brokers.
