
Price Reduction

Address
3106 Dudley Ave, Nashville, TN
Price
$ 2,299,900
Property Attributes
- MLS#3256128
- TypeSingle Family
- Listing Status Active
- CountyDAVIDSON
- CityNashville
- NeighborhoodHillsboro West End
- Zip37212
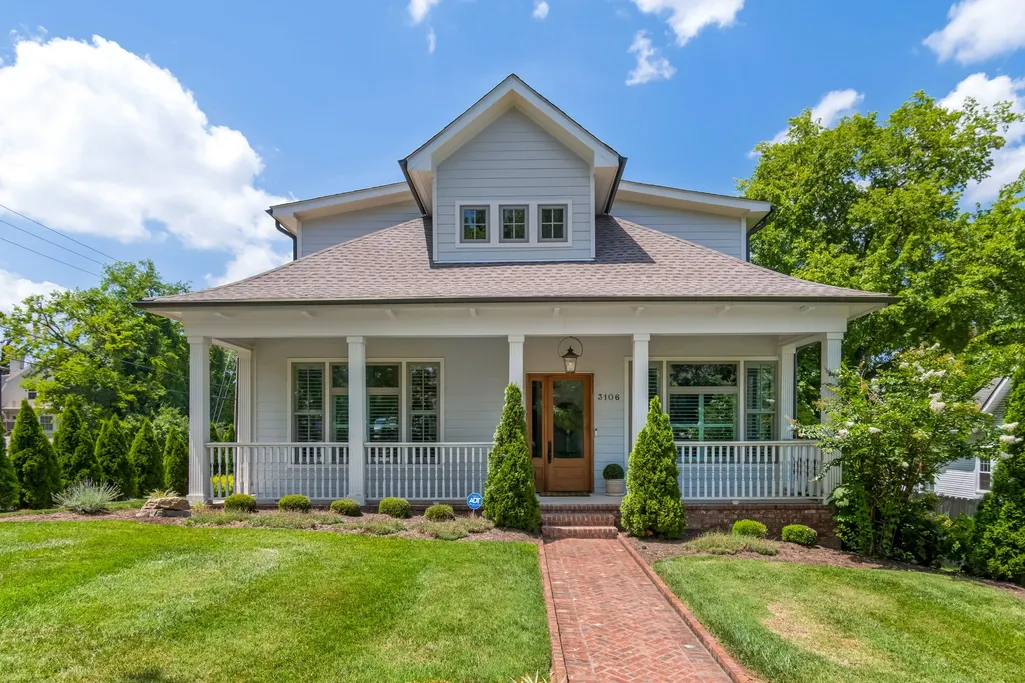
- StyleCraftsman
- Year Built1925
- Taxes$ 11081
- Price$ 2,299,900
- Bedrooms5
- Full Bathrooms4
- Half Bathrooms1
- Sqr Footage4704
- Lot Size0.18 Acres
Data Source:
Listing courtesy of RealTracs MLS as distributed by MLS GRID
Property Description
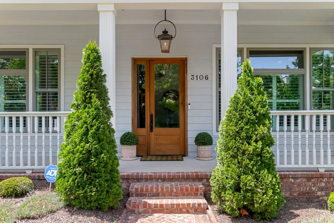
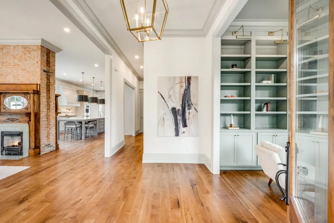
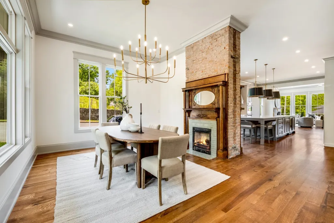
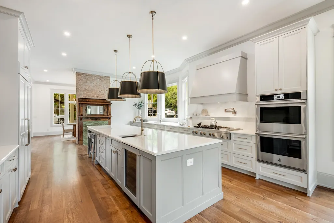
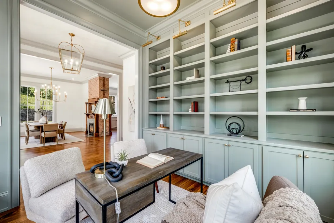
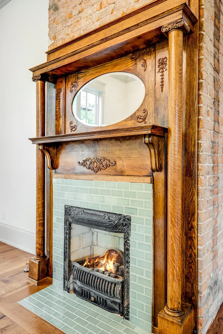
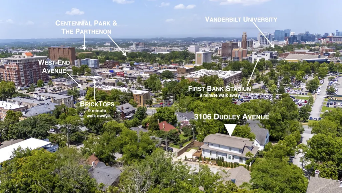
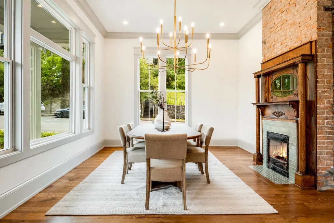
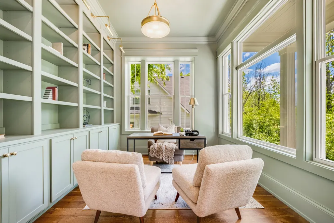
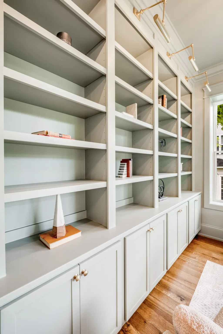
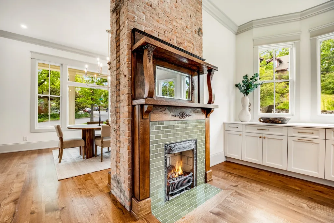
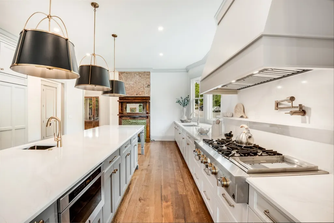
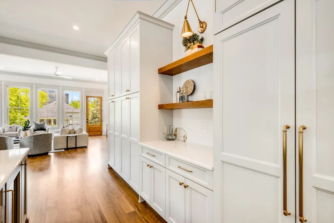
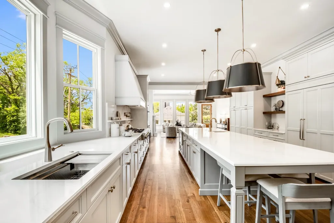
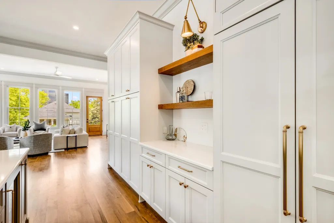
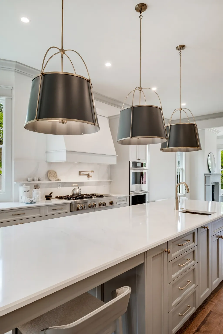
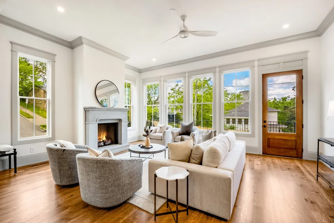
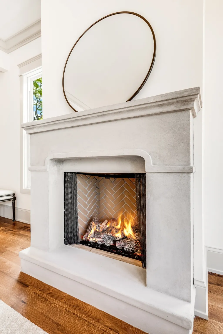
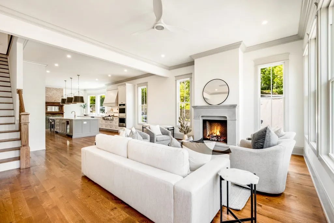
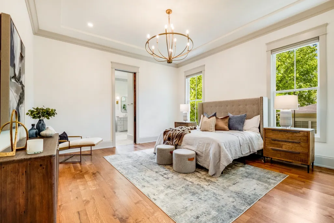
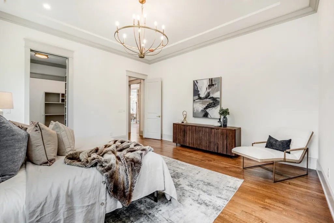
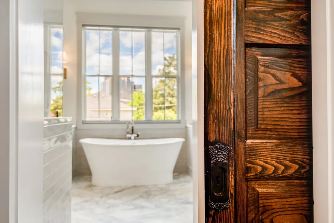
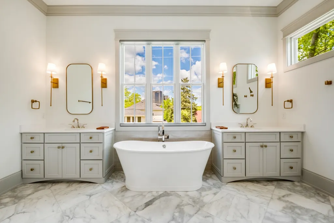
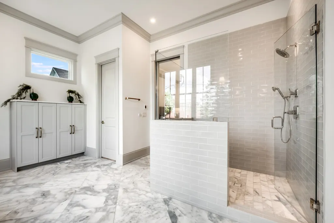
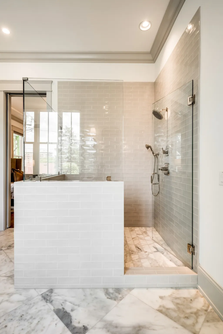
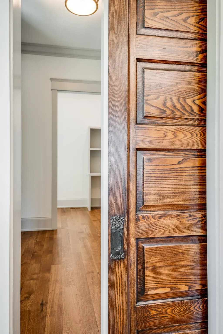
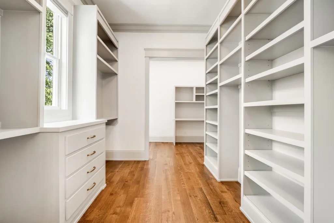
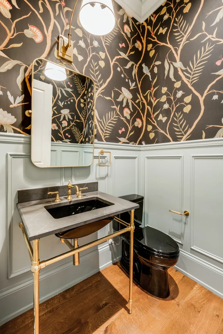
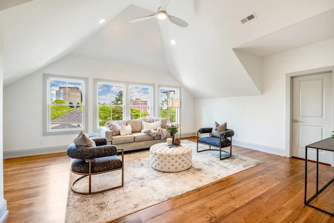
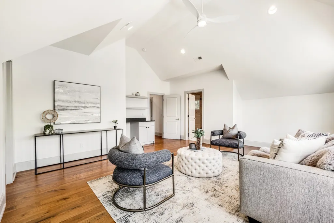
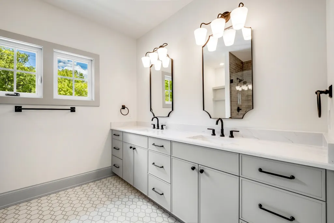
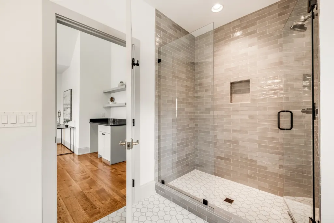
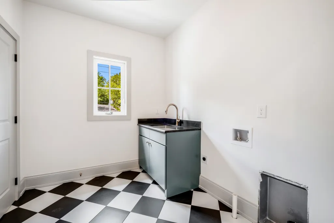
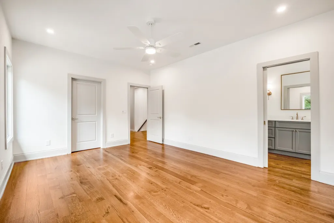
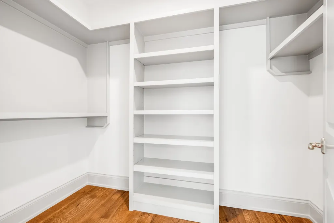
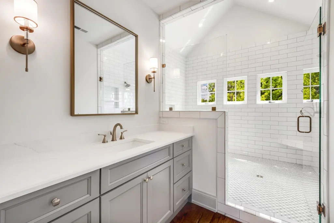
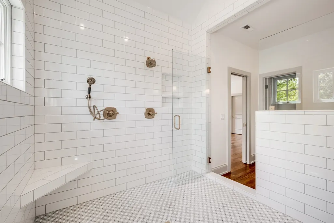
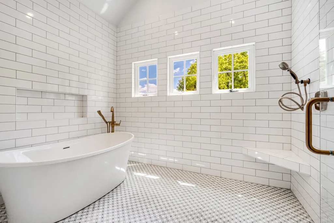
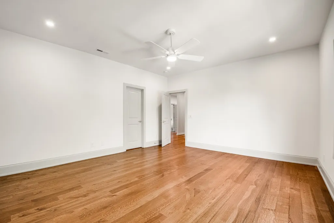
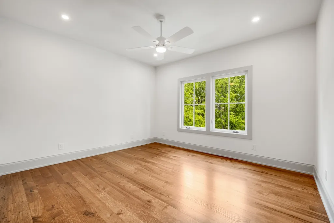
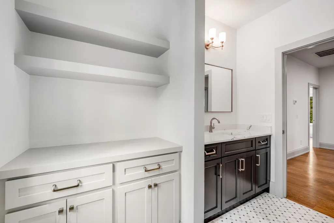
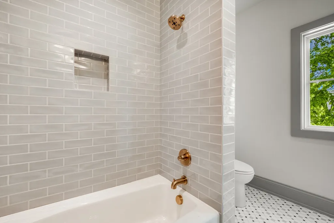
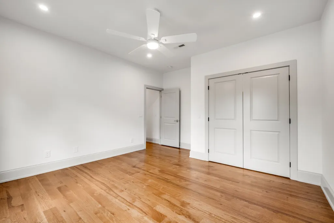
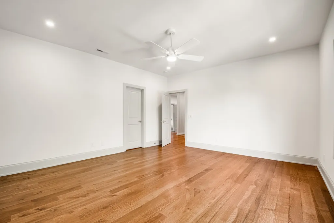
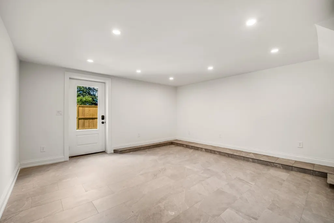
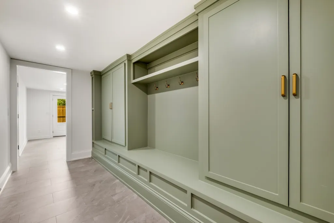
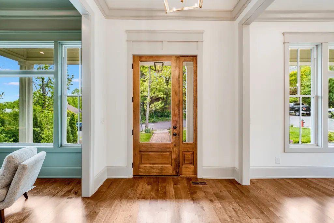
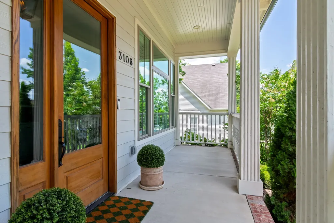
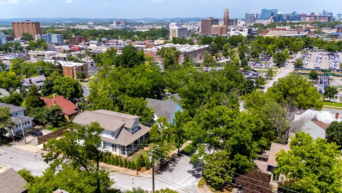
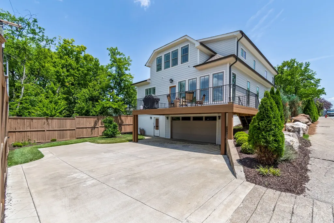
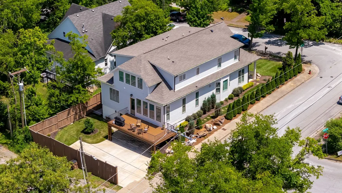
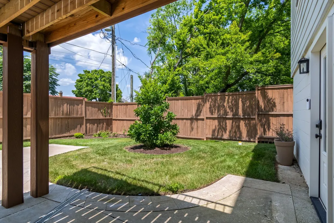
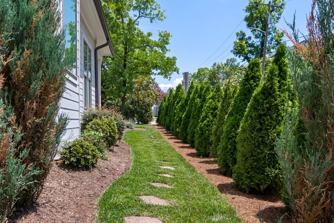
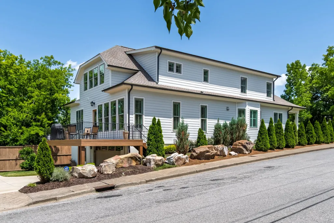
Beautifully restored 1925 architecture meets sophisticated modern luxury in this exceptional Hillsboro-West End residence, ideally situated just moments from Vanderbilt University, restaurants, shopping, parks, and medical centers. Rich in character, the home showcases soaring 12-foot ceilings, three fireplaces, two with restored hand-carved mantels, a copper gas lantern, and beautifully preserved architectural details. Designed for both elegant entertaining and comfortable everyday living, the home features a stunning chef’s kitchen with custom cabinetry, premium appliances, and a dramatic 14-foot island, opening to an elevated rear deck. The main-level primary suite offers a spa-inspired marble bath with heated floors and an expansive custom walk-in closet. A second luxurious suite upstairs provides exceptional flexibility for guests or multigenerational living, while the versatile floor plan offers 4 or 5 bedrooms depending on configuration. A finished lower level provides a custom drop zone and flexible space for a gym, media room, playroom, or bonus area. Five-inch white oak flooring, encapsulated crawl space, spray foam insulation, irrigation, and an oversized attached two-car garage complete this rare offering.
| Elementary School | Middle School | High School |
|---|---|---|
| Eakin Elementary | West End Middle School | Hillsboro Comp High School |
| Price History | |
|---|---|
| 7/1/2026 | Listed $2,390,000 |
| 9/2/2026 | 4$2,299,900 |
General Features
| Living Area | 4704 |
|---|---|
| Sewer | Public Sewer |
| Heating | Central,Heat Pump,Natural Gas,Other |
| Cooling | Central Air,Other |
| Utilities | Natural Gas Available,Water Available |
| Possession | Close Of Escrow |
| Roof | Asphalt |
| Appliances | Double Oven,Gas Range,Dishwasher,Microwave,Refrigerator |
| Garage Spaces | 2 |
| Patio/Porch Features | Porch,Covered,Deck |
| Architectural Style | Craftsman |
| Construction Materials | Hardboard Siding |
| Year Built | 1925 |
| Stories Count | 3 |
| Levels | Three Or More |
| Property Subtype | Single Family Residence |
| County | Davidson County,TN |
| New Construction | No |
| Property Type | Residential |
| Association Amenities | Sidewalks |
| Attached Garage | Yes |
| Energy Efficient | Insulation,Water Heater |
| Subdivision Name | Hillsboro West End |
| Garage Y/N | Yes |
| Full Baths | 4 |
| Status | Active |
| Directions | Take West End headed toward downtown,turn Right on 31st Ave,turn Right on Dudley and house will be on the Right. |
| High School | Hillsboro Comp High School |
| City | Nashville |
| Senior Community Y/N | No |
| Lot Size Units | Acres |
| Elementary School | Eakin Elementary |
| Property Attached Y/N | No |
| Year Built Details | Renovated |
| Tax Annual Amount | 11081 |
| Middle/Junior High School | West End Middle School |
| Building Area Units | Square Feet |
| Living Area Units | Square Feet |
| Standard Status | Active |
Interior Features
| Interior Amenities | High Ceilings,Walk-In Closet(s),Kitchen Island |
|---|---|
| Basement | Walk-Out Access |
| Flooring | Wood,Marble,Other,Tile |
| Total Fireplaces | 3 |
| Air Conditioning Y/N | Yes |
| Heating Y/N | Yes |
| Fireplace Y/N | Yes |
| Above Grade Finished Area | 4225 |
| Half Baths | 1 |
| Total Bedrooms | 5 |
| Below Grade Finished Area | 479 |
| Main Level Bedrooms | 1 |
| Below Grade Finished Area Unit Type | Square Feet |
| LivingAreaSource | Builder |
| Below Grade Finished Area Source | Builder |
| Above Grade Finished Area Source | Builder |
| Above Grade Finished Area Unit Type | Square Feet |
| Total Baths | 5 |
Exterior Features
| Fencing | Partial |
|---|---|
| Parking Features | Garage Door Opener,Garage Faces Rear,Alley Access |
| Water Source | Public |
| Total Parking | 2 |
| Lot Size Area | 0.18 |
| Building Area Total | 4704 |
| Lot Dimensions | 55 X 135 |
| Lot Size Acres | 0.18 |
| Lot Size Source | Assessor |
| Waterfront Y/N | No |
| Covered Spaces | 2 |
| Other Equipment | Irrigation System |
Amenities
- Foreclosure
- Views
- Short Sale
- New Construction
- Adult 55+
- Lease To Own
- No HOA Fees
- Furnished
- Primary On Main
- Air Conditioning
- Seller Finance
- Green
- Fixer Upper
- Horse
- Golf
- Fireplace
- Deck
- Garage
- Basement
- Pool
Property vs Single Family Average in 37212
Price
Taxes
Year Built
Visits
 The data relating to real estate for sale on this web site comes in part from the Internet Data Exchange Program of RealTracs Solutions as distributed by MLS Grid. Real estate listings held by brokerage firms other than Weichert, Realtors® - The Andrews Group - Nashville are marked with the Internet Data Exchange Program logo or thumbnail logo and detailed information about them includes the name of the listing brokers.
