
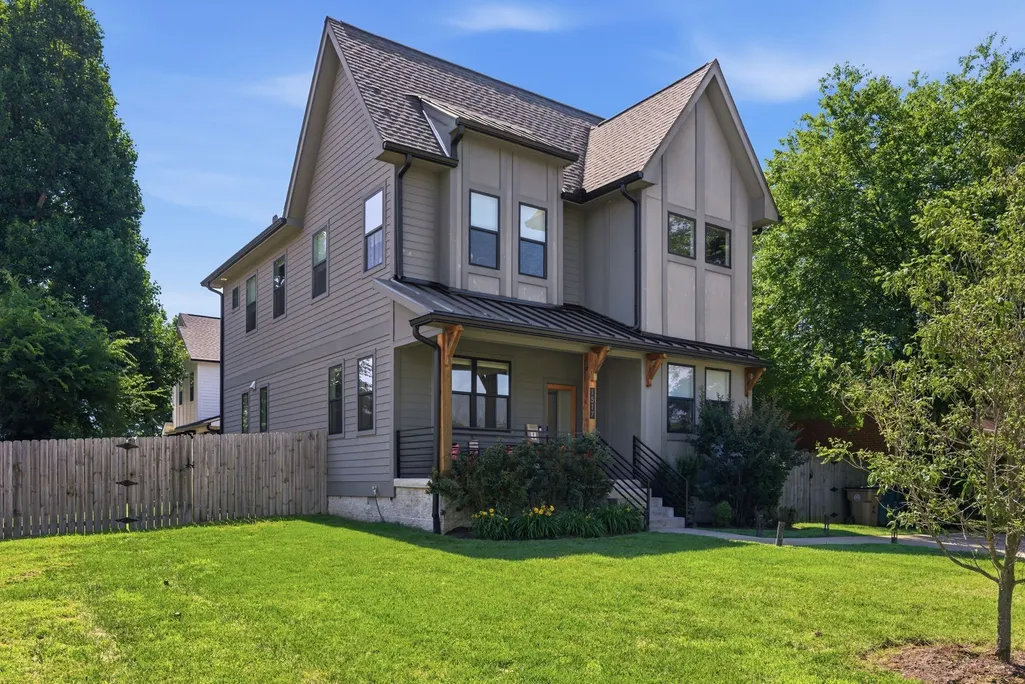
Address
1517 Jones Ave, Nashville, TN
Price
$ 750,000
Property Attributes
- MLS#3255889
- TypeSingle Family
- Listing Status Active
- CountyDAVIDSON
- CityNashville
- NeighborhoodThe Homes At Jones And Chickasaw
- Zip37207
- Style
- Year Built2020
- Taxes$ 6245
- Price$ 750,000
- Bedrooms4
- Full Bathrooms3
- Half Bathrooms0
- Sqr Footage2442
- Lot Size0.03 Acres
Data Source:
Listing courtesy of RealTracs MLS as distributed by MLS GRID
Property Description
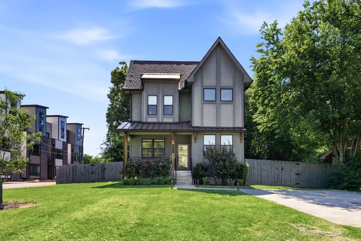
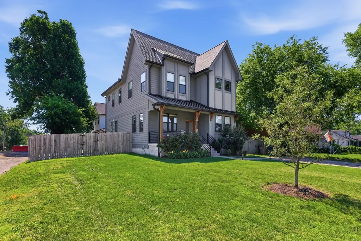
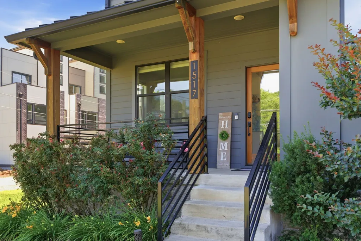
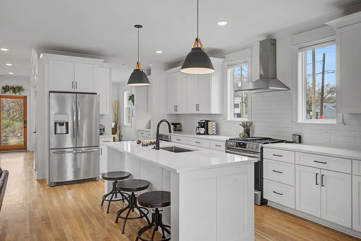
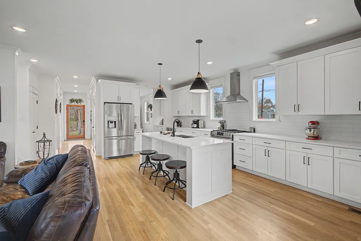
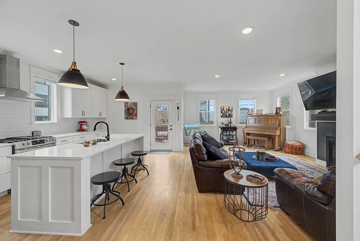
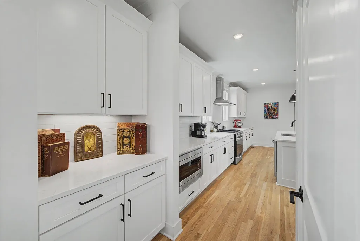
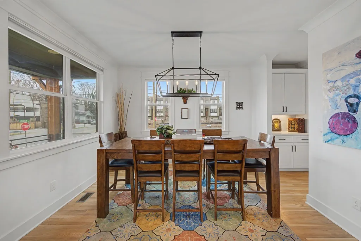
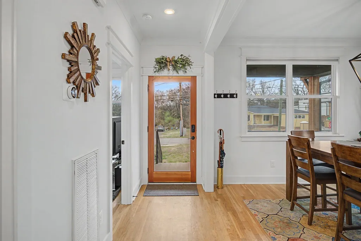
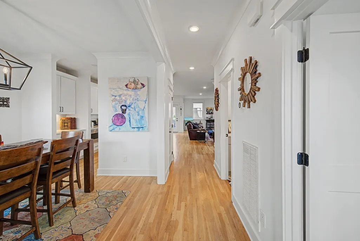
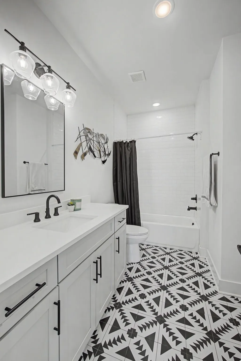
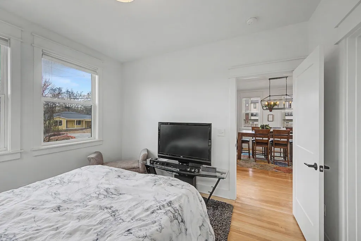
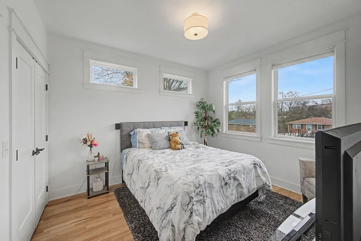
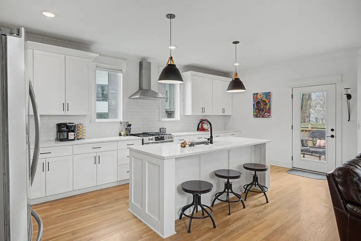
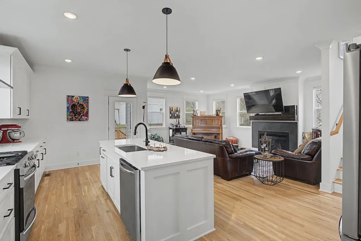
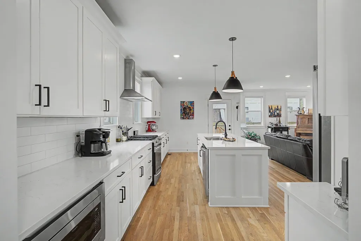
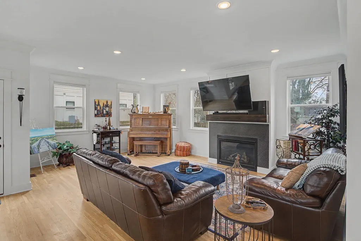
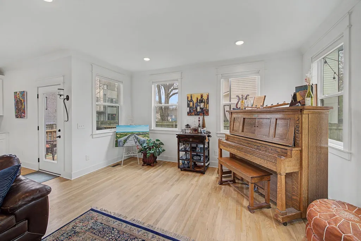
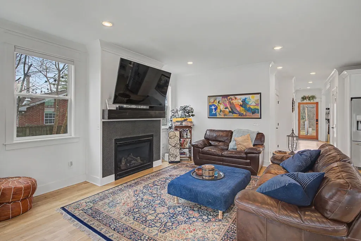
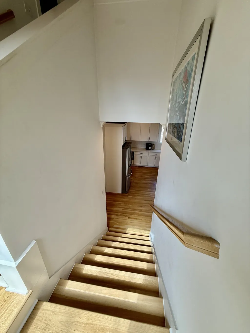
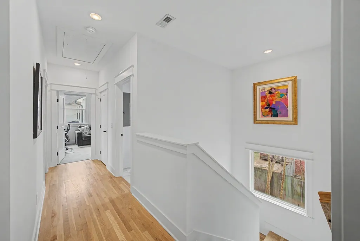
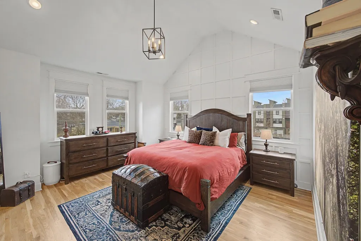
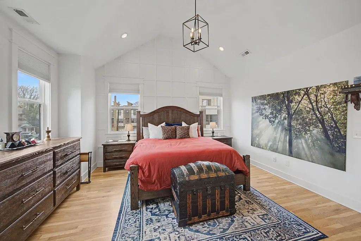
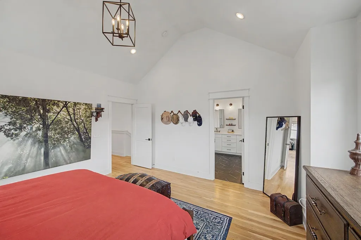
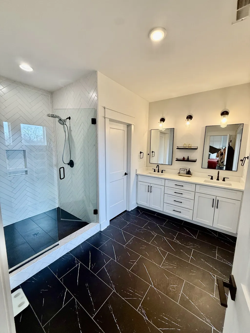
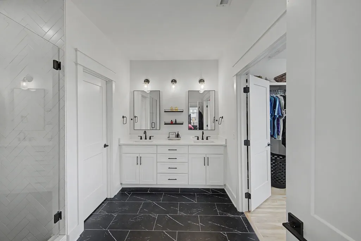
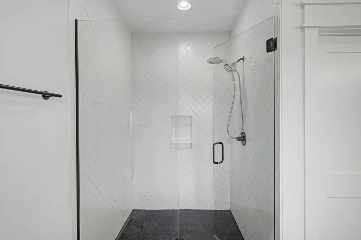
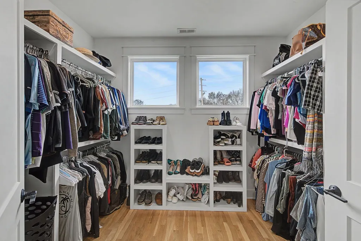
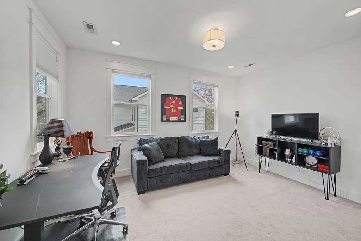
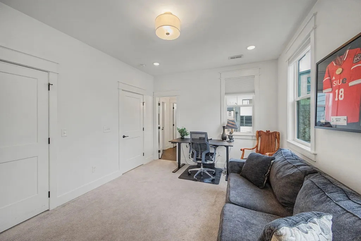
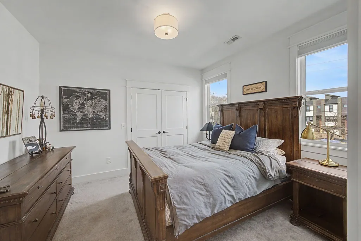
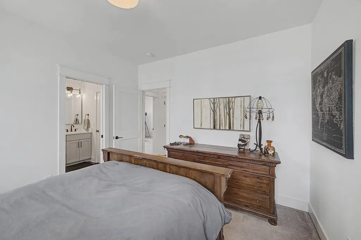
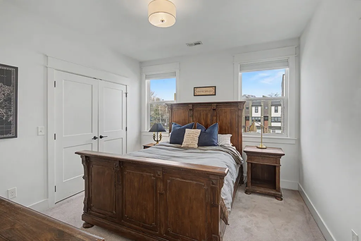
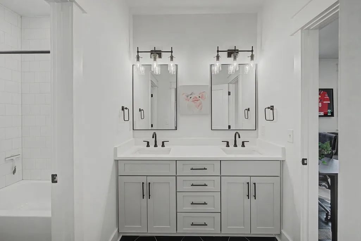
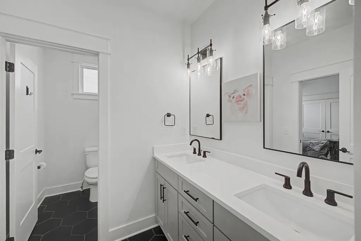
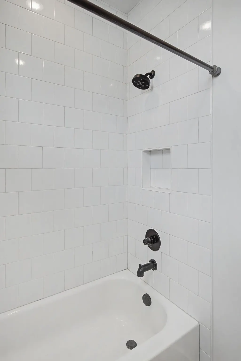
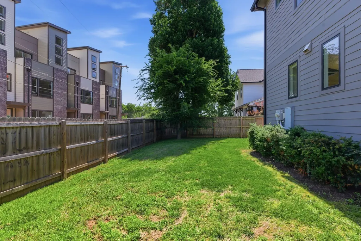
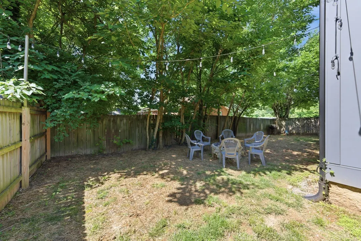
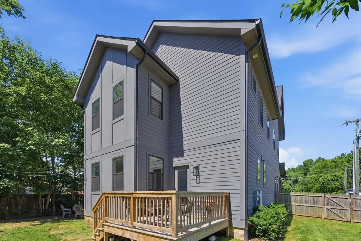
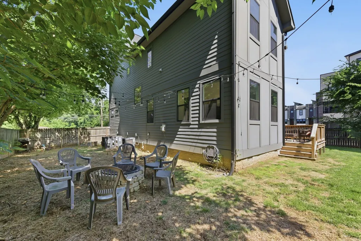
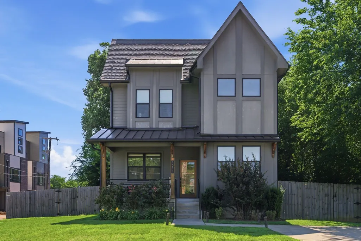
BUYER INCENTIVE! With an acceptable offer, Seller is willing to provide an additional credit toward an interest rate buy-down or other customary Buyer closing costs and expenses. Stunning 2020-built home on a prime corner lot in sought-after Cleveland Park/East Nashville this beautifully designed 4-bed, 3-bath home offers 2,442 sq ft of elevated living with wide-plank hardwood floors, abundant natural light, a gas fireplace, and an open layout that flows effortlessly for entertaining and everyday life. The chef's kitchen is the heart of the home with quartz countertops, oversized island, gas range, tile backsplash, stainless appliances, sleek vent hood, and generous butler's pantry with exceptional storage. A main-level bedroom and full bath are perfect for guests, in-laws, or a home office. Upstairs, the impressive primary suite features vaulted ceilings, a statement wall, and spa-inspired bath with double vanities and oversized glass shower with designer tile. The showstopper walk-in closet offers custom built-ins, abundant hanging space, and natural light. Two additional bedrooms and a full bath complete the upper level. Enjoy a covered front porch, rear deck, and large fenced yard on a spacious 52x203 corner lot offering extra privacy and room to roam, plus plenty of concrete driveway parking. No HOA! Steps from some of East Nashville's most beloved local spots...Retrograde, All People Coffee, Redheaded Stranger, Southern Grist & James Beard-recognized Kisser. This neighborhood delivers the walkable, vibrant lifestyle East Nashville is known for. Minutes from the transformative East Bank development, new Nissan Stadium (opening 2027), Oracle's new headquarters along the Cumberland River, River North Greenway, Nashville Yards, Highland Yards, downtown Nashville, BNA & Love Joy Park, with easy access to Ellington Pkwy.
| Elementary School | Middle School | High School |
|---|---|---|
| Tom Joy Elementary | Jere Baxter Middle | Maplewood Comp High School |
| Price History | |
|---|---|
| 7/1/2026 | Listed $799,000 |
| 7/20/2026 | 7$750,000 |
General Features
| Living Area | 2442 |
|---|---|
| Sewer | Public Sewer |
| Heating | Central,Natural Gas |
| Cooling | Central Air,Electric |
| Utilities | Electricity Available,Natural Gas Available,Water Available,Cable Connected |
| Possession | Immediate |
| Appliances | Electric Oven,Gas Range,Dishwasher,Disposal,Dryer,Ice Maker,Microwave,Refrigerator,Stainless Steel Appliance(s),Washer |
| Patio/Porch Features | Porch,Covered,Deck |
| Security Features | Carbon Monoxide Detector(s),Fire Alarm,Smoke Detector(s) |
| Construction Materials | Fiber Cement |
| Pets Allowed | Yes |
| Year Built | 2020 |
| Stories Count | 2 |
| Topography | Corner Lot,Level |
| Levels | Two |
| Property Subtype | Horizontal Property Regime - Detached |
| County | Davidson County,TN |
| New Construction | No |
| Property Type | Residential |
| Attached Garage | No |
| Subdivision Name | The Homes At Jones And Chickasaw |
| Garage Y/N | No |
| Full Baths | 3 |
| Status | Active |
| Directions | Ellington Parkway to Douglas exit~ then Left on Douglas and continue past the Highland Yards~then Right on Jones~ home will be on the Right at the corner of Jones and Chickasaw |
| High School | Maplewood Comp High School |
| City | Nashville |
| Senior Community Y/N | No |
| Open Parking Spaces | 4 |
| Lot Size Units | Acres |
| Elementary School | Tom Joy Elementary |
| Property Attached Y/N | No |
| Year Built Details | Existing |
| Tax Annual Amount | 6245 |
| Middle/Junior High School | Jere Baxter Middle |
| Virtual Tour | https://tour.showcasephotographers.com/index.php?sbo=ms2603052 |
| Building Area Units | Square Feet |
| Living Area Units | Square Feet |
| Standard Status | Active |
Interior Features
| Interior Amenities | Walk-In Closet(s),High Speed Internet |
|---|---|
| Basement | Crawl Space |
| Flooring | Carpet,Wood,Tile |
| Total Fireplaces | 1 |
| Air Conditioning Y/N | Yes |
| Heating Y/N | Yes |
| Fireplace Y/N | Yes |
| Above Grade Finished Area | 2442 |
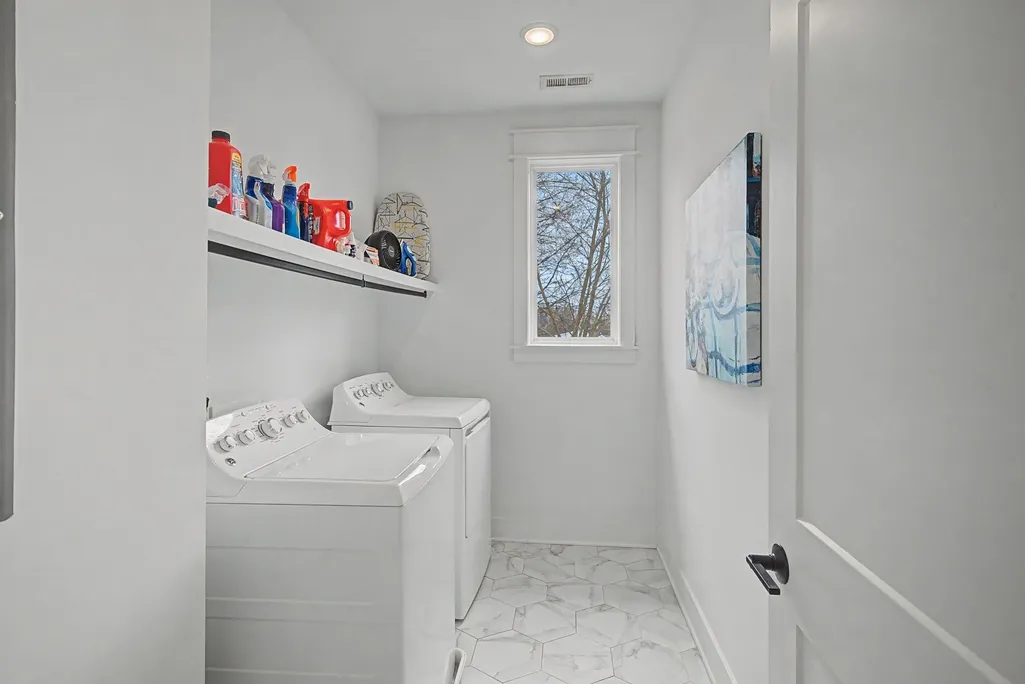
| Laundry Features | Electric Dryer Hookup,Washer Hookup |
| Total Bedrooms | 4 |
| Main Level Bedrooms | 1 |
| Below Grade Finished Area Unit Type | Square Feet |
| LivingAreaSource | Assessor |
| Below Grade Finished Area Source | Assessor |
| Above Grade Finished Area Source | Assessor |
| Above Grade Finished Area Unit Type | Square Feet |
| Total Baths | 3 |
Exterior Features
| Exterior Amenities | Smart Lock(s) |
|---|---|
| Fencing | Back Yard |
| Parking Features | Concrete,Driveway |
| Lot Features | Corner Lot,Level |
| Water Source | Public |
| Total Parking | 4 |
| Lot Size Area | 0.03 |
| Building Area Total | 2442 |
| Lot Size Acres | 0.03 |
| Lot Size Source | Calculated from Plat |
| Waterfront Y/N | No |
Amenities
- Foreclosure
- Views
- Short Sale
- New Construction
- Adult 55+
- Lease To Own
- No HOA Fees
- Furnished
- Primary On Main
- Air Conditioning
- Seller Finance
- Green
- Fixer Upper
- Horse
- Golf
- Fireplace
- Deck
- Garage
- Basement
- Pool
Property vs Single Family Average in 37207
Price
Taxes
Year Built
Visits
 The data relating to real estate for sale on this web site comes in part from the Internet Data Exchange Program of RealTracs Solutions as distributed by MLS Grid. Real estate listings held by brokerage firms other than Weichert, Realtors® - The Andrews Group - Nashville are marked with the Internet Data Exchange Program logo or thumbnail logo and detailed information about them includes the name of the listing brokers.
