
Address
5633 Constantine Dr, Rockvale, TN
Price
$ 599,900
Property Attributes
- MLS#3255182
- TypeSingle Family
- Listing Status Active
- CountyRUTHERFORD
- CityRockvale
- NeighborhoodSalem Close
- Zip37153
- Style
- Year Built1995
- Taxes$ 2087
- Price$ 599,900
- Bedrooms4
- Full Bathrooms3
- Half Bathrooms0
- Sqr Footage3037
- Lot Size0.95 Acres
Data Source:
Listing courtesy of RealTracs MLS as distributed by MLS GRID
Property Description
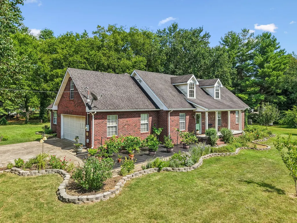
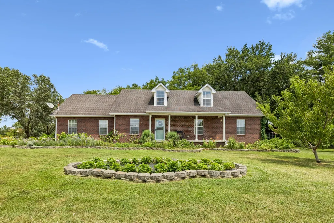
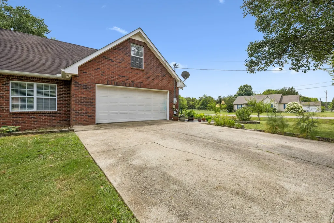
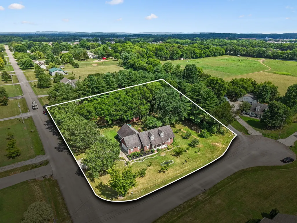
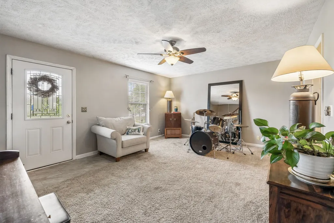
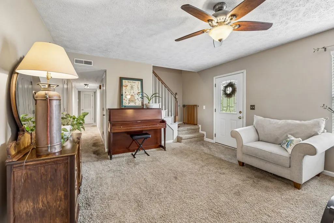
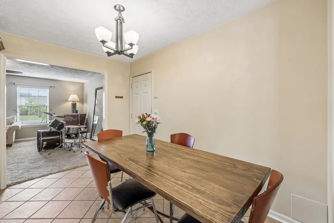
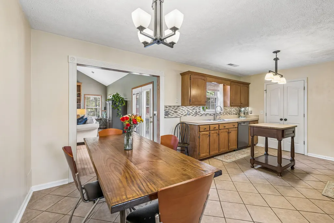
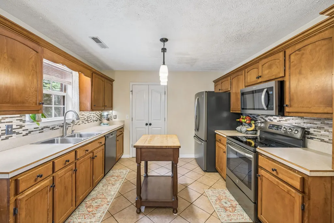
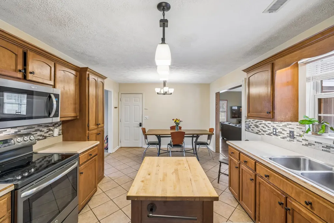
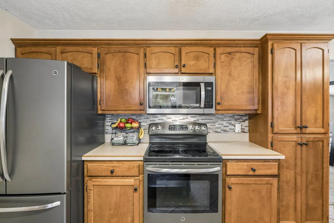
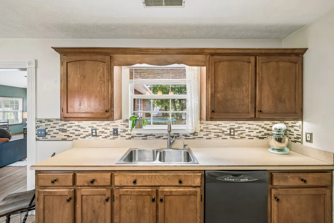
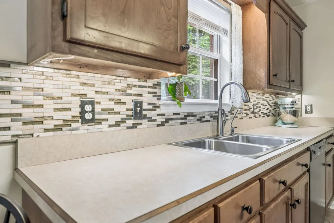
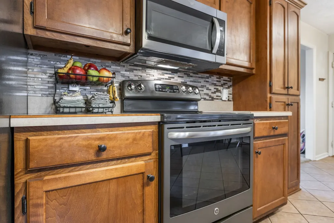
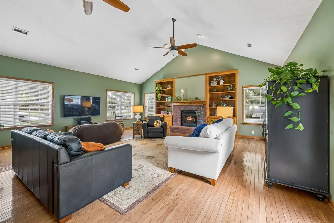
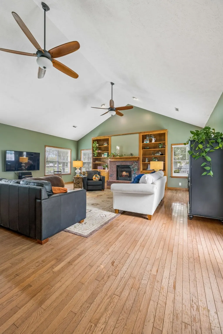
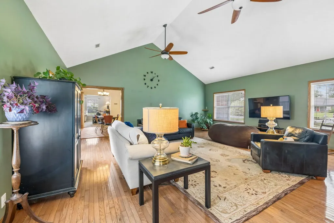
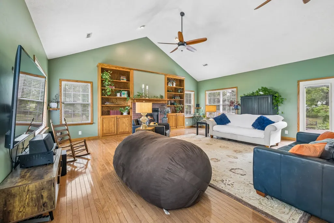
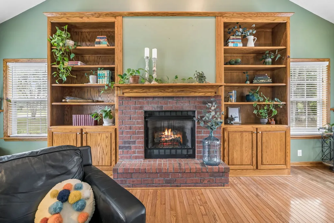
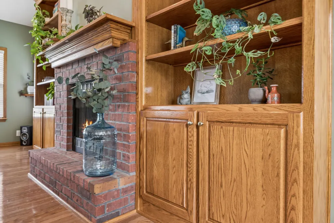
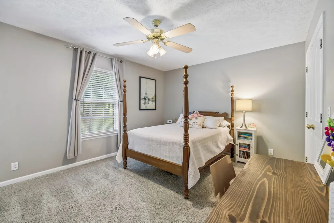
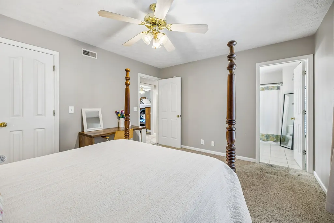
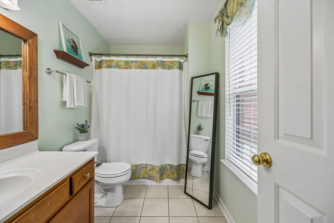
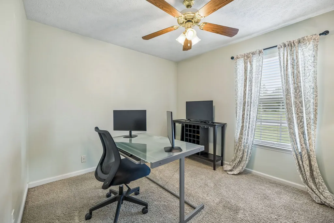
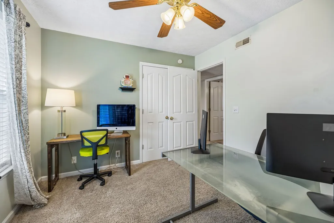
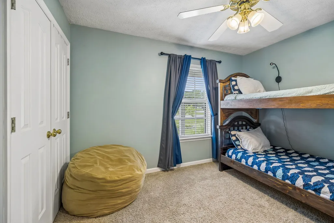
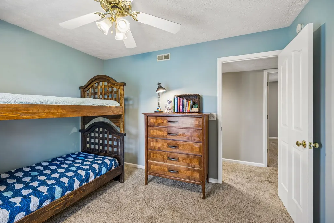
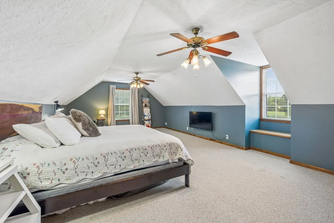
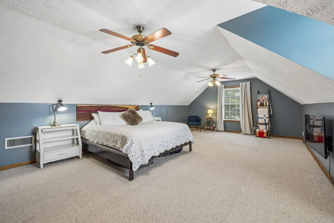
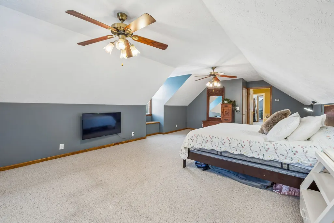
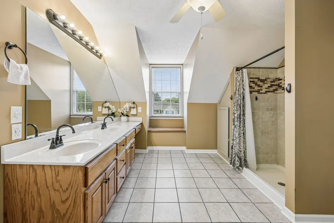
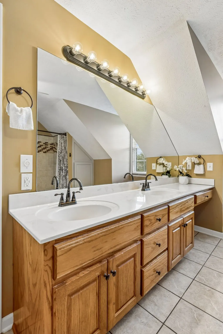
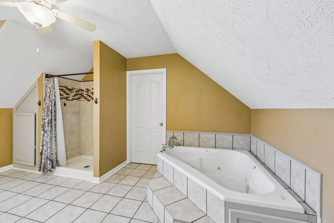
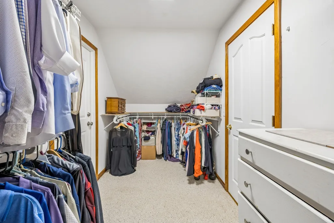
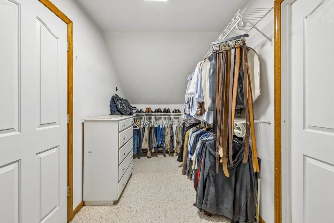
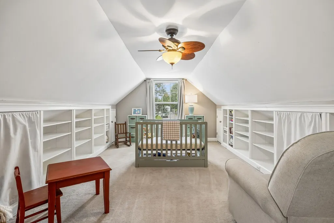
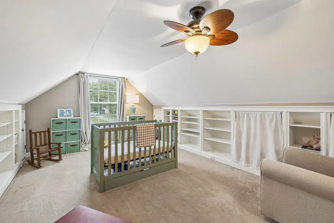
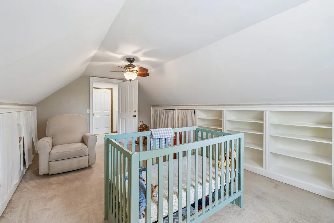
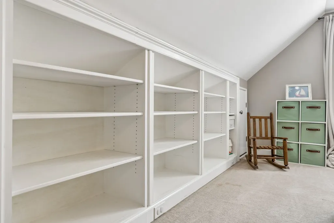
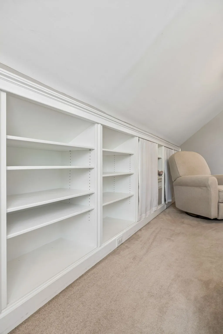
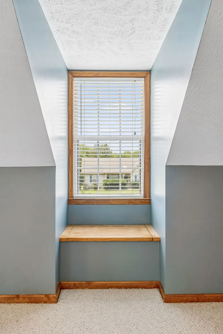
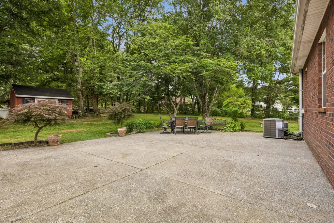
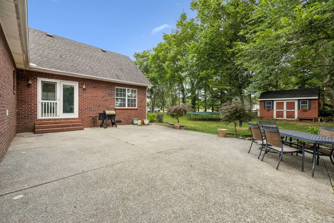
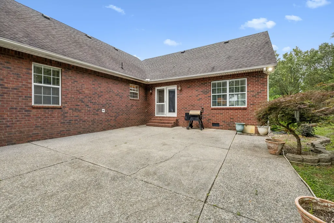
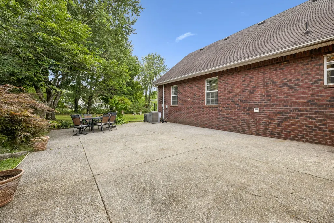
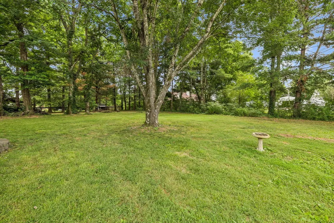
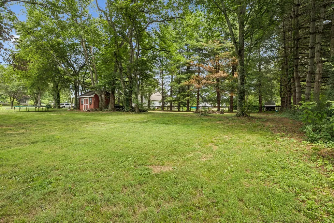
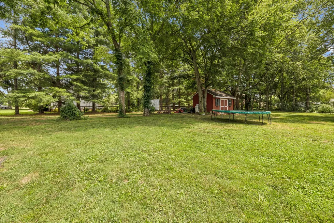
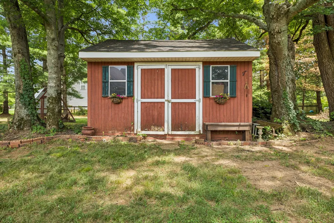
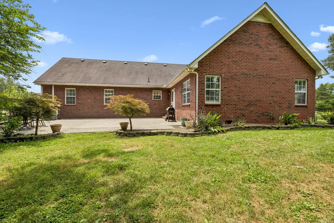
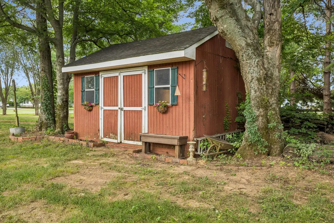
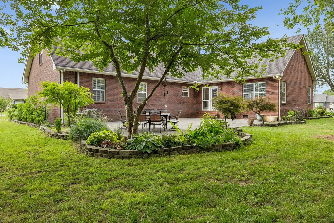
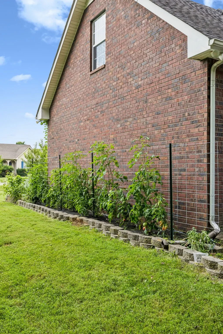
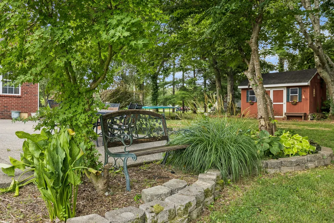
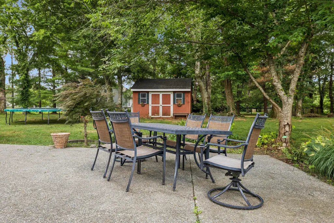
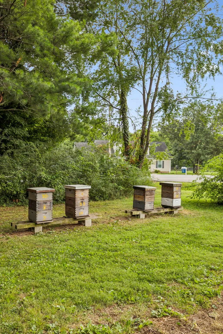
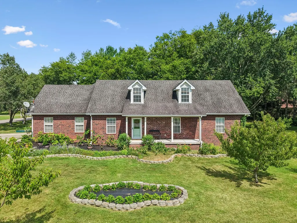
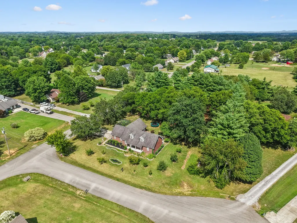
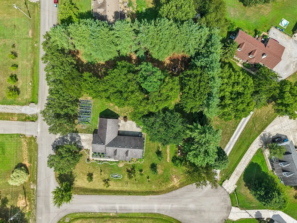
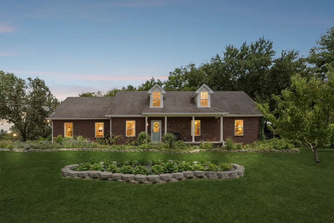
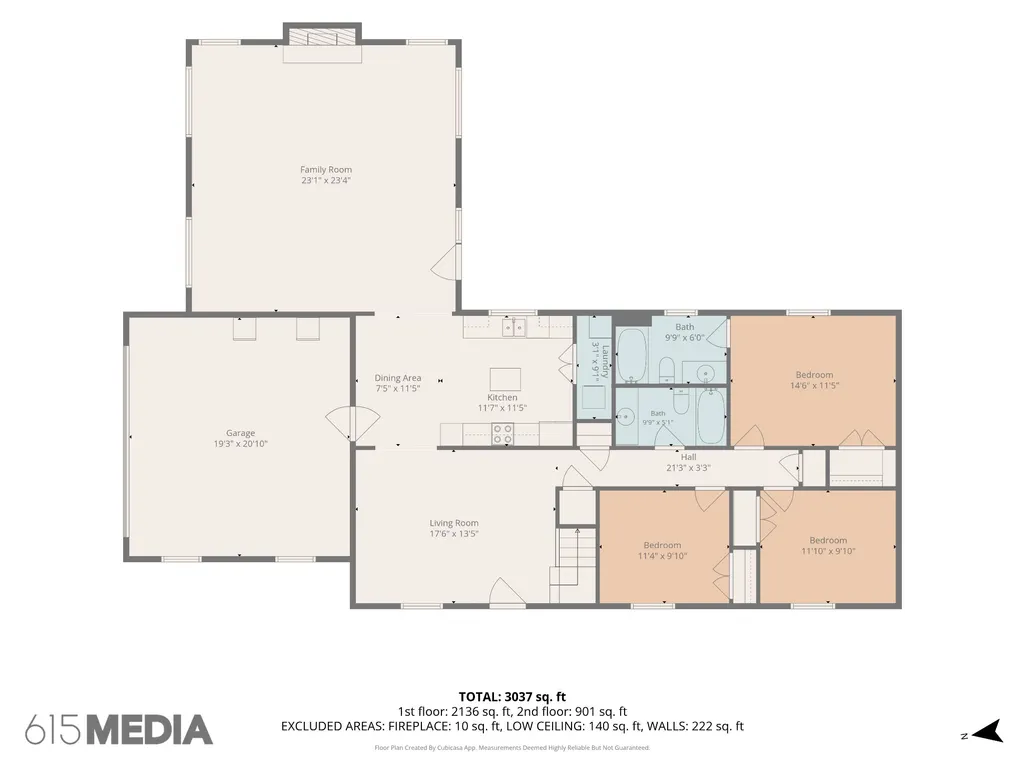
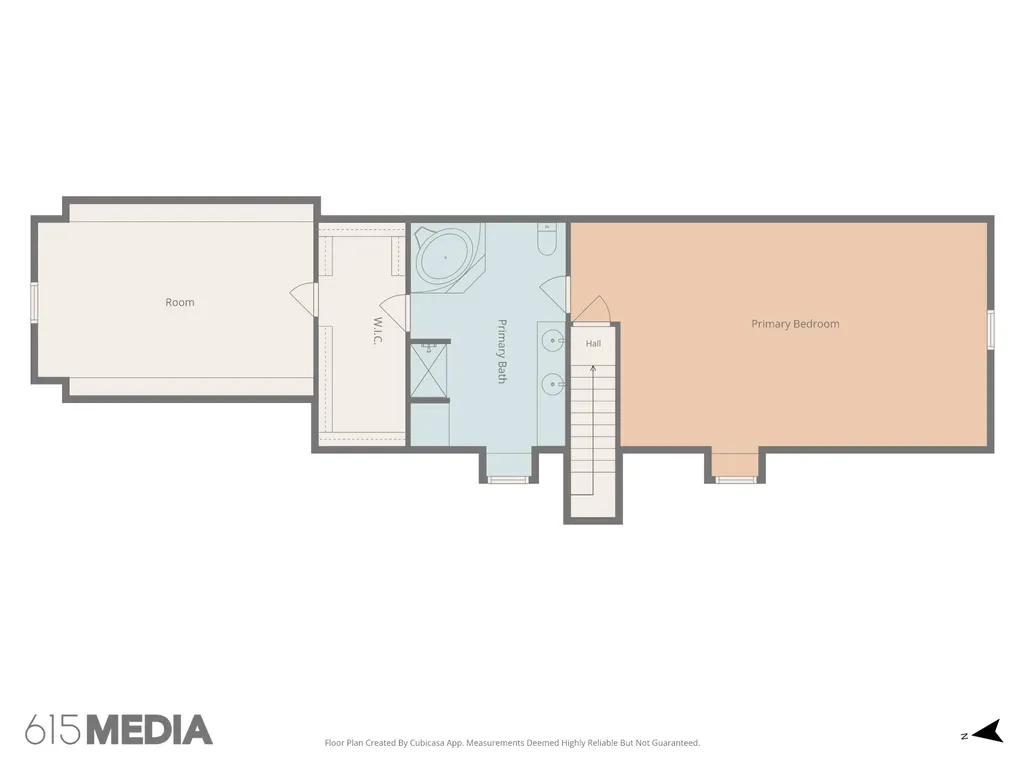
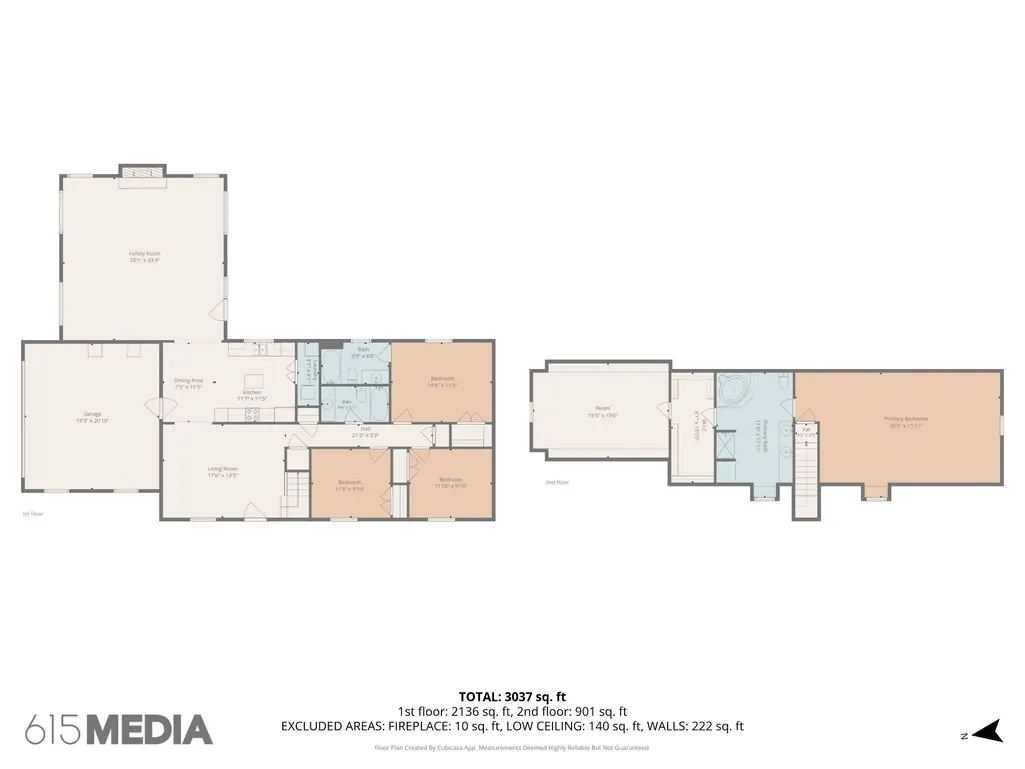
There are parts of a home you can build in a year, and parts that simply take time. The gardens here have had that time. Grapevines, fruit trees, berry patches, and herb beds are established and producing, and at the heart of it sits a 1,000 square foot annual food garden on smart drip irrigation, framed by permanent cattle-panel trellises built to last. You’ll also find a shed, a bee yard, a chicken coop, and a fire pit for the evenings when you’d rather sit than work. Old-growth trees line three sides of the property, so the quiet feels like it belongs to you. The house is every bit as welcoming. All brick and built in 1995 by Old South, it rests on just under an acre where two cul-de-sacs meet in Rockvale. Inside are more than 3,000 square feet with 3 bedrooms, 3 full baths, and the rare comfort of a primary suite both upstairs and down, leaving room for parents, grown children, weekend guests, or simply a retreat of your own. The living room rises into vaulted ceilings and gathers around a gas fireplace with custom built-ins, with windows on three sides that carry light through the room from morning until evening. The kitchen offers the cabinetry and counter space you’ll be grateful for when the harvest comes in, and all appliances remain. A bonus room waits to become whatever you need, whether that’s an office, a studio, or a playroom, and the HVAC was repaired this year. Mornings belong to the covered front porch. Long evenings belong to the large patio out back. The property is zoned for Rockvale Elementary, Rockvale Middle, and Rockvale High, and Murfreesboro shopping and dining sit only minutes away, though you’d never guess it from how peaceful things feel out here. If you’ve been hoping for land you can truly work, you may be glad to find that so much of the work is already done.
| Elementary School | Middle School | High School |
|---|---|---|
| Rockvale Elementary | Rockvale Middle School | Rockvale High School |
| Price History | |
|---|---|
| 7/1/2026 | Listed $599,900 |
General Features
| Living Area | 3037 |
|---|---|
| Sewer | Septic Tank |
| Heating | Central,Electric,Natural Gas |
| Cooling | Central Air |
| Utilities | Electricity Available,Natural Gas Available,Water Available |
| Possession | Immediate |
| Roof | Asphalt |
| Appliances | Electric Oven,Electric Range,Dishwasher,Microwave,Refrigerator,Water Purifier |
| Garage Spaces | 2 |
| Patio/Porch Features | Patio,Porch |
| Construction Materials | Brick |
| Pets Allowed | Yes |
| Year Built | 1995 |
| Stories Count | 2 |
| Topography | Corner Lot,Level |
| Levels | Two |
| Property Subtype | Single Family Residence |
| County | Rutherford County,TN |
| New Construction | No |
| Property Type | Residential |
| Attached Garage | No |
| Subdivision Name | Salem Close Sec 6 |
| Garage Y/N | Yes |
| Full Baths | 3 |
| Status | Active |
| Buyer Financing | Conventional,FHA,USDA,VA |
| Directions | From I-24,take Exit 80 for New Salem Hwy (TN-99). Head west on New Salem Hwy toward Rockvale. Turn right onto Veterans Pkwy,left onto Old Salem Rd,then right onto Overall Creek Rd. Continue to Consta |
| High School | Rockvale High School |
| City | Rockvale |
| Senior Community Y/N | No |
| Lot Size Units | Acres |
| Elementary School | Rockvale Elementary |
| Property Attached Y/N | No |
| Year Built Details | Existing |
| Tax Annual Amount | 2087 |
| Middle/Junior High School | Rockvale Middle School |
| Virtual Tour | https://properties.615.media/videos/019f23fa-41a0-70bb-8262-0a0d9e99b521 |
| Building Area Units | Square Feet |
| Living Area Units | Square Feet |
| Standard Status | Active |
Interior Features
| Interior Amenities | Ceiling Fan(s),Extra Closets,High Ceilings,Walk-In Closet(s),High Speed Internet |
|---|---|
| Basement | Crawl Space |
| Flooring | Carpet,Wood,Tile |
| Total Fireplaces | 1 |
| Air Conditioning Y/N | Yes |
| Heating Y/N | Yes |
| Fireplace Y/N | Yes |
| Above Grade Finished Area | 3037 |
| Total Bedrooms | 4 |
| Main Level Bedrooms | 3 |
| Below Grade Finished Area Unit Type | Square Feet |
| LivingAreaSource | Professional Measurement |
| Below Grade Finished Area Source | Professional Measurement |
| Above Grade Finished Area Source | Professional Measurement |
| Above Grade Finished Area Unit Type | Square Feet |
| Total Baths | 3 |
Exterior Features
| Exterior Amenities | Smart Irrigation |
|---|---|
| Parking Features | Garage Door Opener,Garage Faces Side,Concrete,Driveway |
| Lot Features | Corner Lot,Level |
| Water Source | Public |
| Total Parking | 2 |
| Lot Size Area | 0.95 |
| Building Area Total | 3037 |
| Lot Dimensions | 188.29 X 205 IRR |
| Lot Size Acres | 0.95 |
| Lot Size Source | Calculated from Plat |
| Waterfront Y/N | No |
| Covered Spaces | 2 |
Amenities
- Foreclosure
- Views
- Short Sale
- New Construction
- Adult 55+
- Lease To Own
- No HOA Fees
- Furnished
- Primary On Main
- Air Conditioning
- Seller Finance
- Green
- Fixer Upper
- Horse
- Golf
- Fireplace
- Deck
- Garage
- Basement
- Pool
Property vs Single Family Average in 37153
Price
Taxes
Year Built
Visits
 The data relating to real estate for sale on this web site comes in part from the Internet Data Exchange Program of RealTracs Solutions as distributed by MLS Grid. Real estate listings held by brokerage firms other than Weichert, Realtors® - The Andrews Group - Nashville are marked with the Internet Data Exchange Program logo or thumbnail logo and detailed information about them includes the name of the listing brokers.
