
Views



Address
7016 Crimson Leaf Ln, College Grove, TN
Price
$ 975,000
Property Attributes
- MLS#3253537
- TypeSingle Family
- Listing Status Active
- CountyWILLIAMSON
- CityCollege Grove
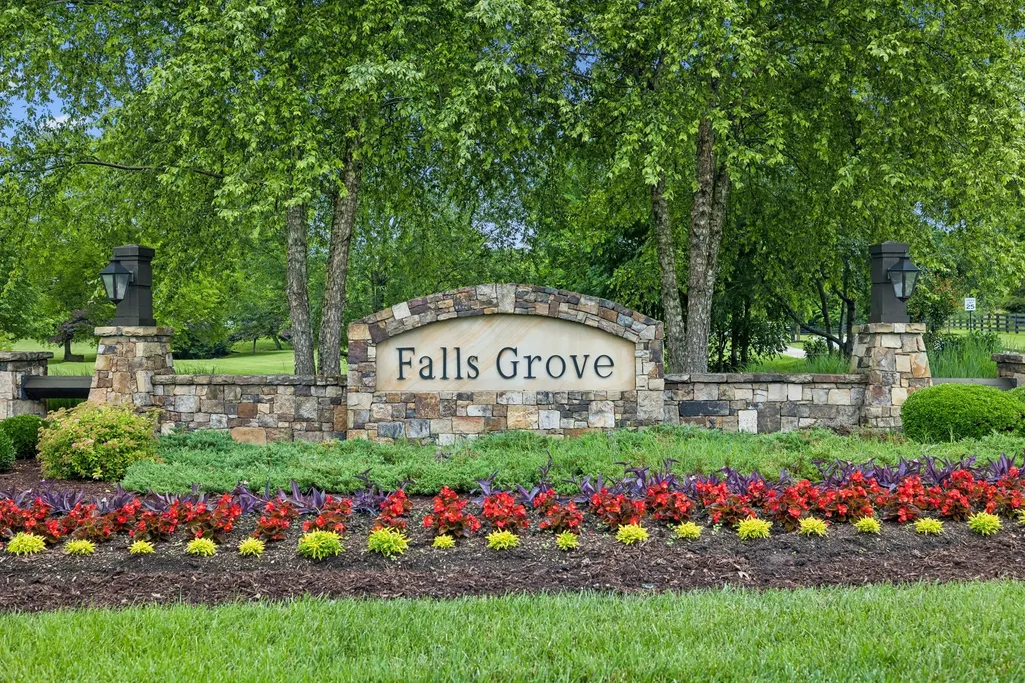
- NeighborhoodFalls Grove Sec3
- Zip37046
- Style
- Year Built2018
- Taxes$ 3131
- Price$ 975,000
- Bedrooms4
- Full Bathrooms3
- Half Bathrooms1
- Sqr Footage3767
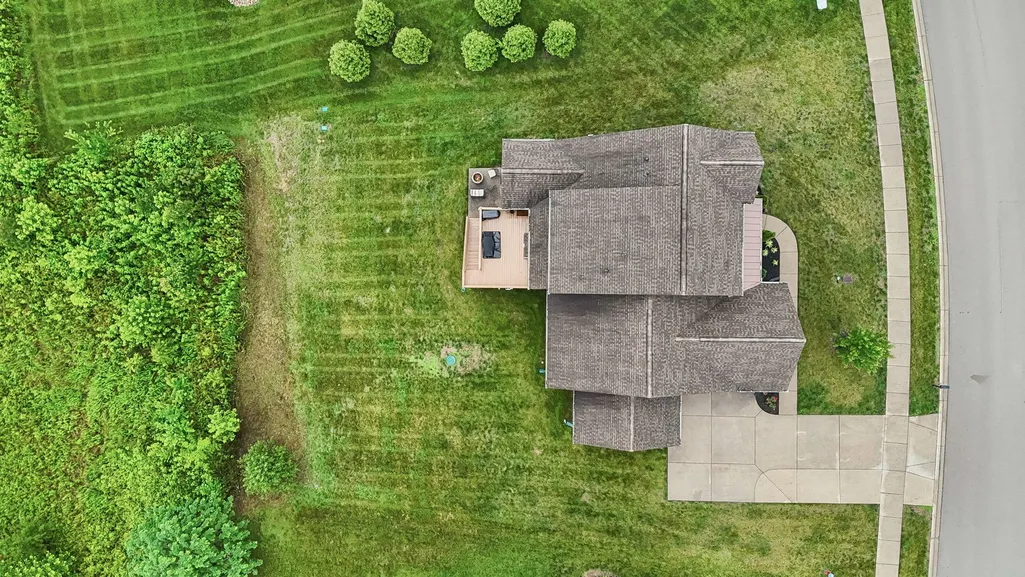
- Lot Size0.37 Acres
Data Source:
Listing courtesy of RealTracs MLS as distributed by MLS GRID
Property Description
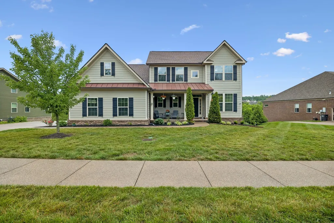
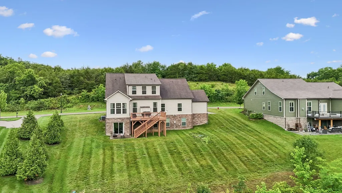
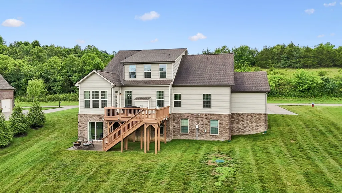
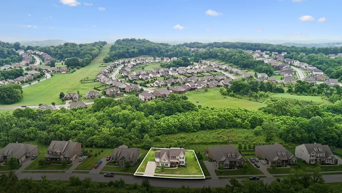
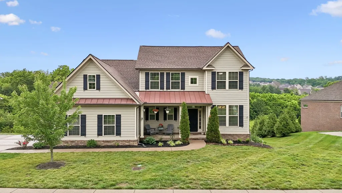
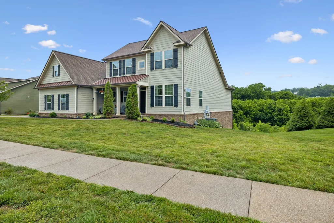
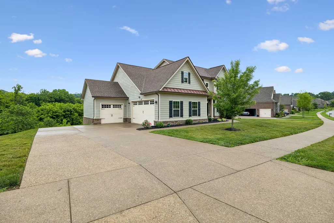
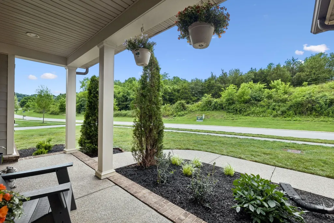
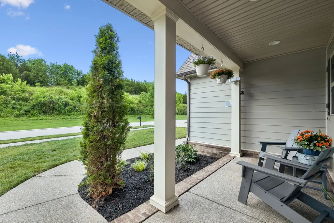
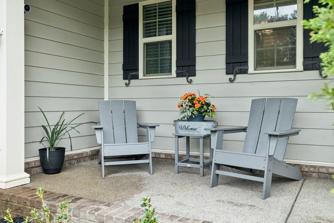
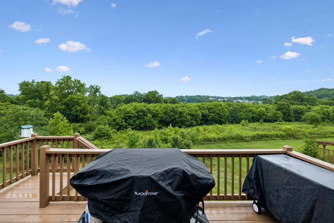
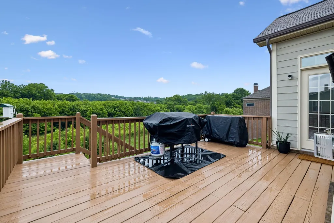
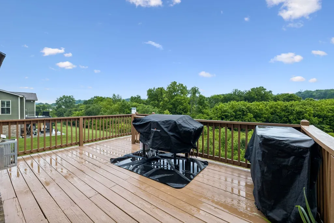
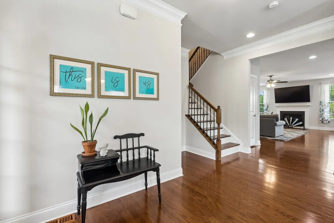
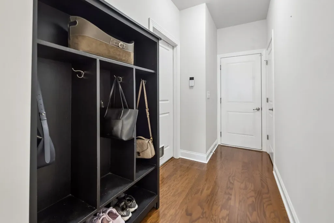
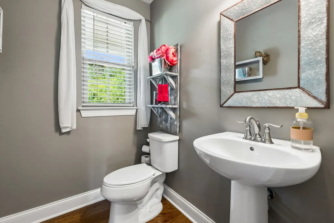
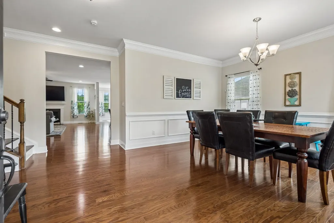
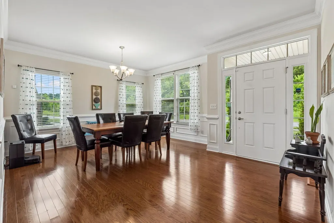
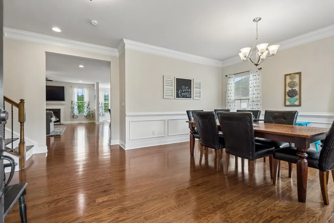
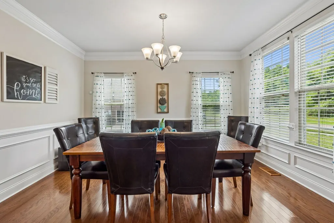
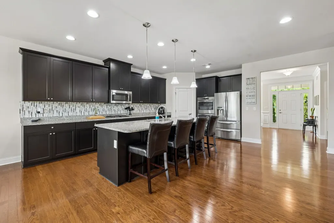
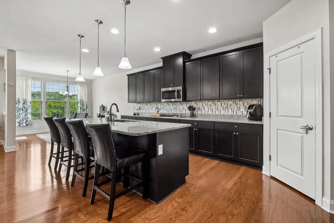
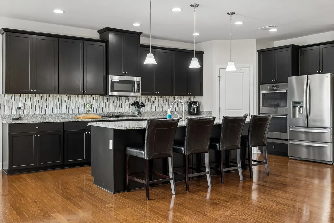
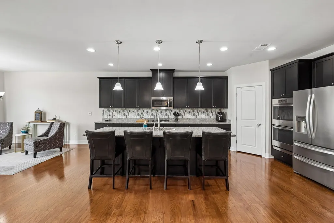
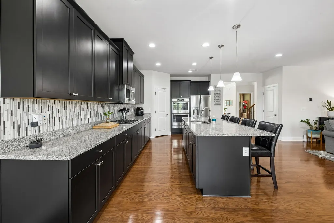
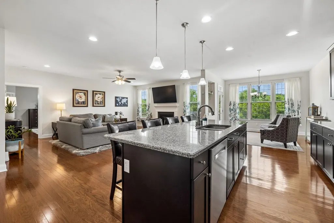
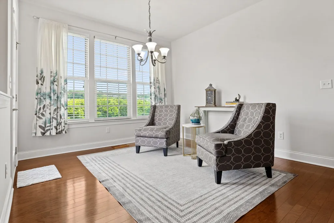
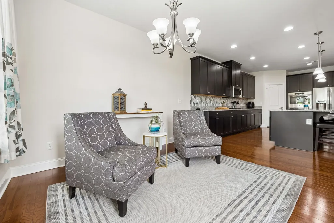
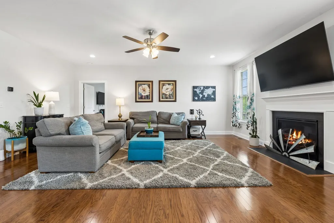
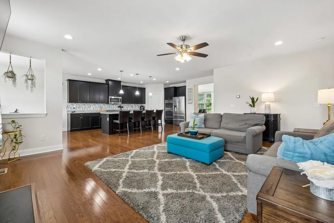
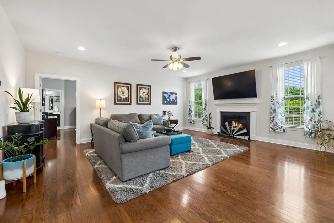
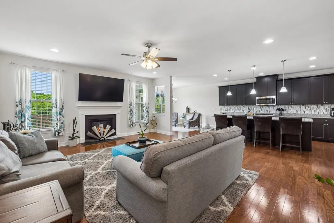
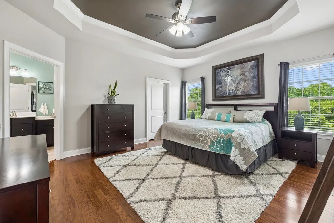
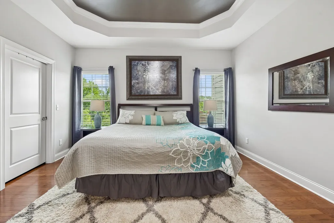
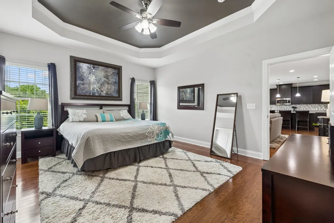
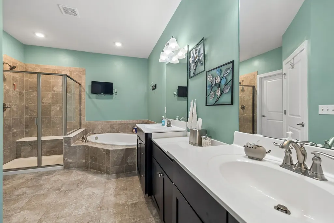
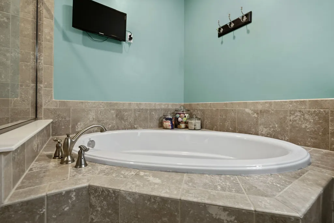
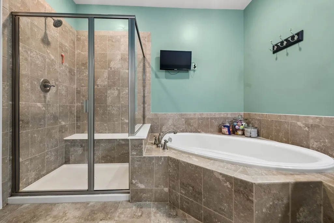
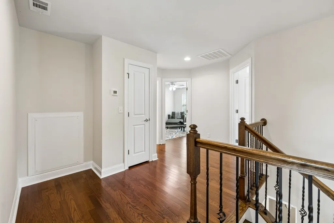
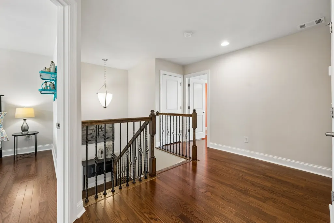
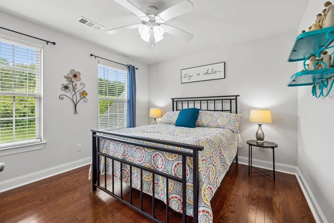
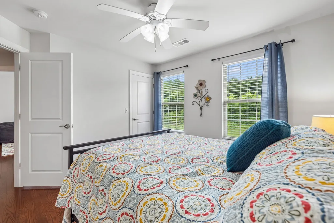
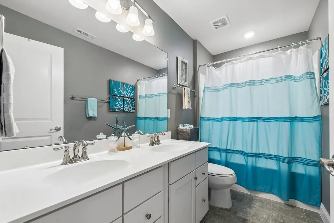
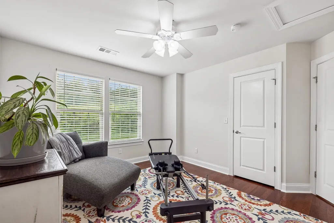
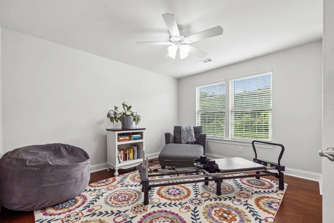
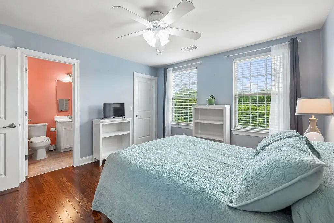
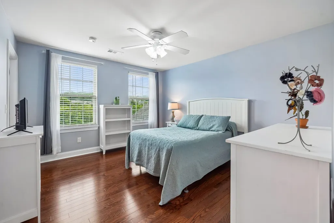
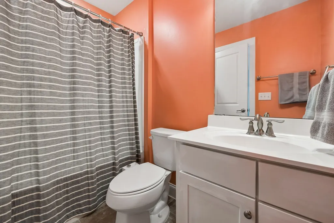
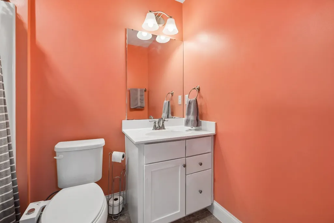
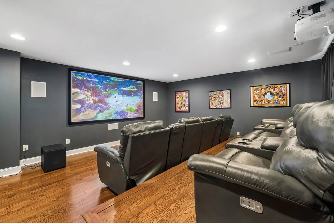
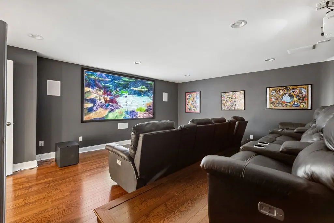
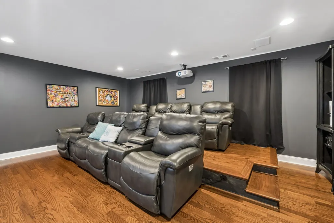
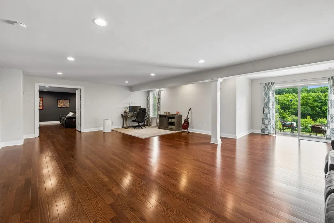
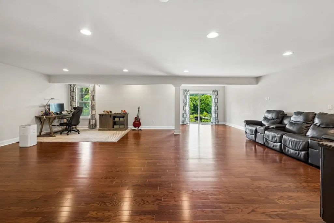
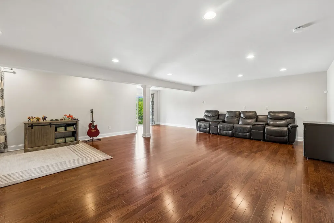
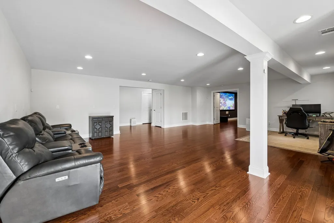
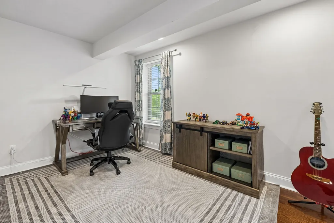
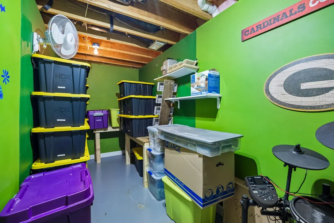
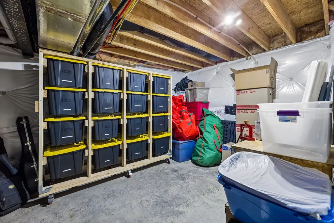
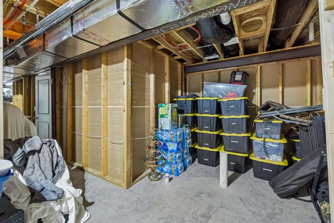
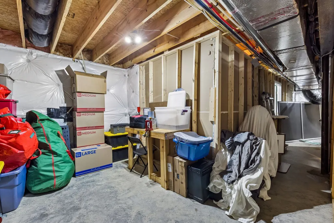
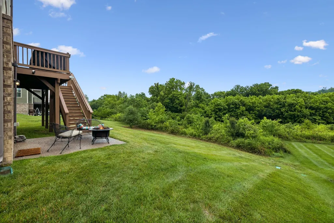
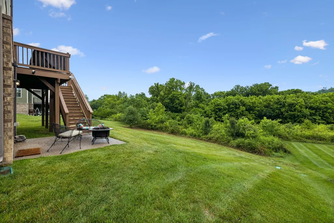
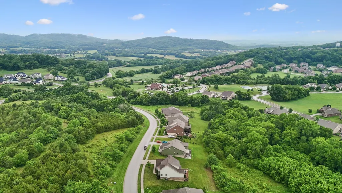
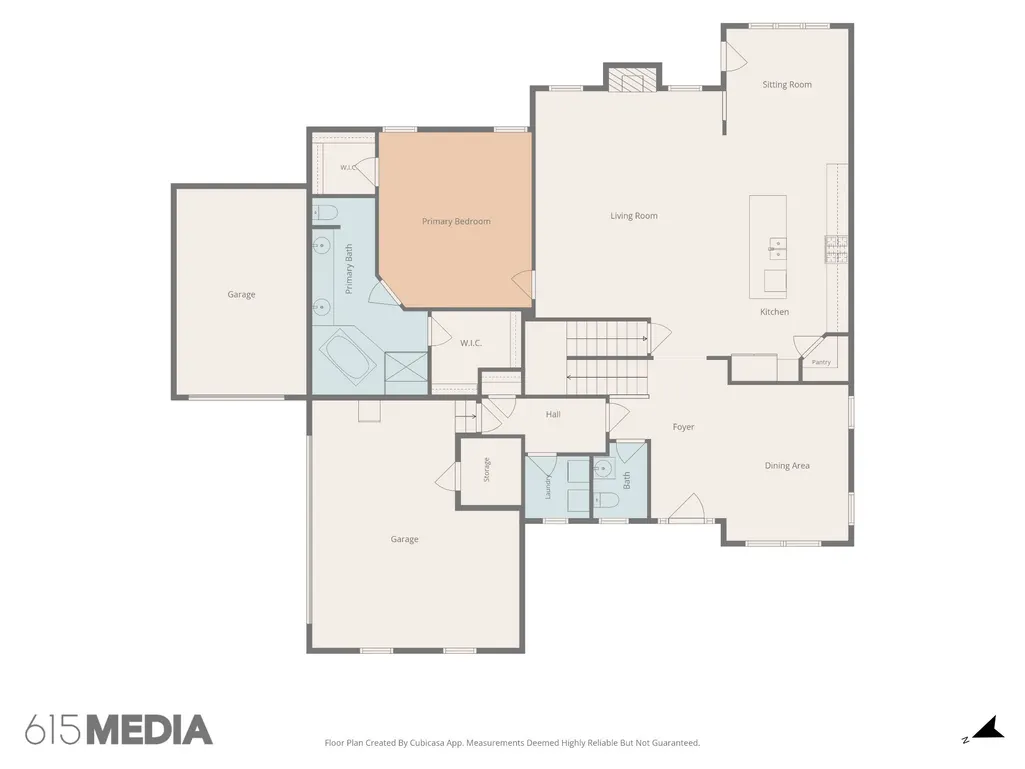
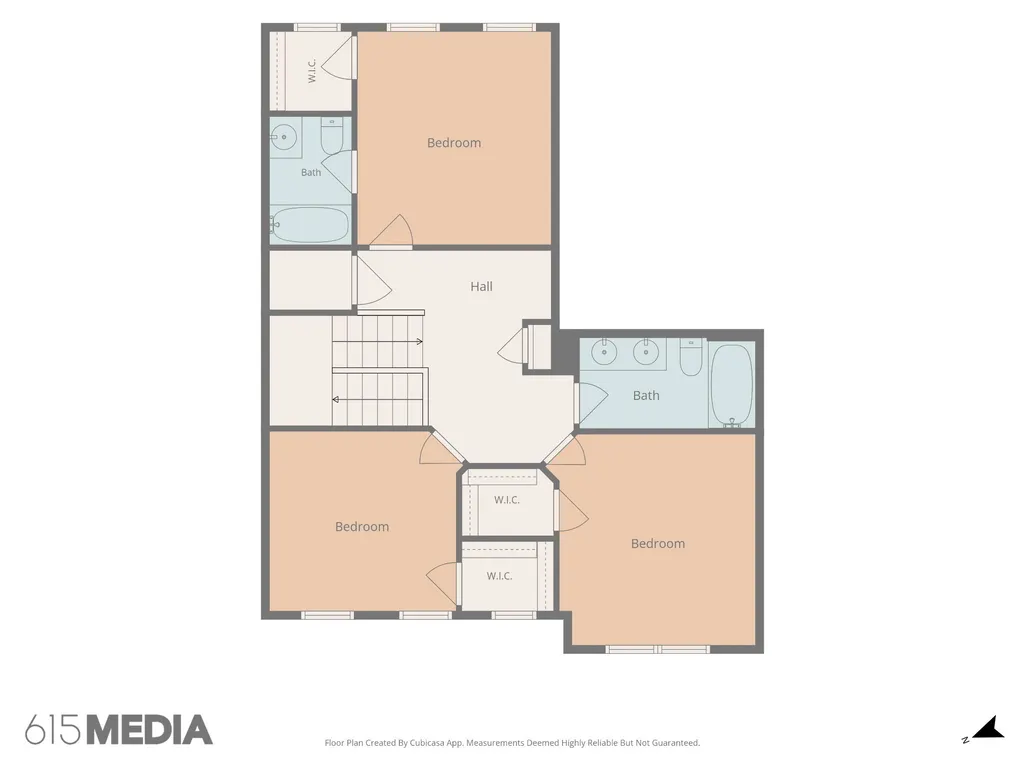
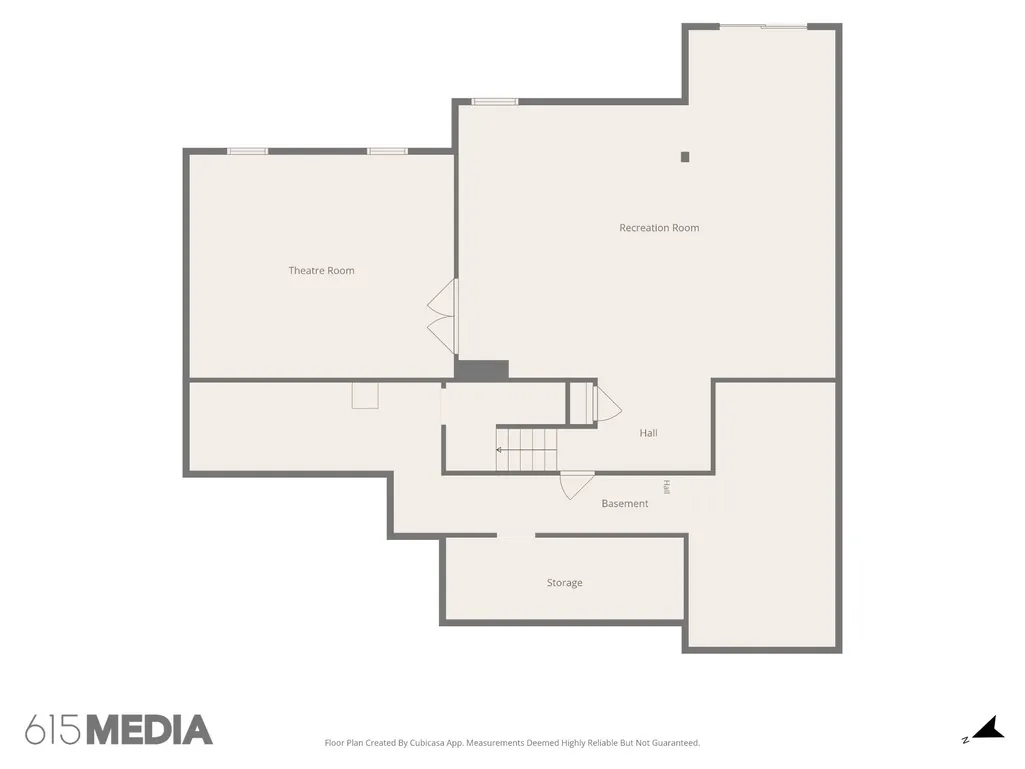
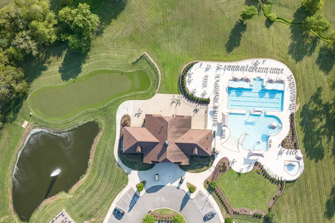
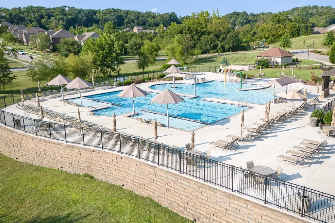
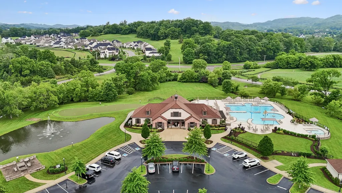
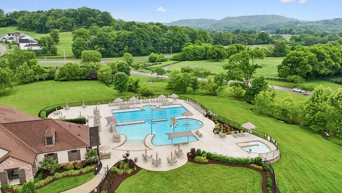
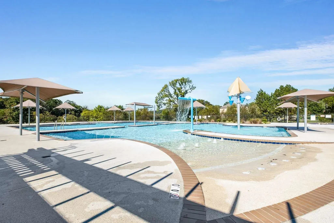
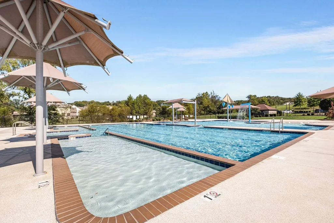
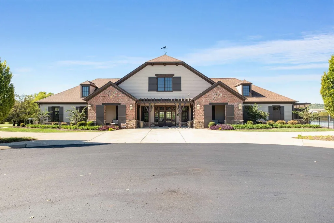
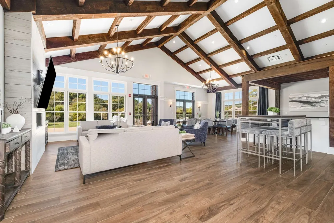
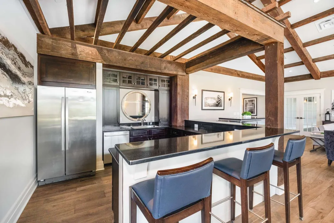
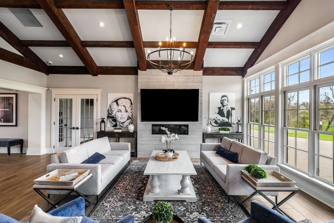
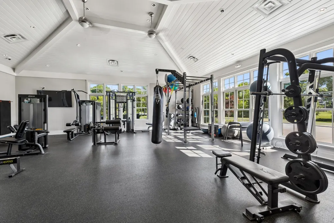
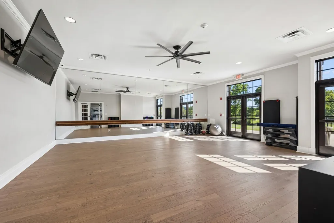
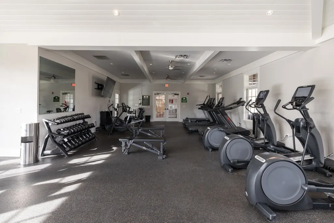
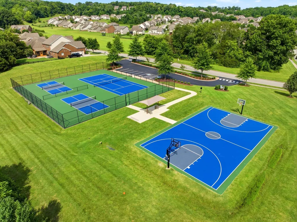
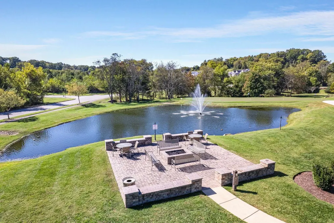
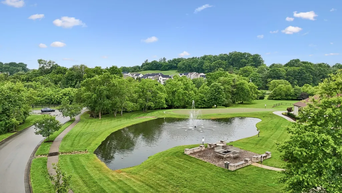
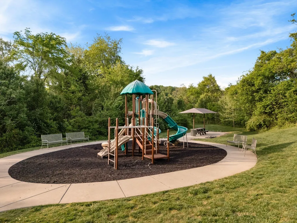
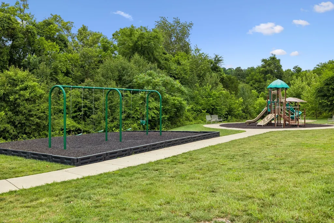
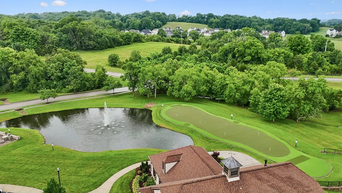
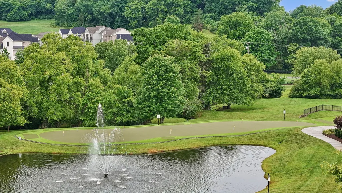
48 hour kick out clause in place. Discover the perfect blend of comfort, space, and resort-style living in this beautifully maintained home in sought-after Falls Grove in College Grove! The main level features a spacious primary suite along with a formal dining room, laundry room, powder bathroom for guests, and an expansive kitchen with freshly refinished cabinets overlooking the peaceful green space behind the home. The large family room with fireplace offers the perfect gathering space while showcasing serene backyard views from the kitchen, breakfast room, and living area. Designed for both everyday living and entertaining, this home offers abundant space for the entire family, plus a desirable 3-car garage. Enjoy hardwood flooring throughout the home with tile in the laundry room and bathrooms, absolutely no carpet anywhere! Upstairs, you’ll find three additional bedrooms and two full bathrooms, including a private ensuite bedroom ideal for guests or multigenerational living. The walkout basement is an entertainer’s dream featuring a custom-built movie theater, expansive recreation space perfect for a pool table and gatherings, multiple storage rooms that could double as a storm shelter, and plumbing already roughed in for a future fourth bathroom+wet bar! Relax on the charming front porch with beautiful views of the mature trees and green space directly across from the home, land that will never be developed. Falls Grove neighborhood truly has it all with exceptional community amenities including a resort-style pool, clubhouse, fitness center, fire pit gathering area, pickleball courts, tennis courts, basketball courts, playgrounds, sidewalks, and more! Conveniently located minutes from I-840, this home offers easy access to Franklin, Nashville, and surrounding areas while still enjoying the peaceful charm of College Grove. Enjoy being surrounded by horse farms, rolling hills, Arrington Vineyards, local dining, & shopping. Movie theatre contents negotiable.
| Elementary School | Middle School | High School |
|---|---|---|
| College Grove Elementary | Fred J Page Middle School | Fred J Page High School |
| Price History | |
|---|---|
| 6/30/2026 | Listed $1,100,000 |
| 7/27/2026 | 6$1,035,000 |
| 8/15/2026 | 6$975,000 |
General Features
| Living Area | 3767 |
|---|---|
| Sewer | STEP System |
| Heating | Natural Gas |
| Cooling | Central Air |
| Utilities | Natural Gas Available,Water Available |
| Possession | Close Of Escrow |
| Roof | Shingle |
| Appliances | Double Oven,Electric Oven,Cooktop,Dishwasher,Disposal,Microwave,Stainless Steel Appliance(s) |
| HOA Fee | 150 |
| Garage Spaces | 3 |
| Association Fee Includes | Maintenance Grounds,Recreation Facilities |
| Patio/Porch Features | Porch,Covered,Deck,Patio |
| Construction Materials | Brick,Hardboard Siding |
| Year Built | 2018 |
| Stories Count | 3 |
| Topography | Views |
| Levels | Three Or More |
| Property Subtype | Single Family Residence |
| HOA Fee 2 | 350 |
| Assoc Fee Paid Per | Monthly |
| County | Williamson County,TN |
| New Construction | No |
| Property Type | Residential |
| Association Amenities | Clubhouse,Fitness Center,Park,Pickleball Court(s),Playground,Pool,Sidewalks,Tennis Court(s),Underground Utilities,Trail(s) |
| Attached Garage | No |
| Subdivision Name | Falls Grove Sec3 |
| Garage Y/N | Yes |
| Full Baths | 3 |
| Status | Active |
| Directions | From Nashville: South on I-65,merge onto I-840 E via exit for Knoxville. Take exit 37 for Arno Rd,right on Arno,left on Eudailey-Covington,left on Falls Grove Dr,right on Crimson Leaf Ln. Home is on |
| High School | Fred J Page High School |
| City | College Grove |
| Senior Community Y/N | No |
| Lot Size Units | Acres |
| HOA Fee 2 Frequency | One Time |
| Elementary School | College Grove Elementary |
| Property Attached Y/N | No |
| Year Built Details | Existing |
| Tax Annual Amount | 3131 |
| Middle/Junior High School | Fred J Page Middle School |
| Building Area Units | Square Feet |
| Living Area Units | Square Feet |
| Standard Status | Active |
Interior Features
| Interior Amenities | Air Filter,Ceiling Fan(s),Entrance Foyer,Extra Closets,High Ceilings,Open Floorplan,Pantry,Walk-In Closet(s) |
|---|---|
| Basement | Finished |
| Flooring | Wood,Tile |
| Total Fireplaces | 1 |
| Air Conditioning Y/N | Yes |
| Heating Y/N | Yes |
| Fireplace Y/N | Yes |
| Above Grade Finished Area | 2663 |
| Half Baths | 1 |
| Total Bedrooms | 4 |
| Below Grade Finished Area | 1104 |
| Main Level Bedrooms | 1 |
| Below Grade Finished Area Unit Type | Square Feet |
| LivingAreaSource | Builder |
| Below Grade Finished Area Source | Builder |
| Above Grade Finished Area Source | Builder |
| Above Grade Finished Area Unit Type | Square Feet |
| Total Baths | 4 |
Exterior Features
| Parking Features | Garage Door Opener,Garage Faces Side,Aggregate |
|---|---|
| Lot Features | Views |
| Water Source | Private |
| Total Parking | 3 |
| Lot Size Area | 0.37 |
| Building Area Total | 3767 |
| Lot Dimensions | 131 X 140 |
| Lot Size Acres | 0.37 |
| Lot Size Source | Calculated from Plat |
| Waterfront Y/N | No |
| Covered Spaces | 3 |
| Other Equipment | Air Purifier |
Amenities
- Foreclosure
- Views
- Short Sale
- New Construction
- Adult 55+
- Lease To Own
- No HOA Fees
- Furnished
- Primary On Main
- Air Conditioning
- Seller Finance
- Green
- Fixer Upper
- Horse
- Golf
- Fireplace
- Deck
- Garage
- Basement
- Pool
Property vs Single Family Average in 37046
Price
Taxes
Year Built
Visits
 The data relating to real estate for sale on this web site comes in part from the Internet Data Exchange Program of RealTracs Solutions as distributed by MLS Grid. Real estate listings held by brokerage firms other than Weichert, Realtors® - The Andrews Group - Nashville are marked with the Internet Data Exchange Program logo or thumbnail logo and detailed information about them includes the name of the listing brokers.
