
New Construction
Address
512 Meadowgreen Dr, Franklin, TN
Price
$ 1,849,000
Property Attributes
- MLS#3251761
- TypeSingle Family
- Listing Status Active
- CountyWILLIAMSON
- CityFranklin
- NeighborhoodBerry Chapel Heights
- Zip37069
- Style
- Year Built2026
- Taxes$ 1105
- Price$ 1,849,000
- Bedrooms5
- Full Bathrooms5
- Half Bathrooms1
- Sqr Footage4497
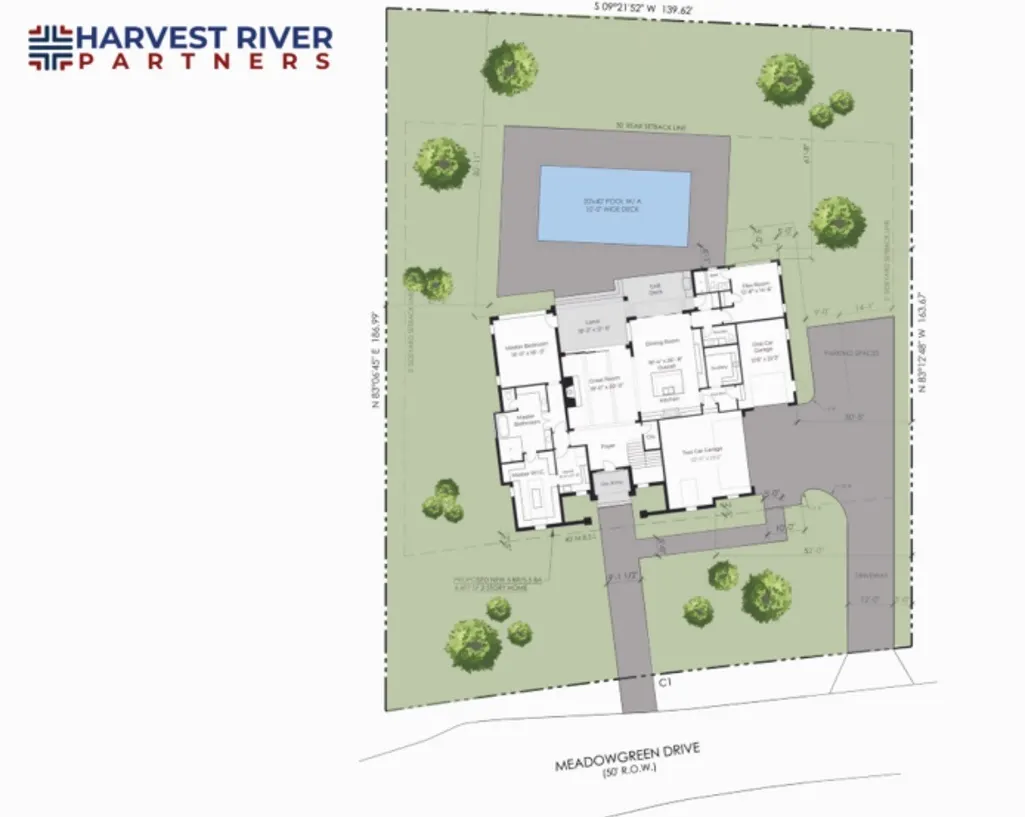
- Lot Size0.62 Acres
Data Source:
Listing courtesy of RealTracs MLS as distributed by MLS GRID
Property Description
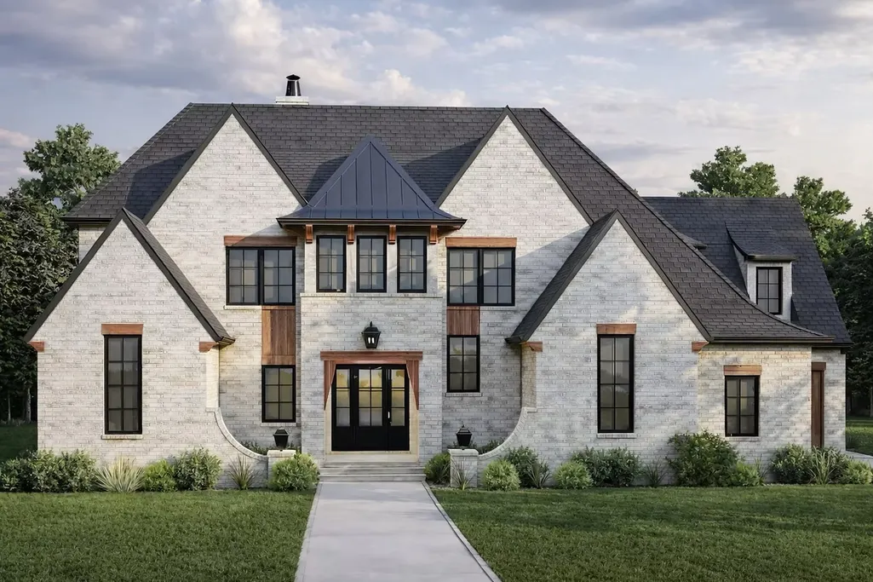
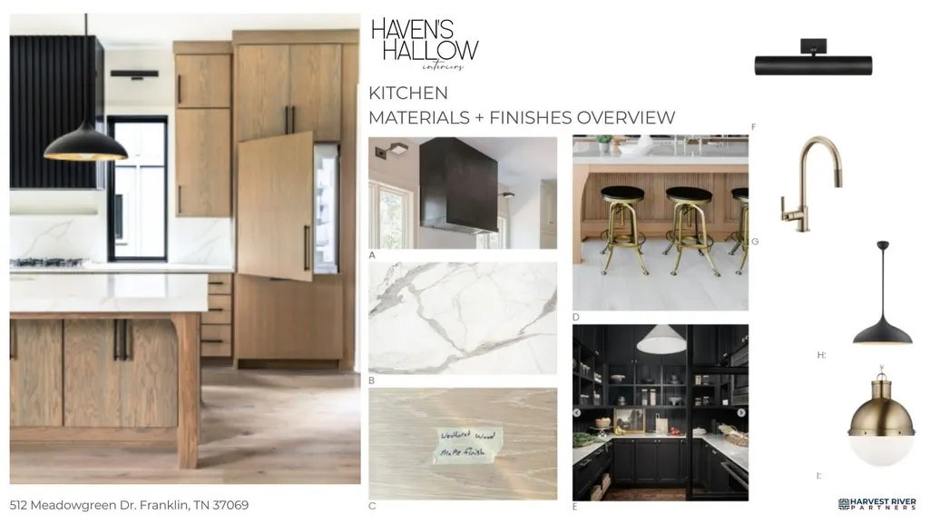
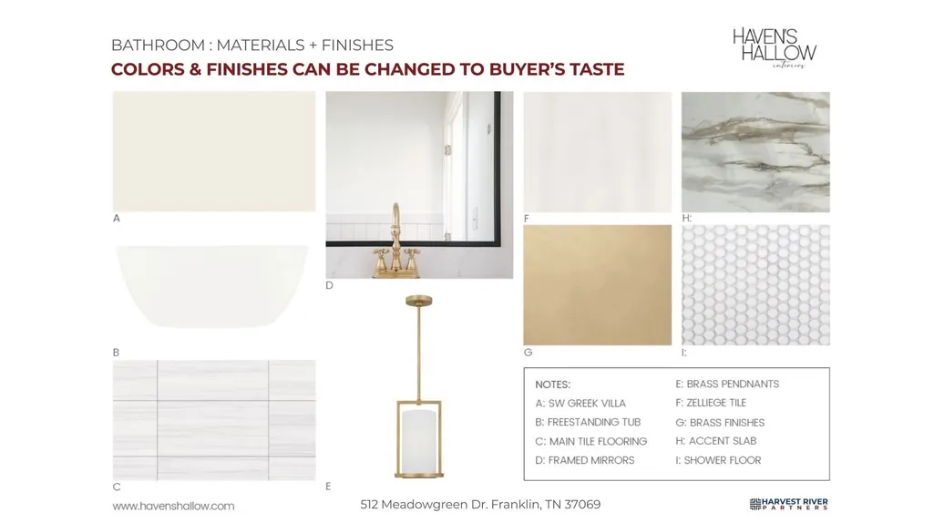
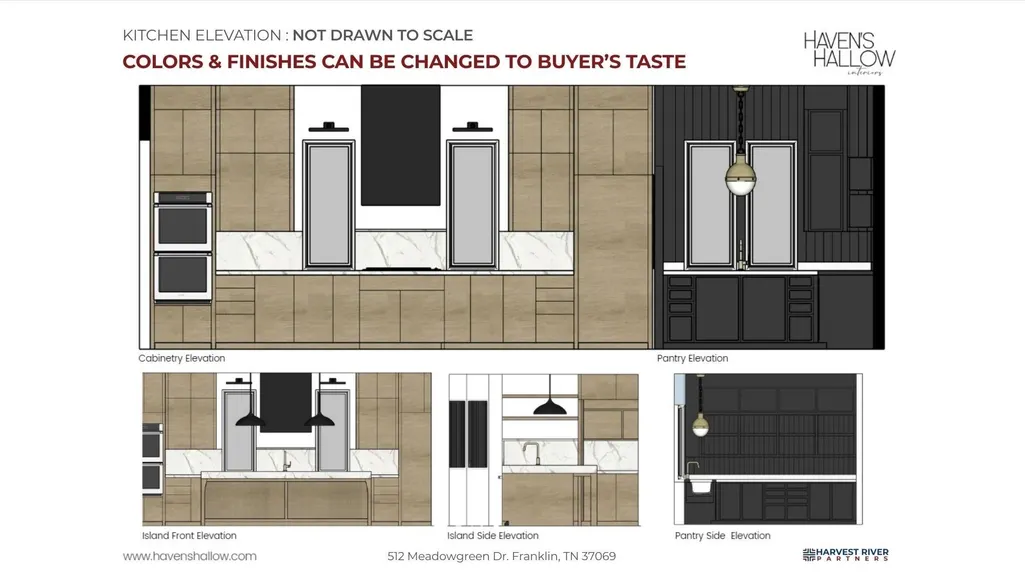
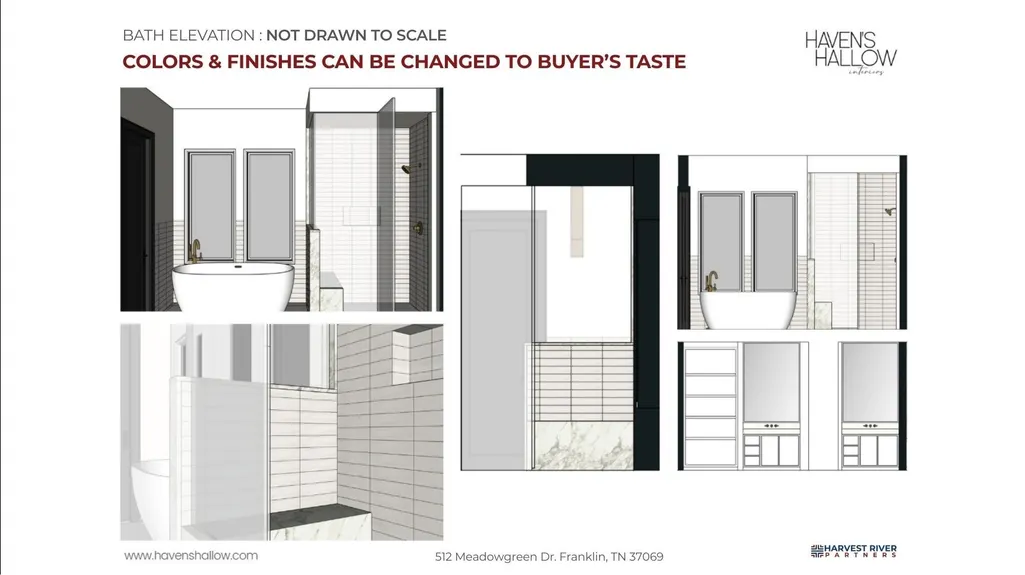
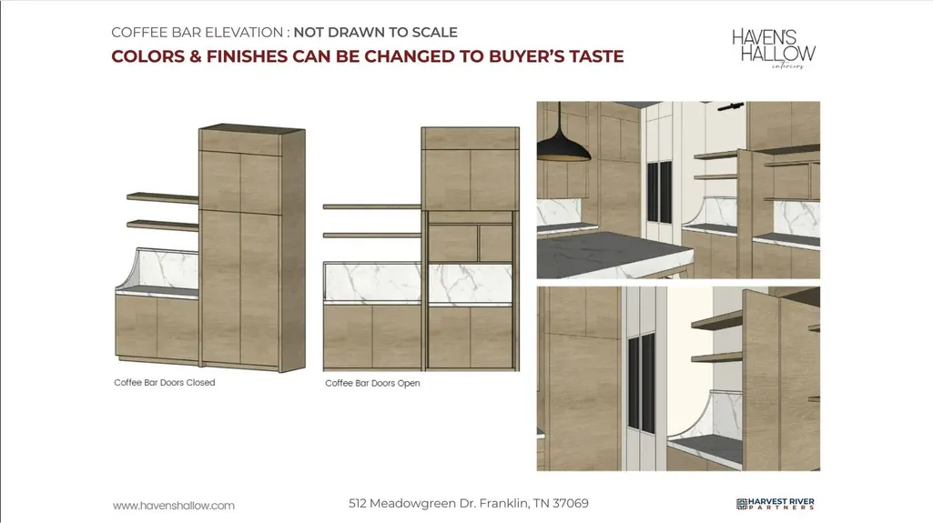
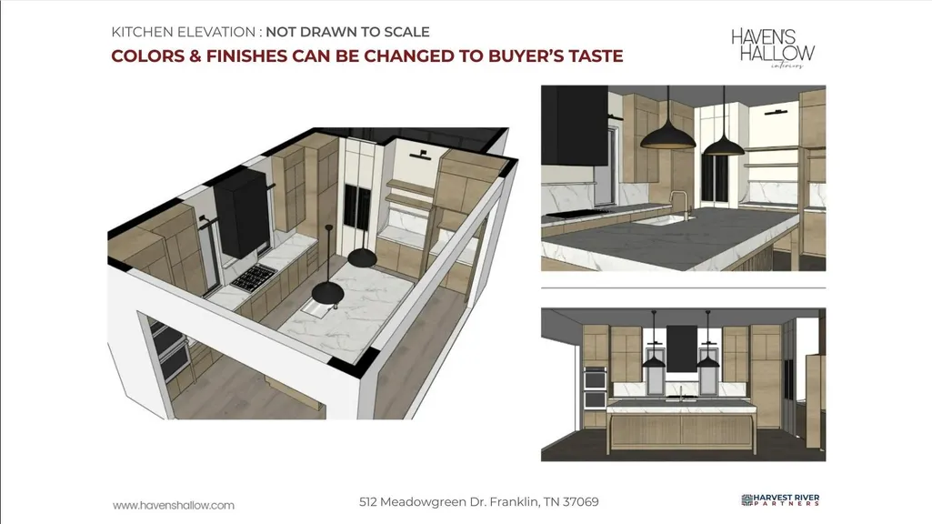
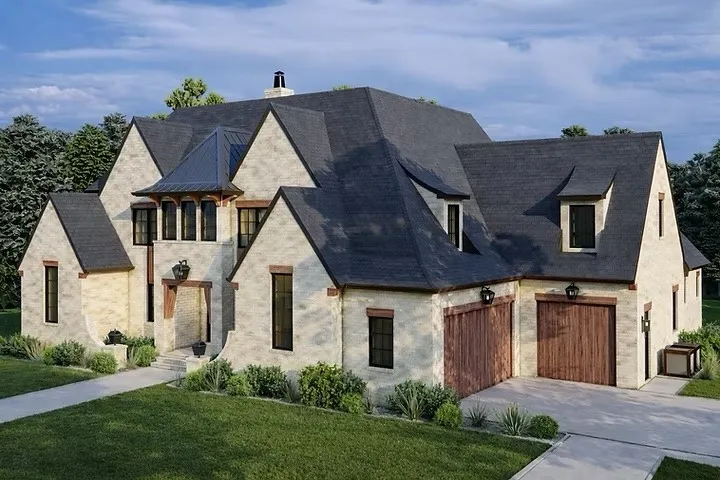
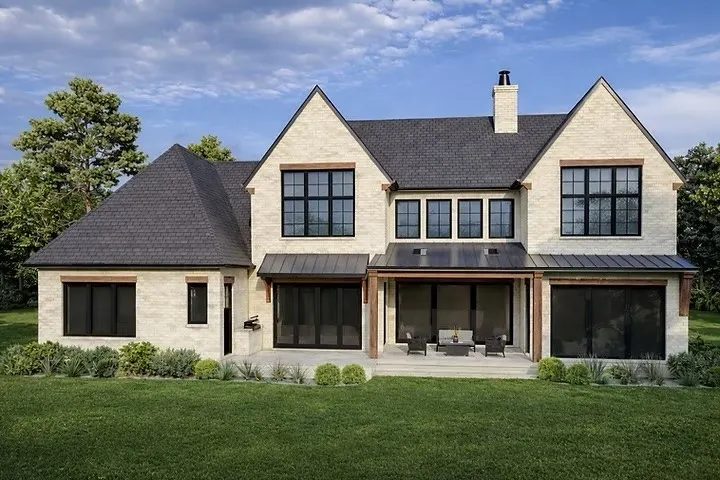
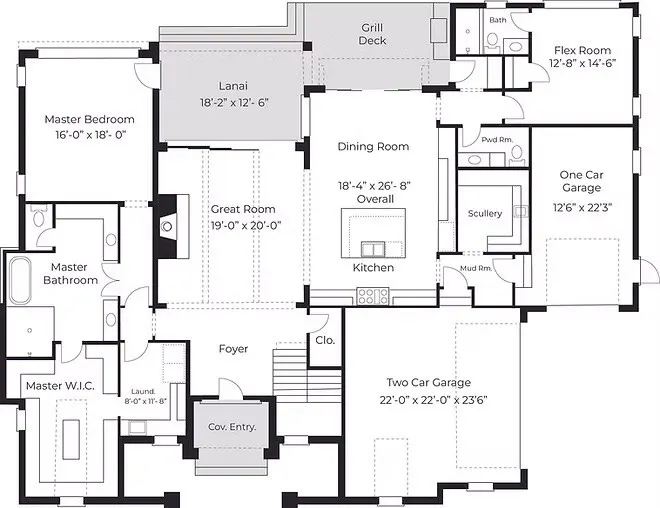
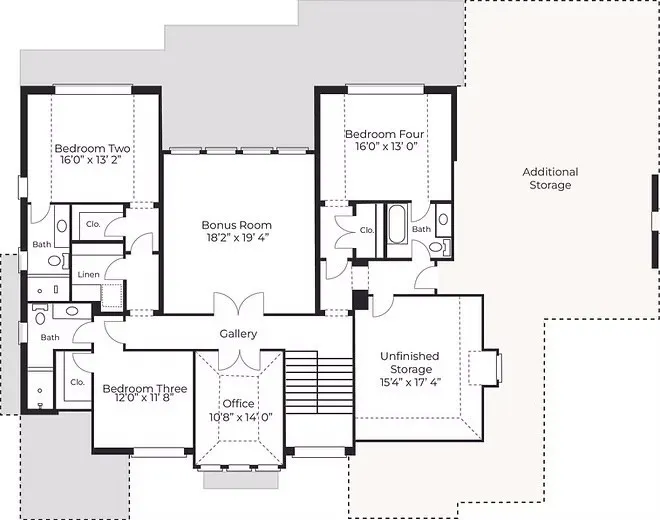
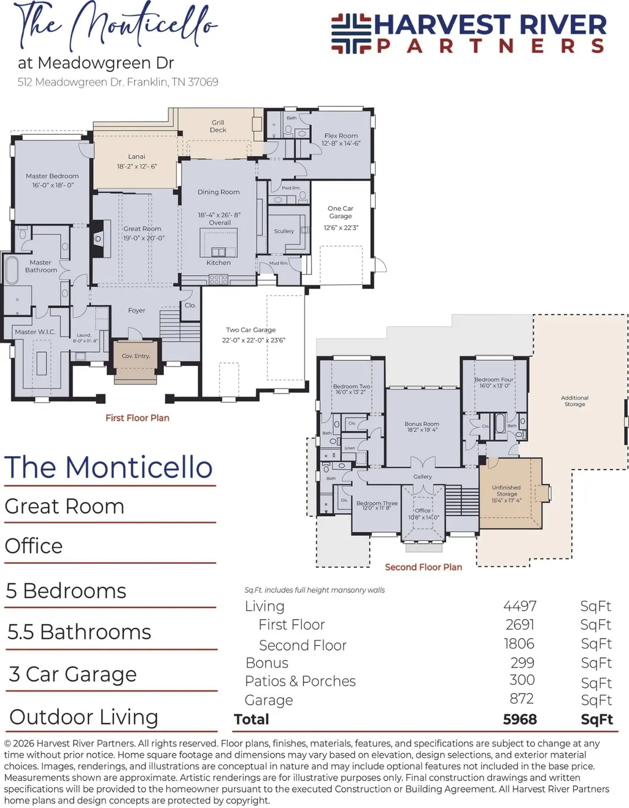
New Construction to be built after closing. Price includes home construction + lot. Pool is an optional additional cost during construction. Buyers will have the opportunity to select exterior and interior finishes, along with certain non-structural design elements. Haven’s Hallow Interiors, a local, full‑service design firm, has been exclusively commissioned for this custom build. Known for creating spaces that are deeply personalized, effortlessly functional, and elegantly timeless, they ensure every room feels welcoming, intentional, and reflective of the way you live. Pool & outdoor living upgrades available. Introducing the Monticello, a European transitional estate situated on a beautiful 0.62-acre homesite in one of Franklin’s most desirable areas. Offering nearly 4,500 heated square feet, this thoughtfully designed home blends old-world charm with modern comfort and elevated craftsmanship. The striking exterior showcases steep rooflines, warm European-inspired materials, and refined architectural detailing for timeless curb appeal. Inside, exposed beams accent the great room, which flows seamlessly into the kitchen and dining area. A retractable rear wall opens to oversized covered patios and a grill deck, creating effortless indoor-outdoor living. A scullery with prep sink and a mudroom off the 3-car garage add both function and convenience. The main-level owner’s suite offers privacy and direct access to the laundry room, while upstairs features four additional bedroom suites, a vaulted home office, a spacious bonus/game room, and unfinished storage with future expansion potential. Buyers will acknowledge that the sellers agent is a family member. (20% down loans available up to 3 million)
| Elementary School | Middle School | High School |
|---|---|---|
| Walnut Grove Elementary | Grassland Middle School | Franklin High School |
| Price History | |
|---|---|
| 6/29/2026 | Listed $1,849,000 |
General Features
| Living Area | 4497 |
|---|---|
| Sewer | Public Sewer |
| Heating | Central |
| Cooling | Central Air |
| Utilities | Water Available |
| Possession | Close Of Escrow |
| Appliances | Range |
| Garage Spaces | 3 |
| Patio/Porch Features | Patio,Covered,Deck |
| Construction Materials | Brick |
| Year Built | 2026 |
| Stories Count | 2 |
| Topography | Level |
| Levels | Two |
| Property Subtype | Single Family Residence |
| County | Williamson County,TN |
| New Construction | Yes |
| Property Type | Residential |
| Attached Garage | Yes |
| Subdivision Name | Berry Chapel Heights |
| Garage Y/N | Yes |
| Full Baths | 5 |
| Status | Active |
| Buyer Financing | Conventional,Other,VA |
| Directions | South on Hillsboro Road,Right onto Berrys Chapel,Left on Meadowgreen Drive. |
| High School | Franklin High School |
| City | Franklin |
| Senior Community Y/N | No |
| Lot Size Units | Acres |
| Elementary School | Walnut Grove Elementary |
| Property Attached Y/N | No |
| Year Built Details | To Be Built |
| Tax Annual Amount | 1105 |
| Middle/Junior High School | Grassland Middle School |
| Building Area Units | Square Feet |
| Living Area Units | Square Feet |
| Standard Status | Active |
Interior Features
| Basement | Crawl Space |
|---|---|
| Flooring | Wood |
| Air Conditioning Y/N | Yes |
| Heating Y/N | Yes |
| Above Grade Finished Area | 4497 |
| Half Baths | 1 |
| Laundry Features | Electric Dryer Hookup,Washer Hookup |
| Total Bedrooms | 5 |
| Main Level Bedrooms | 2 |
| Below Grade Finished Area Unit Type | Square Feet |
| LivingAreaSource | Builder |
| Below Grade Finished Area Source | Builder |
| Above Grade Finished Area Source | Builder |
| Above Grade Finished Area Unit Type | Square Feet |
| Total Baths | 6 |
Exterior Features
| Parking Features | Attached |
|---|---|
| Lot Features | Level |
| Water Source | Public |
| Total Parking | 3 |
| Lot Size Area | 0.62 |
| Building Area Total | 4497 |
| Lot Dimensions | 148 X 187 |
| Lot Size Acres | 0.62 |
| Lot Size Source | Calculated from Plat |
| Waterfront Y/N | No |
| Covered Spaces | 3 |
Amenities
- Foreclosure
- Views
- Short Sale
- New Construction
- Adult 55+
- Lease To Own
- No HOA Fees
- Furnished
- Primary On Main
- Air Conditioning
- Seller Finance
- Green
- Fixer Upper
- Horse
- Golf
- Fireplace
- Deck
- Garage
- Basement
- Pool
Property vs Single Family Average in 37069
Price
Taxes
Year Built
Visits
 The data relating to real estate for sale on this web site comes in part from the Internet Data Exchange Program of RealTracs Solutions as distributed by MLS Grid. Real estate listings held by brokerage firms other than Weichert, Realtors® - The Andrews Group - Nashville are marked with the Internet Data Exchange Program logo or thumbnail logo and detailed information about them includes the name of the listing brokers.
