
Views
Address
136 Timberland Dr, Columbia, TN
Price
$ 479,990
Property Attributes
- MLS#3250371
- TypeSingle Family
- Listing Status Active
- CountyMAURY
- CityColumbia
- NeighborhoodTimberland Estates
- Zip38401
- Style
- Year Built2017
- Taxes$ 2865
- Price$ 479,990
- Bedrooms3
- Full Bathrooms2
- Half Bathrooms1
- Sqr Footage2300
- Lot Size0.34 Acres
Data Source:
Listing courtesy of RealTracs MLS as distributed by MLS GRID
Property Description
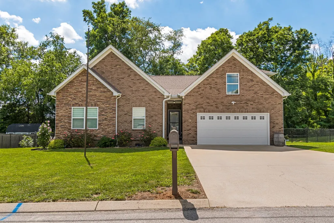
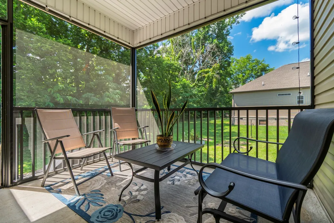
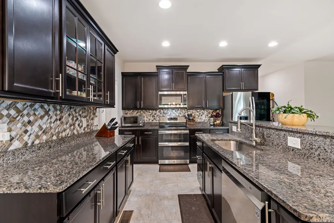
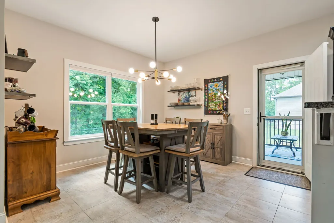
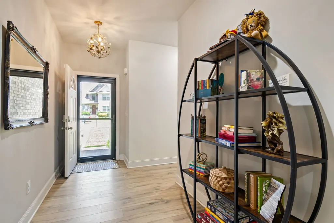
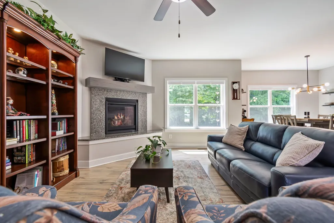
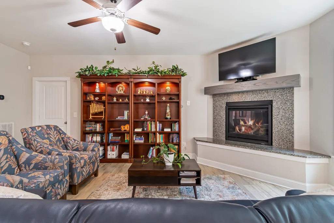
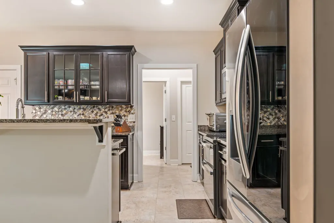
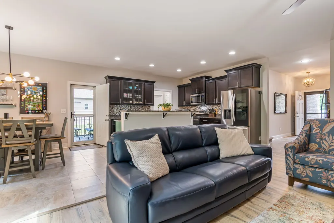
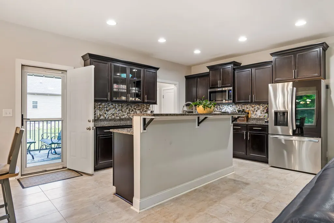
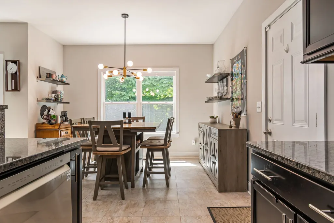
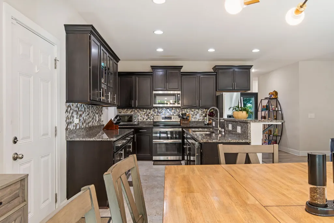
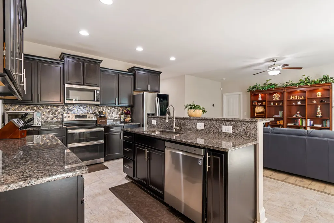
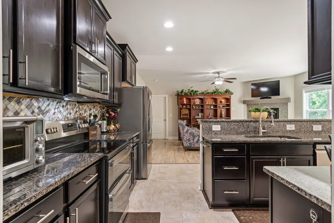
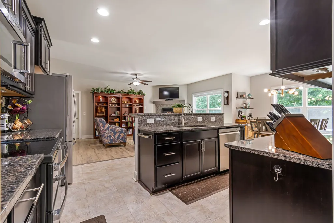
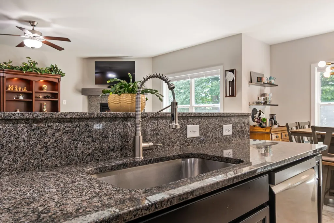
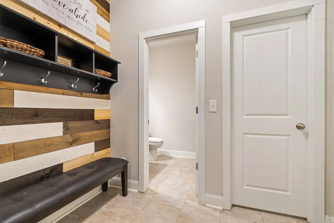
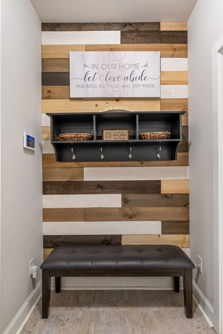
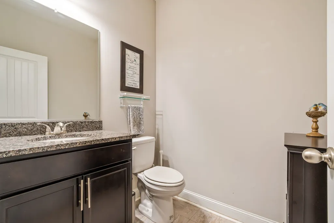
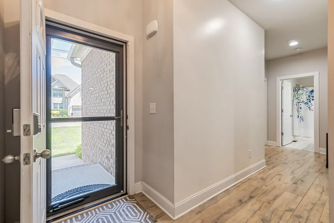
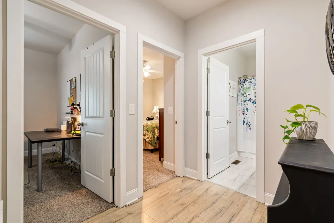
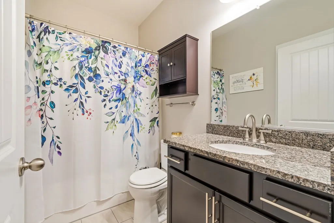
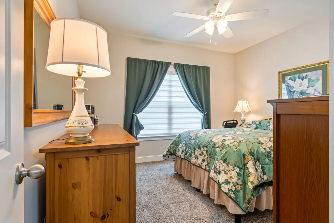
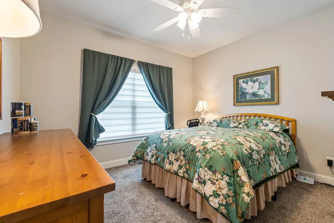
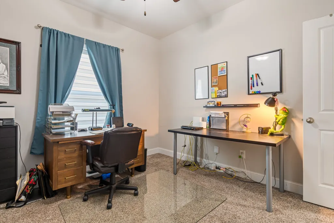
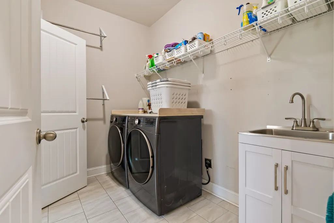
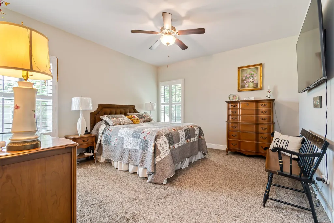
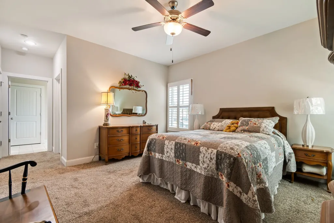
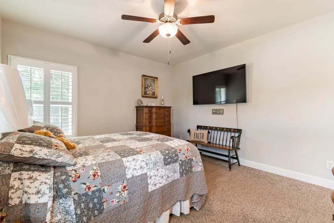
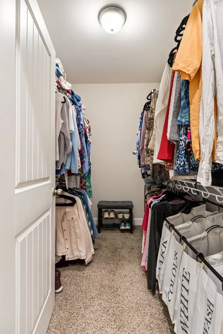
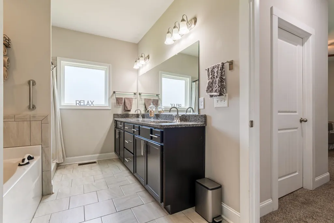
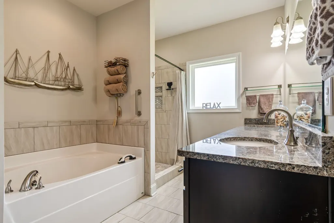
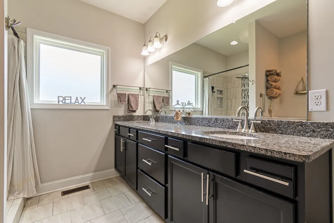
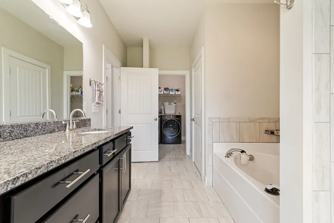
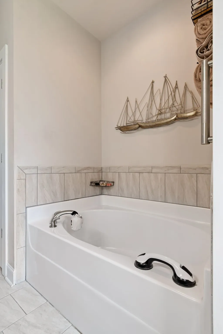
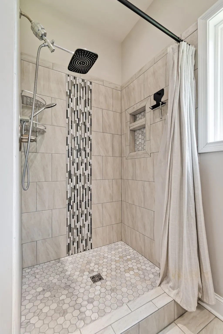
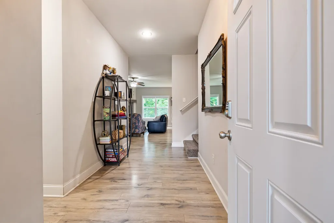
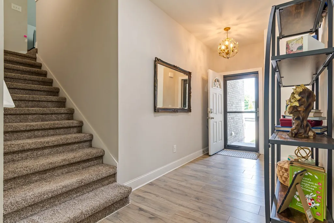
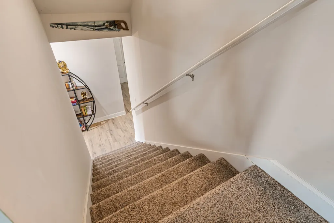
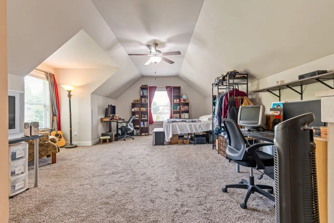
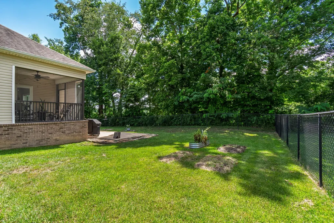
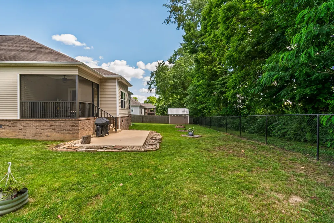
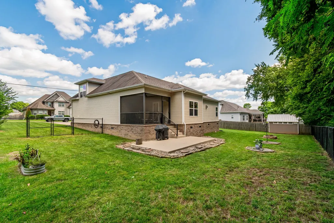
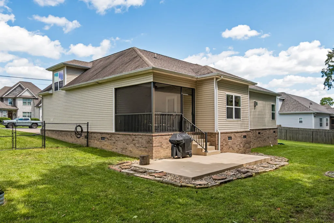
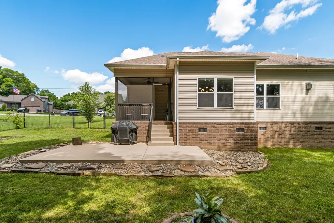
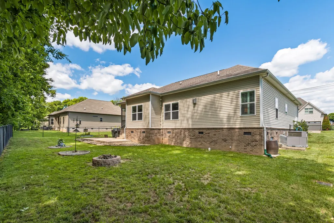
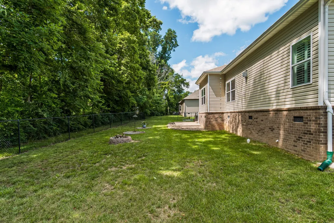
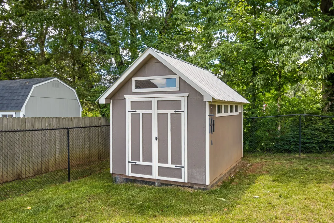
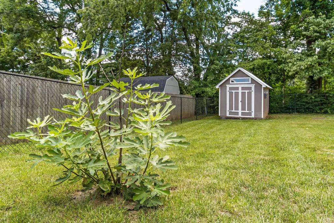
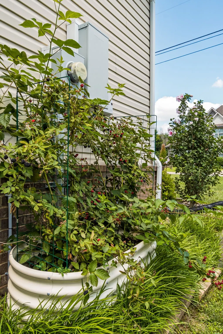
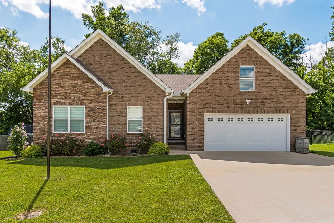
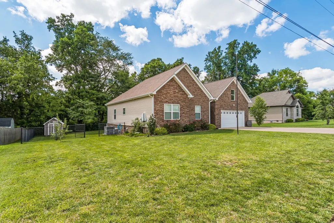
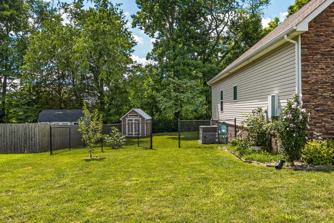
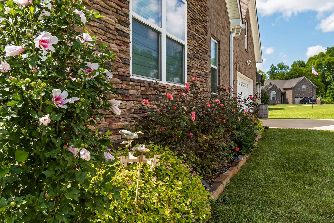
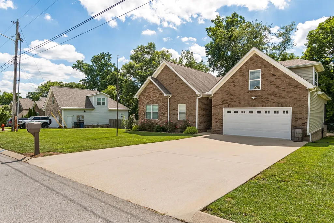
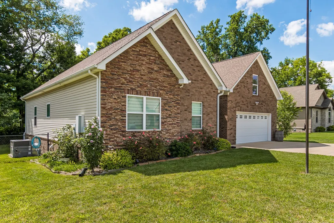
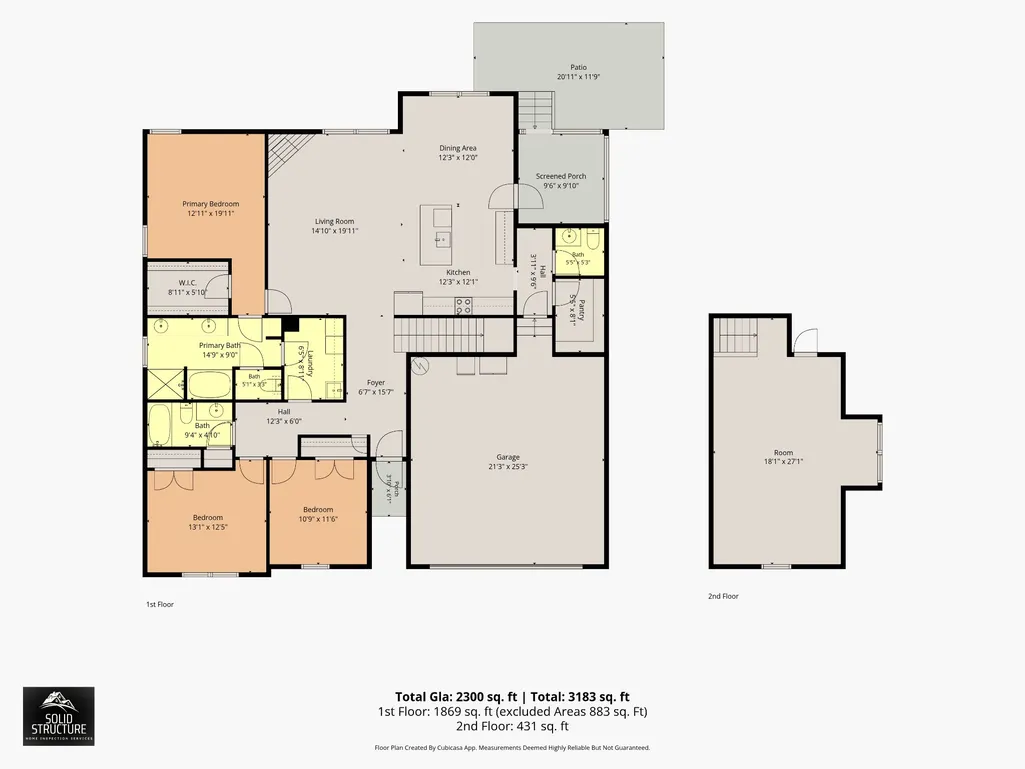
The kind of home that simply feels right from the moment you arrive. Tucked into a quiet Columbia neighborhood with no HOA, 136 Timberland Dr. offers approximately 2,300 square feet of comfortable living space, featuring 3 bedrooms, 2.5 bathrooms, and a spacious bonus room above the garage that's perfect for a home office, media room, playroom, or guest retreat. The open living area is warm and inviting, centered around a cozy gas fireplace and flowing into a spacious kitchen with granite countertops, updated appliances, double ovens, abundant cabinetry, and an oversized walk-in pantry. The primary suite features a walk-in closet, tiled shower, granite vanity, and convenient access to the laundry room. You'll also appreciate the generous walk-in attic storage, providing easy access to the extra space every homeowner needs. Step outside to a screened-in porch overlooking a flat, tree-lined backyard designed for both relaxation and entertaining. Gather around the fire pit, harvest fresh berries and figs from established plantings, or simply enjoy the peaceful surroundings. A storage shed, rain barrel, and mature landscaping add both charm and function to the outdoor space. This home has been exceptionally well cared for with valuable improvements, including a dehumidifier and 95% encapsulated crawlspace, excellent attic insulation, cleaned and resealed gutters, and numerous outdoor enhancements that provide lasting peace of mind. Home has been maintained by Hiller for electrical, plumbing, and HVAC for the last 2+ years. Located in a friendly, established neighborhood where neighbors gather for cookouts twice a year, this home offers the perfect blend of comfort, privacy, and community. If you've been searching for a move-in ready home with flexible living space, abundant storage, and outdoor areas you'll enjoy year-round, 136 Timberland Dr. is one you won't want to miss.
| Elementary School | Middle School | High School |
|---|---|---|
| R Howell Elementary | E. A. Cox Middle School | Spring Hill High School |
| Price History | |
|---|---|
| 6/26/2026 | Listed $499,000 |
| 7/21/2026 | 2$489,900 |
| 8/5/2026 | 3$479,990 |
General Features
| Living Area | 2300 |
|---|---|
| Sewer | Public Sewer |
| Heating | Central,Natural Gas |
| Cooling | Central Air,Electric |
| Utilities | Electricity Available,Natural Gas Available,Water Available |
| Possession | Immediate |
| Roof | Asphalt |
| Appliances | Electric Range,Dishwasher,Microwave,Refrigerator |
| Garage Spaces | 2 |
| Patio/Porch Features | Deck,Covered,Patio |
| Construction Materials | Brick,Vinyl Siding |
| Pets Allowed | Yes |
| Year Built | 2017 |
| View | Trees/Woods |
| Stories Count | 2 |
| Topography | Level |
| Levels | Two |
| Property Subtype | Single Family Residence |
| County | Maury County,TN |
| New Construction | No |
| Property Type | Residential |
| Attached Garage | Yes |
| Subdivision Name | Timberland Estates Sec 6 |
| Garage Y/N | Yes |
| Full Baths | 2 |
| Status | Active |
| Directions | From Nashville,take I-65S towards Huntsville. Take exit 46 toward Columbia and turn right onto TN-99 W. Turn right onto Tom Sharp Rd,and then left onto Timberland Dr. Home will be on the left. |
| High School | Spring Hill High School |
| City | Columbia |
| Senior Community Y/N | No |
| Lot Size Units | Acres |
| Elementary School | R Howell Elementary |
| Property Attached Y/N | No |
| Year Built Details | Existing |
| Tax Annual Amount | 2865 |
| Middle/Junior High School | E. A. Cox Middle School |
| Virtual Tour | https://listings.homepixmedia.com/sites/136-timberland-dr-columbia-tn-38401-26145462/branded |
| Building Area Units | Square Feet |
| Living Area Units | Square Feet |
| Standard Status | Active |
Interior Features
| Basement | Crawl Space |
|---|---|
| Flooring | Carpet,Tile,Vinyl |
| Total Fireplaces | 1 |
| Air Conditioning Y/N | Yes |
| Heating Y/N | Yes |
| Fireplace Y/N | Yes |
| Above Grade Finished Area | 2300 |
| Half Baths | 1 |
| Total Bedrooms | 3 |
| Main Level Bedrooms | 3 |
| Below Grade Finished Area Unit Type | Square Feet |
| LivingAreaSource | Professional Measurement |
| Below Grade Finished Area Source | Professional Measurement |
| Above Grade Finished Area Source | Professional Measurement |
| Above Grade Finished Area Unit Type | Square Feet |
| Total Baths | 3 |
Exterior Features
| Fencing | Back Yard |
|---|---|
| Parking Features | Garage Faces Front |
| Lot Features | Level |
| Water Source | Public |
| Total Parking | 2 |
| Lot Size Area | 0.34 |
| Building Area Total | 2300 |
| Lot Dimensions | 121X124.07 IRR |
| Lot Size Acres | 0.34 |
| Lot Size Source | Assessor |
| Waterfront Y/N | No |
| Covered Spaces | 2 |
Amenities
- Foreclosure
- Views
- Short Sale
- New Construction
- Adult 55+
- Lease To Own
- No HOA Fees
- Furnished
- Primary On Main
- Air Conditioning
- Seller Finance
- Green
- Fixer Upper
- Horse
- Golf
- Fireplace
- Deck
- Garage
- Basement
- Pool
Property vs Single Family Average in 38401
Price
Taxes
Year Built
Visits
 The data relating to real estate for sale on this web site comes in part from the Internet Data Exchange Program of RealTracs Solutions as distributed by MLS Grid. Real estate listings held by brokerage firms other than Weichert, Realtors® - The Andrews Group - Nashville are marked with the Internet Data Exchange Program logo or thumbnail logo and detailed information about them includes the name of the listing brokers.
