
Price Reduction - New Construction
Address
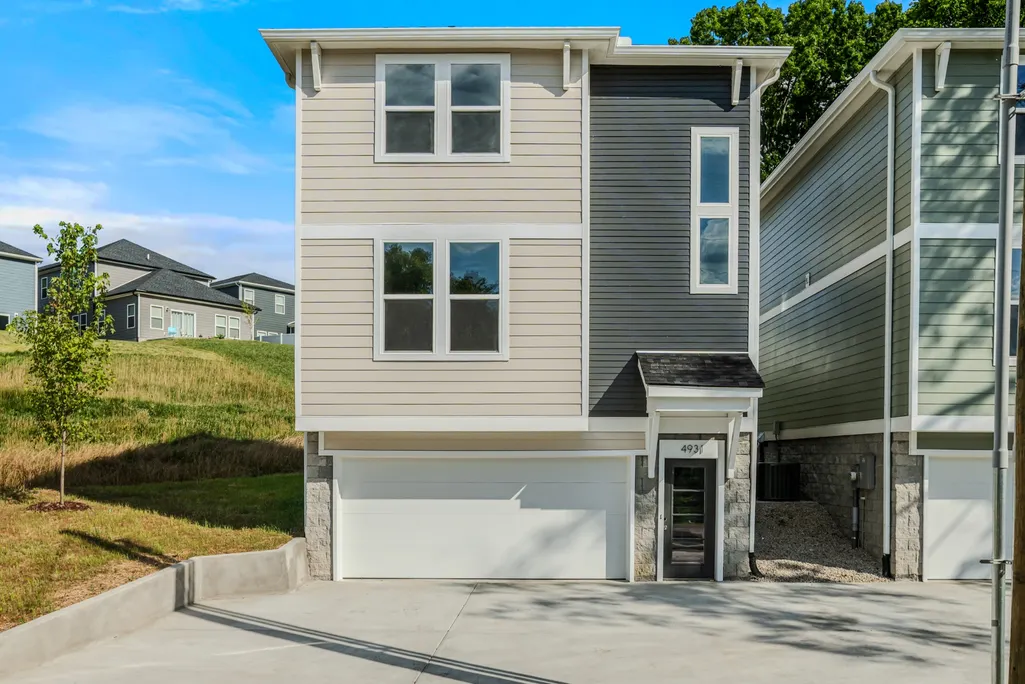
4931 Leesa Ann Ln, Hermitage, TN
Price
$ 416,900
Property Attributes
- MLS#3250315
- TypeSingle Family
- Listing Status Active
- CountyDAVIDSON
- CityHermitage
- NeighborhoodHomes At 4929 Leesa Ann Lane
- Zip37076
- Style
- Year Built2026
- Taxes$ 2859
- Price$ 416,900
- Bedrooms3
- Full Bathrooms2
- Half Bathrooms1
- Sqr Footage1500
- Lot Size0.02 Acres
Data Source:
Listing courtesy of RealTracs MLS as distributed by MLS GRID
Property Description
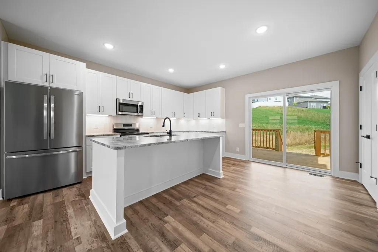
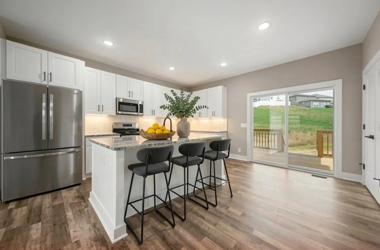
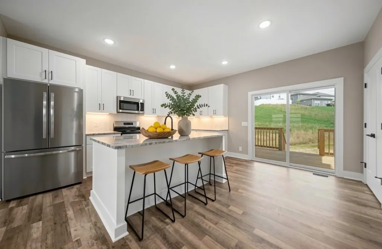
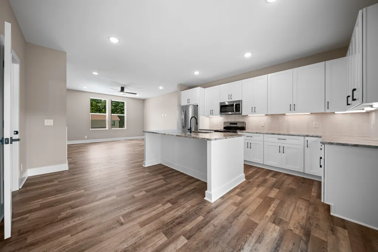
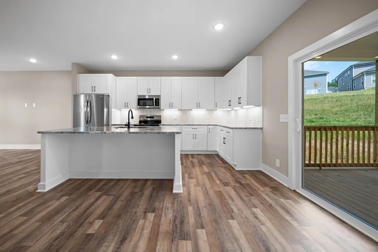
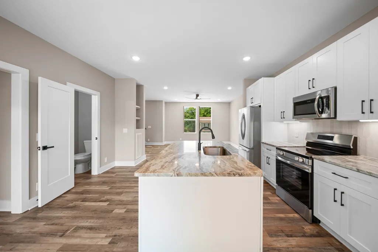
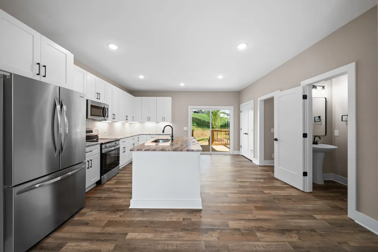
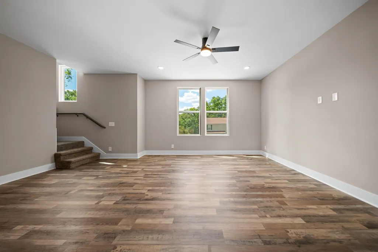
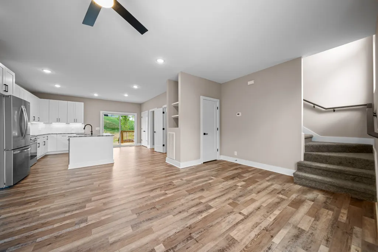
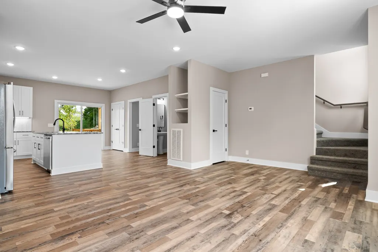
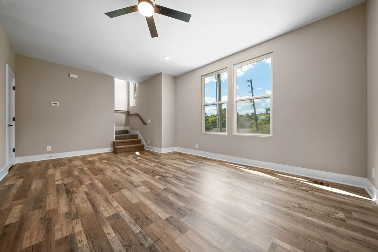
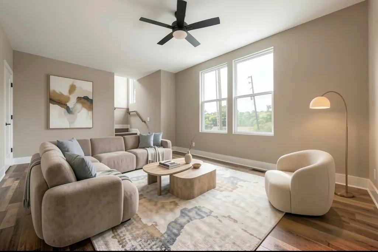
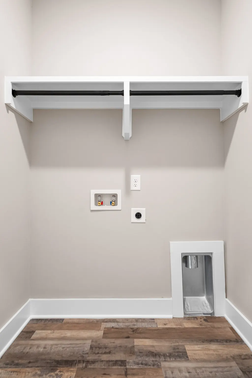
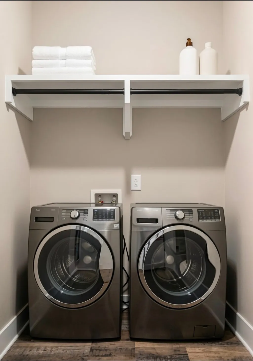
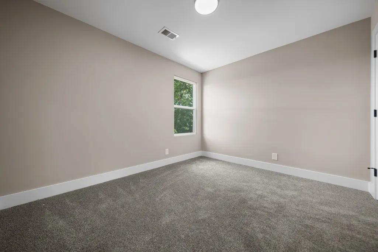
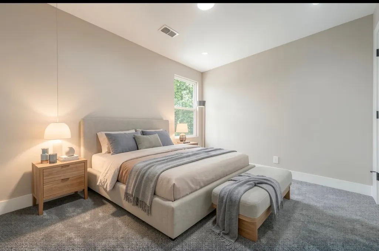
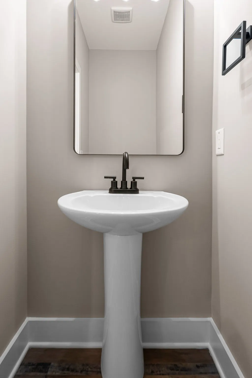
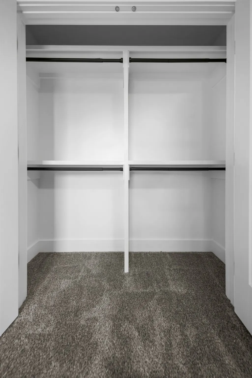
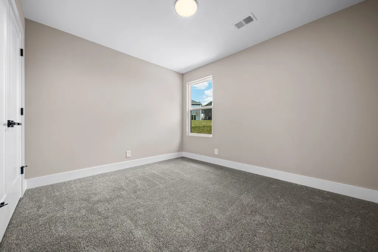
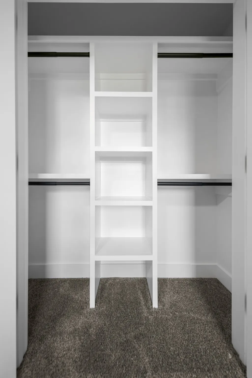
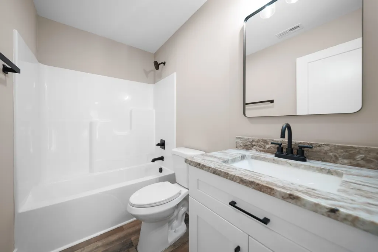
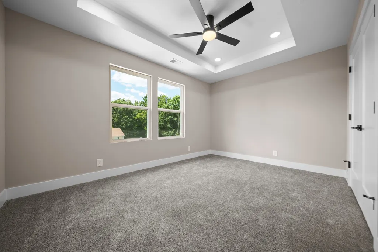
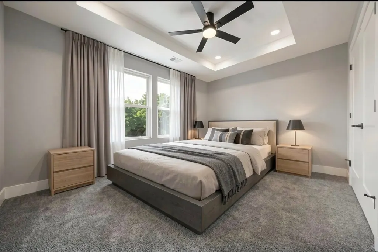
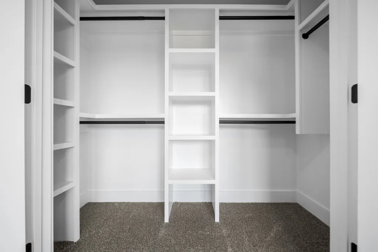
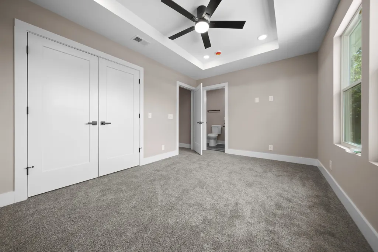
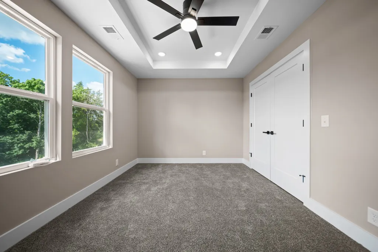
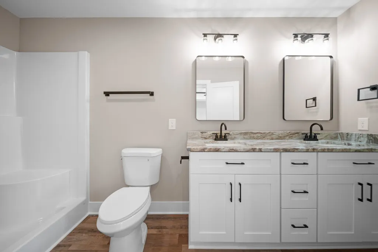
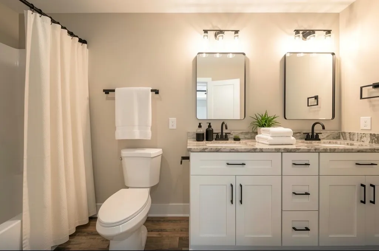
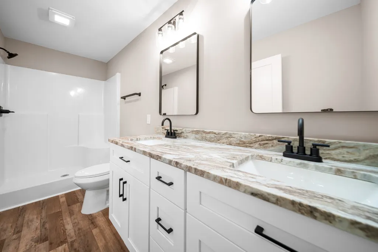
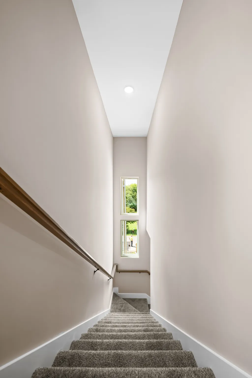
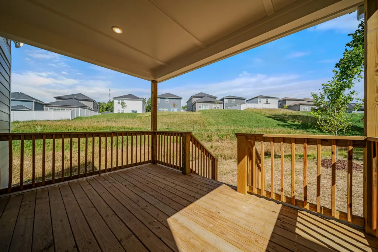
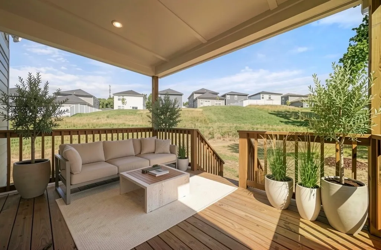
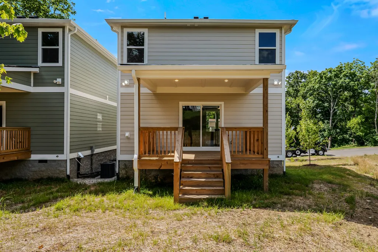
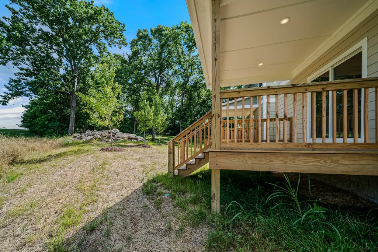
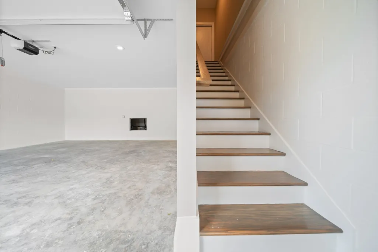
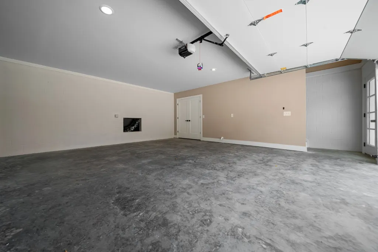
PRICE IMPROVEMENT! Step inside a home that effortlessly blends modern style with everyday comfort. NO HOA. Builder Assistance Available for Closing Costs & Lender Assistance Available for Down payment Assistance. This beautifully crafted 3-bedroom, 2.5-bath residence offers 1,500 square feet of thoughtfully designed living space, perfect for both relaxing and entertaining. From the moment you walk in, you’ll notice the upscale finishes that set this home apart—quartz countertops, a designer backsplash, and soft-close cabinetry that bring both elegance and functionality to the kitchen. Luxury vinyl plank flooring flows seamlessly throughout the main living areas, while under-cabinet lighting adds a warm, inviting touch. Upstairs, the spacious primary suite is your personal retreat, featuring a double vanity and a well-appointed bath designed for convenience and comfort. Every closet is equipped with built-in shelving—no wire racks here—offering a polished and practical storage solution throughout the home. Enjoy quiet mornings or unwind in the evenings on your covered back patio, overlooking a serene backyard space that’s perfect for gathering or simply recharging. The home is completed with durable Hardie board siding and a 2-car garage, providing both curb appeal and everyday ease. If you’ve been looking for a move-in ready home with elevated finishes and a welcoming feel, this one is worth experiencing in person. Schedule your tour today and come see why this home stands out from the rest.
| Elementary School | Middle School | High School |
|---|---|---|
| Tulip Grove Elementary | DuPont Tyler Middle | McGavock Comp High School |
| Price History | |
|---|---|
| 6/26/2026 | Listed $429,900 |
| 8/21/2026 | 2$424,900 |
| 8/27/2026 | 2$419,900 |
| 9/9/2026 | 1$416,900 |
General Features
| Living Area | 1500 |
|---|---|
| Sewer | Public Sewer |
| Heating | Central |
| Cooling | Ceiling Fan(s),Central Air |
| Utilities | Water Available |
| Possession | Immediate |
| Appliances | Electric Oven,Electric Range,Dishwasher,Disposal,Ice Maker,Microwave,Refrigerator,Stainless Steel Appliance(s) |
| Garage Spaces | 2 |
| Security Features | Smoke Detector(s) |
| Construction Materials | Block,Hardboard Siding |
| Year Built | 2026 |
| Stories Count | 2 |
| Levels | Two |
| Property Subtype | Horizontal Property Regime - Detached |
| County | Davidson County,TN |
| New Construction | Yes |
| Property Type | Residential |
| Attached Garage | Yes |
| Subdivision Name | Homes At 4929 Leesa Ann Lane |
| Garage Y/N | Yes |
| Full Baths | 2 |
| Status | Active |
| Directions | From Nashville: take I-40 E/I-65 S. Follow I-40 E and take exit 221A from I-40 E. Continue on TN-265/TN-45. Take Chandler Road to Leesa Ann Lane. Home is on the right. |
| High School | McGavock Comp High School |
| City | Hermitage |
| Senior Community Y/N | No |
| Lot Size Units | Acres |
| Elementary School | Tulip Grove Elementary |
| Property Attached Y/N | No |
| Year Built Details | New |
| Tax Annual Amount | 2859 |
| Middle/Junior High School | DuPont Tyler Middle |
| Building Area Units | Square Feet |
| Living Area Units | Square Feet |
| Standard Status | Active |
Interior Features
| Interior Amenities | Kitchen Island |
|---|---|
| Basement | Crawl Space |
| Flooring | Carpet,Luxury Vinyl |
| Air Conditioning Y/N | Yes |
| Heating Y/N | Yes |
| Above Grade Finished Area | 1500 |
| Half Baths | 1 |
| Total Bedrooms | 3 |
| Below Grade Finished Area Unit Type | Square Feet |
| LivingAreaSource | Builder |
| Below Grade Finished Area Source | Builder |
| Above Grade Finished Area Source | Builder |
| Above Grade Finished Area Unit Type | Square Feet |
| Total Baths | 3 |
Exterior Features
| Parking Features | Garage Faces Front |
|---|---|
| Water Source | Public |
| Total Parking | 2 |
| Lot Size Area | 0.02 |
| Building Area Total | 1500 |
| Lot Size Acres | 0.02 |
| Lot Size Source | Calculated from Plat |
| Waterfront Y/N | No |
| Covered Spaces | 2 |
Amenities
- Foreclosure
- Views
- Short Sale
- New Construction
- Adult 55+
- Lease To Own
- No HOA Fees
- Furnished
- Primary On Main
- Air Conditioning
- Seller Finance
- Green
- Fixer Upper
- Horse
- Golf
- Fireplace
- Deck
- Garage
- Basement
- Pool
Property vs Single Family Average in 37076
Price
Taxes
Year Built
Visits
 The data relating to real estate for sale on this web site comes in part from the Internet Data Exchange Program of RealTracs Solutions as distributed by MLS Grid. Real estate listings held by brokerage firms other than Weichert, Realtors® - The Andrews Group - Nashville are marked with the Internet Data Exchange Program logo or thumbnail logo and detailed information about them includes the name of the listing brokers.
