
Price Reduction





Address
1005 Market St, Franklin, TN
Price
$ 899,999
Property Attributes
- MLS#3248290
- TypeSingle Family
- Listing Status Active
- CountyWILLIAMSON
- CityFranklin
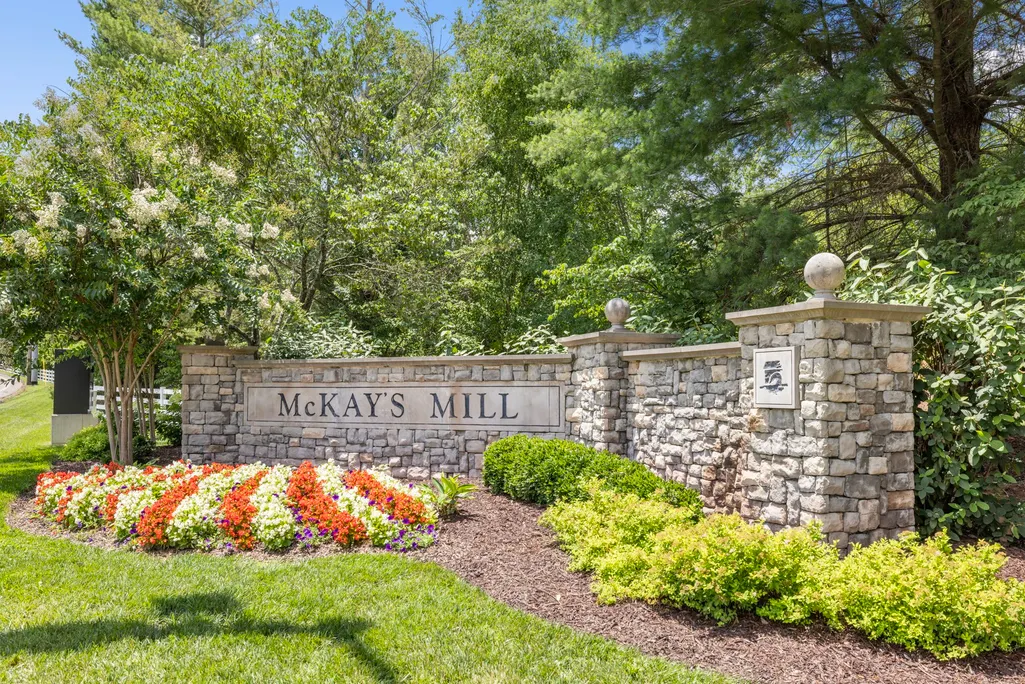
- NeighborhoodMcKays Mill
- Zip37067
- StyleTraditional
- Year Built1999
- Taxes$ 3081
- Price$ 899,999
- Bedrooms4
- Full Bathrooms2
- Half Bathrooms1
- Sqr Footage3304
- Lot Size0.2 Acres
Data Source:
Listing courtesy of RealTracs MLS as distributed by MLS GRID
Property Description
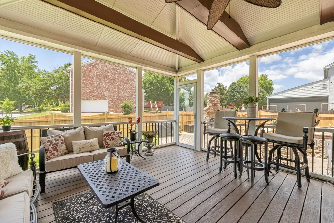
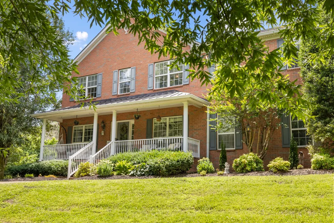
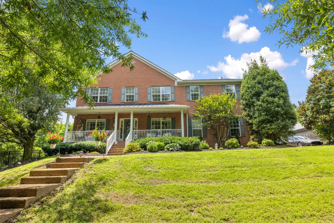
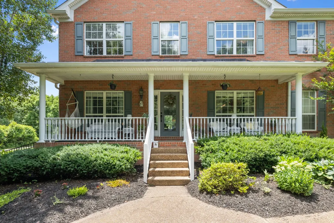
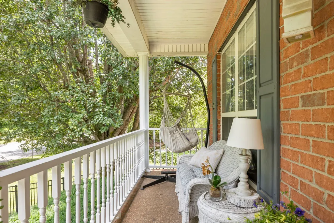
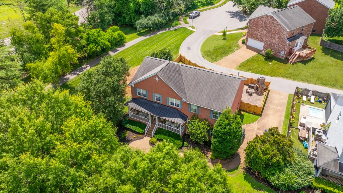
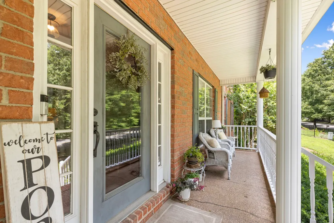
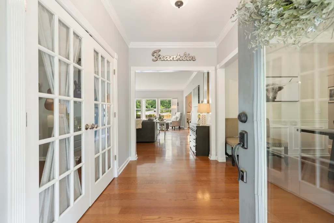
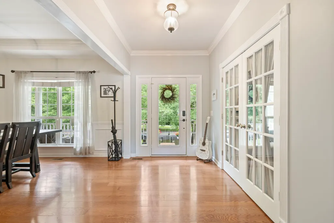
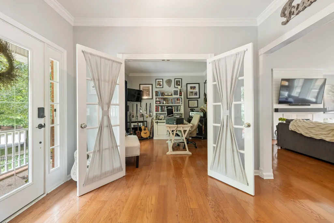
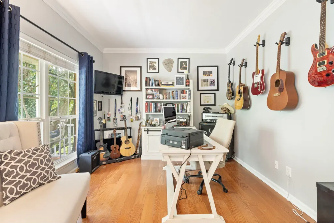
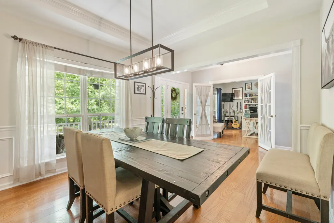
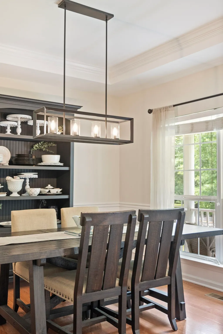
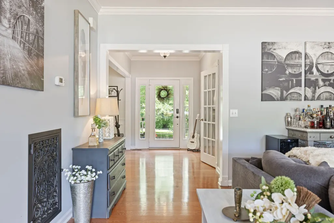
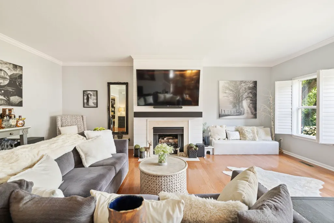
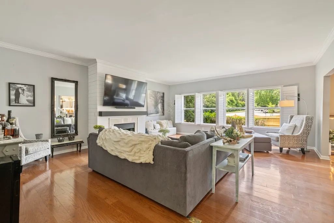
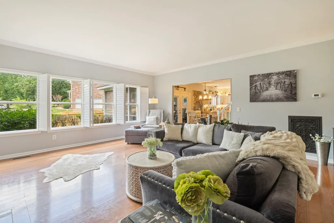
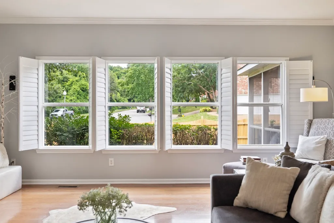
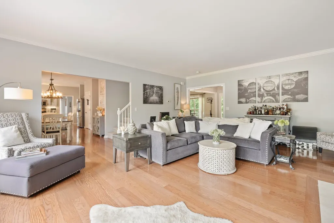
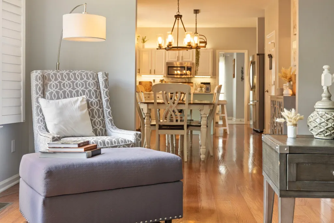
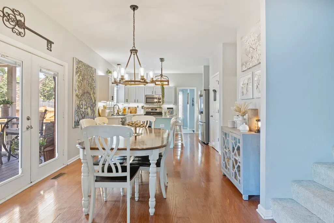
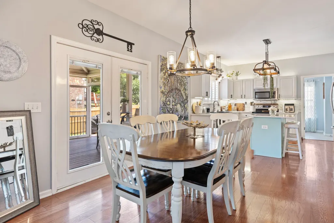
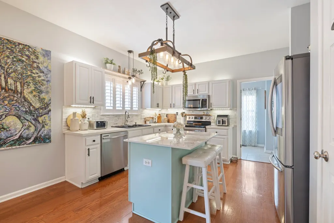
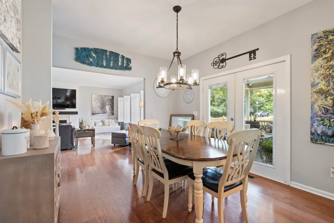
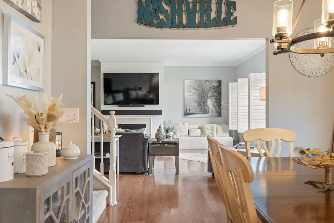
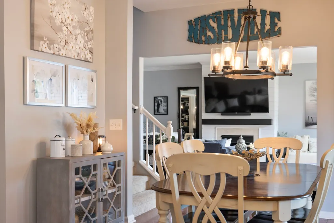
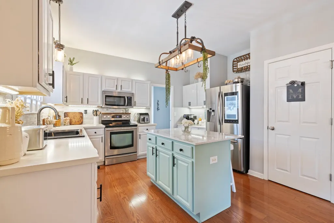
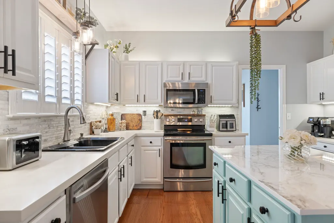
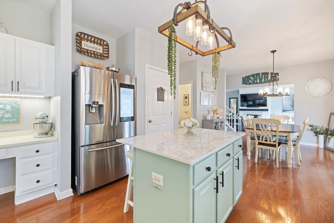
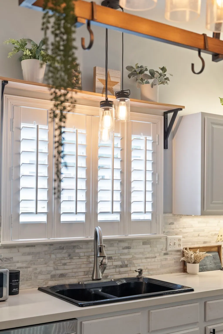
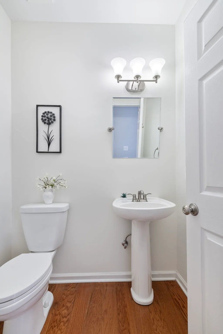
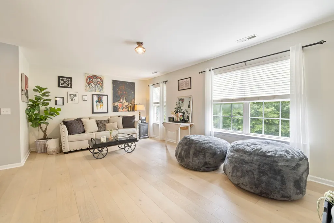
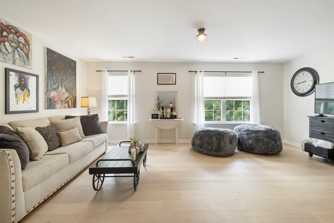
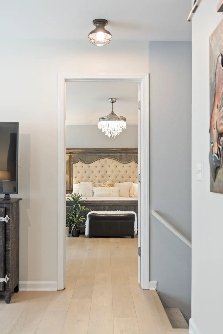
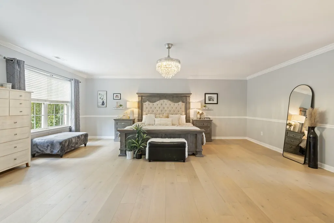
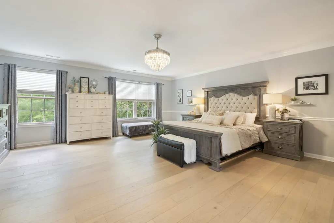
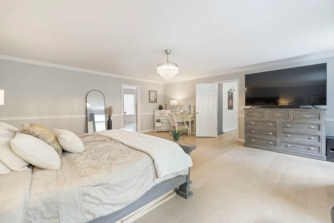
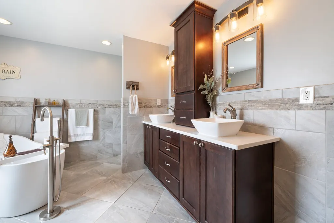
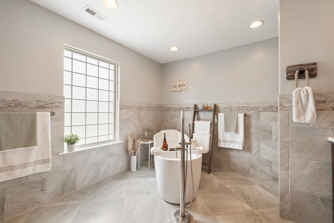
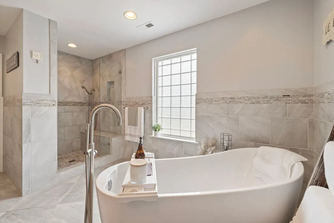
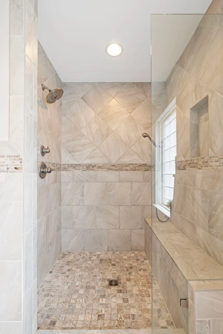
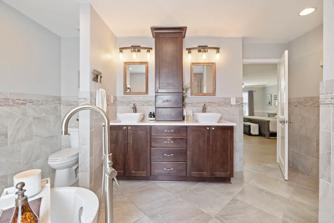
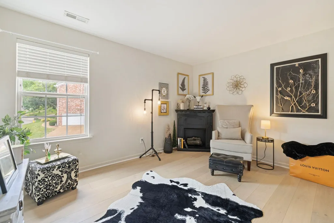
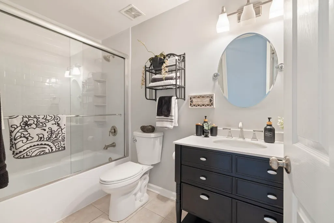
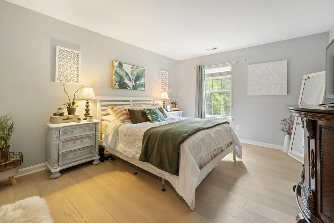
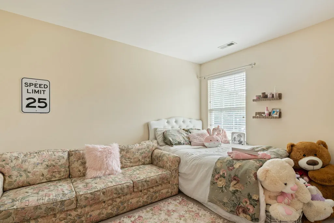
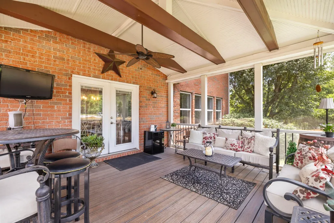
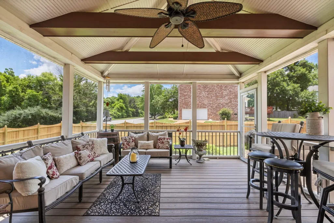
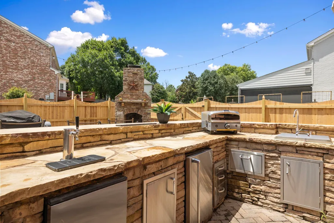
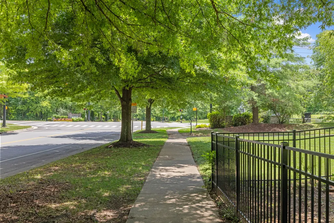
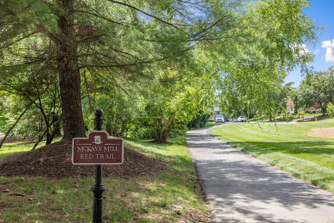
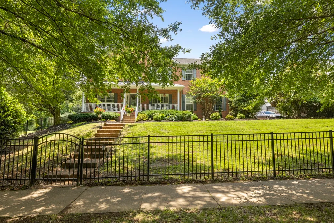
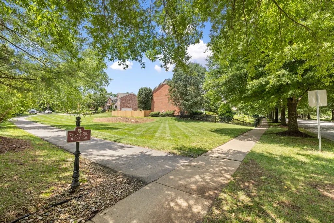
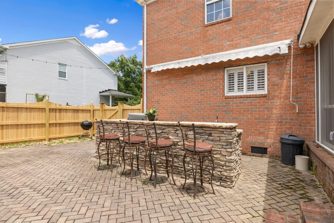
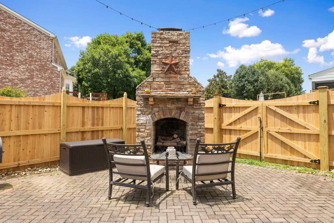
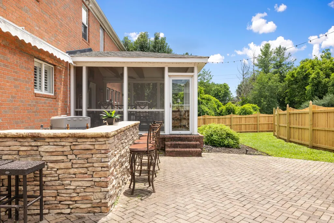
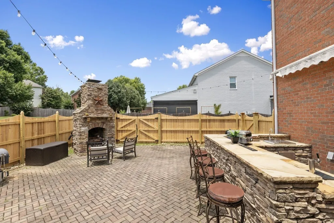
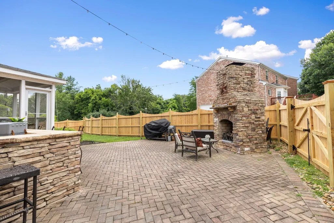
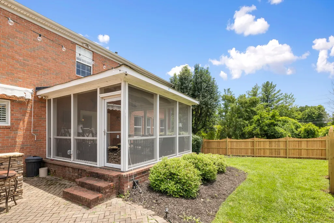
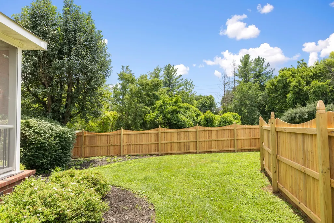
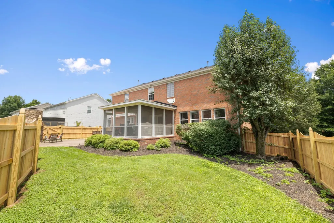
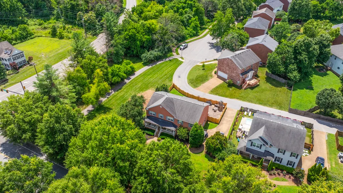
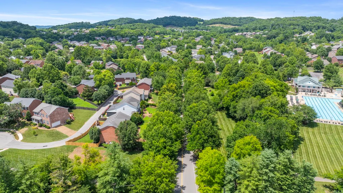
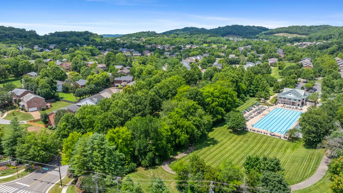
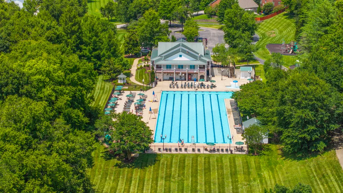
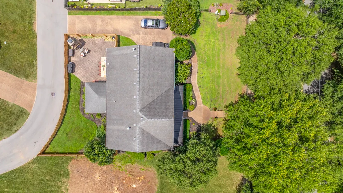
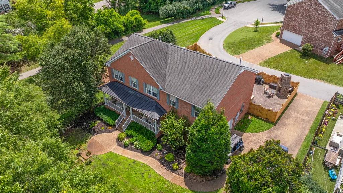
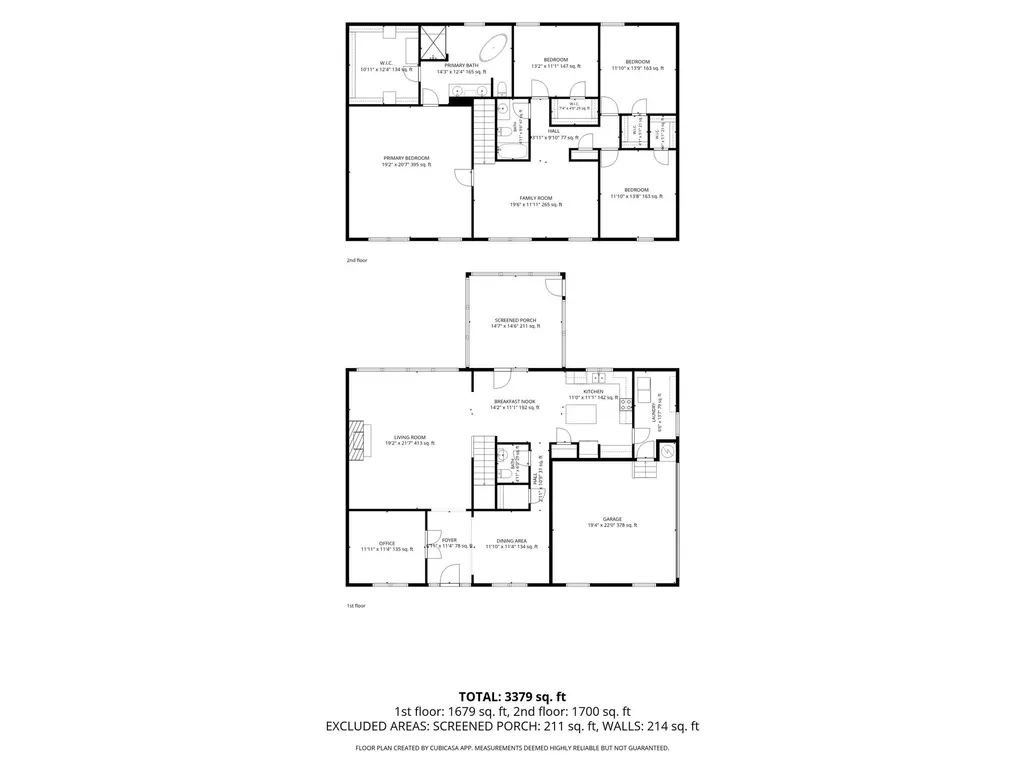
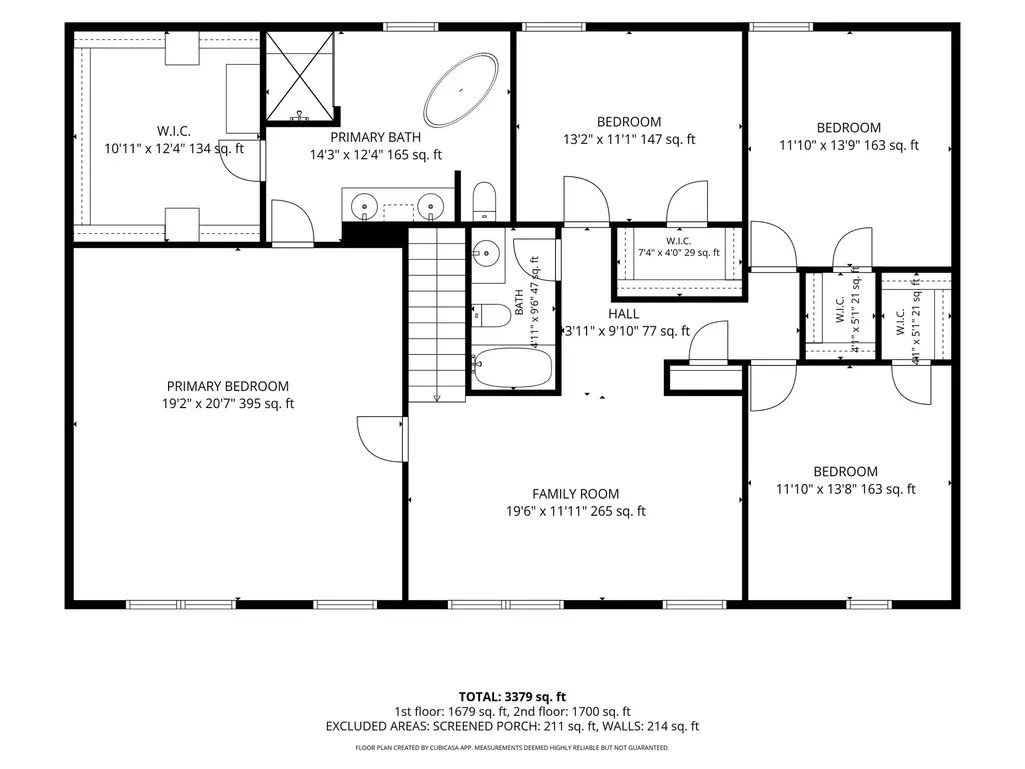
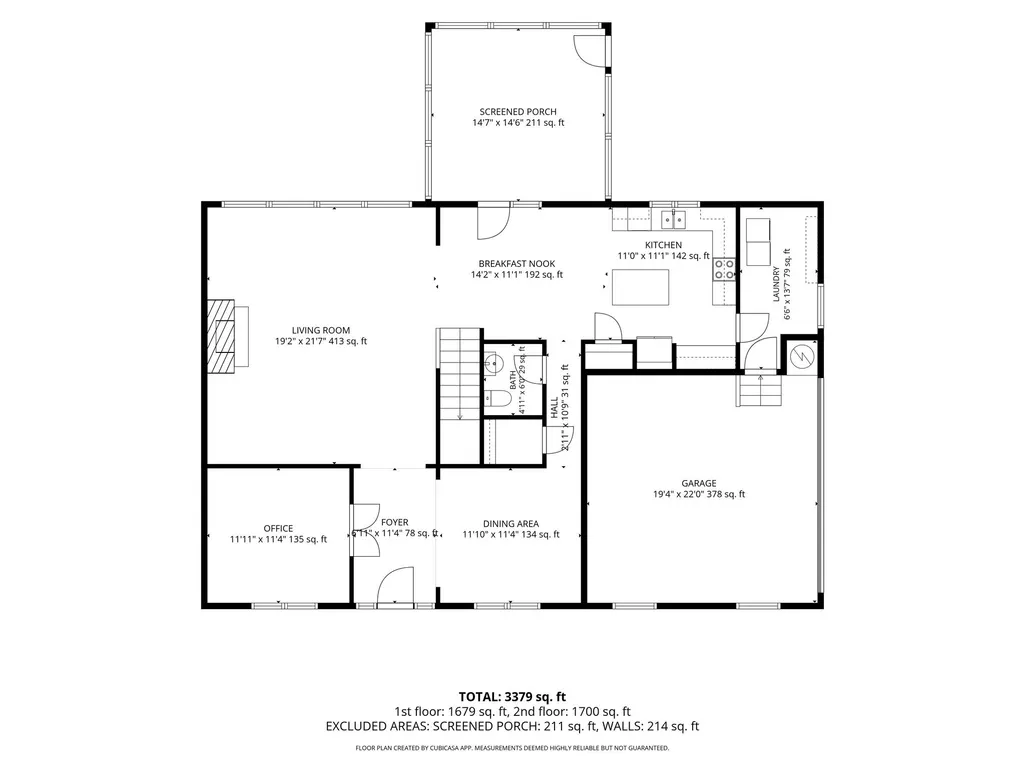
One of the most inviting outdoor living spaces in McKay’s Mill - paired with updated interior and a location just steps from the pool and walking trail. This Franklin home is designed for both everyday living and entertaining with hardwood floors throughout the main level and newly installed hardwood flooring upstairs. The main level features a private office with French doors, an elegant dining room with tray ceiling and picture frame molding, and a light- filled living room centered around a shiplap fireplace with a wall of windows overlooking the backyard. The renovated kitchen offers painted cabinetry, quartz countertops, tile backsplash, stainless steel appliances (w/ brand new range and microwave), an island with bar seating and a convenient workspace area. French doors connect the kitchen directly to the screened porch and exceptional outdoor entertaining area. Outside, the backyard truly sets this home apart. Enjoy a screened porch, stone fireplace area, custom outdoor kitchen, stacked stone bar with counter seating, cafe lighting, expansive paver patio and new fencing that creates a private setting for entertaining or relaxing. Upstairs the spacious owners suite includes a large walk-in closet and beautifully updated bath featuring dual sinks, freestanding soaking tub and tiled walk-in shower with frameless glass door. Secondary, bedrooms offer generous storage, including walk-in closets Located approximately half a block from McKays Mill red trail and within walking distance of the community pool. Neighborhood amenities include, pool, playground, sidewalks, and nearby daycare. Conveniently located near shopping, dining, interstate access, and the McEwen area, this home offers the ideal Franklin lifestyle. A home with many updates, move in ready and offering outdoor living experience that is difficult to duplicate in McKays Mill
| Elementary School | Middle School | High School |
|---|---|---|
| Clovercroft Elementary School | Fred J Page Middle School | Centennial High School |
| Price History | |
|---|---|
| 6/24/2026 | Listed $950,000 |
| 7/9/2026 | 3$924,900 |
| 7/21/2026 | 1$920,000 |
| 9/1/2026 | 2$910,000 |
| 9/9/2026 | 2$899,999 |
General Features
| Living Area | 3304 |
|---|---|
| Sewer | Public Sewer |
| Heating | Central,Natural Gas |
| Cooling | Central Air,Electric |
| Utilities | Electricity Available,Natural Gas Available,Water Available |
| Possession | Close Of Escrow |
| Roof | Shingle |
| Appliances | Electric Oven,Oven,Electric Range,Range,Dishwasher,Disposal,Microwave |
| HOA Fee | 334 |
| Garage Spaces | 2 |
| Association Fee Includes | Maintenance Grounds,Recreation Facilities |
| Patio/Porch Features | Porch,Covered,Patio,Deck,Screened |
| Architectural Style | Traditional |
| Security Features | Smoke Detector(s) |
| Construction Materials | Brick |
| Pets Allowed | Yes |
| Year Built | 1999 |
| Stories Count | 2 |
| Topography | Corner Lot,Level |
| Levels | Two |
| Property Subtype | Single Family Residence |
| Assoc Fee Paid Per | Quarterly |
| County | Williamson County,TN |
| New Construction | No |
| Property Type | Residential |
| Association Amenities | Park,Playground,Pool,Sidewalks,Tennis Court(s),Underground Utilities |
| Attached Garage | Yes |
| Subdivision Name | McKays Mill Sec 2 |
| Garage Y/N | Yes |
| Full Baths | 2 |
| Status | Active |
| Buyer Financing | Conventional,FHA |
| Directions | 1-65 South,Exit Hwy 96E,Go about .75 mile and turn Left on Clovercroft. 2 miles to Market Street - turn left,home is on the left. |
| High School | Centennial High School |
| City | Franklin |
| Senior Community Y/N | No |
| Open Parking Spaces | 1 |
| Lot Size Units | Acres |
| Elementary School | Clovercroft Elementary School |
| Property Attached Y/N | No |
| Year Built Details | Renovated |
| Tax Annual Amount | 3081 |
| Middle/Junior High School | Fred J Page Middle School |
| Building Area Units | Square Feet |
| Living Area Units | Square Feet |
| Standard Status | Active |
| Virtual Tour | https://youtu.be/vK4fJKMURa8 |
Interior Features
| Interior Amenities | Air Filter,Built-in Features,Ceiling Fan(s),Entrance Foyer,High Ceilings,Open Floorplan,Pantry,Redecorated,Smart Thermostat,Walk-In Closet(s),High Speed Internet |
|---|---|
| Basement | Crawl Space |
| Flooring | Wood,Tile |
| Total Fireplaces | 2 |
| Air Conditioning Y/N | Yes |
| Heating Y/N | Yes |
| Fireplace Y/N | Yes |
| Above Grade Finished Area | 3304 |
| Half Baths | 1 |
| Laundry Features | Electric Dryer Hookup |
| Total Bedrooms | 4 |
| Below Grade Finished Area Unit Type | Square Feet |
| LivingAreaSource | Professional Measurement |
| Below Grade Finished Area Source | Professional Measurement |
| Above Grade Finished Area Source | Professional Measurement |
| Above Grade Finished Area Unit Type | Square Feet |
| Total Baths | 3 |
Exterior Features
| Fencing | Full |
|---|---|
| Parking Features | Garage Door Opener,Garage Faces Rear,Driveway |
| Lot Features | Corner Lot,Level |
| Water Source | Public |
| Total Parking | 3 |
| Lot Size Area | 0.2 |
| Building Area Total | 3304 |
| Lot Dimensions | 92 X 100 |
| Lot Size Acres | 0.2 |
| Lot Size Source | Calculated from Plat |
| Waterfront Y/N | No |
| Covered Spaces | 2 |
| Other Equipment | Air Purifier |
Amenities
- Foreclosure
- Views
- Short Sale
- New Construction
- Adult 55+
- Lease To Own
- No HOA Fees
- Furnished
- Primary On Main
- Air Conditioning
- Seller Finance
- Green
- Fixer Upper
- Horse
- Golf
- Fireplace
- Deck
- Garage
- Basement
- Pool
Property vs Single Family Average in 37067
Price
Taxes
Year Built
Visits
 The data relating to real estate for sale on this web site comes in part from the Internet Data Exchange Program of RealTracs Solutions as distributed by MLS Grid. Real estate listings held by brokerage firms other than Weichert, Realtors® - The Andrews Group - Nashville are marked with the Internet Data Exchange Program logo or thumbnail logo and detailed information about them includes the name of the listing brokers.
