
Address
6021 Post Rd, Nashville, TN
Price
$ 1,899,900
Property Attributes
- MLS#3246852
- TypeSingle Family
- Listing Status Active
- CountyDAVIDSON
- CityNashville
- NeighborhoodHarding Park
- Zip37205
- Style
- Year Built2021
- Taxes$ 13383
- Price$ 1,899,900
- Bedrooms4
- Full Bathrooms4
- Half Bathrooms1
- Sqr Footage4480
- Lot Size0.53 Acres
Data Source:
Listing courtesy of RealTracs MLS as distributed by MLS GRID
Property Description
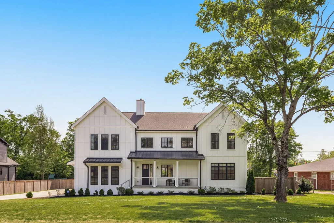
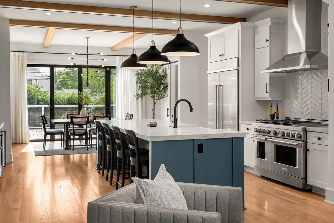
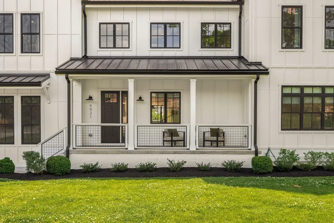
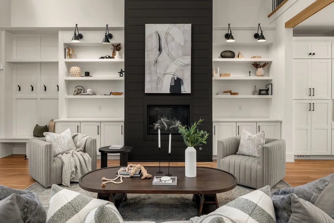
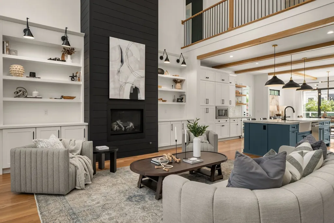
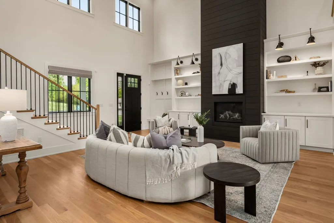
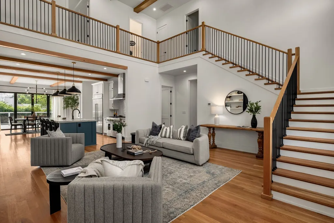
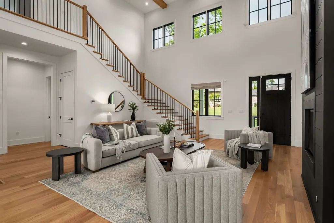
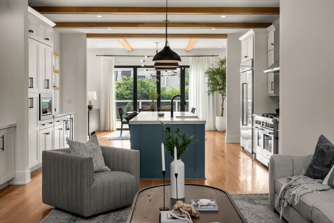
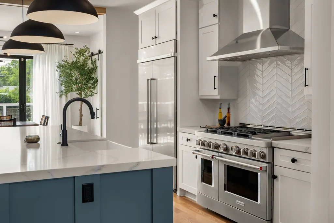
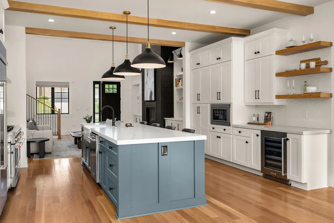
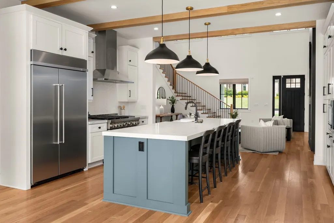
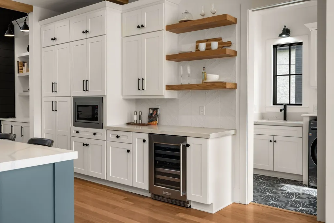
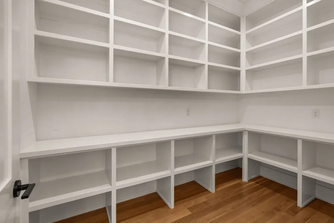
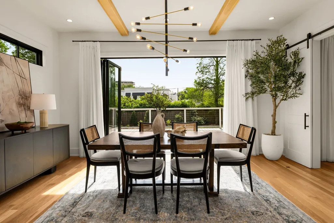
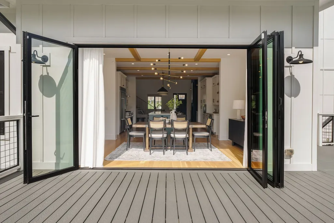
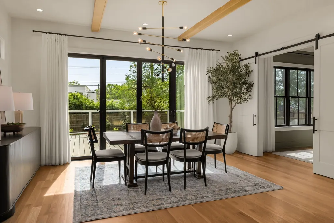
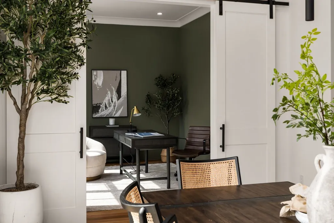
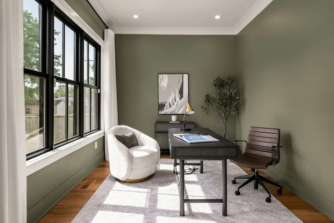
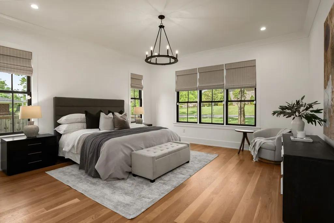
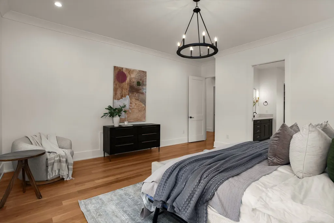
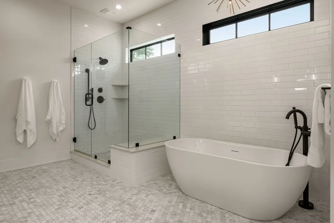
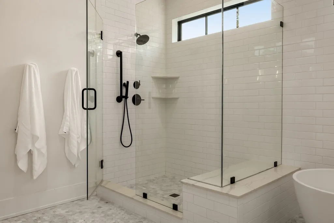
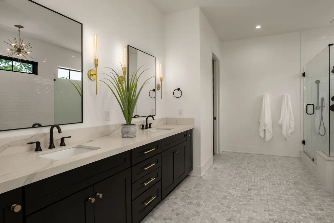
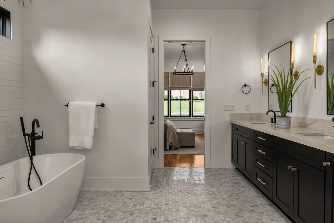
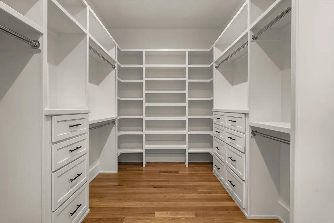
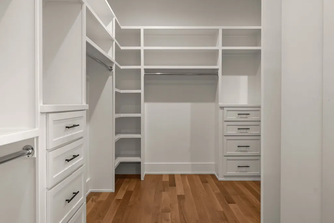
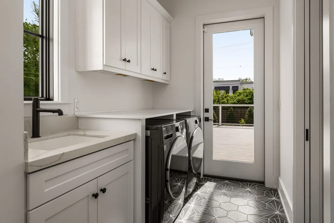
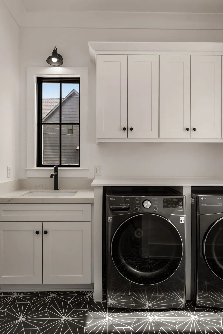
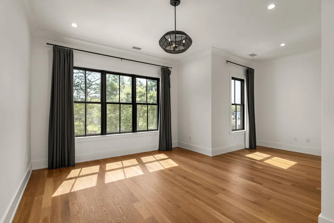
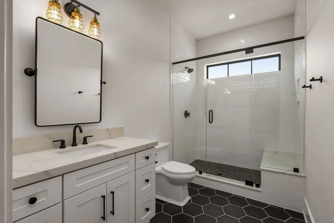
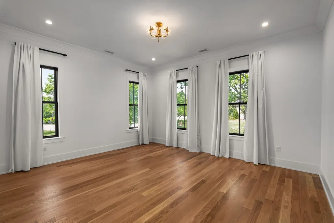
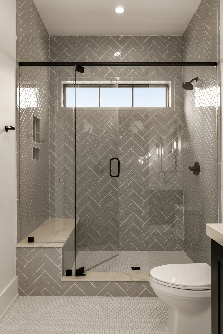
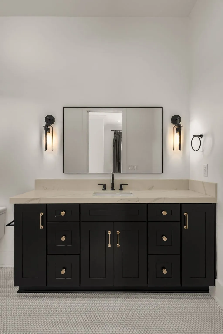
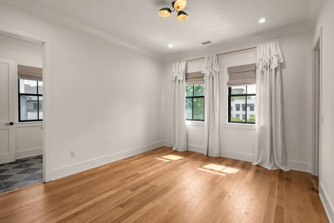
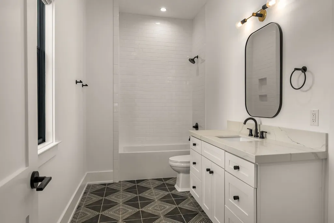
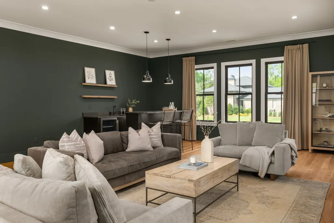
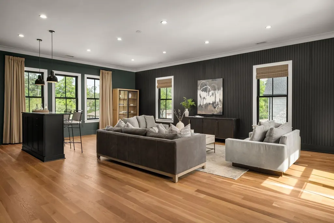
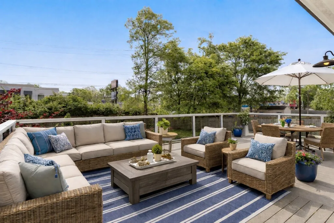
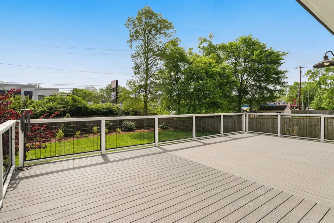
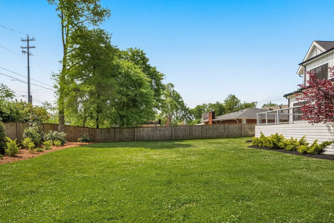
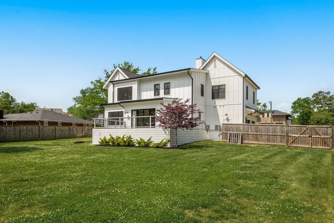
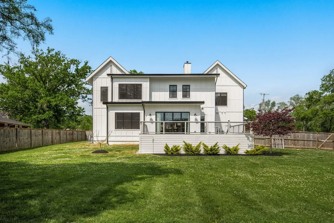
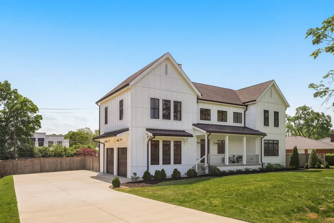
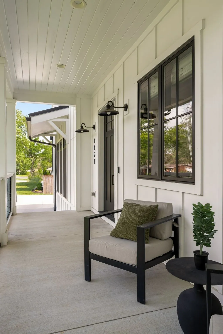
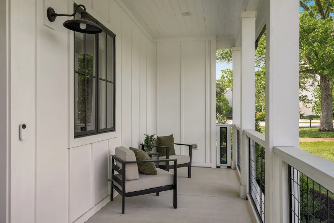
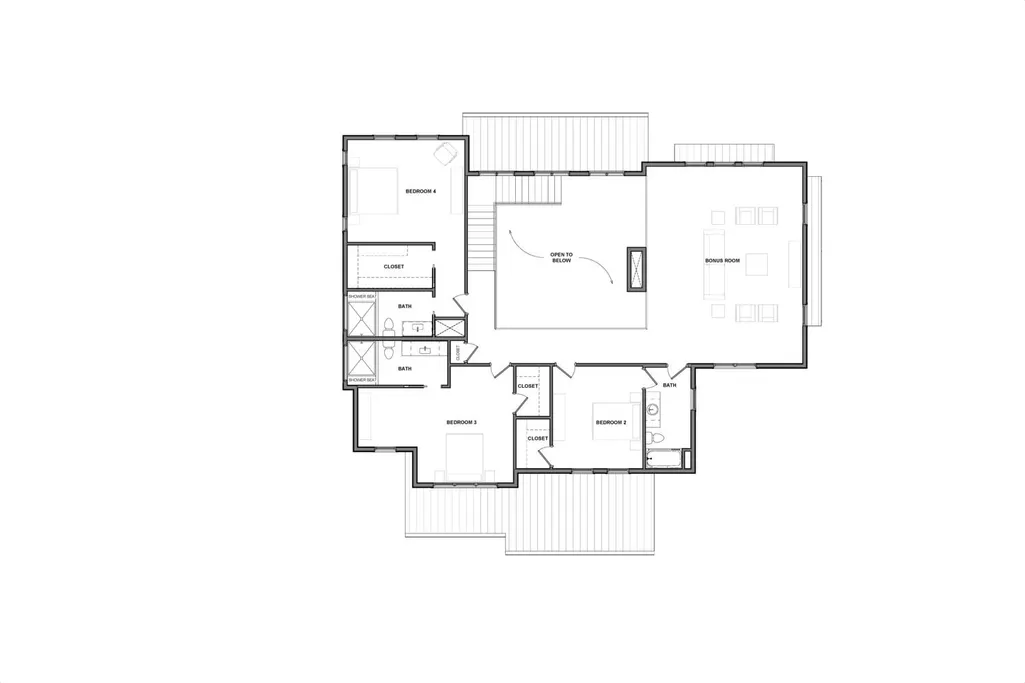
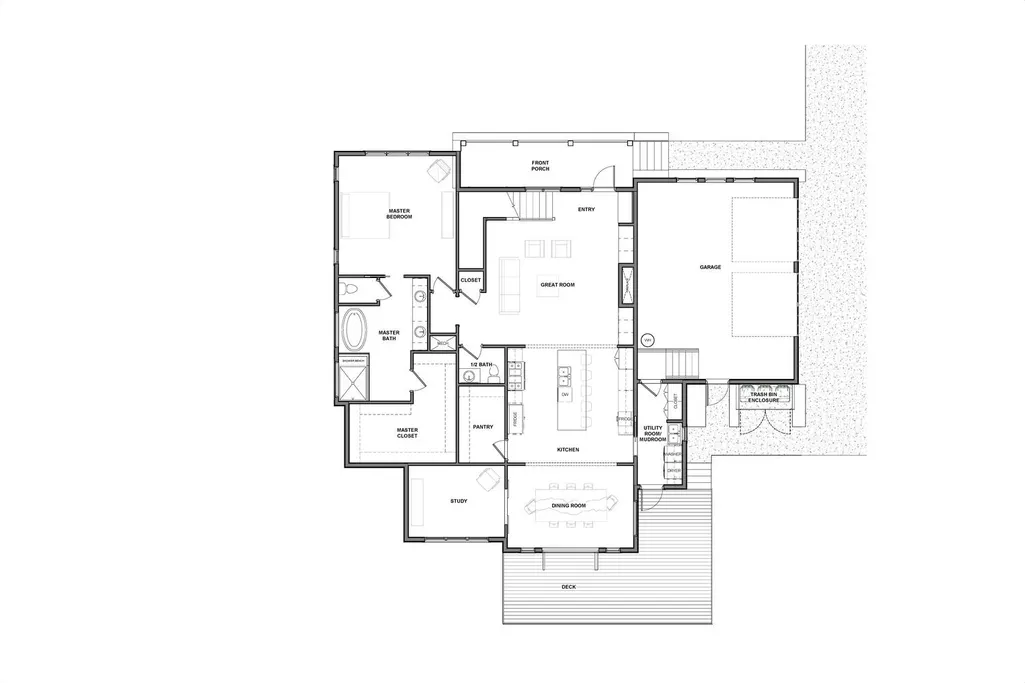
This beautifully crafted home offers a seamless blend of modern design, functionality, and comfort in beloved West Nashville. Spanning nearly 4,500 SF, 6021 Post Road features 4 spacious bedrooms, each with its own ensuite bath, a dedicated office, and a versatile recreation/media room, complete with wet bar designed for both relaxation + entertaining.The main living area is anchored by soaring ceilings with a beautiful exposed beam detail and abundant natural light, creating a warm yet refined atmosphere. The open-concept layout effortlessly connects the living, kitchen, and dining spaces, extending out to an oversized composite deck and fully-fenced flat backyard.The kitchen offers generous prep + storage space, a gas range with double ovens, a walk-in pantry, and direct access to a spacious laundry room. The primary suite offers a true retreat, complete with a spa-like bath featuring a soaking tub, large shower, and an expansive walk-in closet.Upstairs, you'll find 3 spacious bedrooms, all with ensuite baths, and a generous bonus room that creates the perfect setting for entertaining, a media lounge, or play space. Additional highlights include a sizable garage, window treatments, and a highly livable, well-considered floor plan.Ideally positioned in prime West Nashville, just moments from Sperry’s, Roze Pony, White's Mercantile, and so many more shops + restaurants of Belle Meade, this home offers a unique blend of location, scale, and design.
| Elementary School | Middle School | High School |
|---|---|---|
| Gower Elementary | H. G. Hill Middle | James Lawson High School |
| Price History | |
|---|---|
| 6/22/2026 | Listed $1,974,900 |
| 7/15/2026 | 4$1,899,900 |
General Features
| Living Area | 4480 |
|---|---|
| Sewer | Public Sewer |
| Heating | Central |
| Cooling | Central Air |
| Utilities | Water Available |
| Possession | Close Of Escrow |
| Appliances | Double Oven,Gas Range,Dishwasher,Disposal,Dryer,Freezer,Ice Maker,Microwave,Refrigerator,Stainless Steel Appliance(s),Washer |
| Garage Spaces | 2 |
| Patio/Porch Features | Deck |
| Construction Materials | Brick,Wood Siding |
| Pets Allowed | Yes |
| Year Built | 2021 |
| Stories Count | 2 |
| Topography | Level |
| Levels | One |
| Property Subtype | Single Family Residence |
| County | Davidson County,TN |
| New Construction | No |
| Property Type | Residential |
| Attached Garage | No |
| Energy Efficient | Water Heater |
| Subdivision Name | Harding Park |
| Garage Y/N | Yes |
| Full Baths | 4 |
| Status | Active |
| Directions | South on Harding Road,Right on Davidson Road,Left at 4 way stop on to Post Rd |
| High School | James Lawson High School |
| City | Nashville |
| Senior Community Y/N | No |
| Lot Size Units | Acres |
| Elementary School | Gower Elementary |
| Property Attached Y/N | No |
| Year Built Details | Existing |
| Tax Annual Amount | 13383 |
| Middle/Junior High School | H. G. Hill Middle |
| Building Area Units | Square Feet |
| Living Area Units | Square Feet |
| Standard Status | Active |
Interior Features
| Interior Amenities | Built-in Features,Extra Closets,High Ceilings,Open Floorplan,Pantry,Walk-In Closet(s),Wet Bar,Kitchen Island |
|---|---|
| Basement | Crawl Space |
| Flooring | Wood,Tile |
| Total Fireplaces | 1 |
| Air Conditioning Y/N | Yes |
| Heating Y/N | Yes |
| Fireplace Y/N | Yes |
| Above Grade Finished Area | 4480 |
| Half Baths | 1 |
| Total Bedrooms | 4 |
| Main Level Bedrooms | 1 |
| Below Grade Finished Area Unit Type | Square Feet |
| LivingAreaSource | Assessor |
| Below Grade Finished Area Source | Assessor |
| Above Grade Finished Area Source | Assessor |
| Above Grade Finished Area Unit Type | Square Feet |
| Total Baths | 5 |
Exterior Features
| Fencing | Back Yard |
|---|---|
| Parking Features | Garage Door Opener,Garage Faces Side |
| Lot Features | Level |
| Water Source | Public |
| Total Parking | 2 |
| Lot Size Area | 0.53 |
| Building Area Total | 4480 |
| Lot Dimensions | 135 X 204 |
| Lot Size Acres | 0.53 |
| Lot Size Source | Assessor |
| Waterfront Y/N | No |
| Covered Spaces | 2 |
Amenities
- Foreclosure
- Views
- Short Sale
- New Construction
- Adult 55+
- Lease To Own
- No HOA Fees
- Furnished
- Primary On Main
- Air Conditioning
- Seller Finance
- Green
- Fixer Upper
- Horse
- Golf
- Fireplace
- Deck
- Garage
- Basement
- Pool
Property vs Single Family Average in 37205
Price
Taxes
Year Built
Visits
 The data relating to real estate for sale on this web site comes in part from the Internet Data Exchange Program of RealTracs Solutions as distributed by MLS Grid. Real estate listings held by brokerage firms other than Weichert, Realtors® - The Andrews Group - Nashville are marked with the Internet Data Exchange Program logo or thumbnail logo and detailed information about them includes the name of the listing brokers.
