
Price Reduction
Address
190 Buford Moore Ln, Iron City, TN
Price
$ 339,000
Property Attributes
- MLS#3246809
- TypeSingle Family
- Listing Status Active
- CountyWAYNE
- CityIron City
- NeighborhoodRES
- Zip38463
- Style
- Year Built2006
- Taxes$ 1354
- Price$ 339,000
- Bedrooms3
- Full Bathrooms2
- Half Bathrooms0
- Sqr Footage2736
- Lot Size5.03 Acres
Data Source:
Listing courtesy of RealTracs MLS as distributed by MLS GRID
Property Description
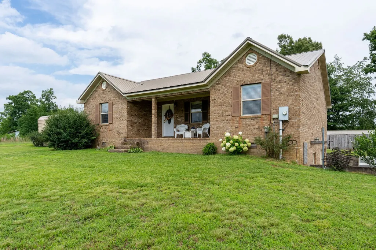
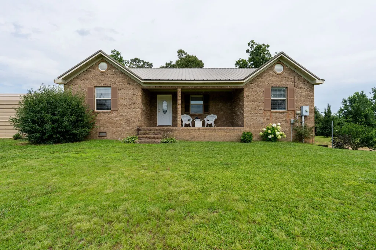
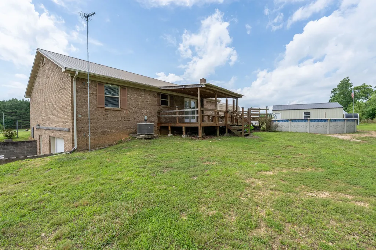
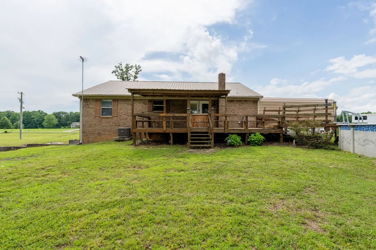
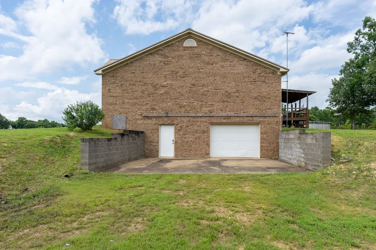
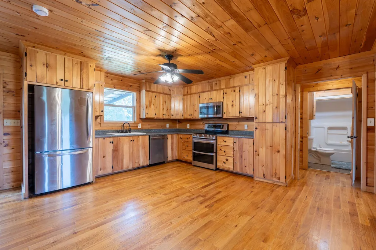
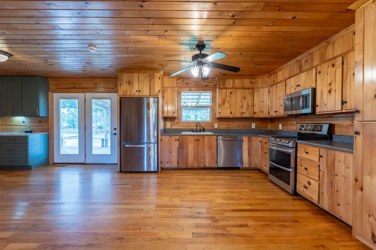
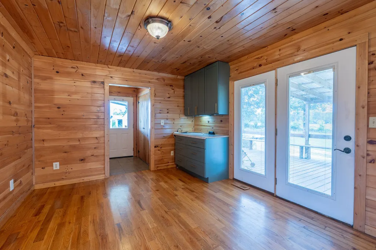
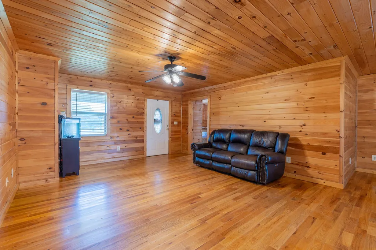
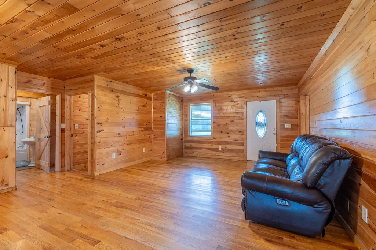
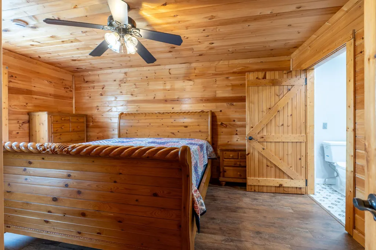
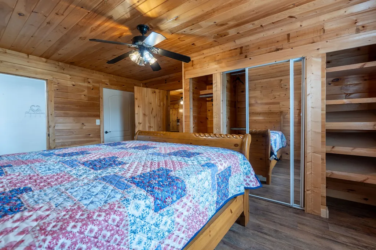
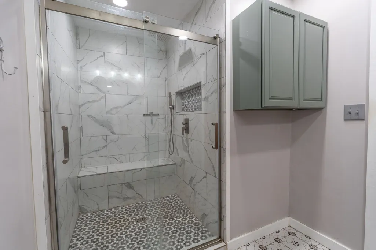
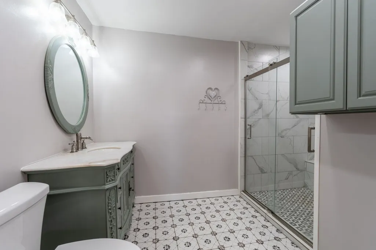
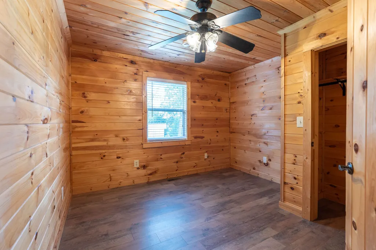
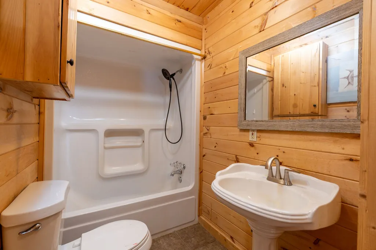
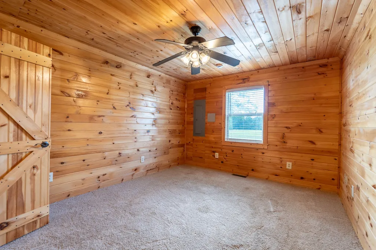
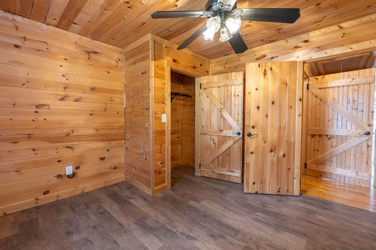
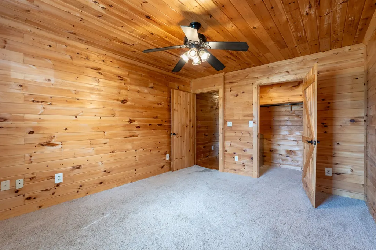
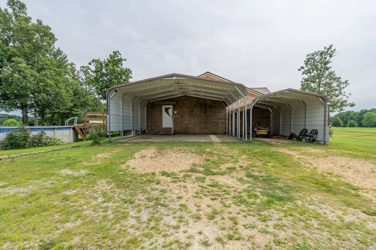
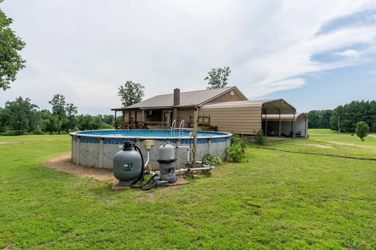
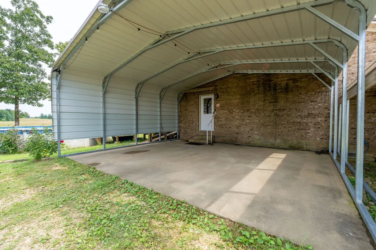
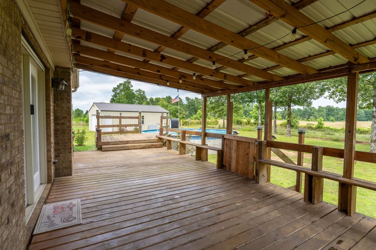
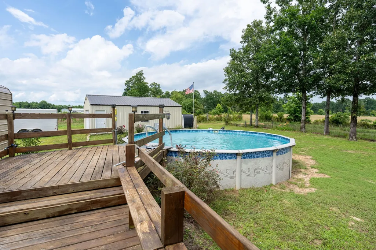
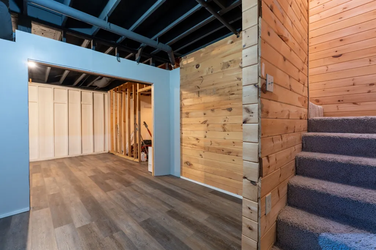
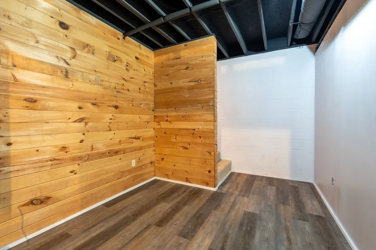
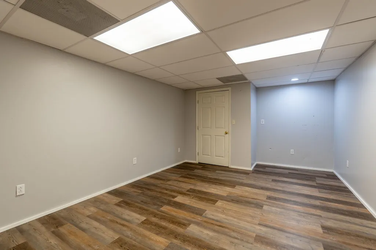
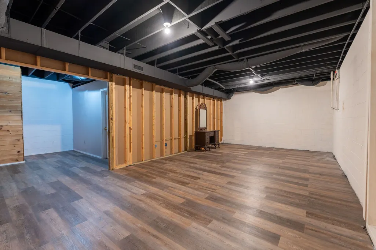
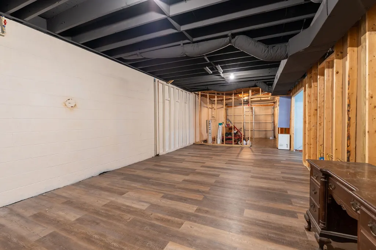
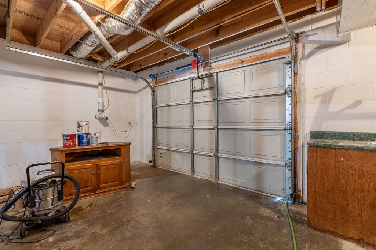
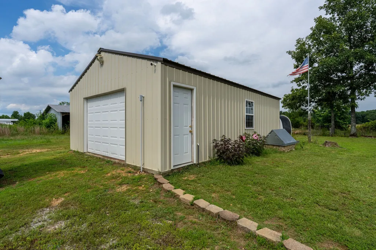
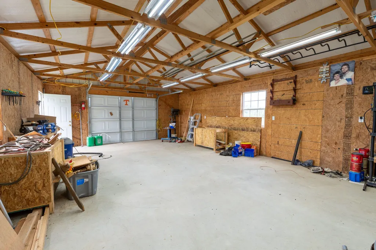
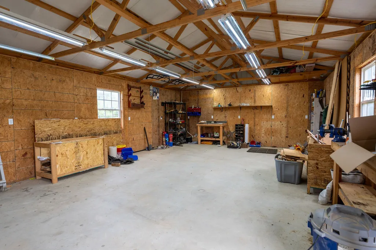
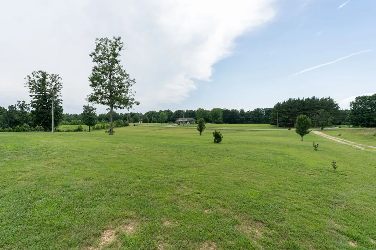
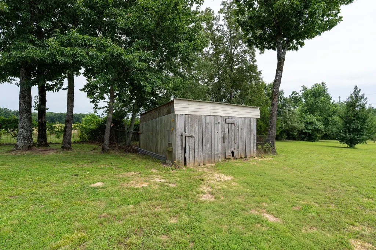
***BACK ON MARKET BECAUSE BUYER WAS UNABLE TO TRANSFER JOBS*** Escape to the country on 5 beautiful acres in Iron City, TN! This charming brick ranch offers 3 Bedrooms, 2 Bath, an open-concept layout, and a walk-out basement packed with possibilities-game room, home office, hobby space, or all of the above! Step outside to enjoy a large, covered deck overlooking the above ground pool, fruit trees, garden space, chicken shed and 20x30 detached shop. With plenty of room to roam, relax, entertain and create your own mini homestead. Plenty of space to build another home. No restrictions! Bring your BIG Tennessee Dreams-because this isn't just a house, it's a lifestyle waiting for you to call home.
| Elementary School | Middle School | High School |
|---|---|---|
| Collinwood Elementary | Collinwood Middle School | Collinwood High School |
| Price History | |
|---|---|
| 6/22/2026 | Listed $349,900 |
| 7/23/2026 | 1$348,900 |
| 8/15/2026 | 3$339,000 |
General Features
| Living Area | 2736 |
|---|---|
| Sewer | Septic Tank |
| Heating | Central,Electric,Heat Pump |
| Cooling | Ceiling Fan(s),Central Air |
| Utilities | Electricity Available,Water Available |
| Possession | Close Of Escrow |
| Roof | Metal |
| Appliances | Double Oven,Electric Oven,Range,Dishwasher,Microwave,Refrigerator,Stainless Steel Appliance(s) |
| Garage Spaces | 1 |
| Patio/Porch Features | Deck,Covered,Porch |
| Pool Features | Above Ground |
| Construction Materials | Brick |
| Pets Allowed | Yes |
| Year Built | 2006 |
| Stories Count | 1 |
| Topography | Cleared,Level,Rolling Slope |
| Levels | Two |
| Property Subtype | Single Family Residence |
| County | Wayne County,TN |
| New Construction | No |
| Property Type | Residential |
| Attached Garage | Yes |
| Subdivision Name | RES |
| Garage Y/N | Yes |
| Full Baths | 2 |
| Status | Active |
| Buyer Financing | Conventional,FHA,VA |
| Directions | From Collinwood,Take Hwy 13-S,go 7.8 miles turn LEFT on Buford Moore LN,go 0.5 mile destenation on RIGHT |
| High School | Collinwood High School |
| City | Iron City |
| Senior Community Y/N | No |
| Lot Size Units | Acres |
| Carport Spaces | 3 |
| Carport Y/N | Yes |
| Elementary School | Collinwood Elementary |
| Property Attached Y/N | No |
| Year Built Details | Existing |
| Tax Annual Amount | 1354 |
| Middle/Junior High School | Collinwood Middle School |
| Building Area Units | Square Feet |
| Living Area Units | Square Feet |
| Standard Status | Active |
Interior Features
| Interior Amenities | High Speed Internet |
|---|---|
| Basement | Partially Finished |
| Flooring | Carpet,Wood,Laminate,Tile |
| Air Conditioning Y/N | Yes |
| Heating Y/N | Yes |
| Above Grade Finished Area | 1521 |
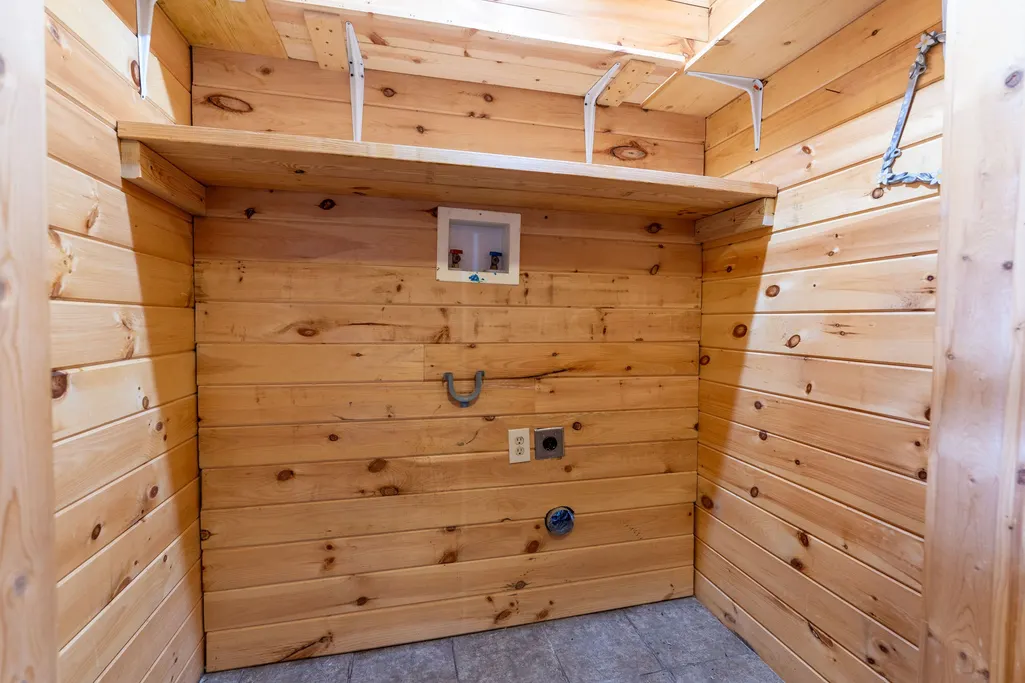
| Laundry Features | Electric Dryer Hookup,Washer Hookup |
| Total Bedrooms | 3 |
| Below Grade Finished Area | 1215 |
| Main Level Bedrooms | 3 |
| Below Grade Finished Area Unit Type | Square Feet |
| LivingAreaSource | Assessor |
| Below Grade Finished Area Source | Assessor |
| Above Grade Finished Area Source | Assessor |
| Above Grade Finished Area Unit Type | Square Feet |
| Total Baths | 2 |
Exterior Features
| Parking Features | Basement,Attached |
|---|---|
| Lot Features | Cleared,Level,Rolling Slope |
| Water Source | Public |
| Total Parking | 4 |
| Lot Size Area | 5.03 |
| Building Area Total | 2736 |
| Lot Size Acres | 5.03 |
| Lot Size Source | Assessor |
| Waterfront Y/N | No |
| Covered Spaces | 4 |
Amenities
- Foreclosure
- Views
- Short Sale
- New Construction
- Adult 55+
- Lease To Own
- No HOA Fees
- Furnished
- Primary On Main
- Air Conditioning
- Seller Finance
- Green
- Fixer Upper
- Horse
- Golf
- Fireplace
- Deck
- Garage
- Basement
- Pool
Property vs Single Family Average in 38463
Price
Taxes
Year Built
Visits
 The data relating to real estate for sale on this web site comes in part from the Internet Data Exchange Program of RealTracs Solutions as distributed by MLS Grid. Real estate listings held by brokerage firms other than Weichert, Realtors® - The Andrews Group - Nashville are marked with the Internet Data Exchange Program logo or thumbnail logo and detailed information about them includes the name of the listing brokers.
