
Views
Address
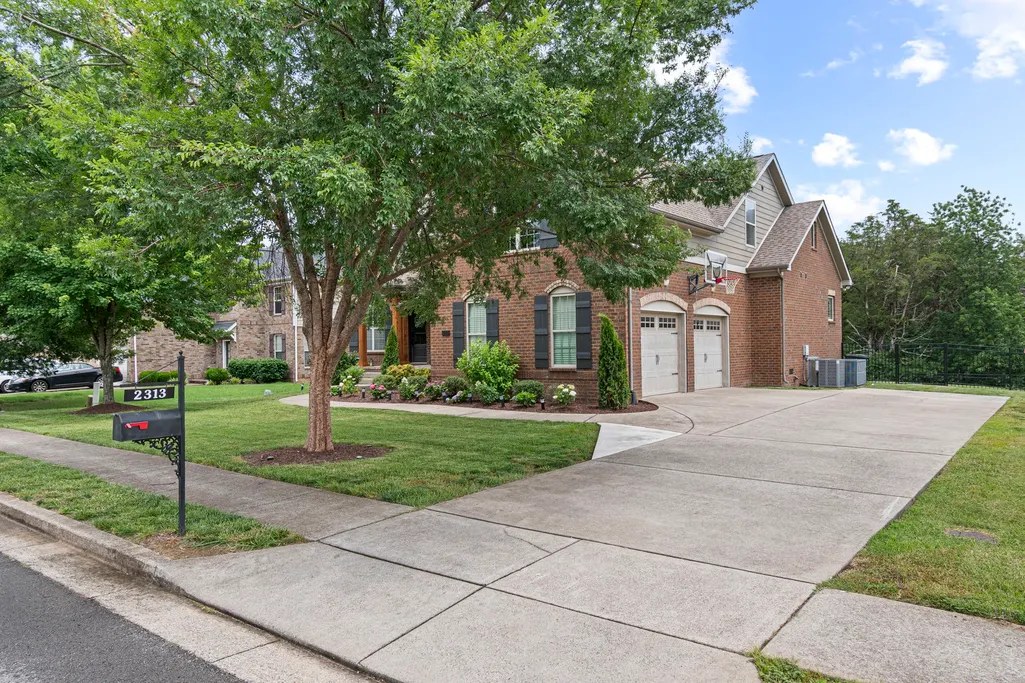
2313 Carouth Ct, Nolensville, TN
Price
$ 999,000
Property Attributes
- MLS#3245466
- TypeSingle Family
- Listing Status Active
- CountyWILLIAMSON
- CityNolensville
- NeighborhoodWinterset Woods
- Zip37135
- Style
- Year Built2013
- Taxes$ 3881
- Price$ 999,000
- Bedrooms5
- Full Bathrooms3
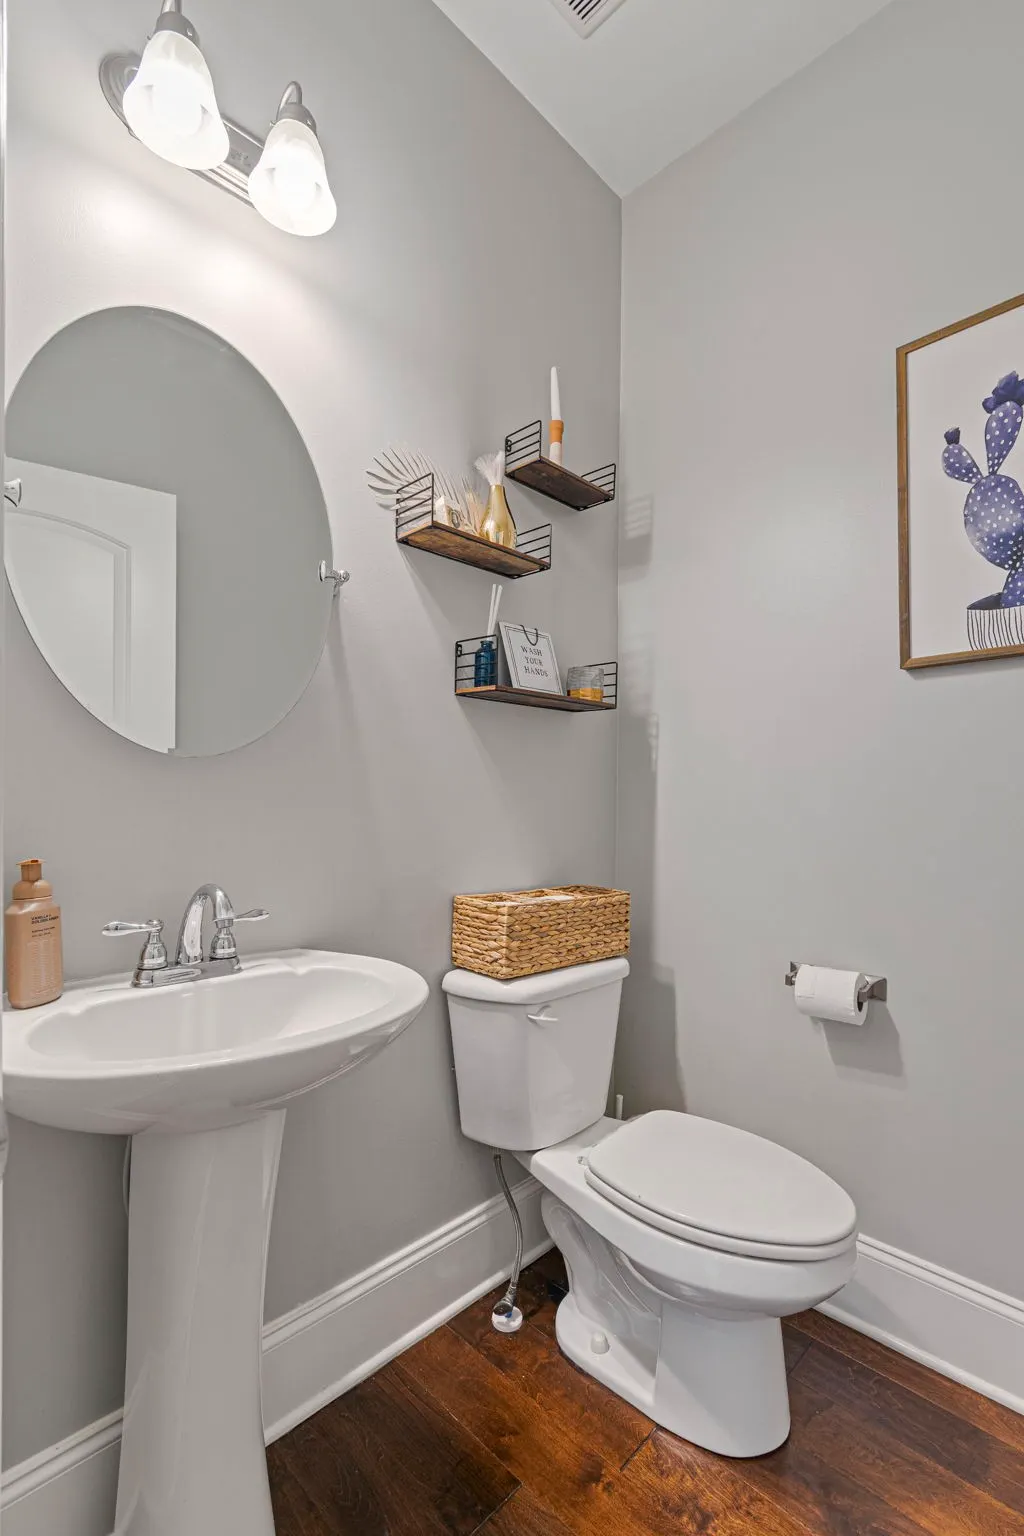
- Half Bathrooms1
- Sqr Footage3639
- Lot Size0.2 Acres
Data Source:
Listing courtesy of RealTracs MLS as distributed by MLS GRID
Property Description
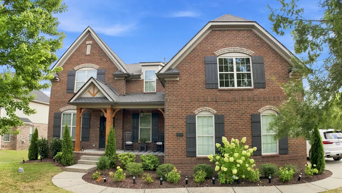
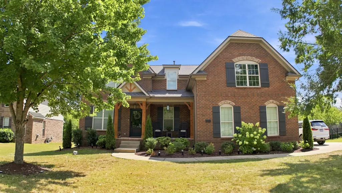
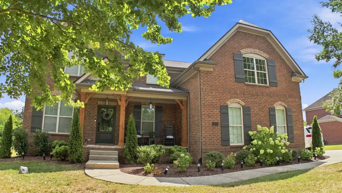
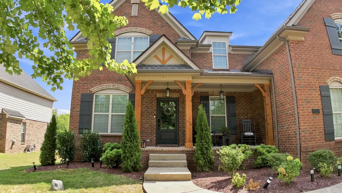
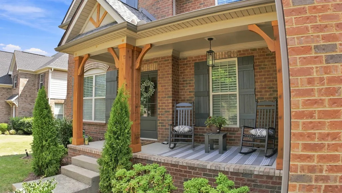
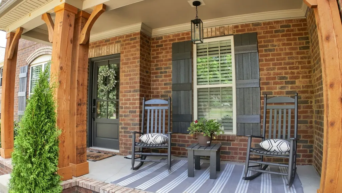
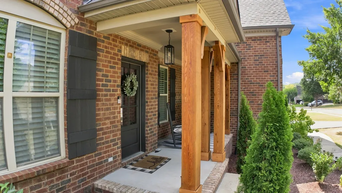
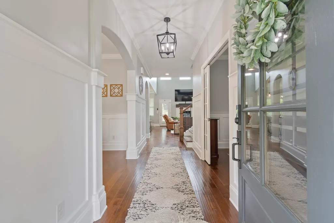
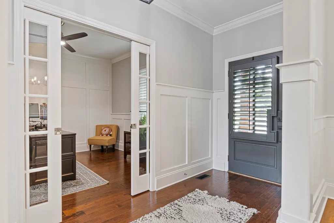
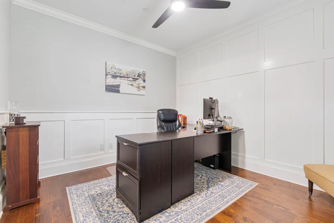
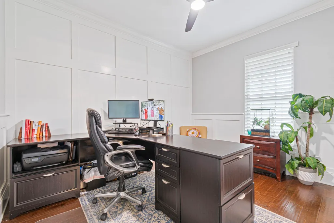
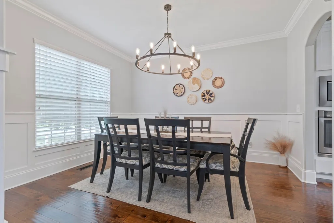
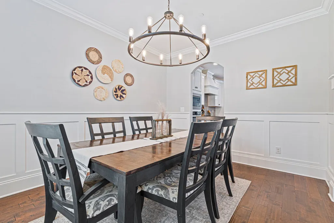
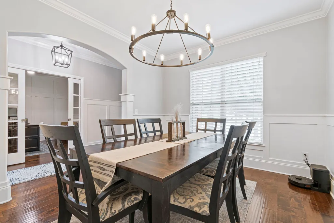
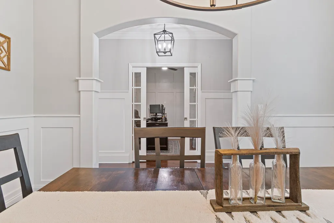
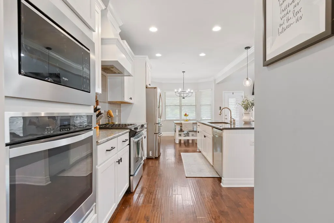
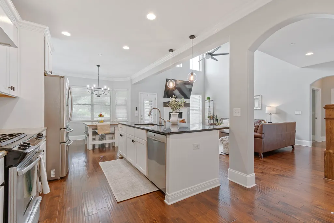
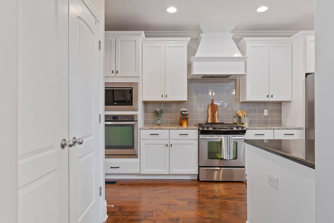
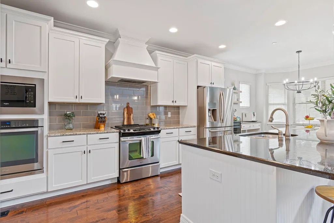
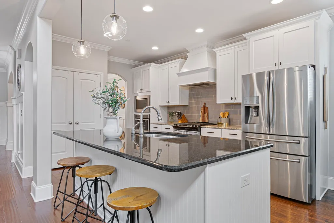
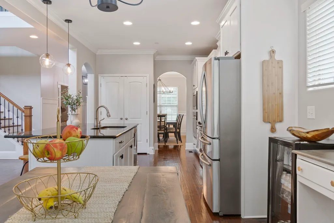
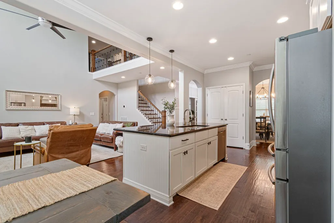
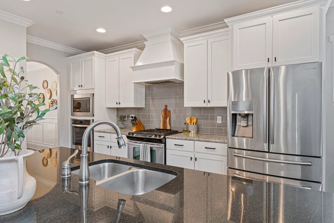
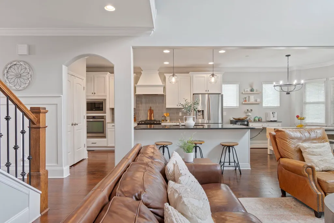
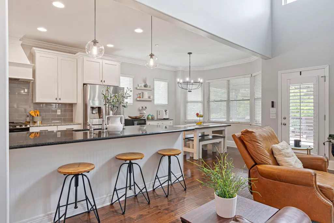
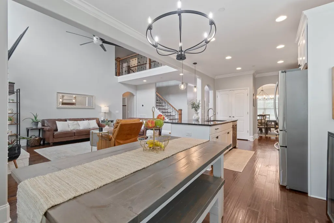
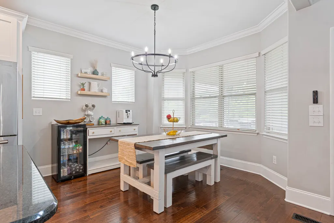
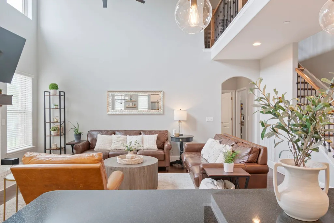
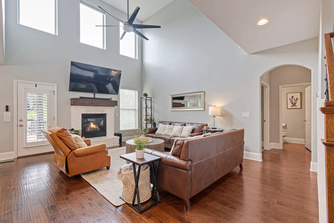
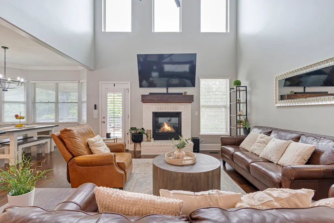
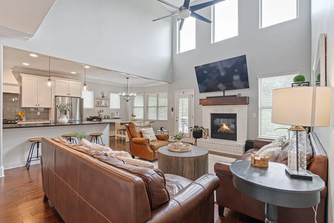
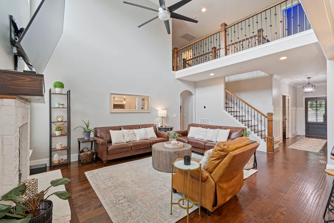
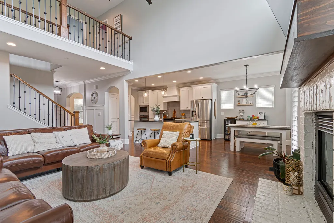
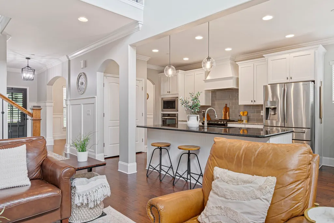
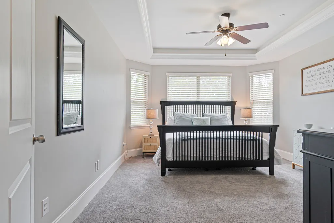
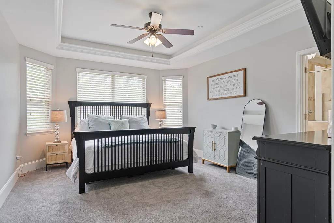
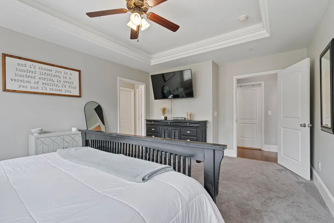
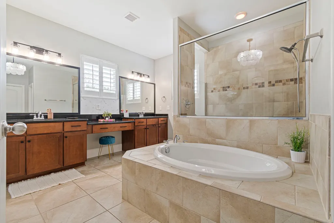
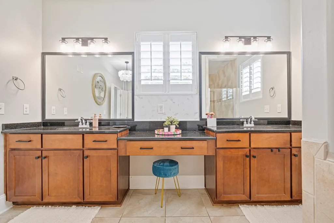
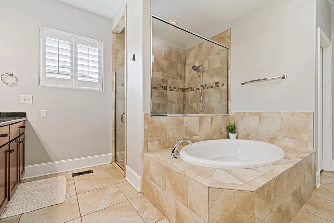
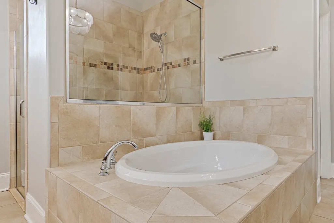
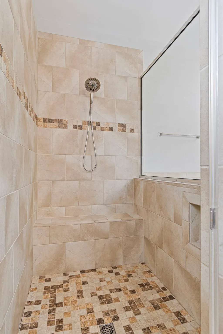
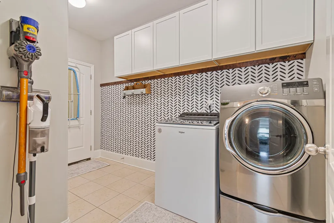
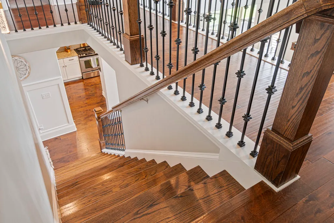
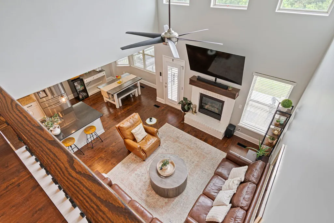
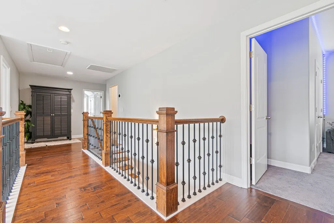
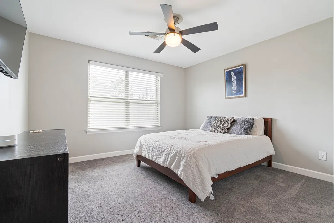
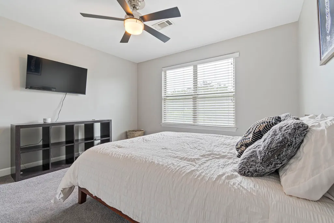
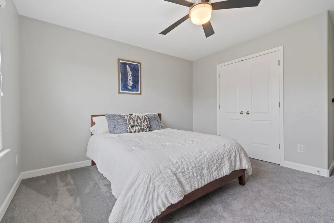
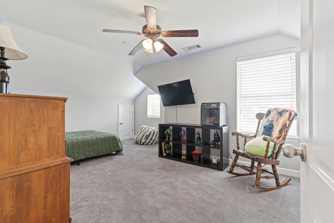
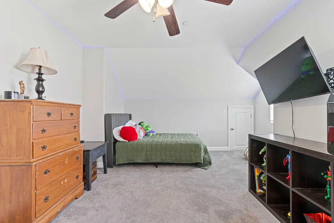
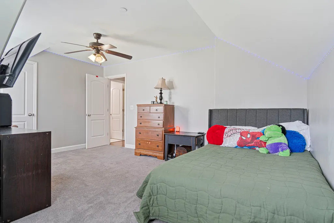
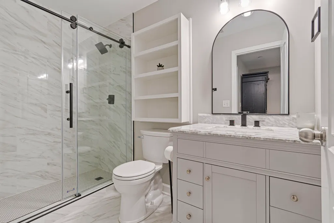
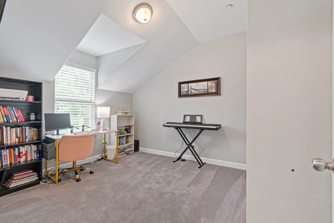
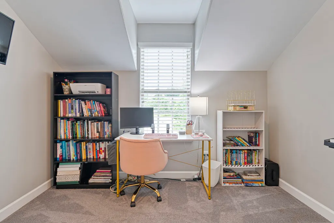
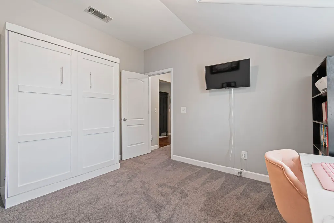
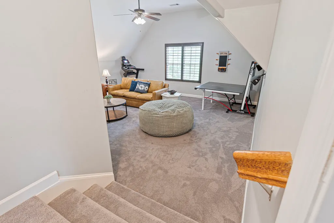
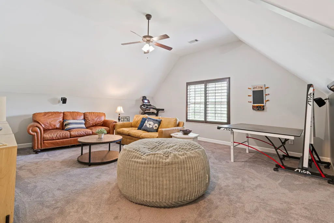
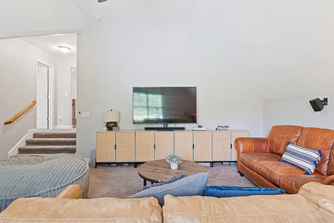
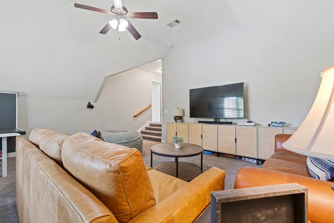
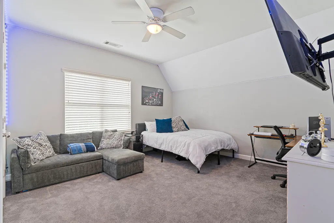
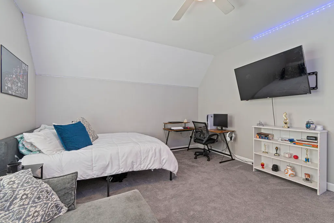
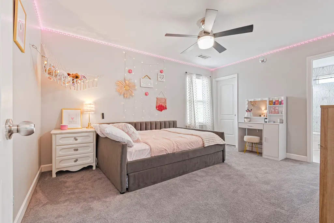
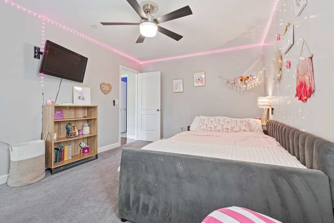
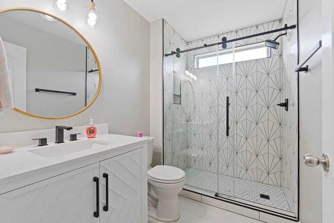
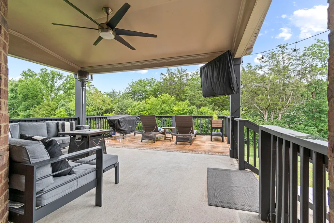
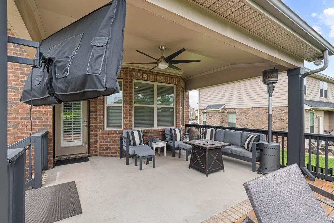
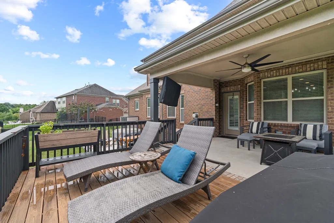
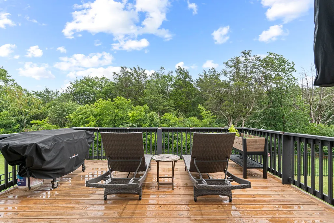
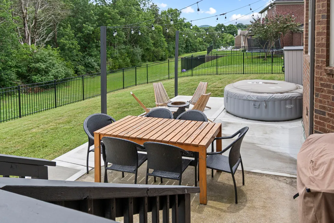
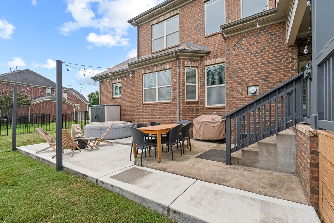
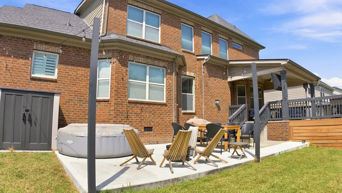
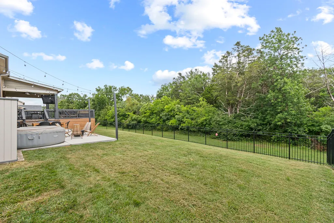
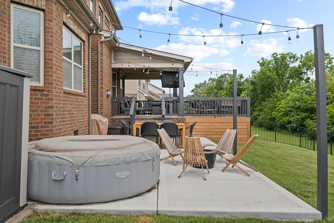
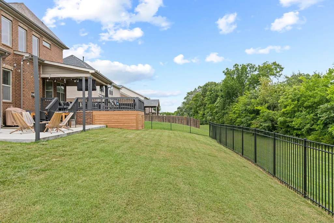
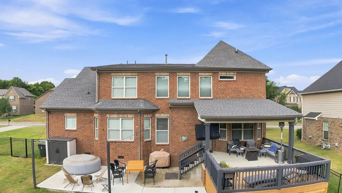
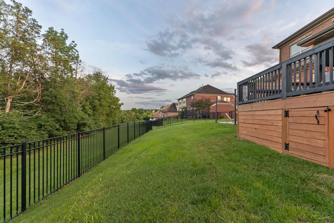
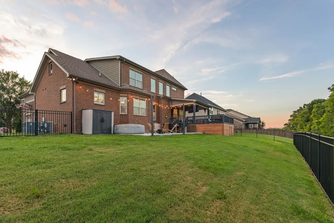
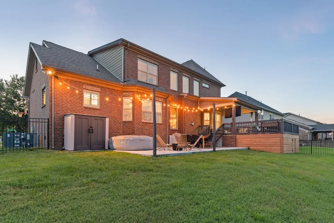
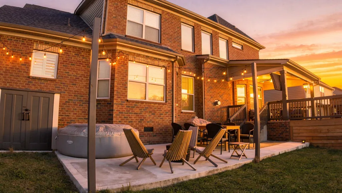
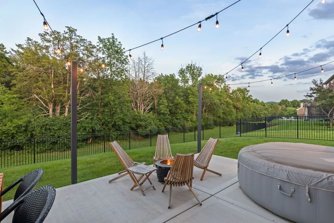
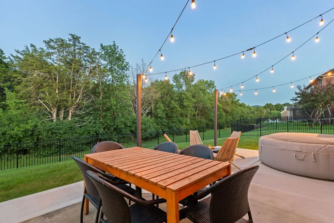
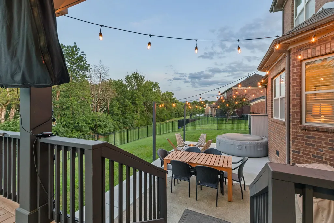
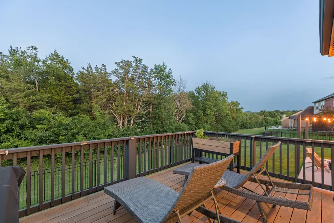
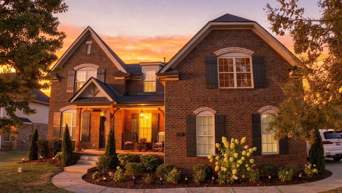
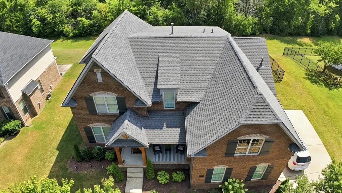
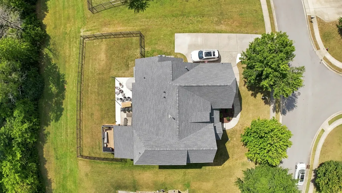
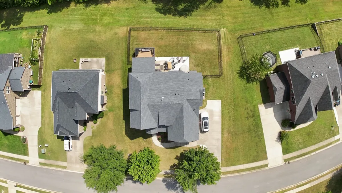
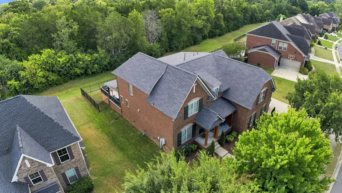
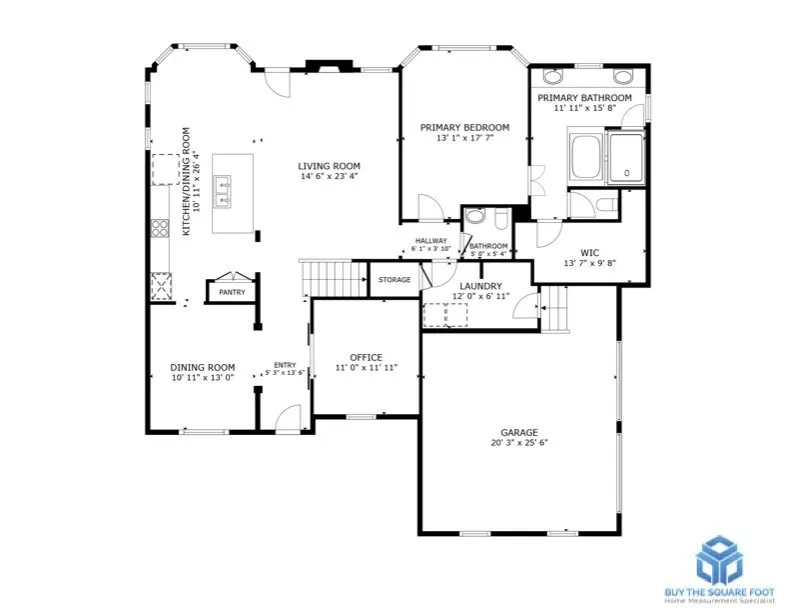
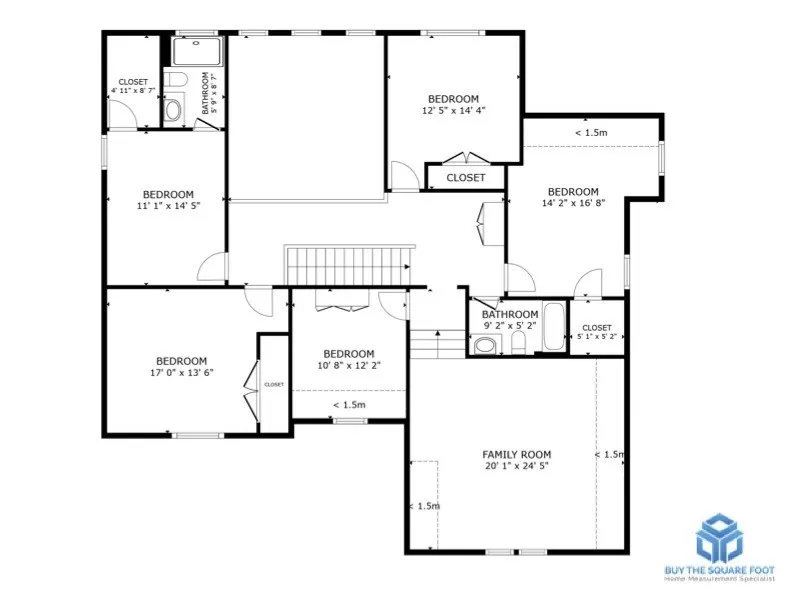
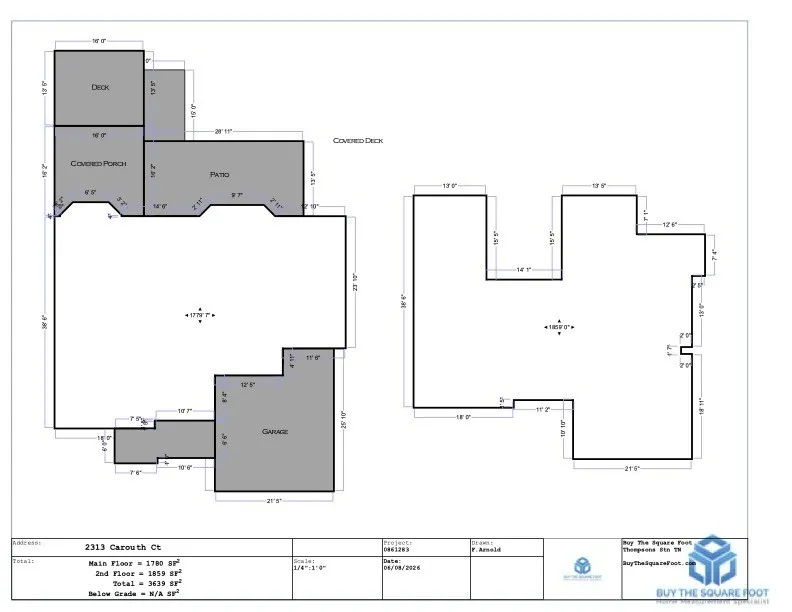
New Roof August 2026!! First showings Saturday, Sept 5th!! Rare opportunity in the newer section of Winterset Woods! Backing to a private wooded tree line, this spacious and beautifully updated home offers exceptional privacy along with abundant space for everyday living and entertaining. Featuring 5 bedrooms, including a main-level primary suite, this home also offers two dedicated office spaces—one on the main level and one upstairs—as well as a large recreation room. Upstairs, two fully renovated bathrooms serve the secondary bedrooms. Fresh paint throughout the home and updated lighting make this house shine. The thoughtfully designed floor plan balances open gathering spaces with private retreats. The crisp white kitchen flows seamlessly into the vaulted family room, creating a light-filled and inviting space. Large windows and excellent sightlines bring natural beauty indoors. Outdoor living is equally impressive, featuring a covered deck, newly extended deck and patio, market lighting, a fire pit, and a fully fenced backyard with a new fence. Residents of Winterset Woods enjoy outstanding community amenities, including walking trails, pools, playgrounds, and sidewalks. The neighborhood connects directly to the Nolensville Trail System and offers an easy bike ride to Sunset Elementary and Middle Schools, both conveniently located just across the street from the neighborhood entrance.
| Elementary School | Middle School | High School |
|---|---|---|
| Sunset Elementary School | Sunset Middle School | Nolensville High School |
| Price History | |
|---|---|
| 6/18/2026 | Listed $990,000 |
General Features
| Living Area | 3639 |
|---|---|
| Sewer | Public Sewer |
| Heating | Central,Furnace |
| Cooling | Central Air |
| Utilities | Water Available |
| Possession | Negotiable |
| Appliances | Built-In Electric Oven,Gas Range,Dishwasher,Disposal,Microwave,Refrigerator,Stainless Steel Appliance(s) |
| HOA Fee | 78 |
| Garage Spaces | 2 |
| Association Fee Includes | Maintenance Grounds,Recreation Facilities |
| Patio/Porch Features | Porch,Covered,Patio,Screened |
| Security Features | Fire Sprinkler System,Smoke Detector(s) |
| Construction Materials | Brick |
| Pets Allowed | Yes |
| Year Built | 2013 |
| View | Trees/Woods |
| Stories Count | 2 |
| Topography | Level |
| Levels | Two |
| Property Subtype | Single Family Residence |
| Assoc Fee Paid Per | Monthly |
| County | Williamson County,TN |
| New Construction | No |
| Property Type | Residential |
| Association Amenities | Clubhouse,Pool,Sidewalks,Tennis Court(s) |
| Attached Garage | No |
| Subdivision Name | Winterset Woods Sec 5C |
| Garage Y/N | Yes |
| Full Baths | 3 |
| Status | Active |
| Directions | I65 Exit Concord Rd East. Drive 1-2 miles,past Governors Club to Right on Sunset Road. Turn Right on Briarcliff to Right on Carouth. House on the left. |
| High School | Nolensville High School |
| City | Nolensville |
| Senior Community Y/N | No |
| Lot Size Units | Acres |
| Elementary School | Sunset Elementary School |
| Property Attached Y/N | No |
| Year Built Details | Existing |
| Tax Annual Amount | 3881 |
| Middle/Junior High School | Sunset Middle School |
| Building Area Units | Square Feet |
| Living Area Units | Square Feet |
| Standard Status | Active |
| Virtual Tour | https://listings.homepixmedia.com/sites/2313-carouth-ct-nolensville-tn-37135-25991154/branded |
Interior Features
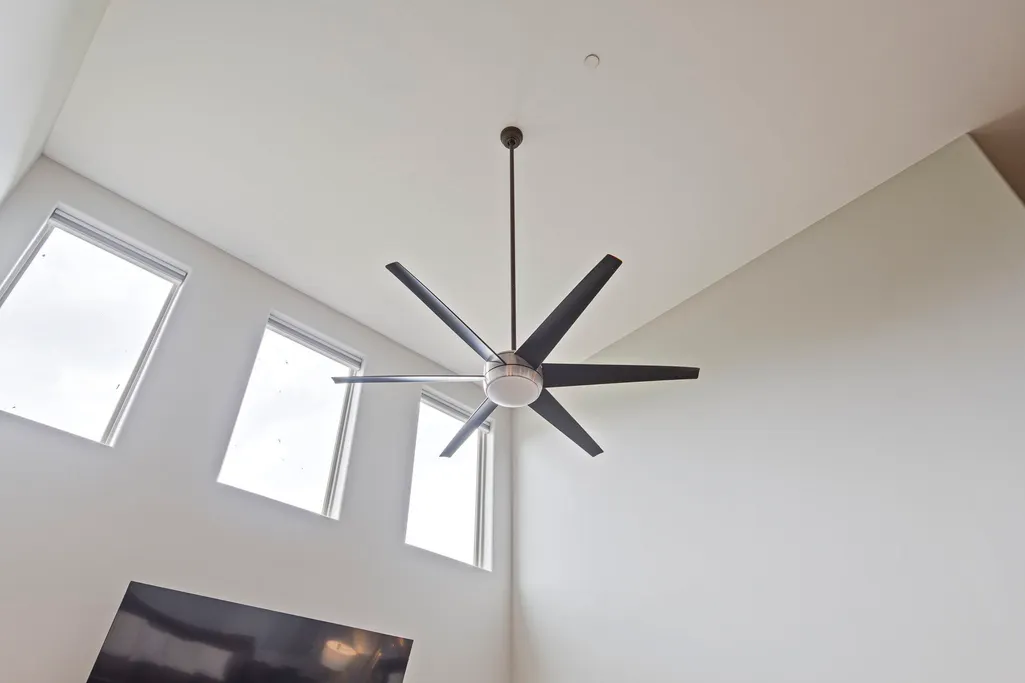
| Interior Amenities | Ceiling Fan(s),Entrance Foyer,Open Floorplan,Pantry |
|---|---|
| Basement | Crawl Space,None |
| Flooring | Carpet,Wood,Tile |
| Air Conditioning Y/N | Yes |
| Heating Y/N | Yes |
| Above Grade Finished Area | 3639 |
| Half Baths | 1 |
| Laundry Features | Electric Dryer Hookup,Washer Hookup |
| Total Bedrooms | 5 |
| Main Level Bedrooms | 1 |
| Below Grade Finished Area Unit Type | Square Feet |
| LivingAreaSource | Professional Measurement |
| Below Grade Finished Area Source | Professional Measurement |
| Above Grade Finished Area Source | Professional Measurement |
| Above Grade Finished Area Unit Type | Square Feet |
| Total Baths | 4 |
Exterior Features
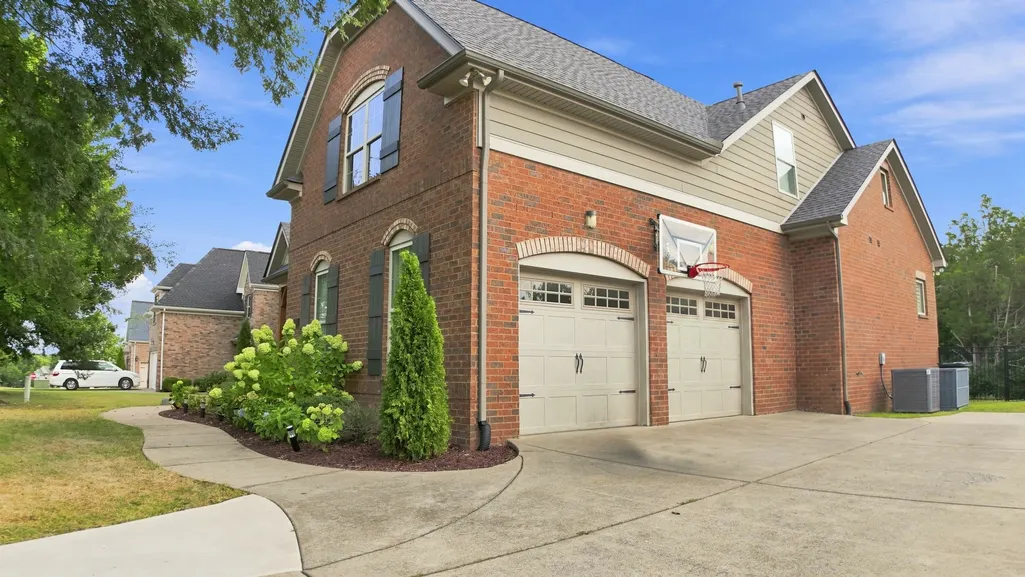
| Parking Features | Garage Faces Side |
|---|---|
| Lot Features | Level |
| Water Source | Public |
| Total Parking | 2 |
| Lot Size Area | 0.2 |
| Building Area Total | 3639 |
| Lot Dimensions | 86.7 X 108.7 |
| Lot Size Acres | 0.2 |
| Lot Size Source | Calculated from Plat |
| Waterfront Y/N | No |
| Covered Spaces | 2 |
Amenities
- Foreclosure
- Views
- Short Sale
- New Construction
- Adult 55+
- Lease To Own
- No HOA Fees
- Furnished
- Primary On Main
- Air Conditioning
- Seller Finance
- Green
- Fixer Upper
- Horse
- Golf
- Fireplace
- Deck
- Garage
- Basement
- Pool
Property vs Single Family Average in 37135
Price
Taxes
Year Built
Visits
 The data relating to real estate for sale on this web site comes in part from the Internet Data Exchange Program of RealTracs Solutions as distributed by MLS Grid. Real estate listings held by brokerage firms other than Weichert, Realtors® - The Andrews Group - Nashville are marked with the Internet Data Exchange Program logo or thumbnail logo and detailed information about them includes the name of the listing brokers.
