
Price Reduction
Address
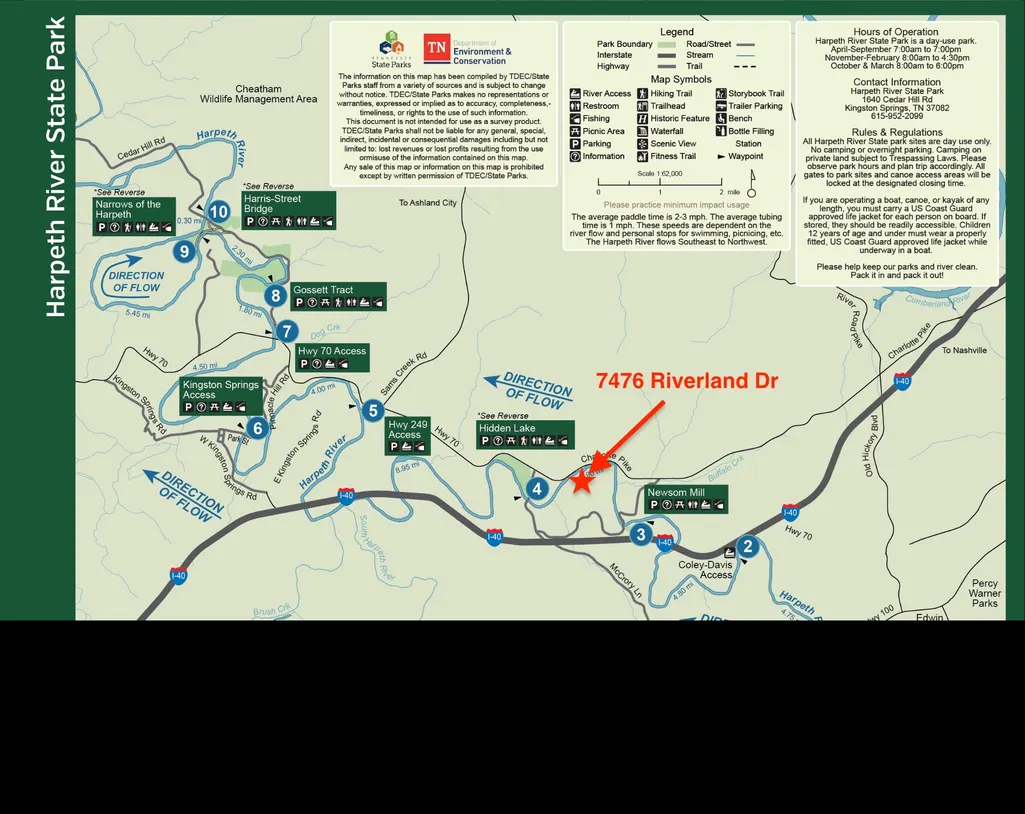
7476 Riverland Dr, Nashville, TN
Price
$ 619,000
Property Attributes
- MLS#3243668
- TypeSingle Family
- Listing Status Active
- CountyDAVIDSON
- CityNashville
- NeighborhoodRiverwalk
- Zip37221
- StyleTraditional
- Year Built2007
- Taxes$ 4443
- Price$ 619,000
- Bedrooms4
- Full Bathrooms2
- Half Bathrooms1
- Sqr Footage2865
- Lot Size0.18 Acres
Data Source:
Listing courtesy of RealTracs MLS as distributed by MLS GRID
Property Description
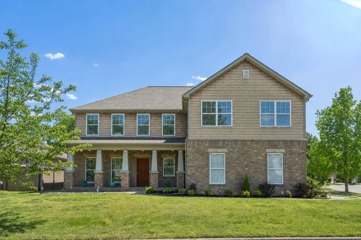
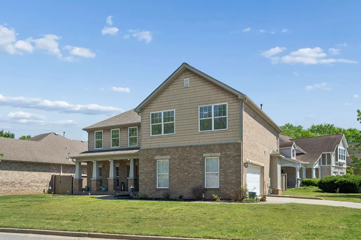
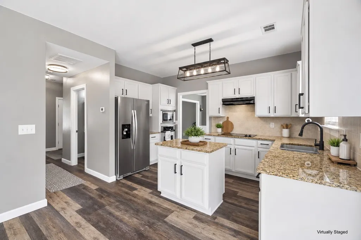
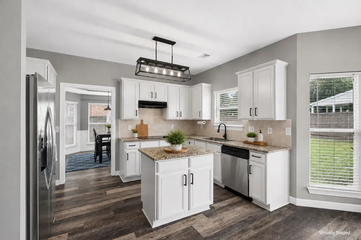
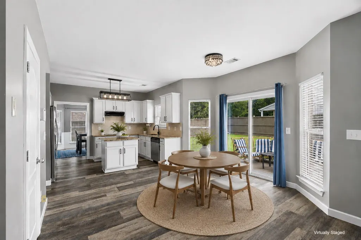
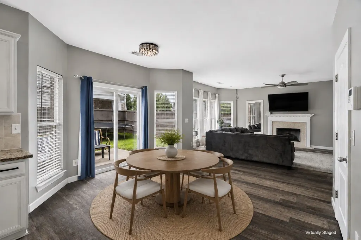
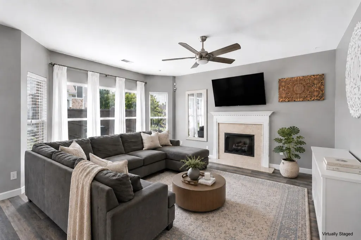
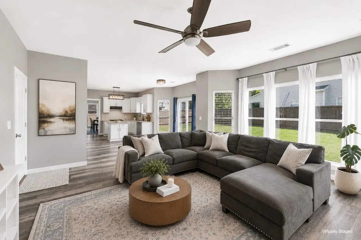
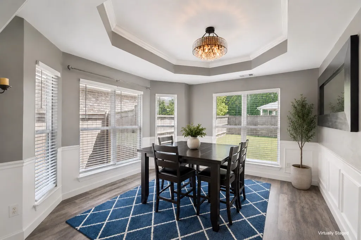
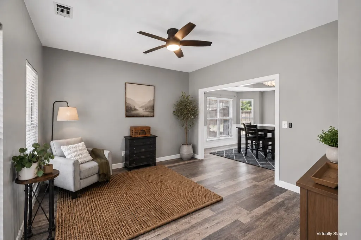
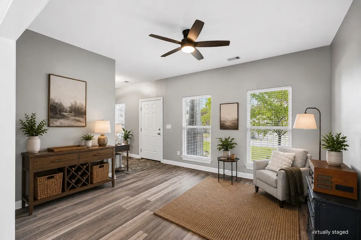
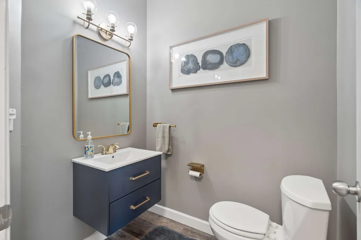
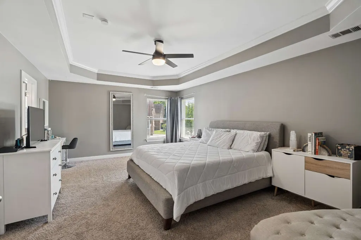
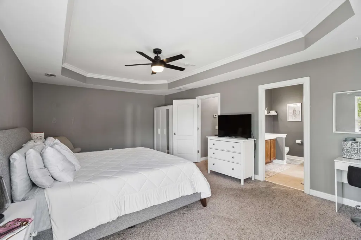
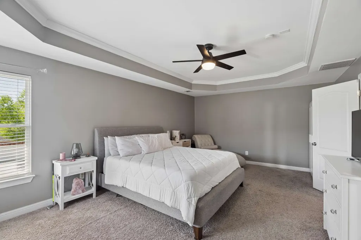
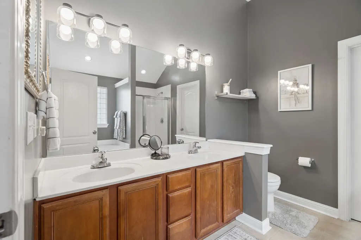
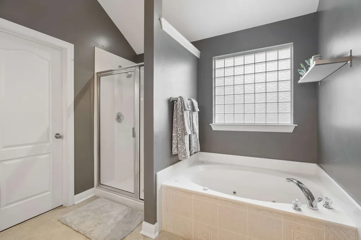
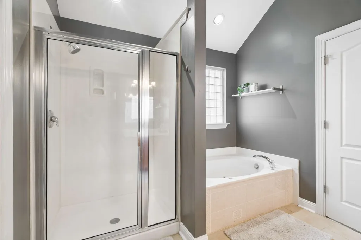
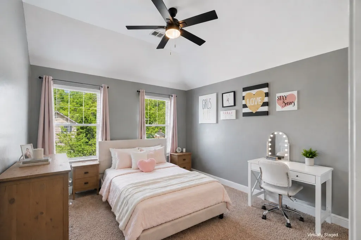
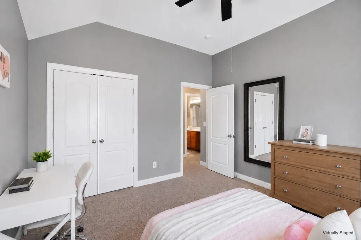
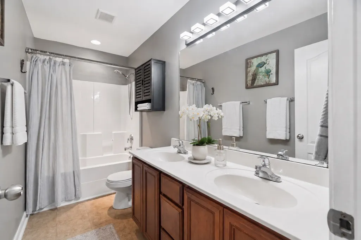
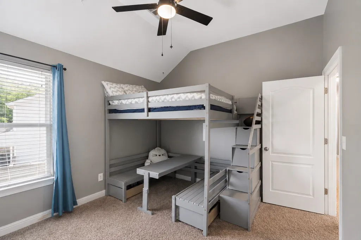
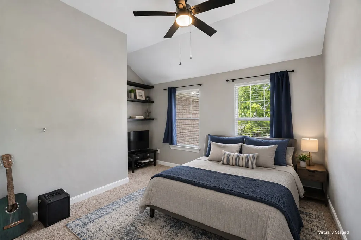
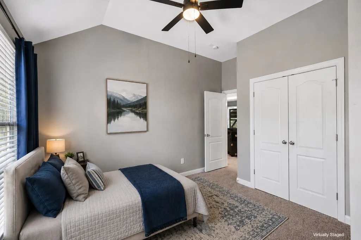
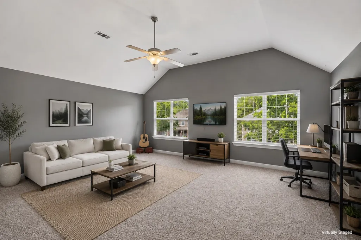
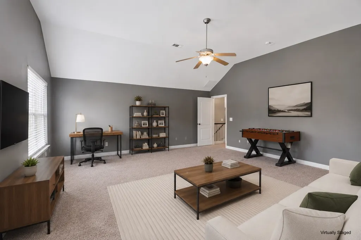
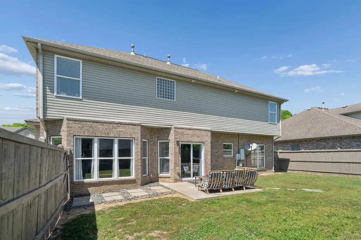
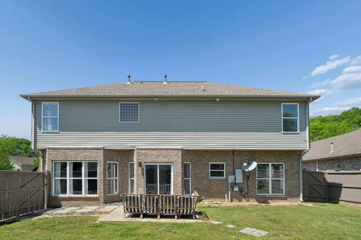
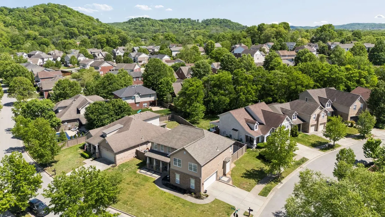
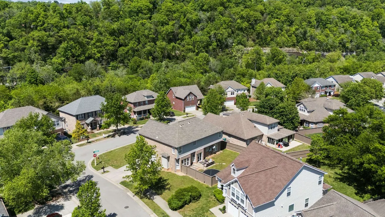
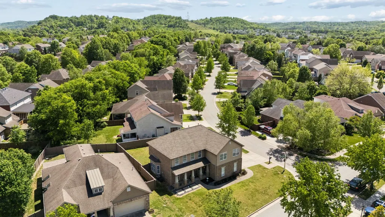
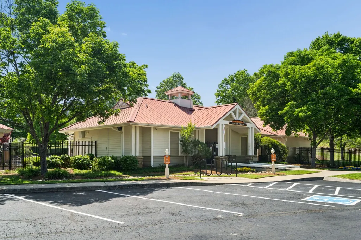
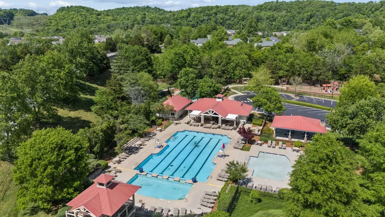
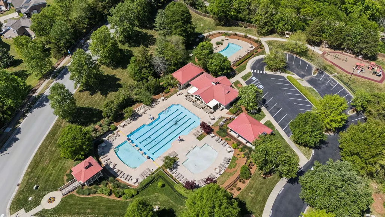
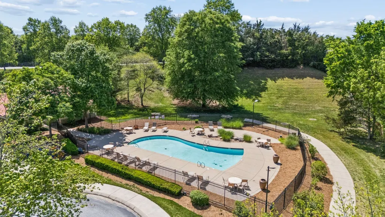
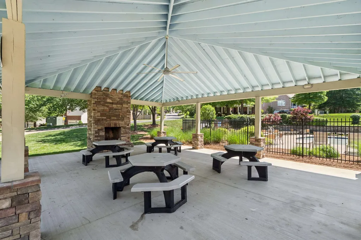
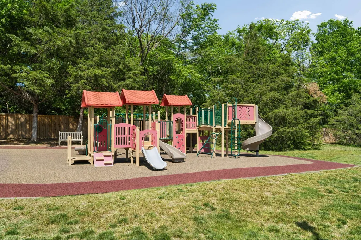
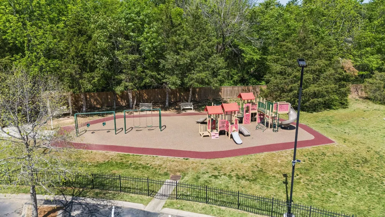
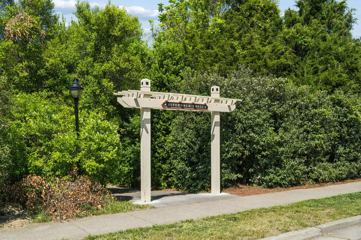
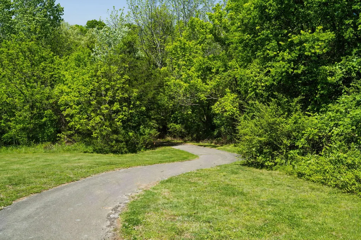
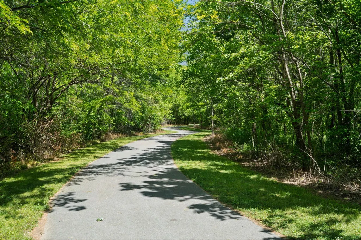
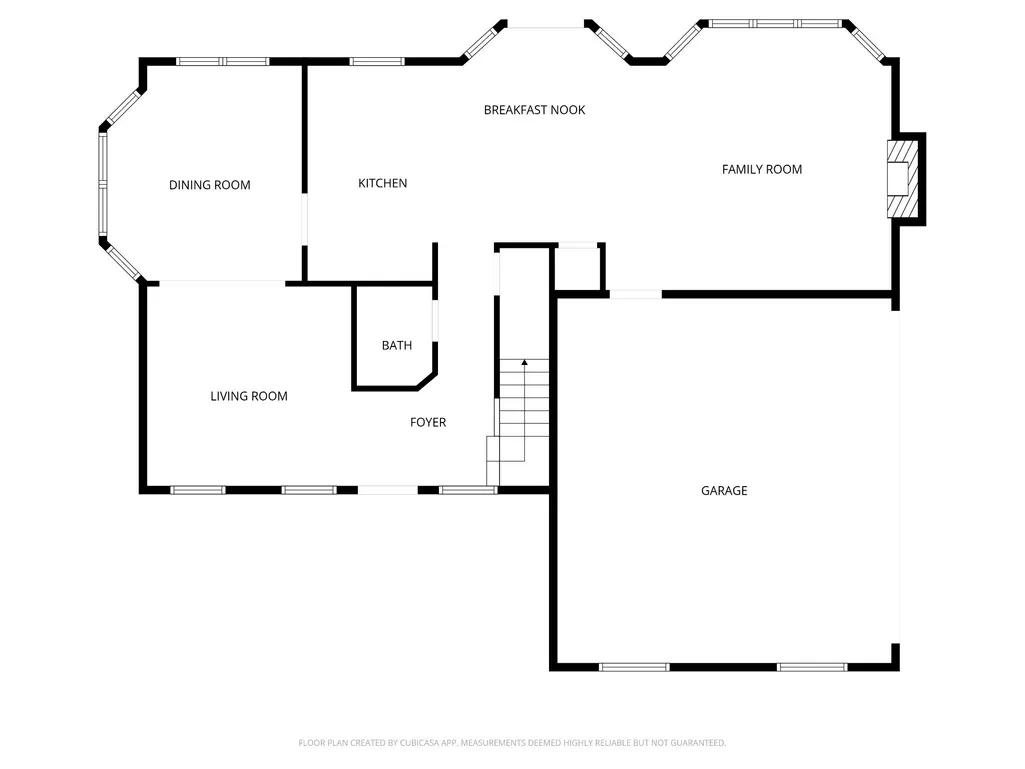
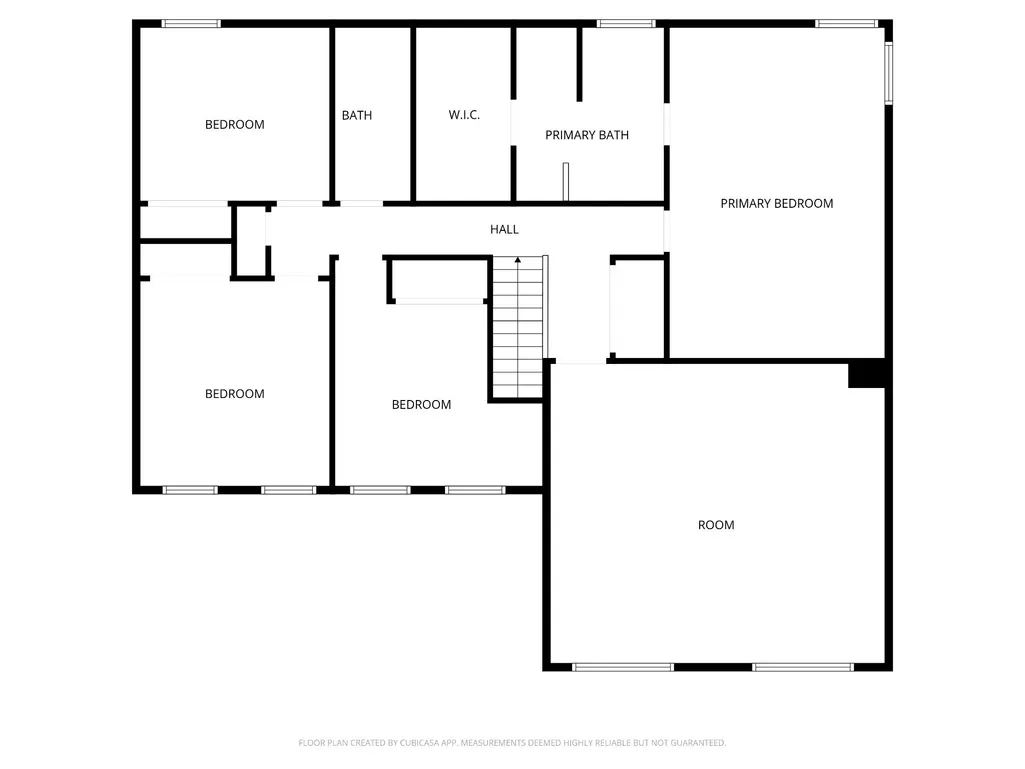
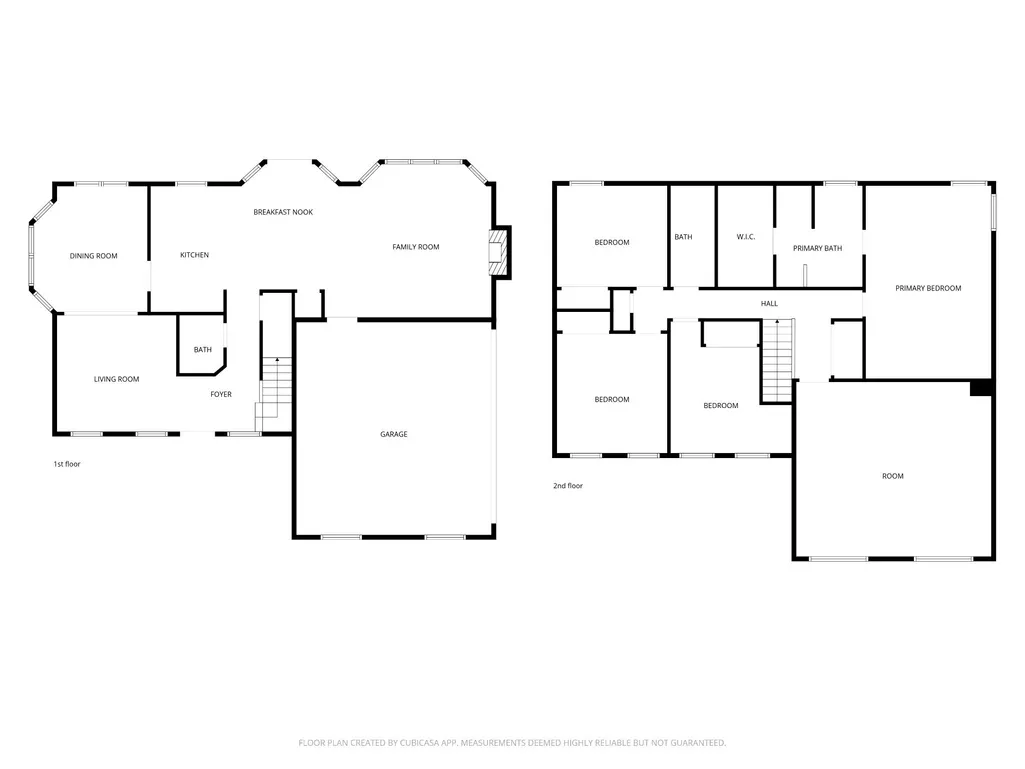
Reduced and Ready to Sell! Get 1% of Loan Amount towards closing costs, prepaids or buydown with Preferred Lender! Move-In Ready in the beautiful Riverwalk community in Bellevue, TN. Take advantage of this opportunity to expand into your next home with nearly 2900sf, 4 bedrooms, an expansive primary suite, sprawling bonus room and open layout at a price that you won't find in West Nashville. Freshly updated kitchen cabinets (2026), new LVP floors on the main level(2023), annual Hiller serviced HVAC, new backyard fence (2025) and new light fixtures (2024)- key updates already done for you. Bring your personal touch and make this your new haven. Enjoy community like never before with THREE pools, new playground, covered pavilion, approx 40 miles of trails and dual kayak launch points. Walking, biking, running and even fishing can be a part of your daily routine. Tough to find a home this size and this price with sidewalks throughout. Level lot and not in a flood zone. Bring us your offer! Photos are virtually staged with furniture and decor due to seller preparation to move.
| Elementary School | Middle School | High School |
|---|---|---|
| Gower Elementary | H. G. Hill Middle | James Lawson High School |
| Price History | |
|---|---|
| 6/16/2026 | Listed $637,000 |
| 8/14/2026 | 1$632,000 |
| 8/20/2026 | 3$619,000 |
General Features
| Living Area | 2865 |
|---|---|
| Sewer | Public Sewer |
| Heating | Central,Electric |
| Cooling | Ceiling Fan(s),Central Air,Electric |
| Utilities | Electricity Available,Water Available |
| Possession | Negotiable |
| Appliances | Electric Oven,Electric Range,Dishwasher,Disposal,Dryer,Microwave,Refrigerator,Washer |
| HOA Fee | 75 |
| Garage Spaces | 2 |
| Association Fee Includes | Recreation Facilities |
| Patio/Porch Features | Porch,Covered,Patio |
| Architectural Style | Traditional |
| Construction Materials | Brick |
| Pets Allowed | Yes |
| Year Built | 2007 |
| Stories Count | 2 |
| Topography | Corner Lot,Level |
| Levels | Two |
| Property Subtype | Single Family Residence |
| Assoc Fee Paid Per | Monthly |
| County | Davidson County,TN |
| New Construction | No |
| Property Type | Residential |
| Association Amenities | Park,Playground,Pool,Sidewalks,Underground Utilities,Trail(s) |
| Attached Garage | Yes |
| Subdivision Name | Riverwalk |
| Garage Y/N | Yes |
| Full Baths | 2 |
| Status | Active |
| Directions | 40 West to exit to McGrory Ln,exit 192. Right onto McGrory Ln,Right on Newson Station Rd.,Left on Rivervalley Dr.,Left on Bridgeport Dr.,Right on Riverland Dr. Home at the end of street,corner lot. |
| High School | James Lawson High School |
| City | Nashville |
| Senior Community Y/N | No |
| Open Parking Spaces | 2 |
| Lot Size Units | Acres |
| Elementary School | Gower Elementary |
| Property Attached Y/N | No |
| Year Built Details | Existing |
| Tax Annual Amount | 4443 |
| Middle/Junior High School | H. G. Hill Middle |
| Building Area Units | Square Feet |
| Living Area Units | Square Feet |
| Standard Status | Active |
Interior Features
| Interior Amenities | Ceiling Fan(s),High Ceilings,Open Floorplan,Pantry,Walk-In Closet(s) |
|---|---|
| Basement | None |
| Flooring | Carpet,Luxury Vinyl,Tile |
| Total Fireplaces | 1 |
| Air Conditioning Y/N | Yes |
| Heating Y/N | Yes |
| Fireplace Y/N | Yes |
| Above Grade Finished Area | 2865 |
| Half Baths | 1 |
| Total Bedrooms | 4 |
| Below Grade Finished Area Unit Type | Square Feet |
| LivingAreaSource | Assessor |
| Below Grade Finished Area Source | Assessor |
| Above Grade Finished Area Source | Assessor |
| Above Grade Finished Area Unit Type | Square Feet |
| Total Baths | 3 |
Exterior Features
| Fencing | Back Yard |
|---|---|
| Parking Features | Garage Door Opener,Attached,Driveway |
| Lot Features | Corner Lot,Level |
| Water Source | Public |
| Total Parking | 4 |
| Lot Size Area | 0.18 |
| Building Area Total | 2865 |
| Lot Dimensions | 62 X 107 |
| Lot Size Acres | 0.18 |
| Lot Size Source | Assessor |
| Waterfront Y/N | No |
| Covered Spaces | 2 |
Amenities
- Foreclosure
- Views
- Short Sale
- New Construction
- Adult 55+
- Lease To Own
- No HOA Fees
- Furnished
- Primary On Main
- Air Conditioning
- Seller Finance
- Green
- Fixer Upper
- Horse
- Golf
- Fireplace
- Deck
- Garage
- Basement
- Pool
Property vs Single Family Average in 37221
Price
Taxes
Year Built
Visits
 The data relating to real estate for sale on this web site comes in part from the Internet Data Exchange Program of RealTracs Solutions as distributed by MLS Grid. Real estate listings held by brokerage firms other than Weichert, Realtors® - The Andrews Group - Nashville are marked with the Internet Data Exchange Program logo or thumbnail logo and detailed information about them includes the name of the listing brokers.
