
New Construction
Address
1312 Mcquiddy Rd, Nashville, TN
Price
$ 2,197,900
Property Attributes
- MLS#3243421
- TypeSingle Family
- Listing Status Active
- CountyWILLIAMSON
- CityNashville
- NeighborhoodStephens Valley Sec11
- Zip37221
- Style
- Year Built2026
- Taxes$ 1092
- Price$ 2,197,900
- Bedrooms5
- Full Bathrooms5
- Half Bathrooms2
- Sqr Footage4442
- Lot Size0.22 Acres
Data Source:
Listing courtesy of RealTracs MLS as distributed by MLS GRID
Property Description
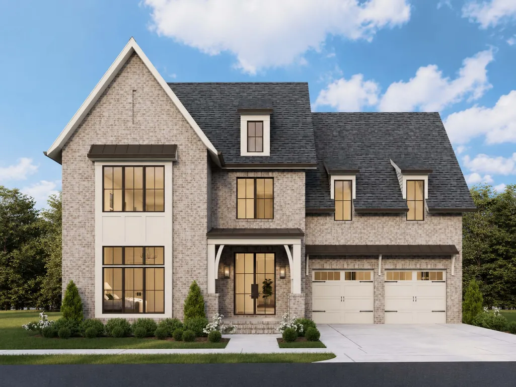
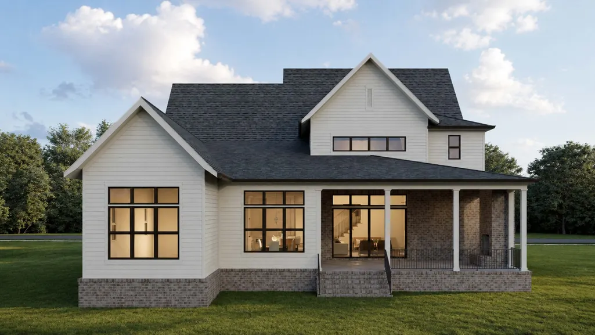
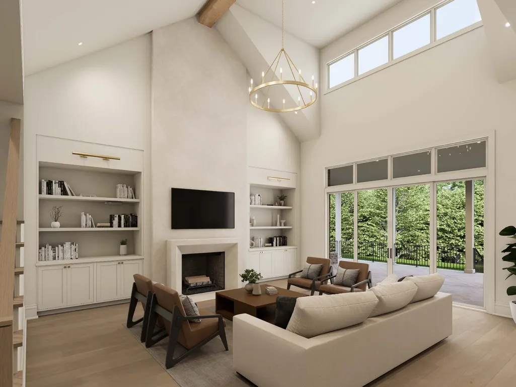
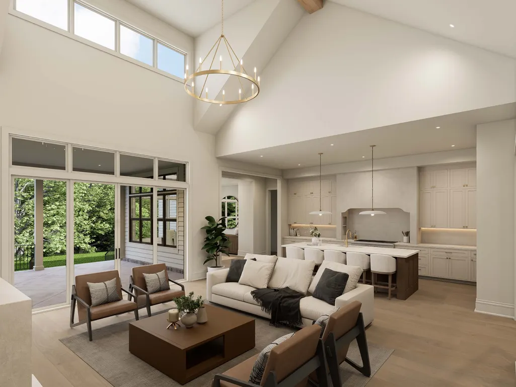
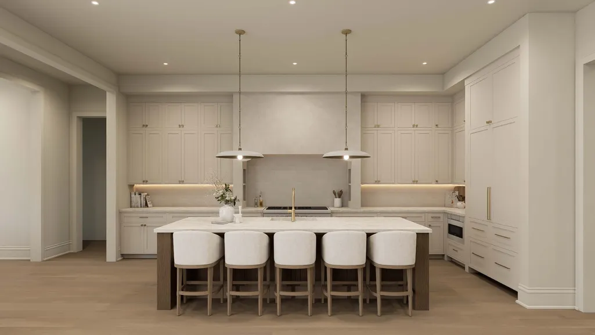
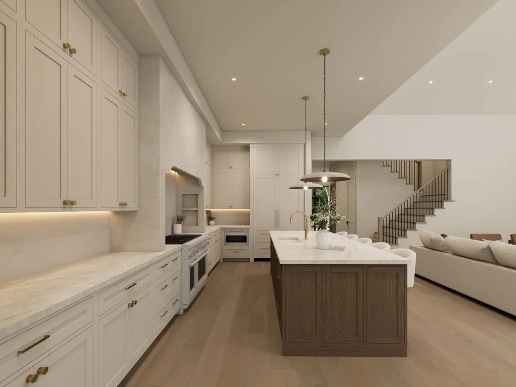
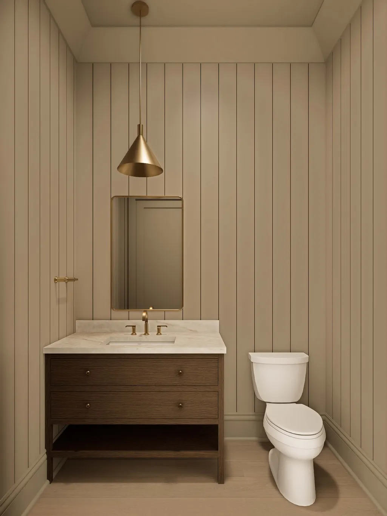
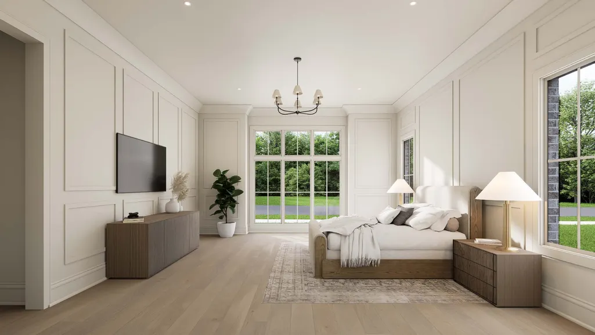
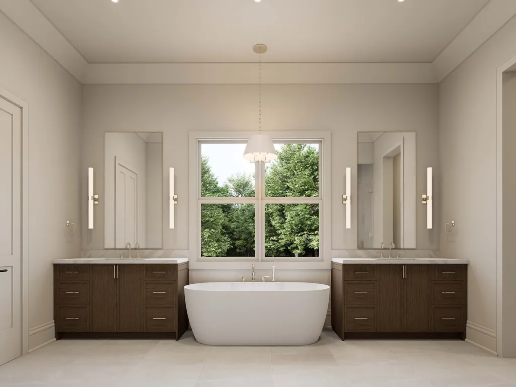
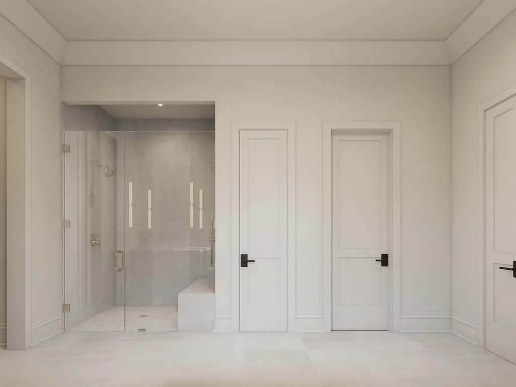
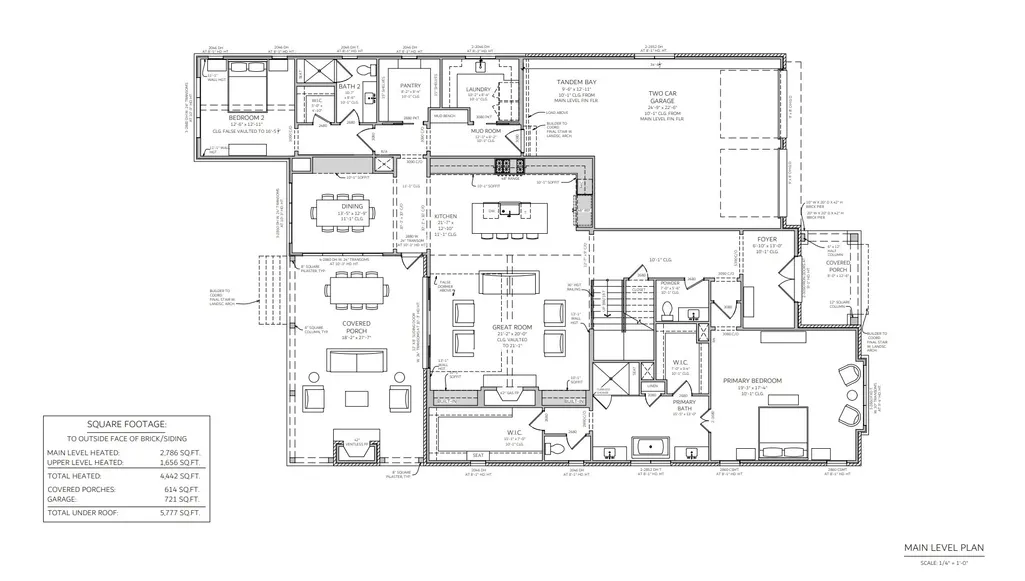
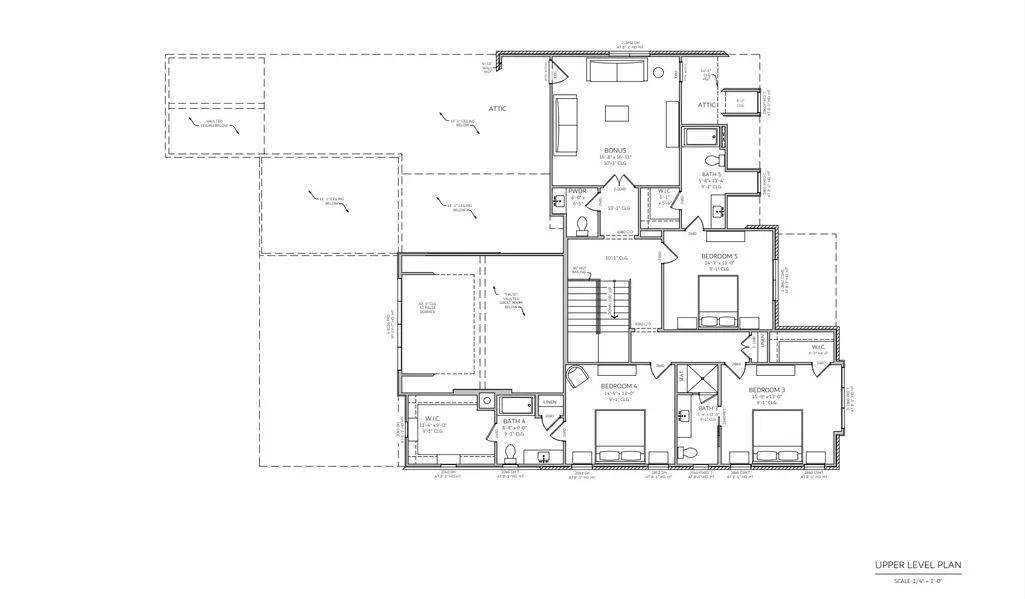
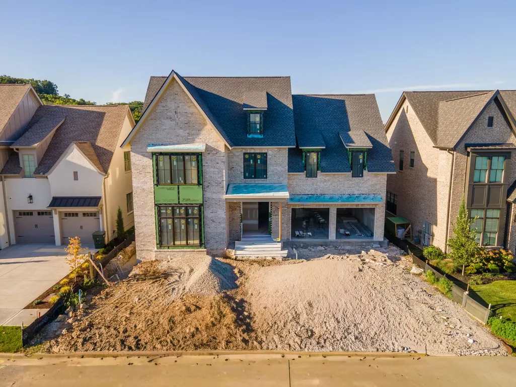
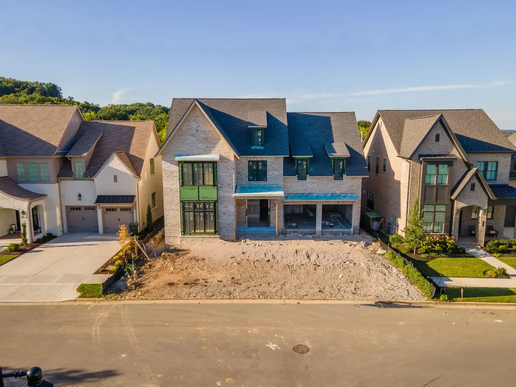
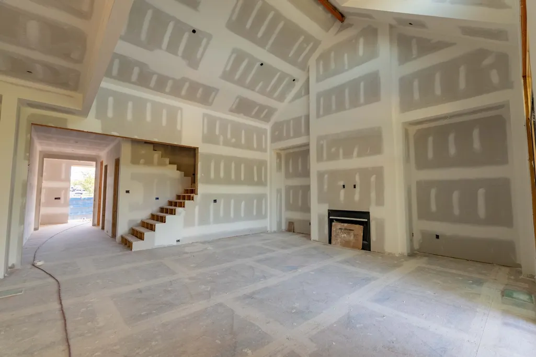
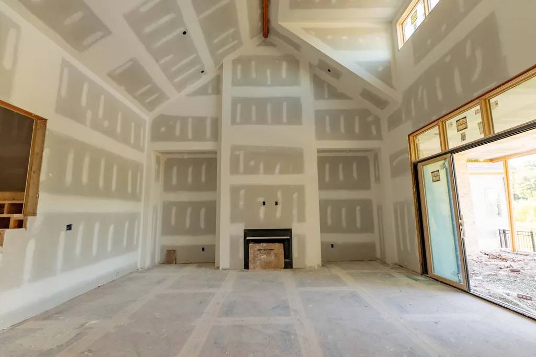
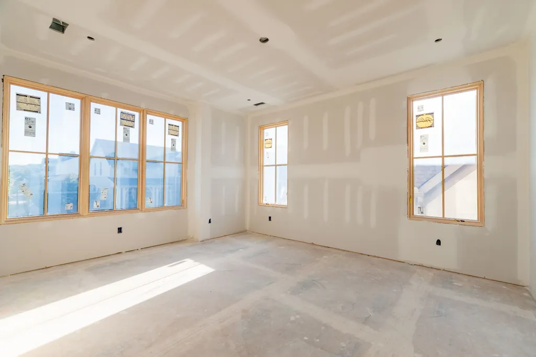
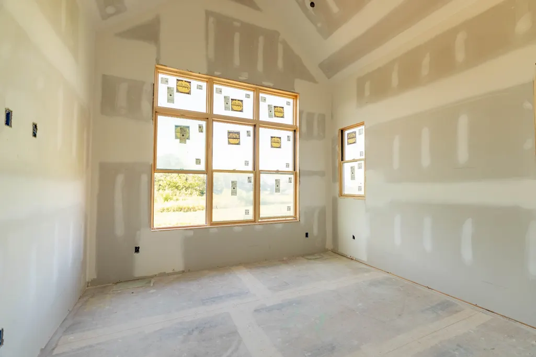
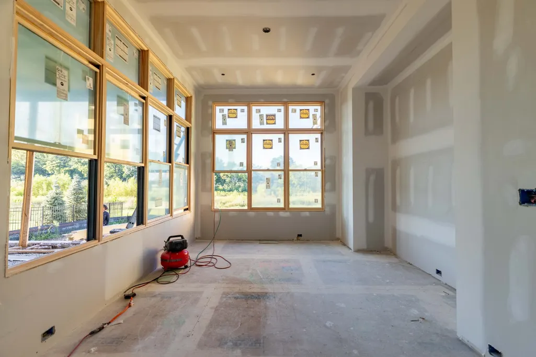
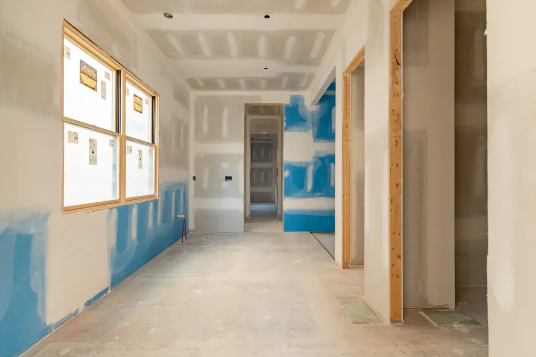
Experience the best of custom luxury living with this stunning new construction home by Legend Homes, projected for completion in December 2026. A timeless brick exterior, Pella brown aluminum-clad windows, and a custom iron front door create exceptional curb appeal. Inside, elevated craftsmanship and designer finishes are showcased throughout. The dramatic great room features a soaring 21-foot vaulted ceiling with exposed wood beams, custom built-ins, and a gas fireplace with an elegant ArcusStone and plaster surround. The chef's kitchen is both beautiful and functional, featuring quartz countertops, a stained wood island, champagne bronze fixtures and hardware, and a custom ArcusStone range hood with built-in spice niches. Premium Thermador appliances include a 48-inch paneled French door refrigerator, 48-inch dual-fuel range with double ovens, paneled dishwasher, and Sharp microwave. Wide-plank 7.5-inch hardwood flooring flows throughout the main living areas, while the walk-in pantry offers extensive built-in shelving behind a beautiful reeded glass pocket door. The main-level primary suite serves as a luxurious retreat with dual stained wood vanities topped with quartz countertops, a freestanding soaking tub, floor-to-ceiling tiled shower with bench, and dual walk-in closets. A guest suite with private bath is also located on the main level. Upstairs, three additional bedrooms each feature ensuite baths, along with a spacious bonus room and powder bath. Enjoy year-round outdoor living on the covered back porch complete with a gas fireplace. Residents enjoy an incredible amenity package including a welcome center, racquet and swim club, resort-style pool, fitness facilities, event lawn, dog parks, playgrounds, sport courts, nature trails, and a community garden.
| Elementary School | Middle School | High School |
|---|---|---|
| Westwood Elementary School | Fairview Middle School | Fairview High School |
| Price History | |
|---|---|
| 6/15/2026 | Listed $2,197,900 |
General Features
| Living Area | 4442 |
|---|---|
| Sewer | Public Sewer |
| Heating | Central,Natural Gas |
| Cooling | Central Air,Electric |
| Utilities | Electricity Available,Natural Gas Available,Water Available |
| Possession | Close Of Escrow |
| Appliances | Double Oven,Gas Range,Dishwasher,Disposal,Microwave,Refrigerator,Stainless Steel Appliance(s) |
| HOA Fee | 118 |
| Garage Spaces | 2 |
| Association Fee Includes | Recreation Facilities |
| Patio/Porch Features | Porch,Covered |
| Security Features | Smoke Detector(s) |
| Construction Materials | Fiber Cement |
| Year Built | 2026 |
| Stories Count | 2 |
| Levels | Two |
| Property Subtype | Single Family Residence |
| HOA Fee 2 | 150 |
| Assoc Fee Paid Per | Monthly |
| County | Williamson County,TN |
| New Construction | Yes |
| Property Type | Residential |
| Association Amenities | Fitness Center,Playground,Pool,Sidewalks,Tennis Court(s),Underground Utilities,Trail(s) |
| Attached Garage | Yes |
| Subdivision Name | Stephens Valley Sec11 |
| Garage Y/N | Yes |
| Full Baths | 5 |
| Status | Active |
| Directions | From Nashville,take I-40 W. Take exit 199 and turn left onto Old Hickory Blvd. Turn right onto Highway 100. Turn left onto Pasquo Rd. Take the 1st exit from roundabout onto Pasquo Rd. Turn right onto |
| High School | Fairview High School |
| City | Nashville |
| Senior Community Y/N | No |
| Lot Size Units | Acres |
| HOA Fee 2 Frequency | One Time |
| Elementary School | Westwood Elementary School |
| Property Attached Y/N | No |
| Year Built Details | New |
| Tax Annual Amount | 1092 |
| Middle/Junior High School | Fairview Middle School |
| Building Area Units | Square Feet |
| Living Area Units | Square Feet |
| Standard Status | Active |
| Tax Lot | 1103 |
Interior Features
| Interior Amenities | Bookcases,Built-in Features,Ceiling Fan(s),Entrance Foyer,High Ceilings,Open Floorplan,Pantry,Walk-In Closet(s),Kitchen Island |
|---|---|
| Basement | Crawl Space,None |
| Flooring | Carpet,Wood,Tile |
| Total Fireplaces | 2 |
| Air Conditioning Y/N | Yes |
| Heating Y/N | Yes |
| Fireplace Y/N | Yes |
| Above Grade Finished Area | 4442 |
| Half Baths | 2 |
| Laundry Features | Electric Dryer Hookup,Washer Hookup |
| Total Bedrooms | 5 |
| Main Level Bedrooms | 2 |
| Below Grade Finished Area Unit Type | Square Feet |
| LivingAreaSource | Other |
| Below Grade Finished Area Source | Other |
| Above Grade Finished Area Source | Other |
| Above Grade Finished Area Unit Type | Square Feet |
| Total Baths | 7 |
Exterior Features
| Parking Features | Garage Door Opener,Garage Faces Front |
|---|---|
| Water Source | Private |
| Total Parking | 2 |
| Lot Size Area | 0.22 |
| Building Area Total | 4442 |
| Lot Dimensions | 65 X 144 |
| Lot Size Acres | 0.22 |
| Lot Size Source | Calculated from Plat |
| Waterfront Y/N | No |
| Covered Spaces | 2 |
Amenities
- Foreclosure
- Views
- Short Sale
- New Construction
- Adult 55+
- Lease To Own
- No HOA Fees
- Furnished
- Primary On Main
- Air Conditioning
- Seller Finance
- Green
- Fixer Upper
- Horse
- Golf
- Fireplace
- Deck
- Garage
- Basement
- Pool
Property vs Single Family Average in 37221
Price
Taxes
Year Built
Visits
 The data relating to real estate for sale on this web site comes in part from the Internet Data Exchange Program of RealTracs Solutions as distributed by MLS Grid. Real estate listings held by brokerage firms other than Weichert, Realtors® - The Andrews Group - Nashville are marked with the Internet Data Exchange Program logo or thumbnail logo and detailed information about them includes the name of the listing brokers.
