
Price Reduction
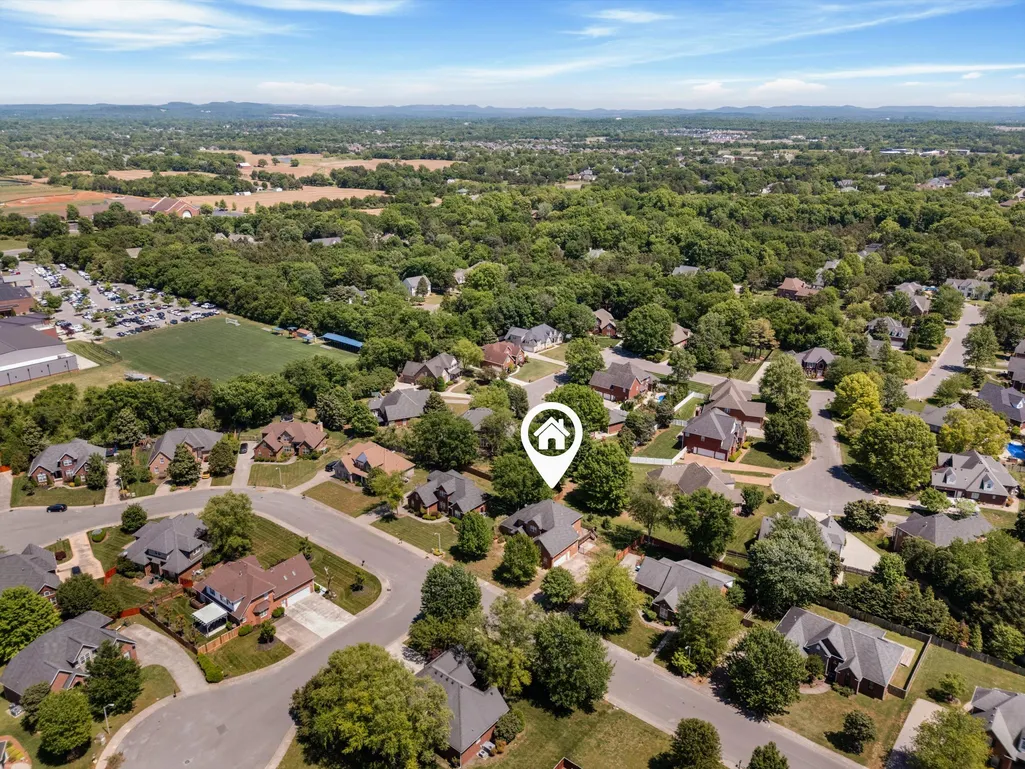
Address
2240 Westwood Dr N, Murfreesboro, TN
Price
$ 534,500
Property Attributes
- MLS#3243066
- TypeSingle Family
- Listing Status Active
- CountyRUTHERFORD
- CityMurfreesboro
- NeighborhoodNorthwoods
- Zip37130
- Style
- Year Built2002
- Taxes$ 3307
- Price$ 534,500
- Bedrooms4
- Full Bathrooms2
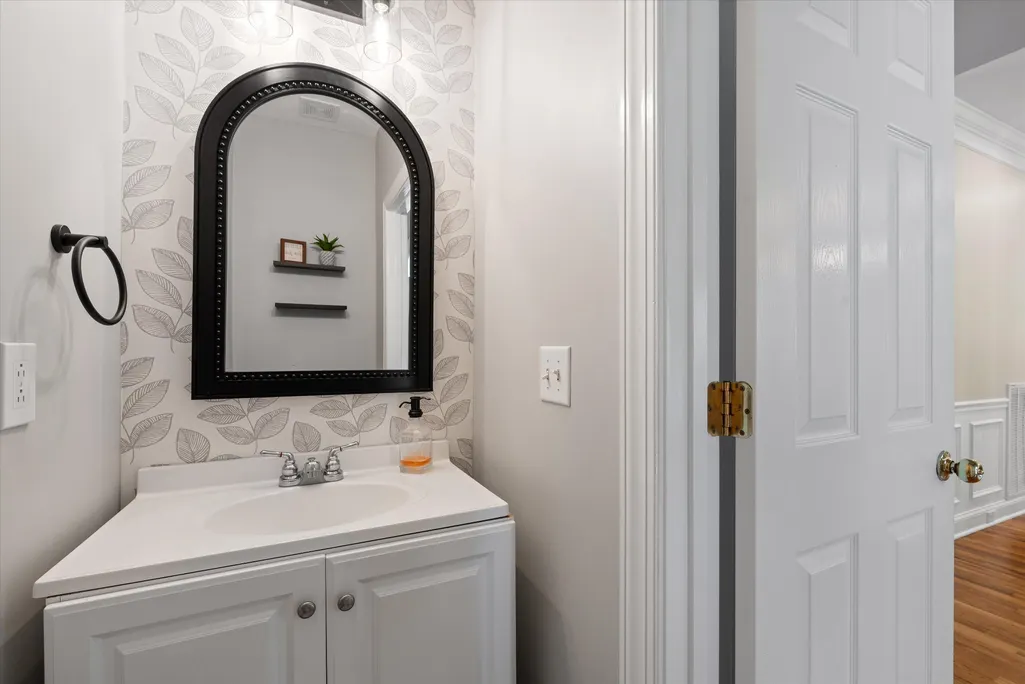
- Half Bathrooms1
- Sqr Footage3057
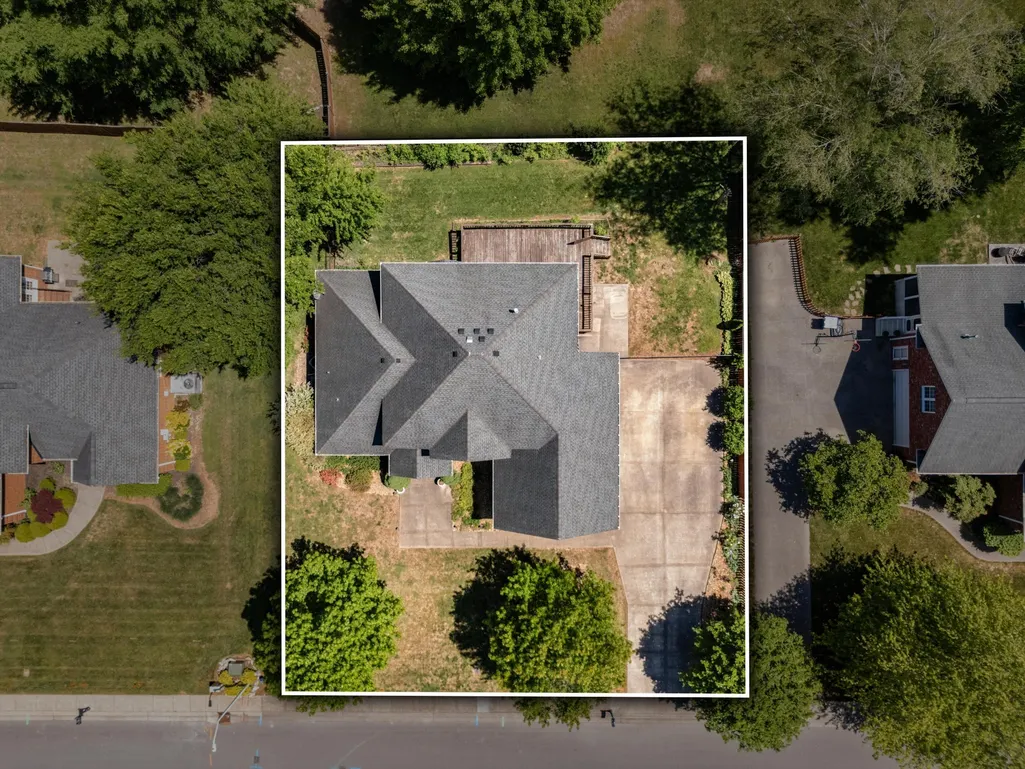
- Lot Size0.27 Acres
Data Source:
Listing courtesy of RealTracs MLS as distributed by MLS GRID
Property Description
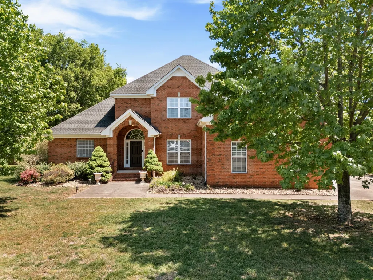
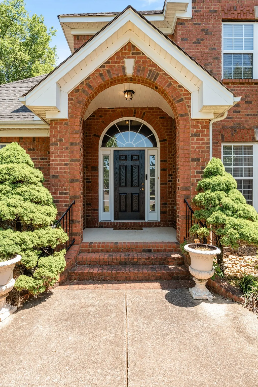
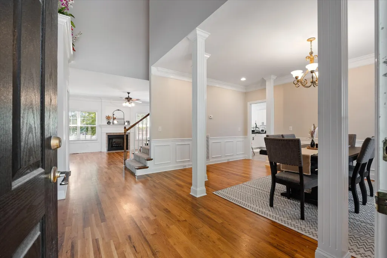
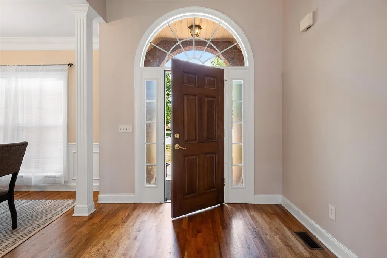
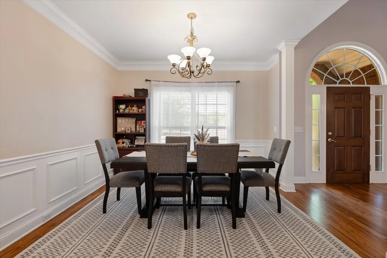
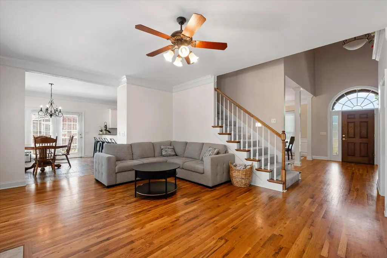
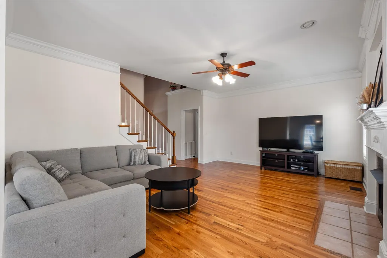
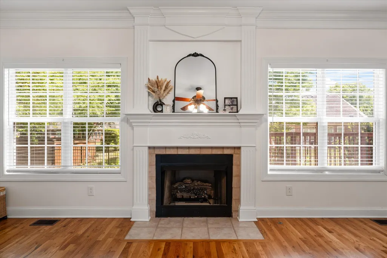
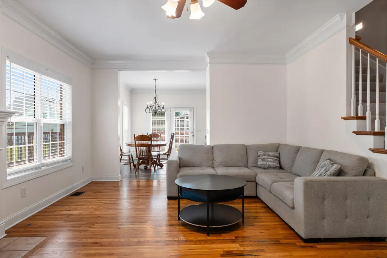
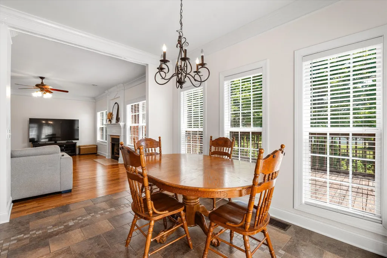
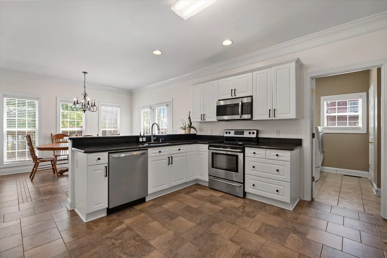
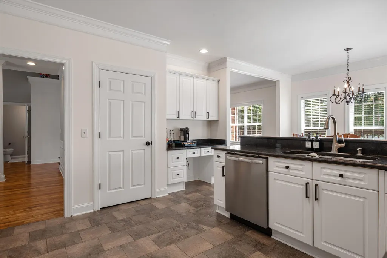
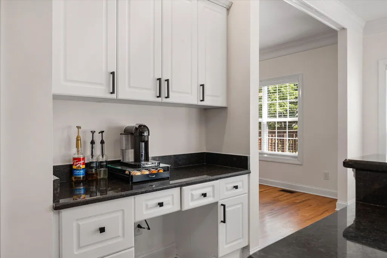
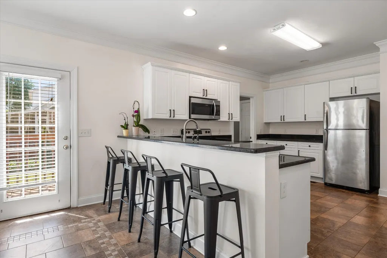
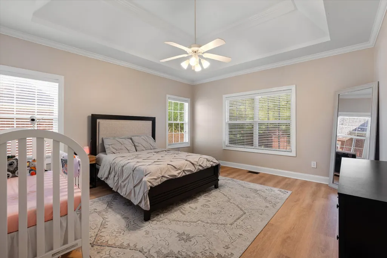
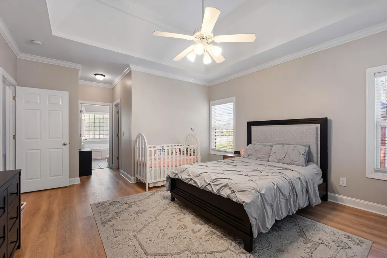
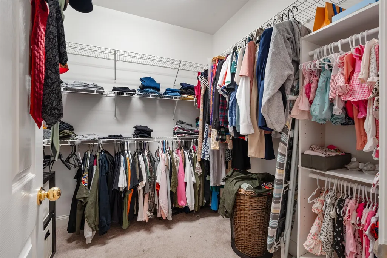
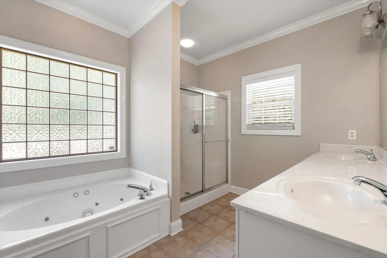
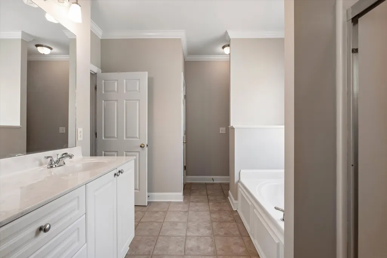
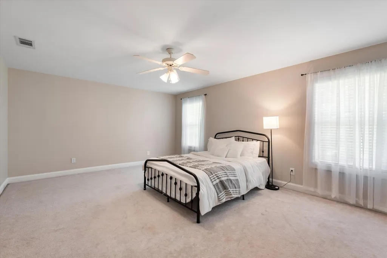
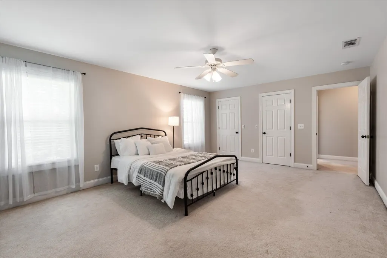
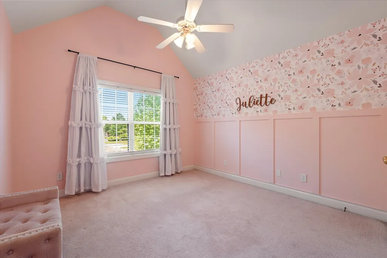
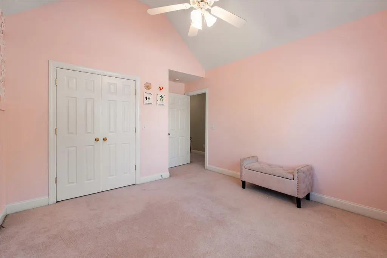
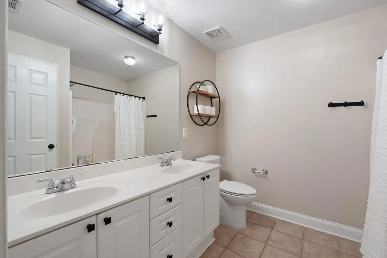
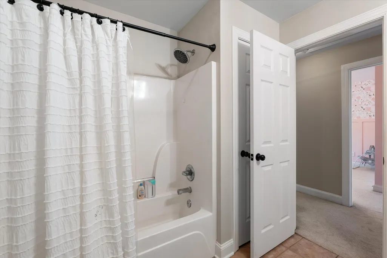
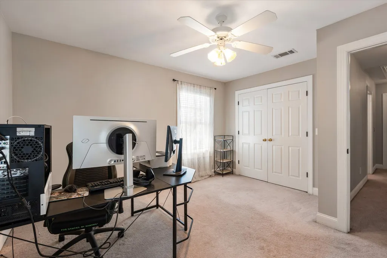
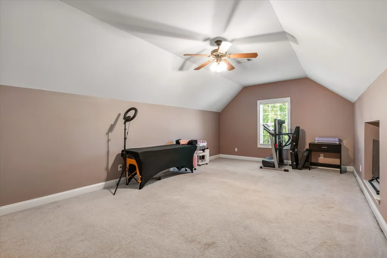
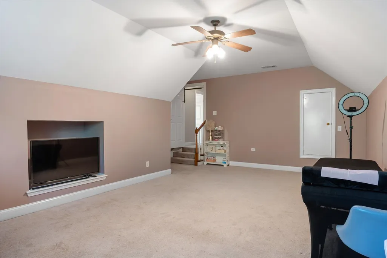
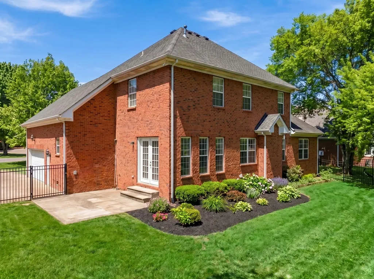
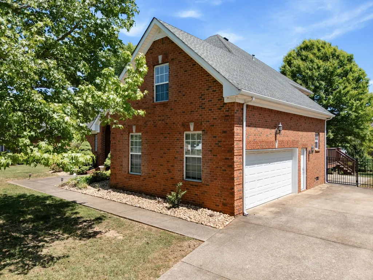
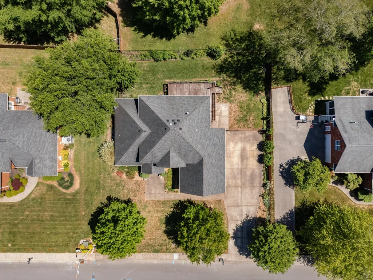
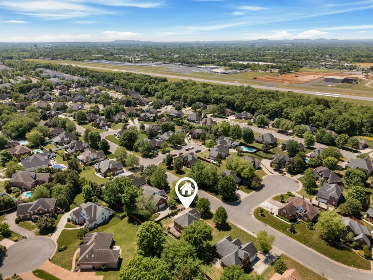
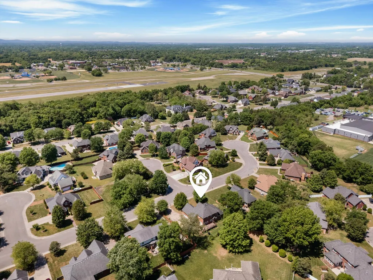
Closings costs offered! Priced below comparables and located in the highly sought after Northwoods subdivision in North Murfreesboro, this all brick home offers a well designed layout, spacious living areas, and timeless finishes throughout. From the moment you arrive, you will notice the curb appeal with mature landscaping, a side entry garage, and a welcoming covered front entry. Inside, the main level features hardwood flooring, a formal dining room with detailed trim work, and a spacious living room with a fireplace that flows seamlessly into the kitchen and breakfast area. The kitchen is designed for both everyday living and entertaining with white cabinetry, ample counter space, stainless steel appliances, and bar seating that opens to the dining nook. Natural light fills the home, creating a warm and inviting feel throughout. The primary suite is located on the main level and offers a private retreat with tray ceilings, a large walk in closet, and an en suite bath featuring double vanities, a soaking tub, and a separate shower. Upstairs, you will find additional bedrooms along with a large bonus or family room, providing flexible space for a media room, playroom, or home office, and the open to below layout adds to the spacious feel of the home. The seller has removed the existing back deck and has completed area with a 12 x 12 concrete patio with brick steps leading to the backyard, along with professional landscaping to complete the space. Conveniently located near shopping, dining, and top rated schools, this home combines comfort, space, and location in one of Murfreesboro’s most desirable neighborhoods.
| Elementary School | Middle School | High School |
|---|---|---|
| John Pittard Elementary | Oakland Middle School | Oakland High School |
| Price History | |
|---|---|
| 6/15/2026 | Listed $549,500 |
| 9/1/2026 | 3$534,500 |
General Features
| Living Area | 3057 |
|---|---|
| Sewer | Public Sewer |
| Heating | Central,Heat Pump |
| Cooling | Central Air |
| Utilities | Water Available |
| Possession | Close Of Escrow |
| Roof | Asphalt |
| Appliances | Electric Oven,Electric Range,Dishwasher,Disposal |
| Garage Spaces | 2 |
| Patio/Porch Features | Patio,Porch |
| Construction Materials | Brick |
| Year Built | 2002 |
| Stories Count | 2 |
| Levels | Two |
| Property Subtype | Single Family Residence |
| County | Rutherford County,TN |
| New Construction | No |
| Property Type | Residential |
| Attached Garage | No |
| Subdivision Name | Northwoods Sec 8 |
| Garage Y/N | Yes |
| Full Baths | 2 |
| Status | Active |
| Directions | I-24 to exit Old Fort Parkway which turns into Memorial Blvd. Turn right on Dejarnete Lane. Turn Right on Alexander,turn left on Winterberry and left on Westwood. |
| High School | Oakland High School |
| City | Murfreesboro |
| Senior Community Y/N | No |
| Lot Size Units | Acres |
| Elementary School | John Pittard Elementary |
| Property Attached Y/N | No |
| Year Built Details | Existing |
| Tax Annual Amount | 3307 |
| Middle/Junior High School | Oakland Middle School |
| Building Area Units | Square Feet |
| Living Area Units | Square Feet |
| Standard Status | Active |
Interior Features
| Interior Amenities | Built-in Features,High Ceilings |
|---|---|
| Basement | Crawl Space |
| Flooring | Wood,Luxury Vinyl,Tile |
| Total Fireplaces | 1 |
| Air Conditioning Y/N | Yes |
| Heating Y/N | Yes |
| Fireplace Y/N | Yes |
| Above Grade Finished Area | 3057 |
| Half Baths | 1 |
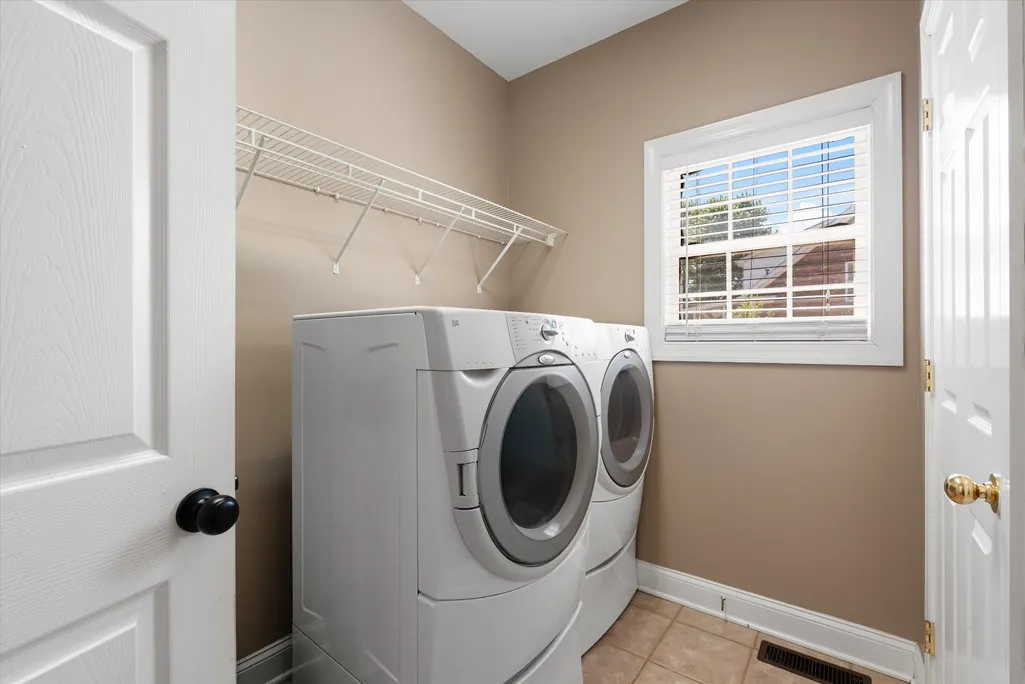
| Laundry Features | Electric Dryer Hookup,Washer Hookup |
| Total Bedrooms | 4 |
| Main Level Bedrooms | 1 |
| Below Grade Finished Area Unit Type | Square Feet |
| LivingAreaSource | Owner |
| Below Grade Finished Area Source | Owner |
| Above Grade Finished Area Source | Owner |
| Above Grade Finished Area Unit Type | Square Feet |
| Total Baths | 3 |
Exterior Features
| Parking Features | Garage Faces Side,Driveway |
|---|---|
| Water Source | Public |
| Total Parking | 2 |
| Lot Size Area | 0.27 |
| Building Area Total | 3057 |
| Lot Dimensions | 102 X 119.39 IRR |
| Lot Size Acres | 0.27 |
| Lot Size Source | Calculated from Plat |
| Waterfront Y/N | No |
| Covered Spaces | 2 |
Amenities
- Foreclosure
- Views
- Short Sale
- New Construction
- Adult 55+
- Lease To Own
- No HOA Fees
- Furnished
- Primary On Main
- Air Conditioning
- Seller Finance
- Green
- Fixer Upper
- Horse
- Golf
- Fireplace
- Deck
- Garage
- Basement
- Pool
Property vs Single Family Average in 37130
Price
Taxes
Year Built
Visits
 The data relating to real estate for sale on this web site comes in part from the Internet Data Exchange Program of RealTracs Solutions as distributed by MLS Grid. Real estate listings held by brokerage firms other than Weichert, Realtors® - The Andrews Group - Nashville are marked with the Internet Data Exchange Program logo or thumbnail logo and detailed information about them includes the name of the listing brokers.
